- $495,000
- MLS#: 5101679
- 1134
- SQ. Feet
- 0.00
- Acres
- 2
- Baths
- 2
- Bedrooms
1 of 49

General Property Information
- Property Status:
- Active
- Price:
- $495, 000
- Assessed:
- $0
- Assessed Year:
- County:
- VT-Chittenden
- Acres:
- 0.00
- Property Type:
- Single Family
- Year Built:
- 1899
- Agency/Brokerage:
- The Malley Group
KW Vermont - Bedrooms:
- 2
- Total Baths:
- 2
- Sq. Ft. (Total):
- 1134
- Tax Year:
- 2026
- Taxes:
- $4, 820
- Association Fees:

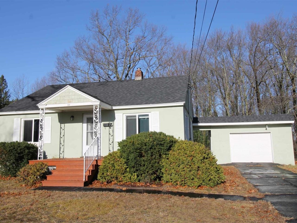
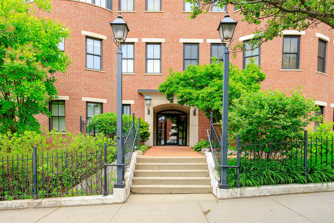
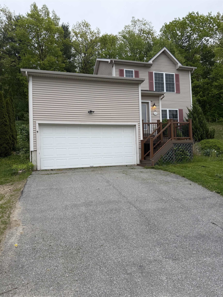
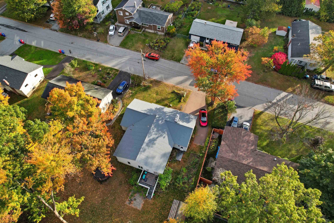
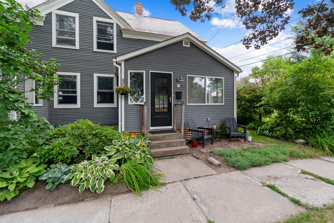
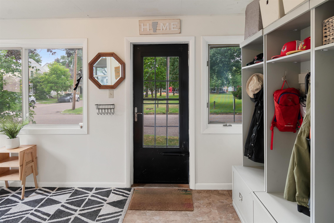
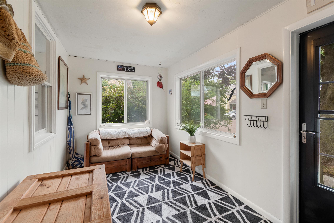
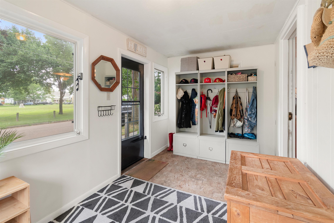
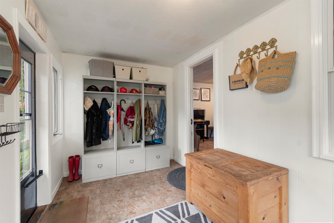
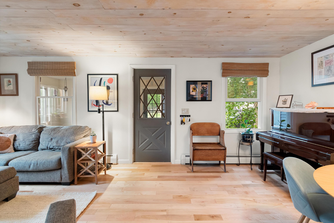
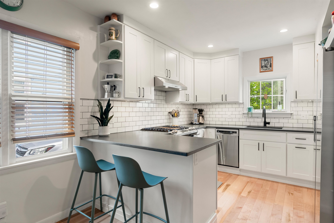
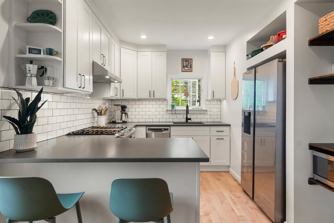
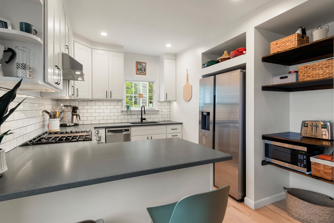
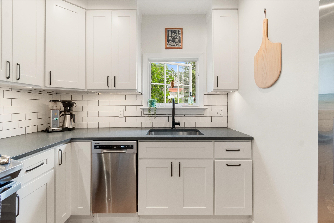
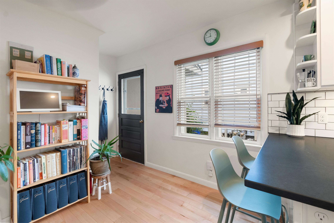
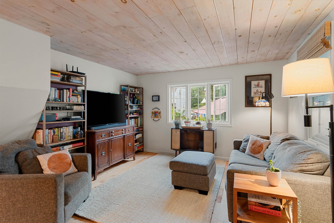
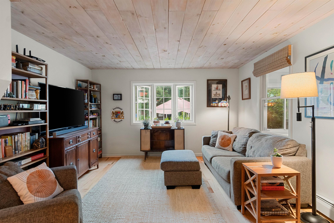
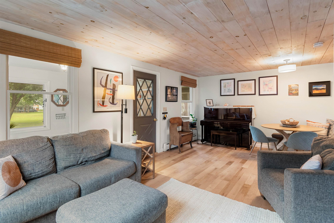
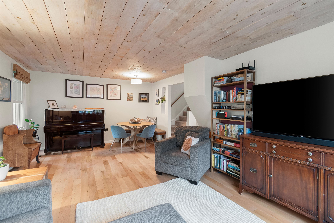
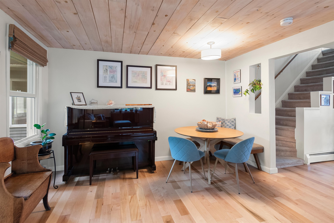
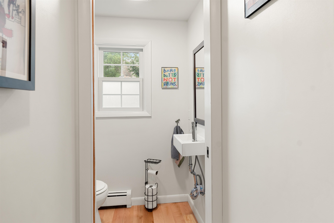
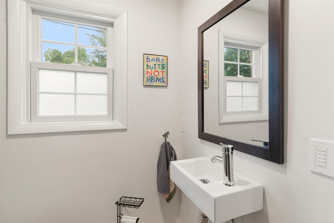
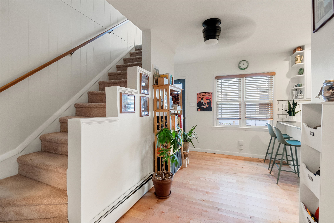
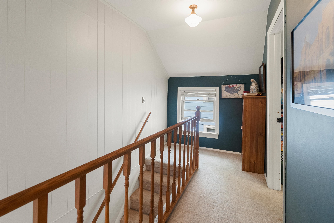
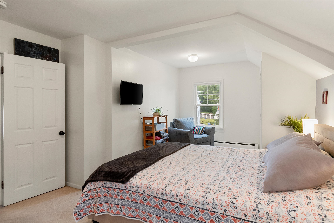
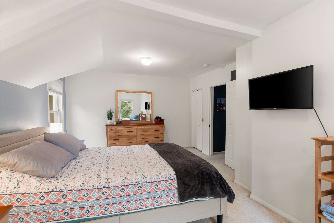
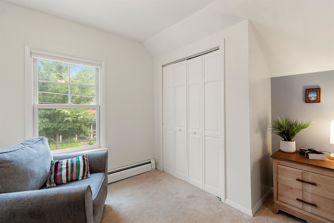
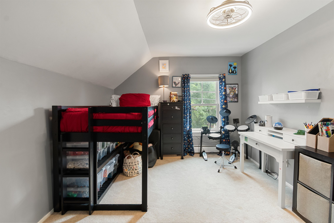
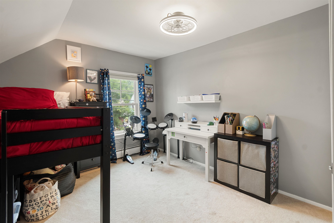
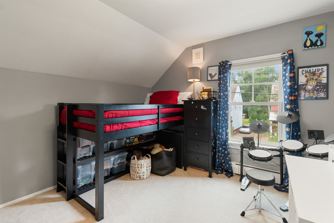
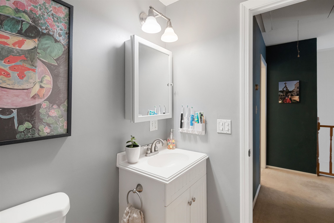
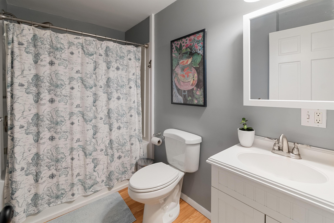
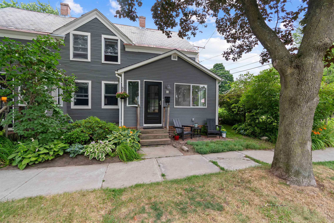
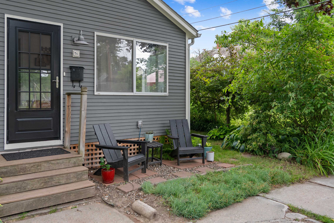
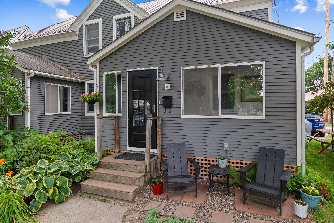
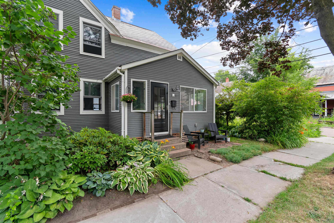
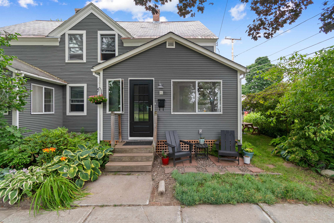
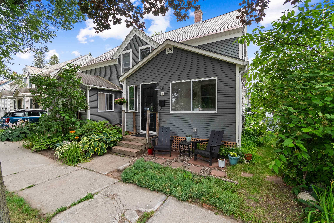
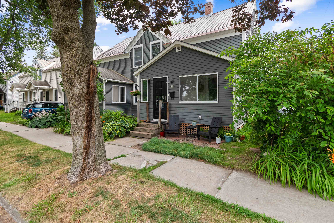
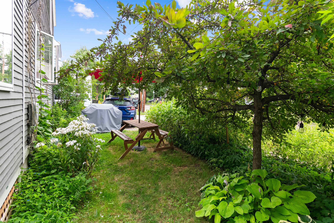
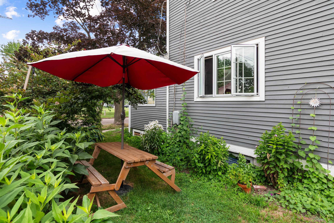
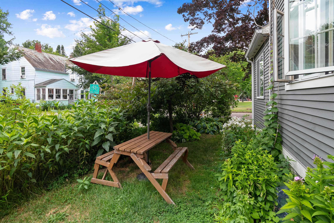
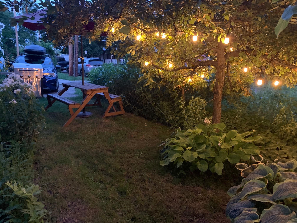
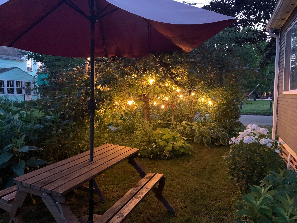
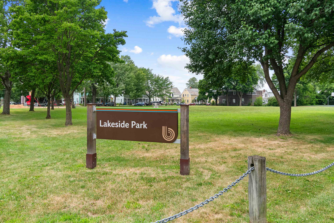
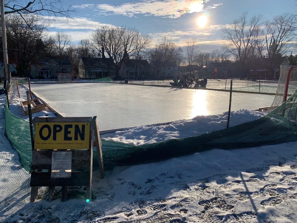
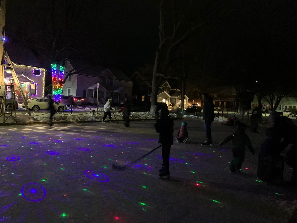
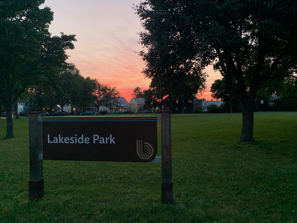
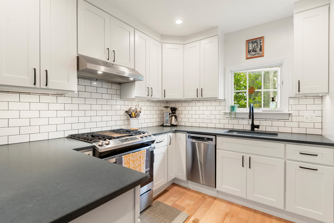
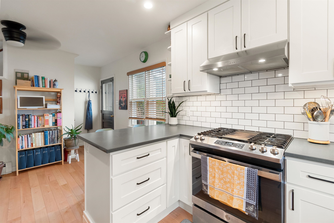
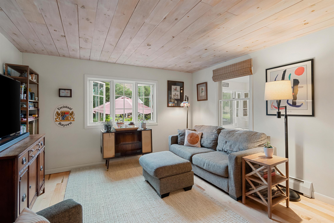
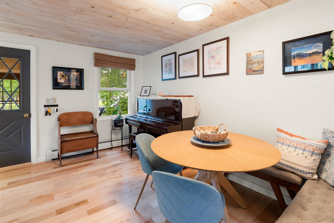
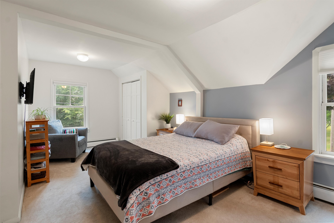
Nestled in Burlington's highly sought-after Lakeside neighborhood, this charming home offers the perfect blend of modern updates and an unbeatable location. Tucked away in the city's desirable south end, this hidden gem provides exceptional access to waterfront parks, beaches, the bike path, Burlington Surf Club, an elementary school, as well as local shops, breweries, and restaurants. Thoughtfully updated in 2023, the home features a brand-new furnace, a beautifully renovated kitchen, and a new half bath. The bright eat-in kitchen is filled with natural light and showcases new cabinetry, stainless steel appliances, quartz countertops, and classic white subway tile. New maple hardwood floors flow throughout the first floor, while the inviting three-season front porch offers flexible space as a mudroom, sunroom, or cozy family room. Upstairs you'll find a spacious primary bedroom with two closets, a comfortable second bedroom, and a full bathroom. Just outside the front door, Lakeside Park serves as the neighborhood's gathering place, offering a beautiful green space for summer picnics and play, along with a community ice skating rink during the winter months. Just one block away, Harbor Watch is the neighborhood-owned "secret beach" access to Lake Champlain. The newly completed Champlain Parkway provides convenient access to points south and I-89, making commuting a breeze. With its welcoming community, tree-lined streets, and proximity to both nature and city amenities, the Lakeside neighborhood offers a lifestyle that is both peaceful and connected, one of Burlington's most charming and desirable places to call home.
Interior Features
- # Of Stories:
- 2
- Sq. Ft. (Total):
- 1134
- Sq. Ft. (Above Ground):
- 1134
- Sq. Ft. (Below Ground):
- 0
- Sq. Ft. Unfinished:
- 567
- Rooms:
- 5
- Bedrooms:
- 2
- Baths:
- 2
- Interior Desc:
- Appliances Included:
- Dishwasher, Dryer, Gas Range, Refrigerator, Washer, Exhaust Fan
- Flooring:
- Carpet, Hardwood
- Heating Cooling Fuel:
- Water Heater:
- Basement Desc:
- Concrete Floor
Exterior Features
- Style of Residence:
- Townhouse
- House Color:
- Tan
- Time Share:
- No
- Resort:
- Exterior Desc:
- Exterior Details:
- Covered Porch
- Amenities/Services:
- Land Desc.:
- City Lot, Corner, Street Lights, Near Shopping, Neighborhood, Near Public Transport, Near Railroad, Near School(s)
- Suitable Land Usage:
- Roof Desc.:
- Shingle, Slate
- Driveway Desc.:
- Gravel
- Foundation Desc.:
- Stone
- Sewer Desc.:
- Public
- Garage/Parking:
- No
- Garage Spaces:
- 0
- Road Frontage:
- 0
Other Information
- List Date:
- 2026-07-24
- Last Updated: