

Request a showing
Pick a Saturday or another date in the next 4 weeks, then leave your contact details.
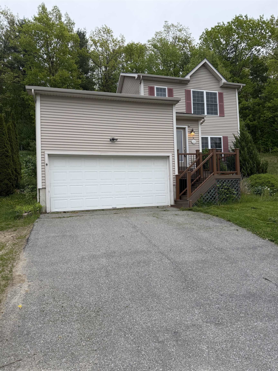
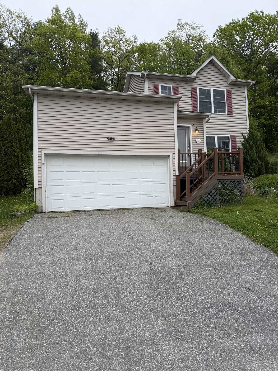
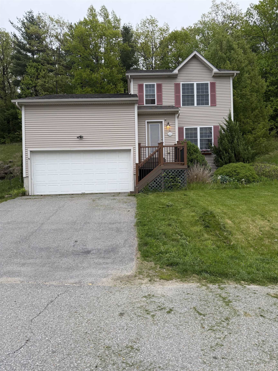
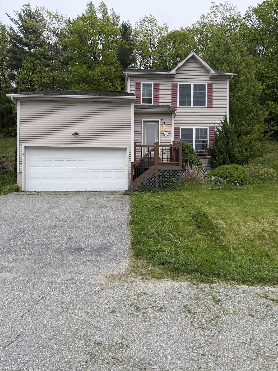
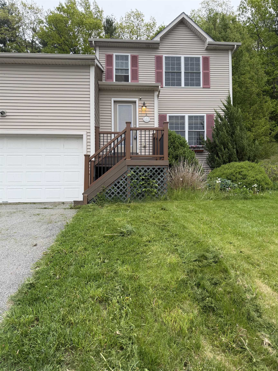
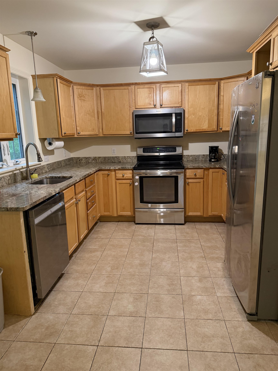
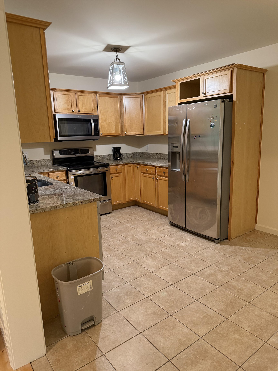
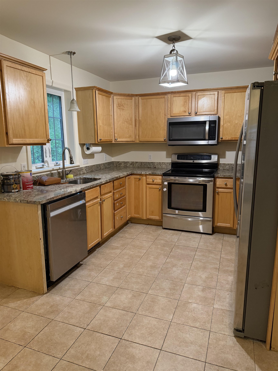
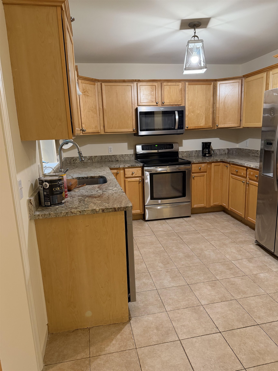
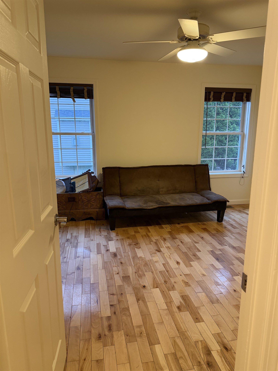
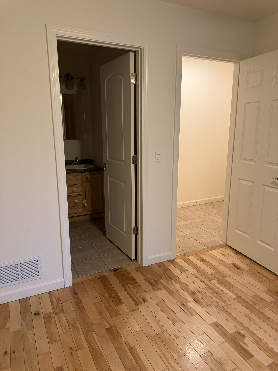
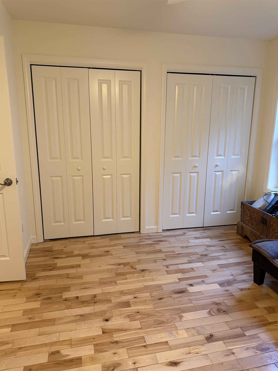
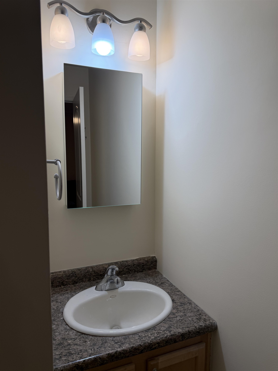
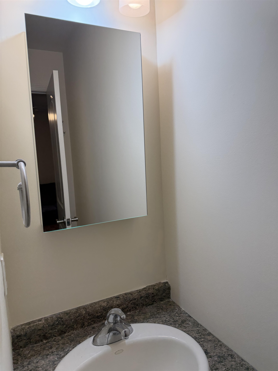
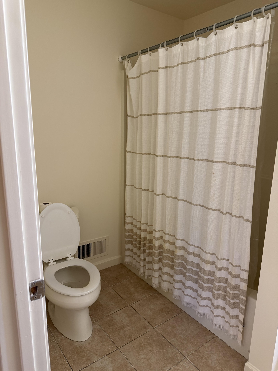
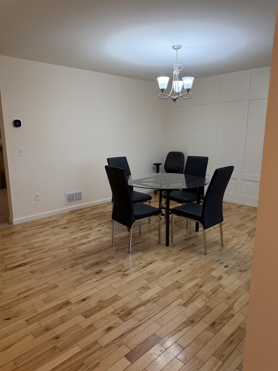
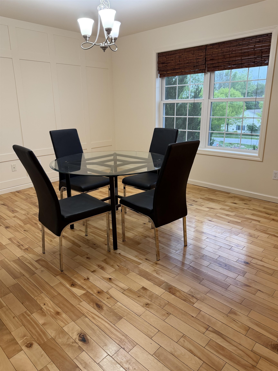
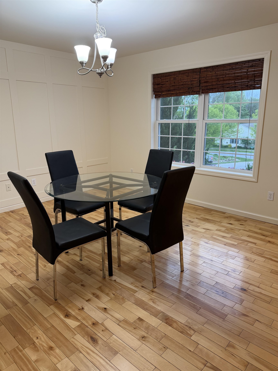
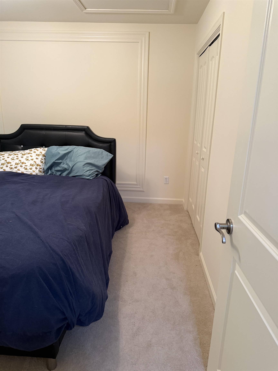
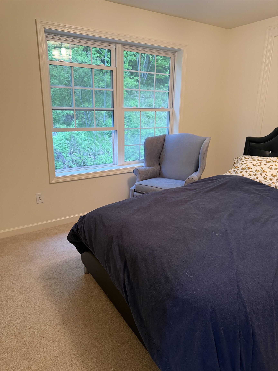
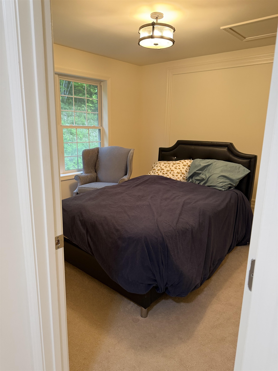
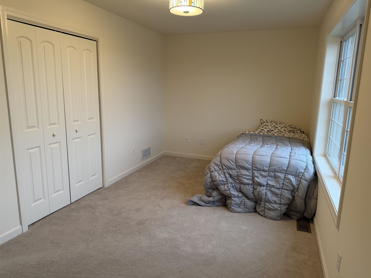
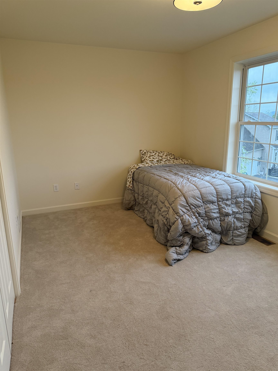
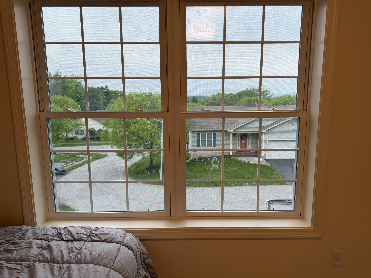
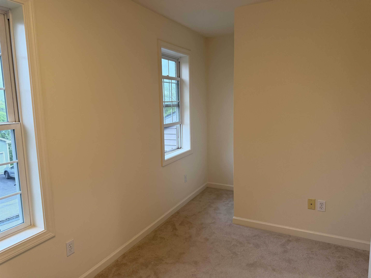
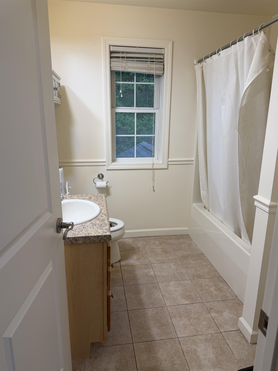
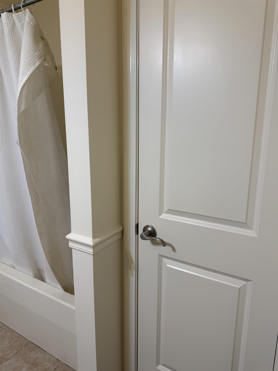
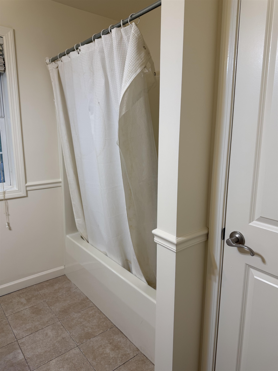
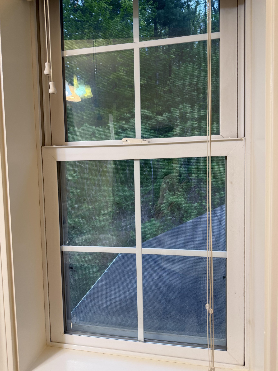
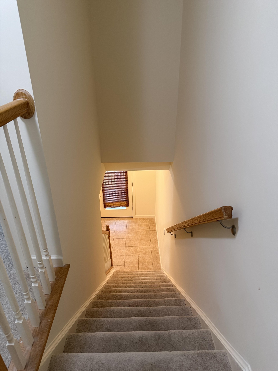
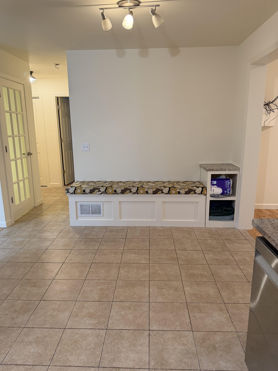
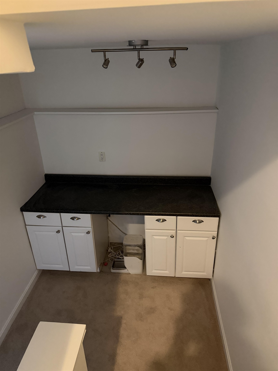
Listed by: KW Vermont Becca Johnson
General Property Information
- Property Status
- Active
- Price
- $495, 000
- Property Type
- Condo
- County
- VT-Chittenden
- Agency / Brokerage
- Becca Johnson
KW Vermont - List Date
- 5/27/2026 8:00 PM
- Unit Number
- 13
- Assessed
- $483,000
- Assessed Year
- 2026
- Acres
- 0.9
- Year Built
- 2006
- Bedrooms
- 3
- Total Baths
- 2
- Sq. Ft. (Total)
- 1,992
- Tax Year
- 2026
- Taxes
- $6,860
- Association Fees
- $12

Description
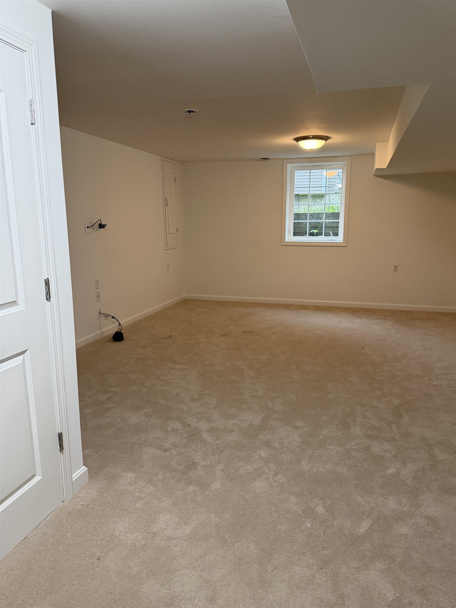
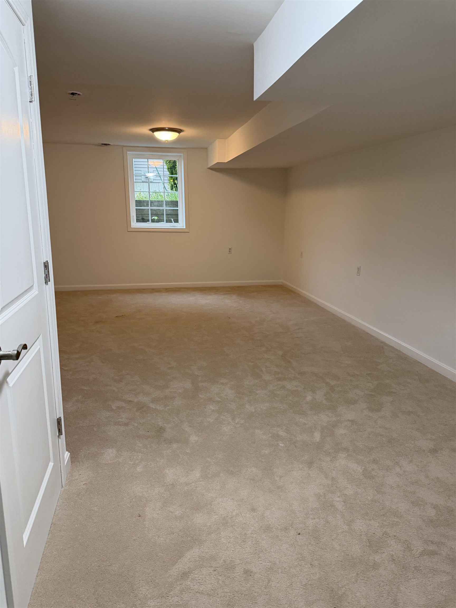
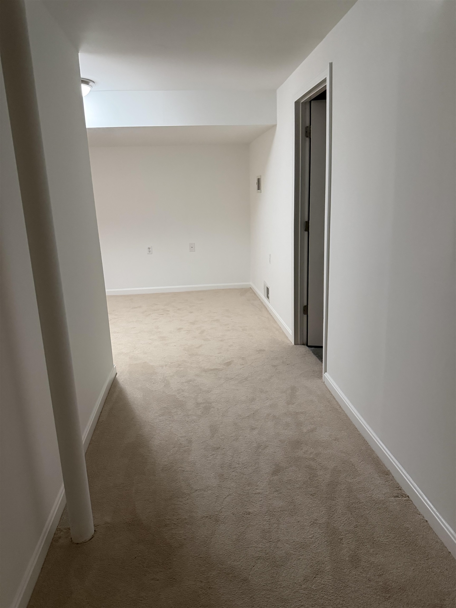
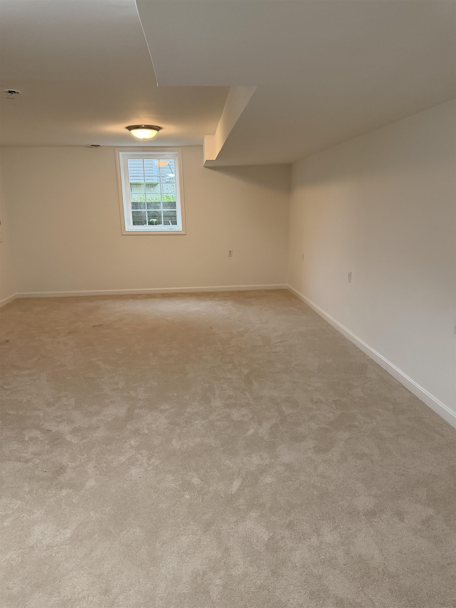
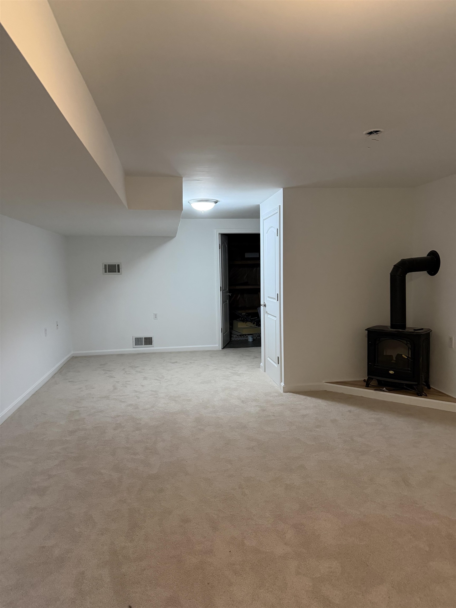
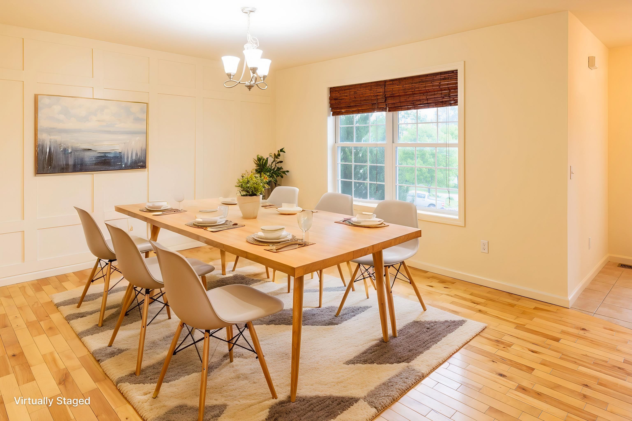
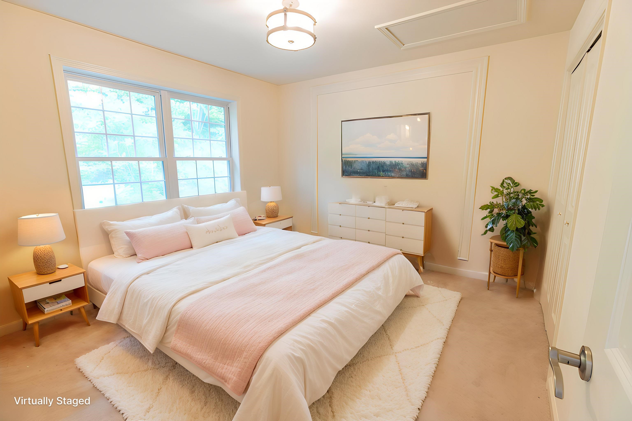
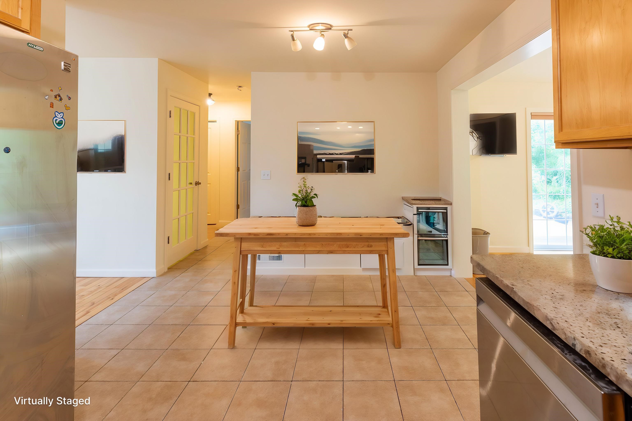
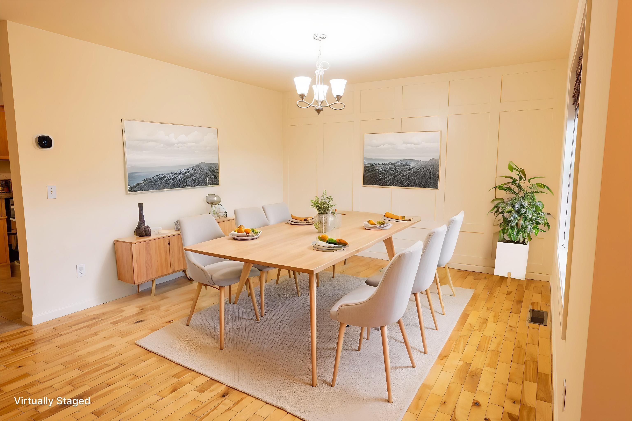
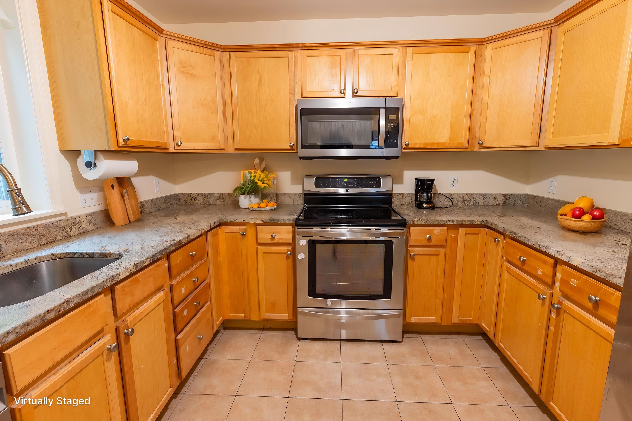
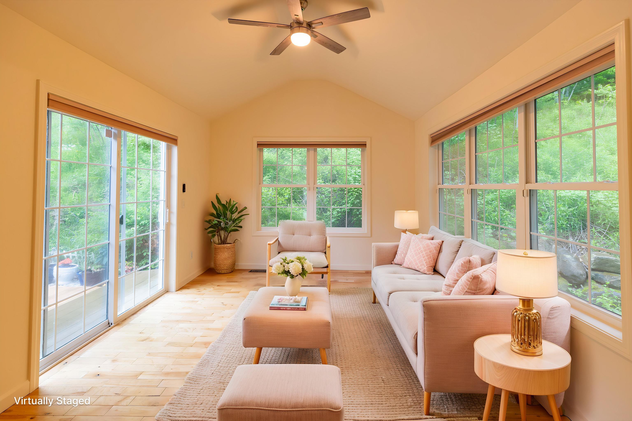
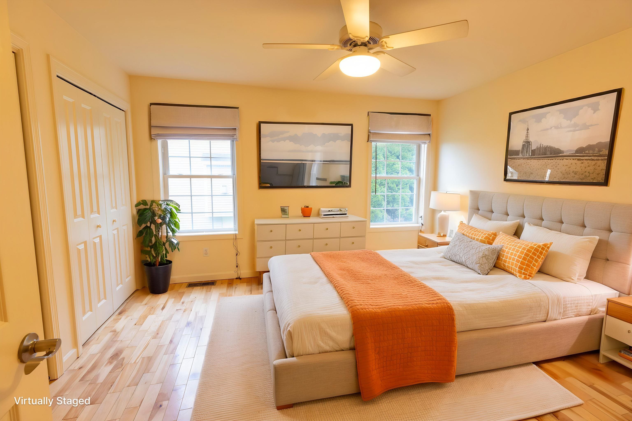
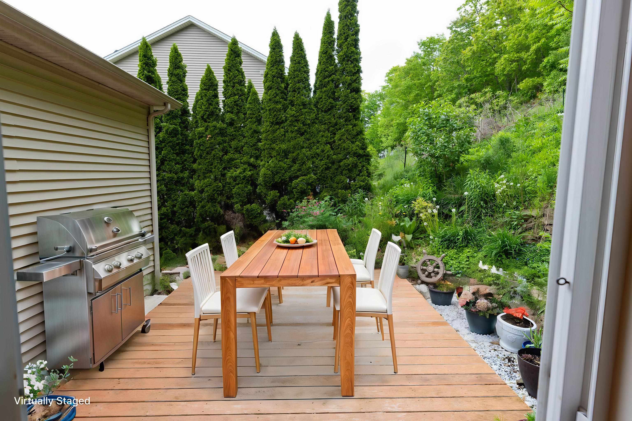
2006 build including first floor primary bedroom with en suite bath and A/C. Open layout. Parking for 1 car in the attached oversized garage with storage loft. Parking for 2 cars in driveway as well as parking on private Abigail Dr. Patio and landscaping in front and on side of house. The first floor is wood in the living room, dining room and bedroom. Tile in the kitchen and by the front door and garage entry. Two bedrooms and a full bath upstairs. The sizable basement room is carpeted and finished for any vision. Full size egress window in basement. New tankless hot water heater. Radon mitigation system. New trex decks in front and in back. Freshly painted linen white. Move in ready but would be great with renovated kitchen and baths. Some photos virtually staged. Owner is a licensed broker in VT.
Map
Interior Features
- # Of Stories
- 2
- Sq. Ft. (Total)
- 1,992
- Sq. Ft. (Above Ground)
- 1,464
- Sq. Ft. (Below Ground)
- 528
- Sq. Ft. Unfinished
- 288
- Rooms
- 9
- Bedrooms
- 3
- Baths
- 2
- Interior Desc
- Cathedral Ceiling, Ceiling Fan, Programmable Thermostat, Basement Laundry
- Appliances Included
- Dishwasher, Dryer, Freezer, Electric Range, Refrigerator, Washer, Electric Stove
- Flooring
- Wood
- Heating
- Natural Gas, Hot Air
- Basement Desc
- Climate Controlled, Daylight, Finished, Interior Stairs
Town Market Snapshot
Source: Data provided by PrimeMLS, graph generated by Pall Spera Company
Exterior Features
- Style of Residence
- Townhouse
- House Color
- Tan
- Time Share
- No
- Exterior Details
- Patio
- Land Desc.
- Near Paths, Near Hospital
- Roof Desc.
- Shingle
- Driveway Desc.
- Concrete
- Foundation Desc.
- Concrete
- Sewer Desc.
- Community
- Garage / Parking
- Yes
- Garage Spaces
- 1
- Road Frontage
- 15
- Zoning
- Residential
- Elementary School
- Malletts Bay Elementary School
- Middle School
- Colchester Middle School
- High School
- Colchester High School
Affordability Estimate
Quick payment estimate for this listing. Not a loan offer — rates and terms vary.
Est. monthly principal & interest —
Estimate excludes taxes, insurance, HOA, and PMI. Consult a lender for accurate figures.
You May Also Like
View more nearby
Ask about this property
Message Emily Borner about MLS #5091456.
