

Request a showing
Pick a Saturday or another date in the next 4 weeks, then leave your contact details.
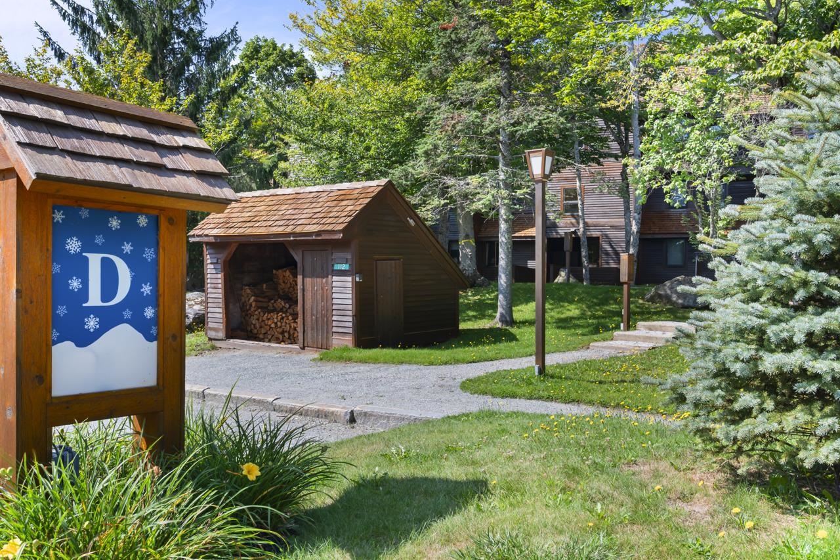
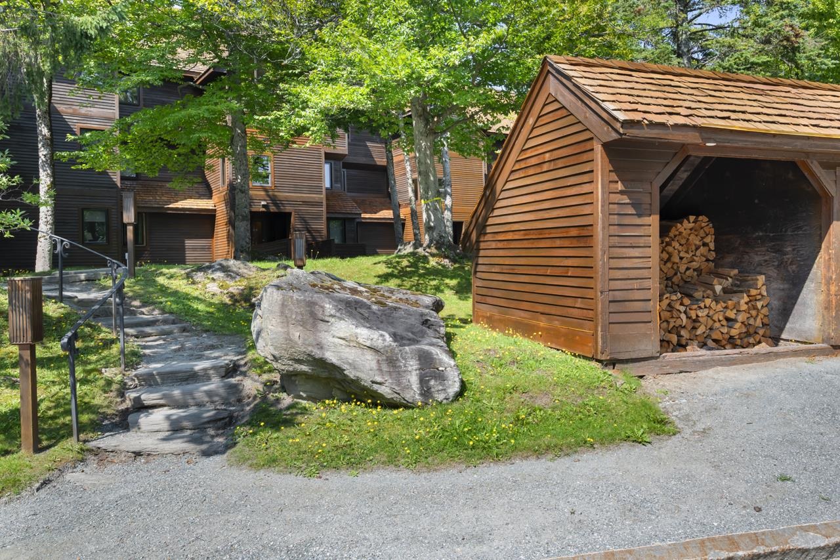
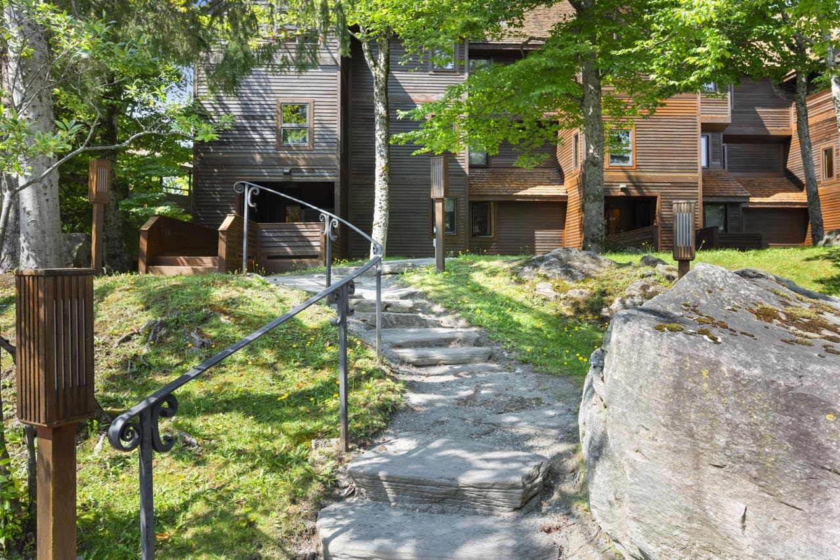
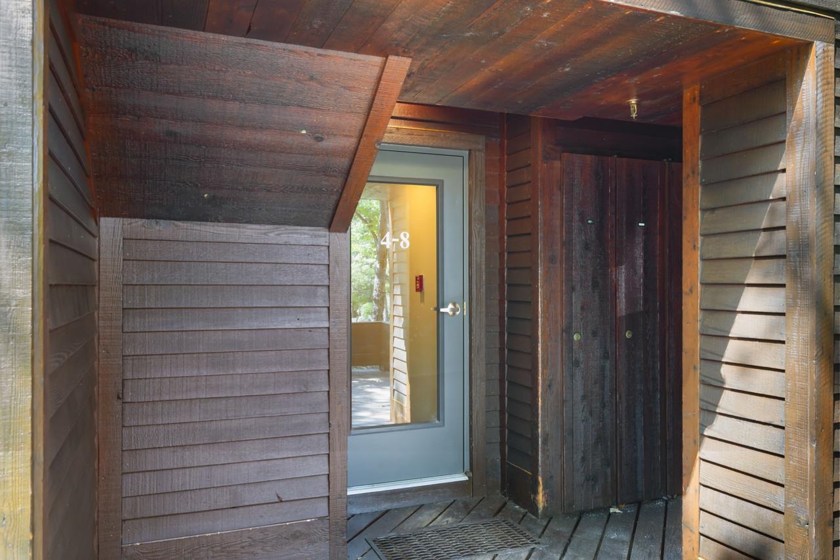
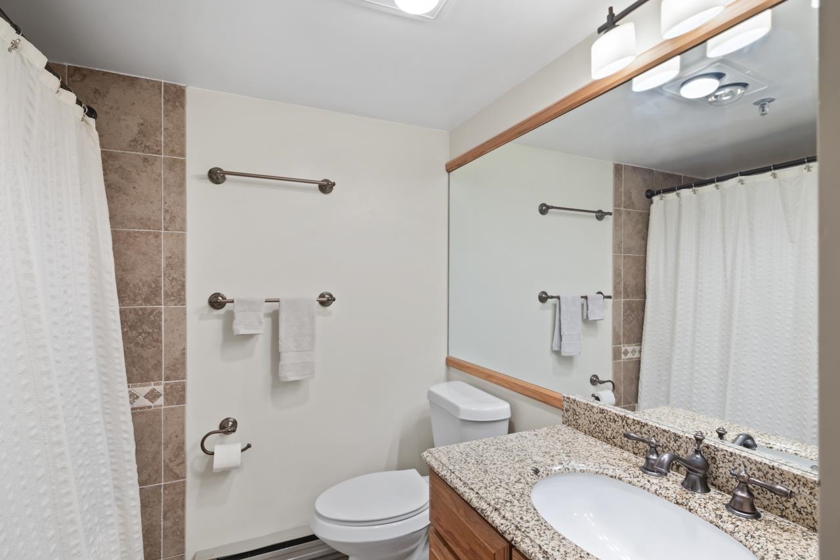
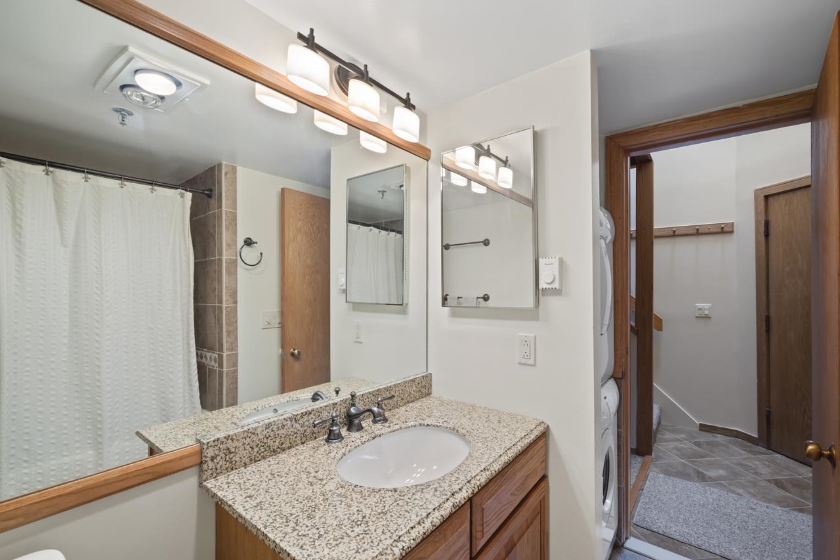
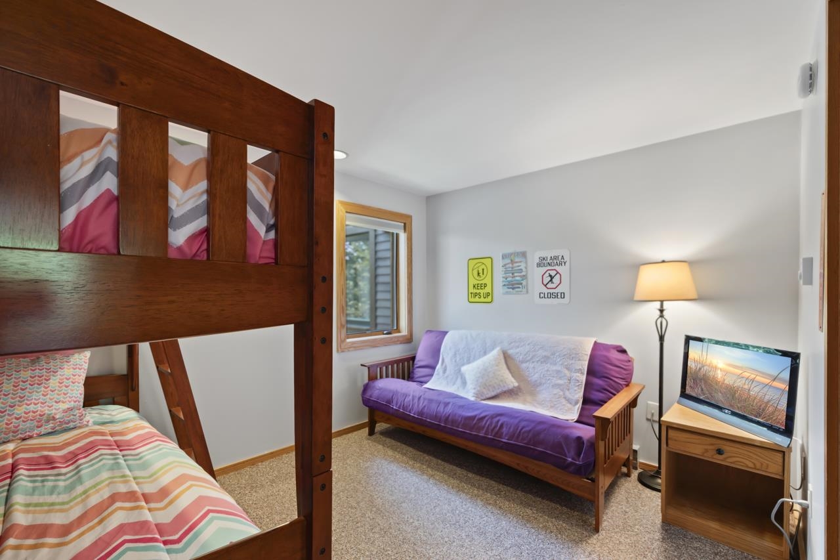
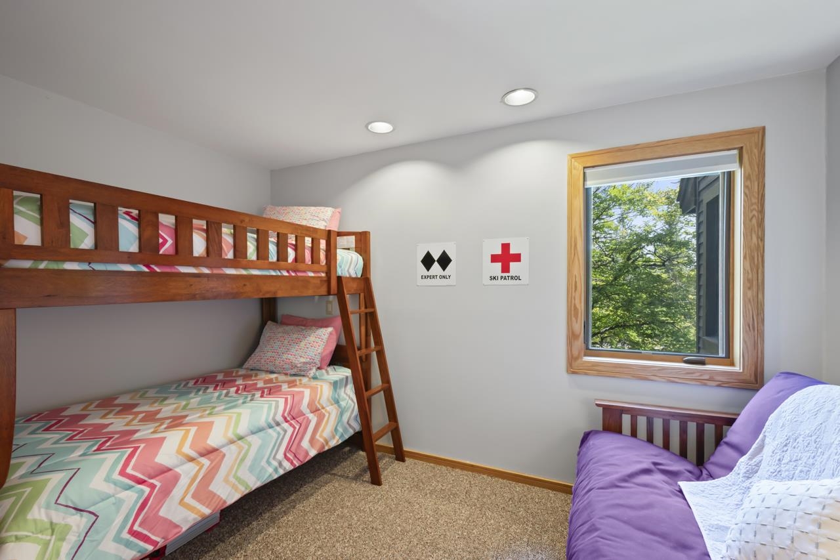
Listed by: RE/MAX North Professionals Katie McFadden
General Property Information
- Property Status
- Active
- Price
- $450, 000
- Property Type
- Condo
- County
- VT-Rutland
- Agency / Brokerage
- Katie McFadden
RE/MAX North Professionals - List Date
- 9/3/2026 8:00 PM
- Unit Number
- D8
- Acres
- 0
- Year Built
- 1985
- Bedrooms
- 1
- Total Baths
- 2
- Sq. Ft. (Total)
- 927
- Tax Year
- 2026
- Taxes
- $4,735

Description
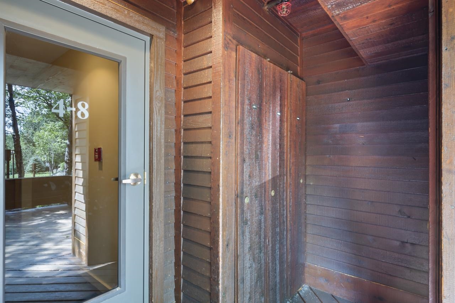
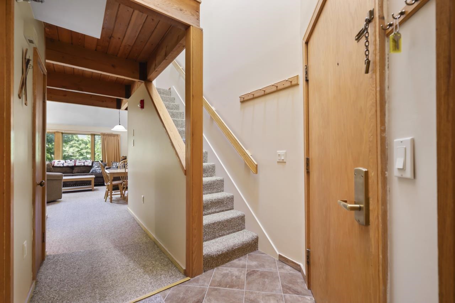
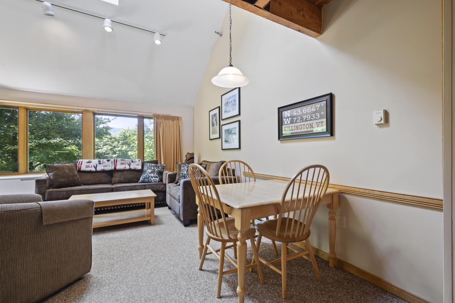
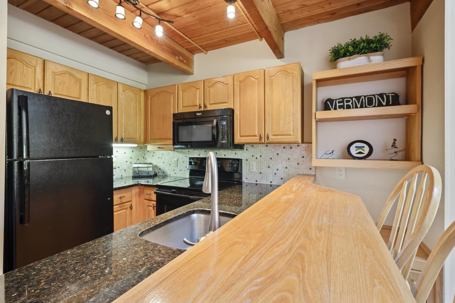
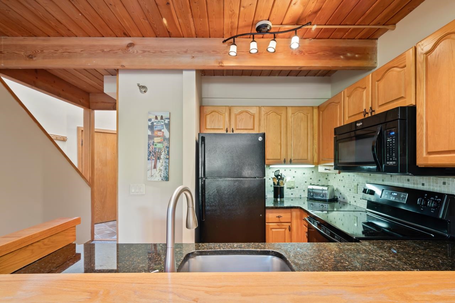
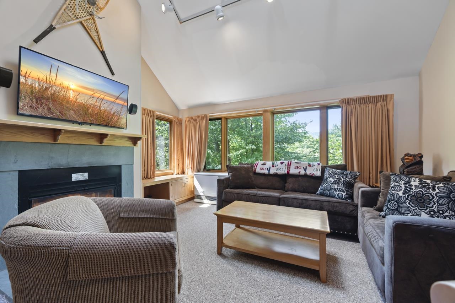
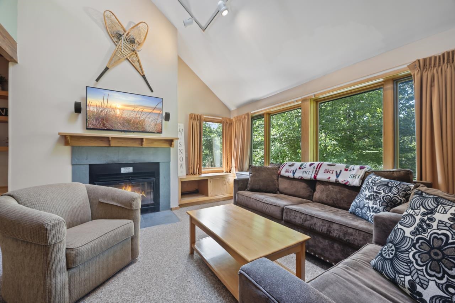
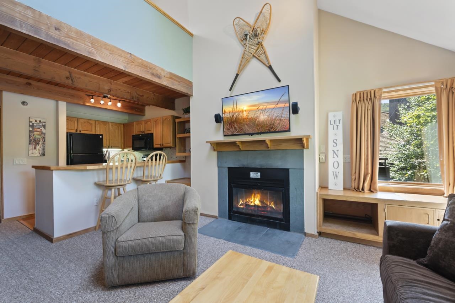
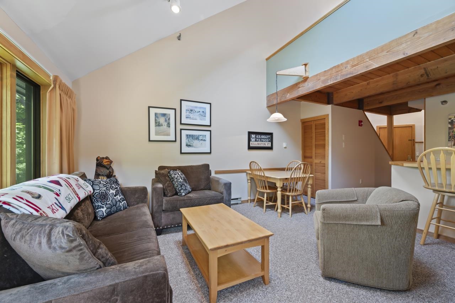
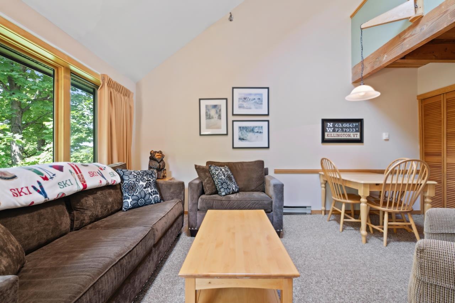
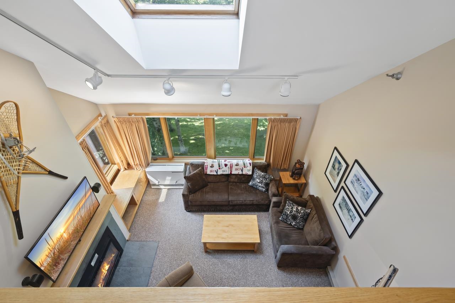
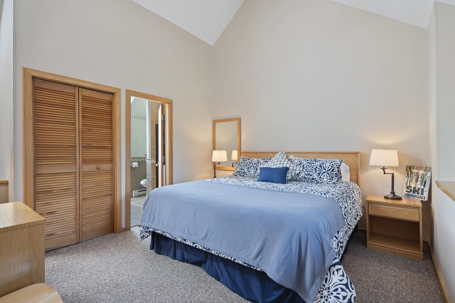
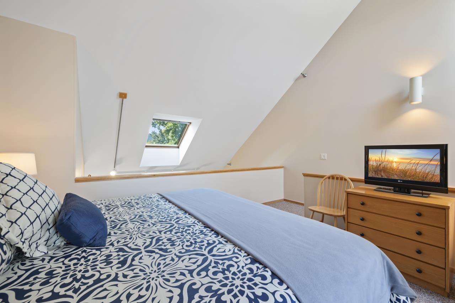
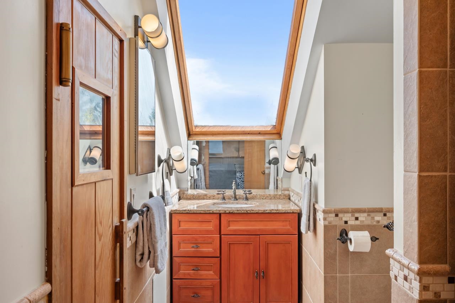
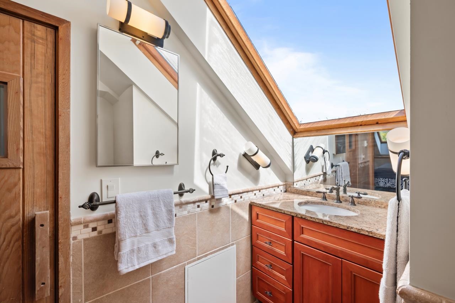
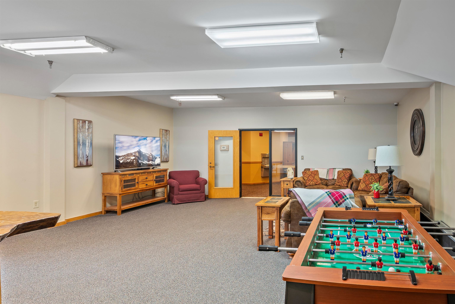
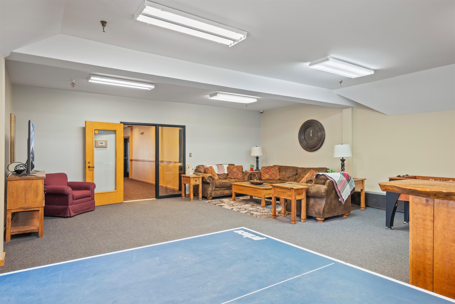
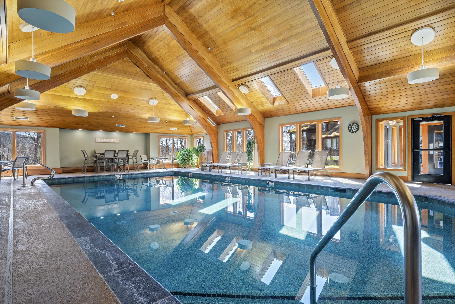
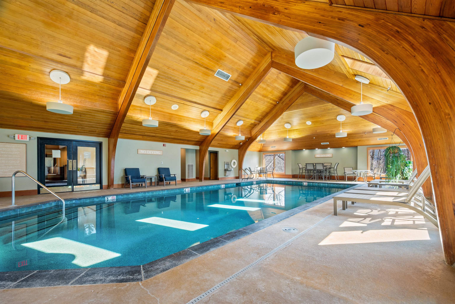
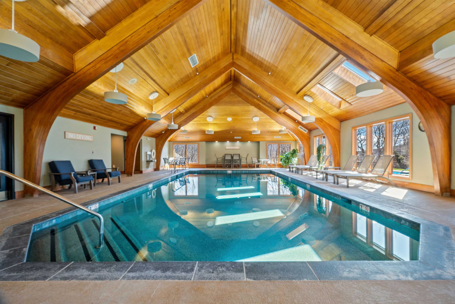
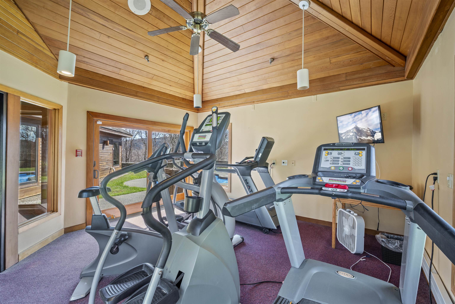
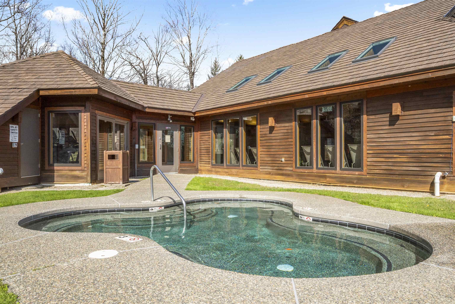
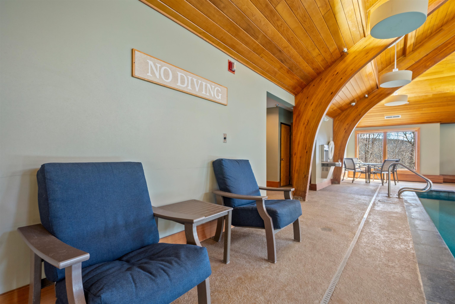
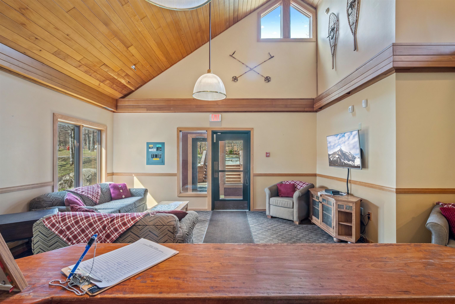
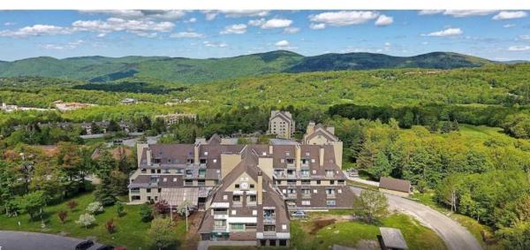
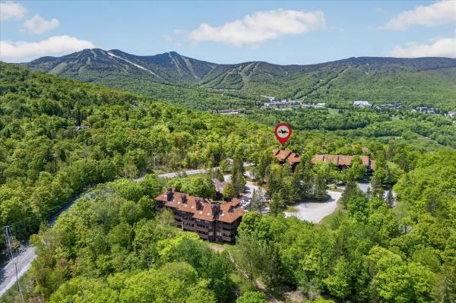
Welcome to Highridge, one of Killington’s most desirable condominium communities! This inviting one-bedroom plus loft, two-bath condo offers an abundance of natural light, cathedral ceilings, warm natural woodwork and a wood-burning fireplace, the perfect setting to relax after a day of mountain adventures. The open living and dining area provides a comfortable gathering space, while the loft adds flexibility for family and guests. A spacious ski locker is available for you right by the entry way. You will be amazed by the views of the fall colors and the winter scenery. Highridge offers an impressive collection of amenities, including an indoor heated pool, outdoor stone hot tub, exercise facility, sauna, tennis courts and a clubhouse with gathering space with large screen TV, a ping-pong table and fooseball table. Enjoy the convenience of the nearby ski-home trail, along with weekend and holiday shuttle service to the slopes. Offered furnished and ready for you to bring your gear and start enjoying the Killington lifestyle, this is an ideal home base in one of Vermont’s favorite year-round destinations. Skiing, golf, mountain biking, hiking, dining and endless outdoor recreation are all within easy reach. Come experience Highridge for yourself schedule your showing today!
Map
Interior Features
- # Of Stories
- 2
- Sq. Ft. (Total)
- 927
- Sq. Ft. (Above Ground)
- 927
- Sq. Ft. (Below Ground)
- 0
- Rooms
- 5
- Bedrooms
- 1
- Baths
- 2
- Interior Desc
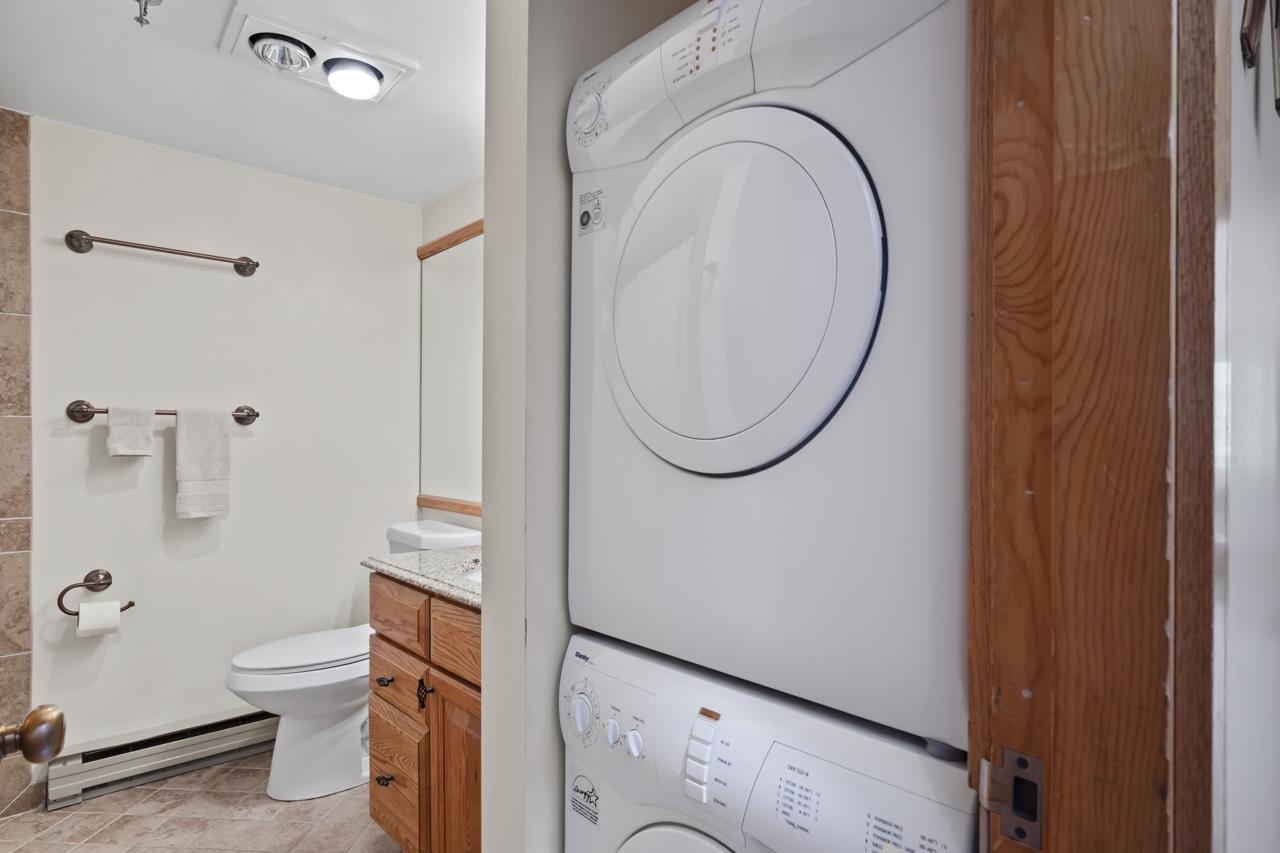
- Cathedral Ceiling, Wood Fireplace, Living/Dining, Natural Light, Natural Woodwork, 1st Floor Laundry
- Appliances Included
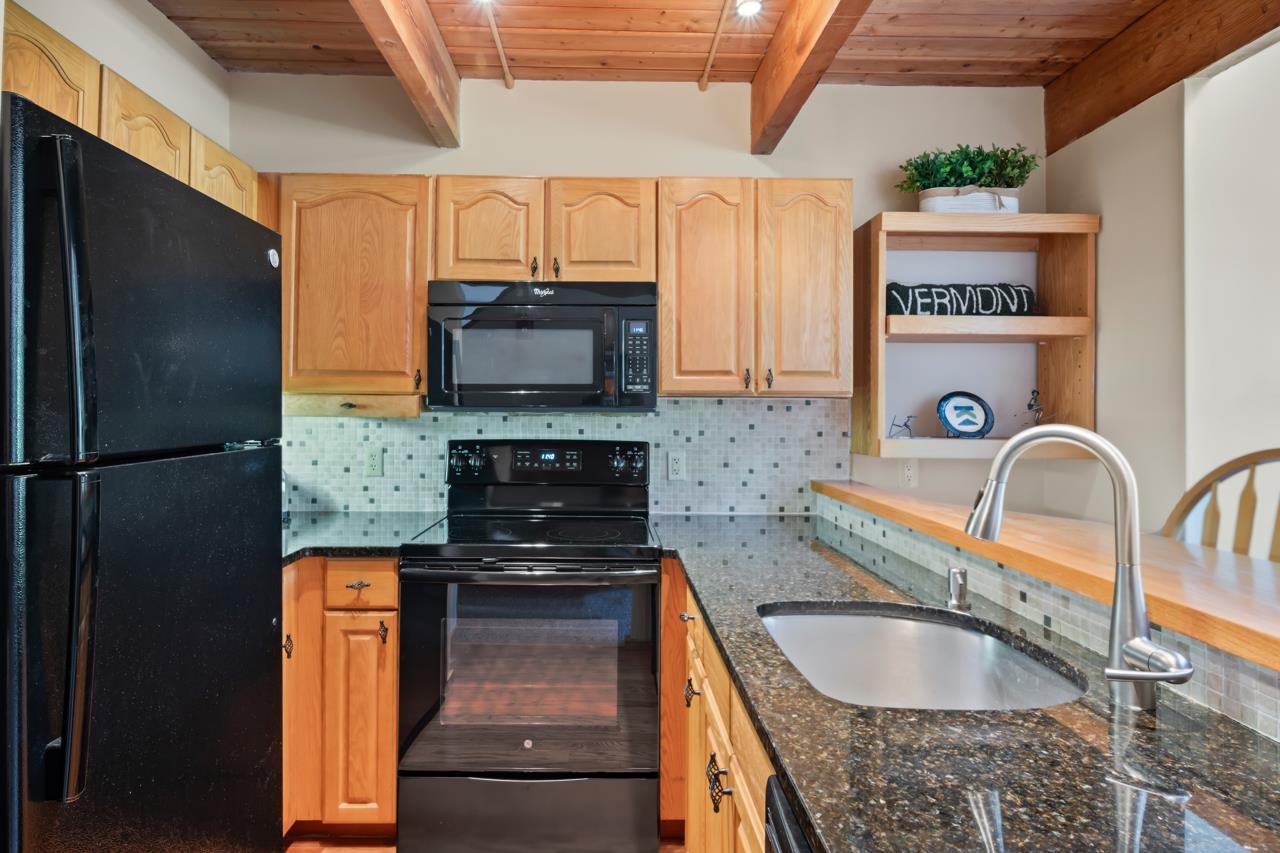
- Dishwasher, Dryer, Microwave, Refrigerator, Washer, Electric Stove, Tankless Water Heater
- Flooring
- Carpet
- Heating
- Propane, Electric
Town Market Snapshot
Source: Data provided by PrimeMLS, graph generated by Pall Spera Company
Exterior Features
- Style of Residence
- Contemporary
- House Color
- Brown
- Time Share
- No
- Land Desc.
- Condo Development, Country Setting, Landscaped, Recreational, Ski Area, View, Near Golf Course, Near Paths, Near Skiing, Near School(s)
- Roof Desc.
- Shake
- Driveway Desc.
- Common/Shared
- Foundation Desc.
- Concrete
- Sewer Desc.
- Community
- Garage / Parking
- No
- Garage Spaces
- 0
- Road Frontage
- 0
- Zoning
- PUD
- Elementary School
- Killington Elementary School
- Middle School
- Woodstock Union Middle School
- High School
- Woodstock Union High School
Affordability Estimate
Quick payment estimate for this listing. Not a loan offer — rates and terms vary.
Est. monthly principal & interest —
Estimate excludes taxes, insurance, HOA, and PMI. Consult a lender for accurate figures.
You May Also Like
View more nearby
Ask about this property
Message Debby Burnor about MLS #5108209.
