

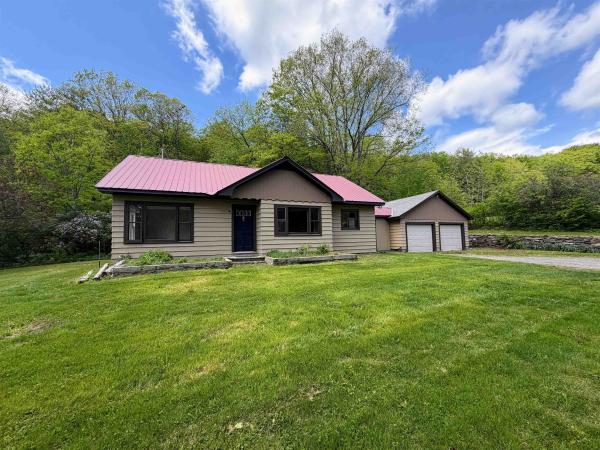
Conveniently located between Rockingham, Springfield, and Chester, this sweet 3-bedroom ranch sits on 1.5 +/- acres of mostly open, level land. The home has seen many recent upgrades, including fresh paint inside and out, beautifully refinished wood floors in select rooms, and new click-lock flooring in others. What was once attic space has been thoughtfully converted into additional finished living space, offering flexibility for hobbies, a home office, or added privacy. An attached two-car garage adds both convenience and functionality to this charming property. Come see if this is the home for you!
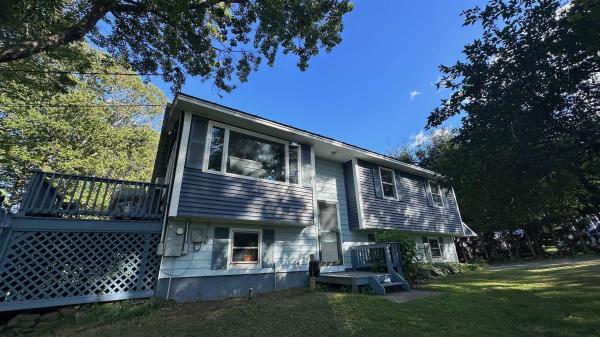
Charming 3-bedroom home set on a picturesque 1-acre lot in a peaceful Vermont country setting, offering comfortable living, flexible space, and exciting income potential. The home features a spacious lower-level family room with a cozy wood stove, along with a bonus office/den that is ideal for working from home, hobbies, a guest space, or additional recreation area. A second bathroom is already roughed in, with plumbing and electrical in place, giving the next owner an opportunity to easily finish the space and add additional value and convenience. Outside, enjoy the privacy and character of the property, including a barn equipped with both water and electricity. The barn offers excellent possibilities for a workshop, hobby farm, storage, studio, or other creative uses. Adding to the property's versatility, the home has also been operated as a short-term rental, providing an established opportunity for supplemental income. Enjoy the tranquility of rural Vermont while remaining within convenient commuting distance of White River Junction, Lebanon, Hanover, and the many employment, dining, shopping, recreation, and cultural amenities of the Upper Valley.
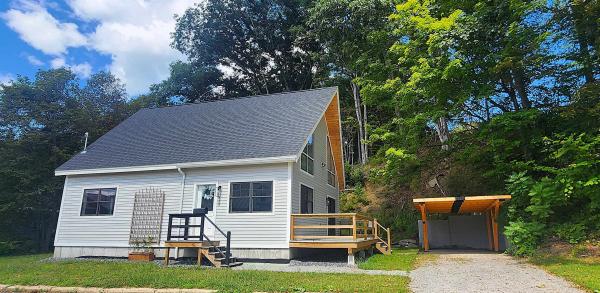
Brand-new construction in Springfield, Vermont! Offering approximately 2,100 sq. ft. of bright, thoughtfully designed living space, this 3-bedroom, 2-bath home combines modern comfort, energy efficiency and low-maintenance living with an open, single-level floor plan. Large windows allow natural light to flood the home, while the spacious kitchen, dining and living areas come together in an inviting open-concept great room designed for both everyday living and entertaining. Built for today's lifestyle, the home features a high-efficiency propane boiler, 200-amp electrical service and fiber-optic internet for reliable high-speed connectivity. Three comfortable bedrooms provide flexibility for family, guests or a home office. An expansive deck extends the living space outdoors, while the level quarter-acre lot provides an open backyard with room for gardening, play, pets and gatherings. Drive-in covered parking is a welcome convenience through Vermont's seasons, and additional basement space offers storage and room for a modest workshop. There's a great local story behind the home, too. Built through the efforts of a longtime local family and company with deep roots in Springfield, this project brought local talent and resources together to transform a vacant lot into a thoughtfully constructed new home. Convenient to downtown, schools, shopping, recreation and area amenities, this is a rare opportunity to own a spacious, energy-efficient, move-in-ready new home in an established Vermont community.
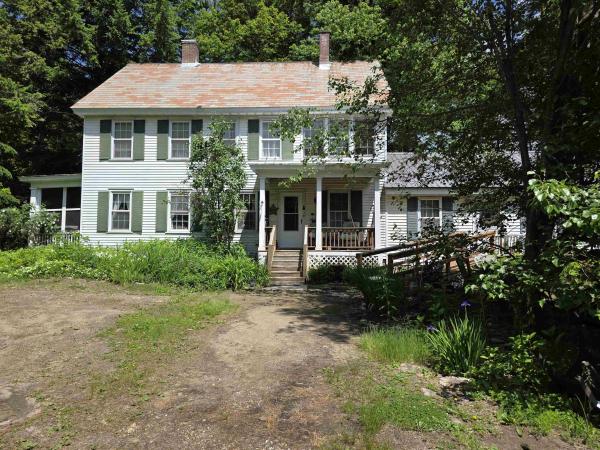
BACK ON THE MARKET BECAUSE OF BUYER ISSUES, IT HAS NOTHING TO DO WITH THE PROPERTY! A COMPLETE NEW SEPTIC WITH A 1250 GALLON TANK AND NEW LEACHFIELD TO BE INSTALLED IN EARLY OCTOBER. What a sweet historic home just waiting for the right person to give it some TLC to bring it back to its beautiful original state! The house is very straight and solid, so that anyone can easily live in it as they do the cosmetics to their personal taste. Attached to the main body of the house is a very nicely done and spacious in-law apartment with handicap ramp. The apartment has one bedroom; the main house has four bedrooms. They are seamlessly connected though so that if anyone needs all of the space for a large family, no problem! The grounds are really nice, very private with lots of flowers and garden areas. There are two outbuildings including an old chicken coop that was finished into three rooms years ago - with work the possibilities are many. There is also the original 2-car garage that was finished into a living area many years ago. Not really habitable now, but with work it would make a great rental unit, long or short-term. Or, you can turn it back into the garage. Plus, you will even find the kid's old playhouse. All of this with a private lot and yet located within a mile of the shopping plaza, schools, and Springfield Hospital.
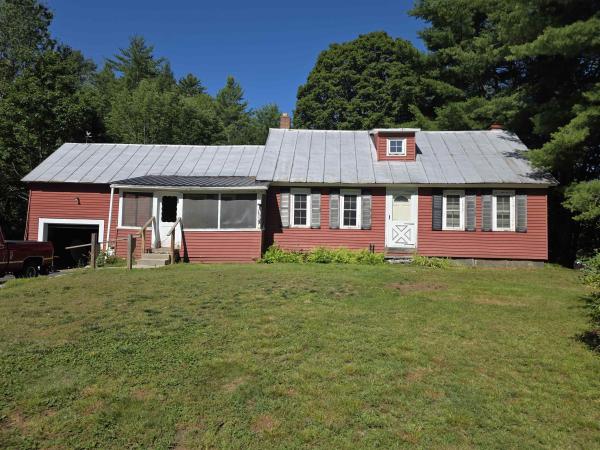
Original 1800's cape style home situated conveniently between Springfield and Chester. Home has seen updates over the years but continues to show original charm of an 1800's period home, exposed beams in primary bedroom, mixed wood floors, post and beam shed/garage with usable and accessible second floor. The enclosed front porch leads you to the comfortable, sunlit eat in country kitchen which features a large island for cooking, a picture window onto the back deck and access to the garage. Good sized living room runs front to back taking advantage of views of the quiet back yard and the small neighborhood where the home is located. First floor bedroom with exposed beams has a bonus room attached that might be a great spot for a primary bath. Second floor has the standard layout of a bedroom on either side of the stairs one featuring a witch window, somewhat common in New England. The expansive grounds are landscaped with perennials, fruit trees, open and shaded areas and is bordered by a stream. While the home has seen updates over the years for comfort such as newer windows and updated kitchen, drilled well, it has retained its original charm, and the family is ready to move the home on to its new family for the next chapter of its life. This is an estate home and offer "AS IS"
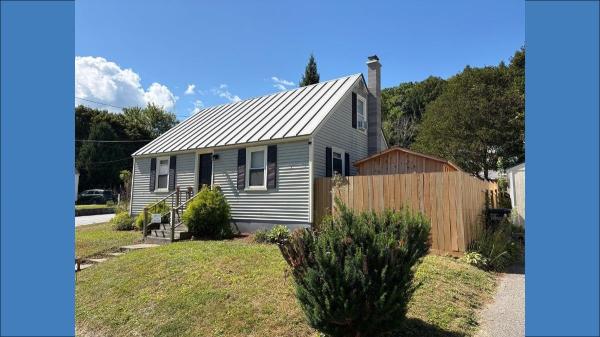
GOOD NEWS! A newly renovated, affordable, well maintained home for a reasonable price! Ask your agent for the list of improvements. It is expected that this home will EASILY MEET GOV'T LOAN FINANCING. This attractive home has easy access to downtown, shopping, parks, ski slopes, mountain hiking, river walks, interstate, and quiet living. The pleasantly comfortable yard offers reasonable privacy for outdoor gatherings, gardening, or just a place for peaceful thinking. The home has had many recent upgrades. The extensive list is available upon request. The utilities have been well maintained. The basement is partially finished, which could be added to the square footage of the home.

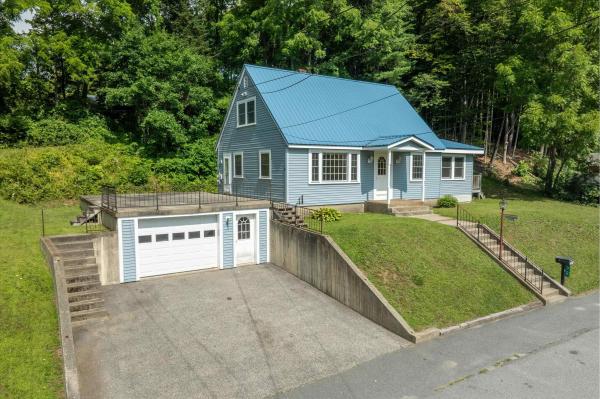
Welcome to this comfortable Cape-style home in Chester, Vermont, offering a wonderful combination of classic charm, practical features, and flexible living space. Whether you’re looking for a place to call home or a property with room to make your own, this home has plenty to offer! The property features a durable standing seam metal roof, double-pane vinyl windows, and beautiful hardwood floors throughout most of the main level. The inviting layout provides comfortable everyday living, while the level lot offers usable outdoor space for gardening, relaxing, entertaining, or enjoying the seasons in Vermont. An oversized one car garage provides convenient parking along with additional room for storage, tools, or recreational equipment. Downstairs, you’ll find a finished office or bonus room with its own exterior access, creating a versatile space for working from home, pursuing hobbies, setting up a home gym, or accommodating your changing needs. Located in the charming town of Chester, this property offers an opportunity to enjoy small town Vermont living while making the most of a home with appealing features and flexible spaces. With its practical updates, hardwood flooring, usable yard, and bonus room potential, this Cape-style home is ready for its next owner to make it their own. Come see all that this property has to offer!
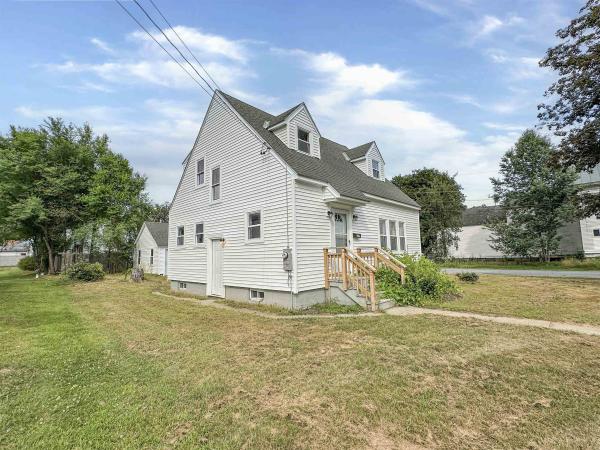
This recently refreshed property features a new roof, siding, electrical panel, furnace and oil tank as well as fresh paint, updated kitchen and bathroom. The convenient corner lot location is open and level for great lawn space and opportunities for maybe some gardens or play space. The detached 2 car garage provides additional storage space and a great place to get your vehicles out of the weather. Overall this is a great opportunity for the right buyer!
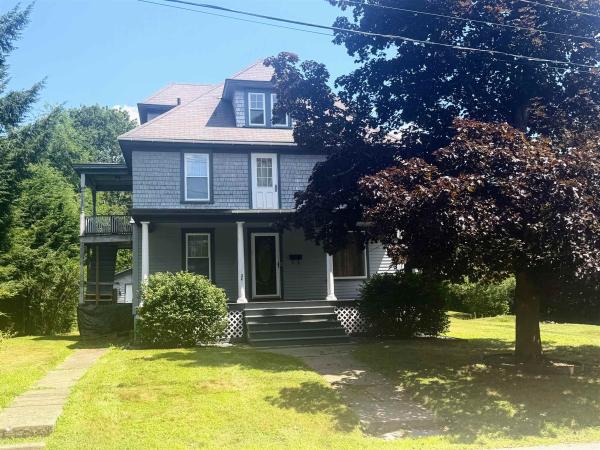
This charming Craftsman-style home is full of original character, solid craftsmanship, and endless potential. With great bones and years of careful maintenance, it's ready for its next owner to restore it to its former glory. While some cosmetic updates and unfinished projects remain, the home's original details shine through, including beautiful woodwork and the signature central staircase. Currently listed with a ¾ bath and a ½ bath, the home is actually plumbed for three bathroom locations, with the beginnings of a full bathroom having been started on the 2nd floor. The flexible floor plan presents a variety of possibilities. A separate entrance provides the opportunity to create a private one-bedroom apartment complete with an eat-in kitchen and ¾ bath making it ideal for rental income, guests, or multi-generational living. Alternatively, the kitchen could be removed to create an additional second-floor bonus room while maintaining the home's single-family layout. The possibilities don't stop there. A full walk-up attic offers the potential for even more finished living space, while the full concrete basement with tall ceilings provides an excellent workshop area, hobby space, or abundant storage. Outside, you'll find a spacious, level yard that is a rare find for an in-town property. With plenty of room for gardening, outdoor entertaining, or simply enjoying the open space, the yard offers endless possibilities. A handy storage shed provides additional space for lawn equipment, gardening tools, or seasonal items. Whether you're looking for a restoration project, an investment opportunity, or a spacious home you can customize to your own style, this property is packed with potential. *Seller is offering a $10,000 credit at closing to put towards repairs/renovations*
More photos are coming! This home has been loved and cared for 50 plus years by the same family and now it is ready for a new chapter. Located in a nice family friendly neighborhood that is perfect for evening strolls around the block. Home features newer windows, hardwood floors, a heated sunroom, and a large dining room. The living room flows nicely into the heated sunroom for lots of entertaining space. The basement has built in storage and is a great spot for hobbies or workshop. The large open yard has garden space, but the sweet spot is the patio over the garage where one could easily enlarge the home. You won't want to miss taking a look at this one.
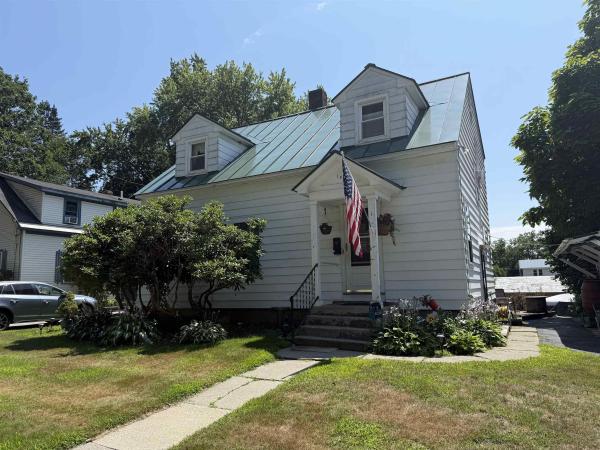
With this big price adjustment you should get in to see this house right away! This solid 1940 cape has a lot to offer, with its charming natural woodwork throughout and hardwood floors through most of the home. It is cozy and warm with 3 comfortable bedrooms with good sized closets and a full bathroom on the second floor, and a large living room, dining room, kitchen, half bathroom, and an enclosed porch/sunroom on the first floor. There is a 10 year old standing seam roof and a 10 year old hot water heater. A pellet stove in the living room gives you an alternative heat source to the oil fueled forced hot air. The home is on town water and sewer adding to the ease of maintenance. The laundry is in the basement where there is also a workshop area and room for storage. There is a wooden deck off the back porch and a nice back yard with a shed. The 1 car garage has just been repainted. This neighborhood location near downtown Springfield, is just 5 minutes from I-91 getting you to your desired location quickly. This one is definitely worth a look!
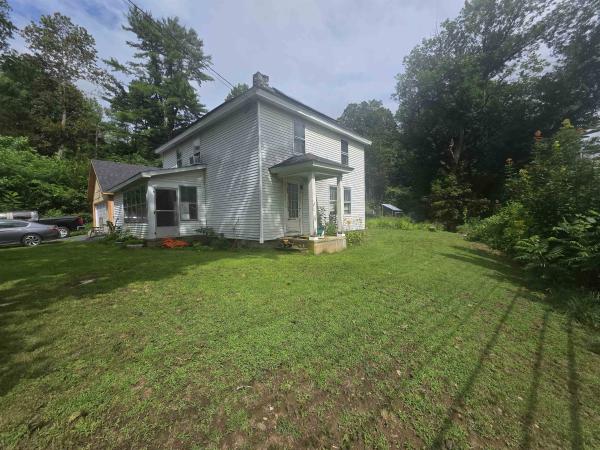
Now offered at $229,900! If you're looking for a solid home with good bones and the opportunity to make it your own, this 4-bedroom home is worth a look. The house does need work and updating but offers a functional layout with four bedrooms and a half bath upstairs, a spacious full bath on the first floor, and a kitchen with pantry space opening to the dining room. A major bonus is the brand-new detached 2-car garage with electricity, set on a concrete slab. Bring your ideas and build on what's already here! Conveniently located for year-round Vermont living and recreation, approximately 30 minutes to Dartmouth Hospital, as well as Okemo and an hour to both Killington and Mount Snow. There's plenty of potential to make this property your own! The Seller is offering a $5,000 concession towards future repairs with a reasonable offer!!
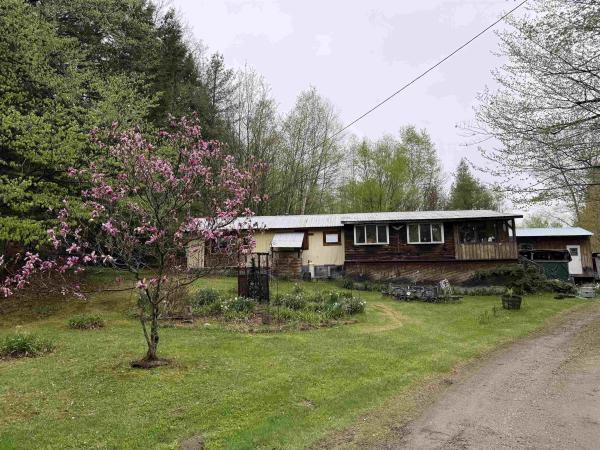
Nestled on 10 private acres between the towns of Chester and Springfield Vermont, this property offers an exceptional opportunity to build your dream home in a peaceful country setting. A driveway has already been installed, providing easy access to the center of the property where several potential homesites offer the possibility of beautiful mountain and valley views with selective clearing. An existing trailer on the property provides a convenient place to live or use as a base while planning and constructing your new home. With a blend of privacy, natural beauty, and existing improvements, this property is ready for you to bring your vision to life while remaining just minutes from shopping, dining, and year-round outdoor recreation. Selling as-is and needing at least 60 days to close. Also listed under MLS #5102143.

A substantial redevelopment opportunity on approximately 2.5 acres in Springfield. The property features an approximately 11,500 sq. ft. former school building with municipal water and sewer, established road access, and Medium Density Residential zoning creating a strong foundation for a range of future uses. The scale of the building and site opens the door to several possibilities. Concepts explored for the property include conversion of the existing structure into approximately eight rental apartments, daycare or educational space, community-oriented uses, or a mixed-use project. The surrounding acreage may also lend itself to a broader residential development concept, including the potential for approximately 12 smaller homes, subject to municipal and state permitting and approvals. Springfield provides an appealing setting for residential investment and redevelopment, with 10G fiber availability, convenient access to I-91, Springfield Hospital, and easy connections to the Upper Valley, Okemo Mountain Resort, Woodstock, and the wider Southern Vermont region. For a developer, investor, or organization looking for a property with scale, infrastructure, and multiple avenues for reuse, this is an opportunity worth exploring.
© 2026 Northern New England Real Estate Network, Inc. All rights reserved. This information is deemed reliable but not guaranteed. The data relating to real estate for sale on this web site comes in part from the IDX Program of NNEREN. Subject to errors, omissions, prior sale, change or withdrawal without notice.
