- $919,000
- MLS#: 5101834
- 3246
- SQ. Feet
- 0.36
- Acres
- 3
- Baths
- 4
- Bedrooms
1 of 60

General Property Information
- Property Status:
- Active
- Price:
- $919, 000
- Assessed:
- $0
- Assessed Year:
- County:
- VT-Chittenden
- Acres:
- 0.36
- Property Type:
- Single Family
- Year Built:
- 1993
- Agency/Brokerage:
- Stephanie Douglas
KW Vermont - Bedrooms:
- 4
- Total Baths:
- 3
- Sq. Ft. (Total):
- 3246
- Tax Year:
- 2026
- Taxes:
- $15, 263
- Association Fees:

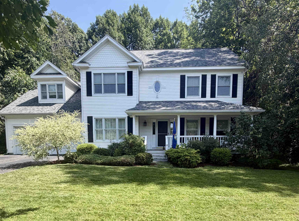
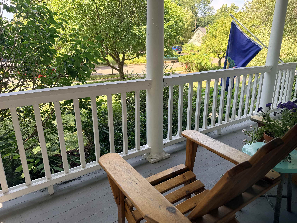
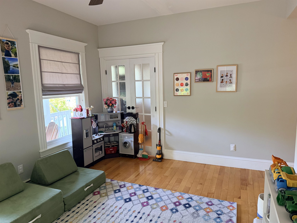
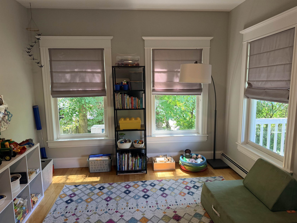
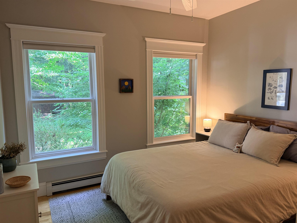
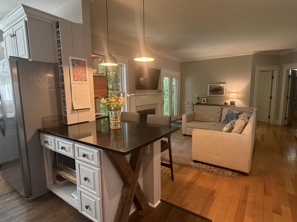
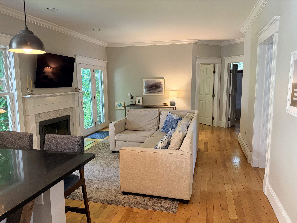
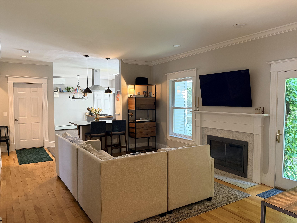
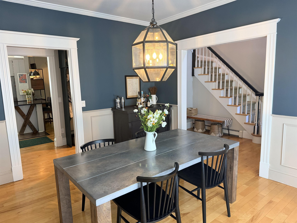
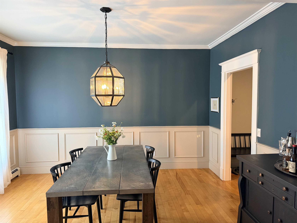
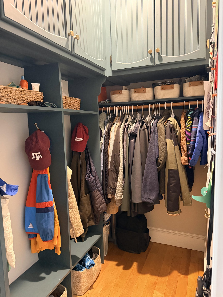
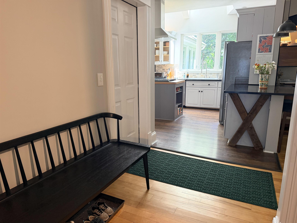
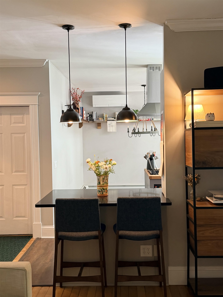
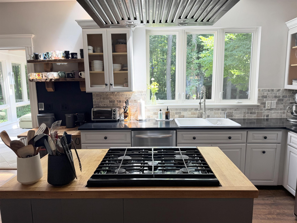
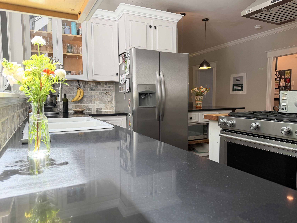
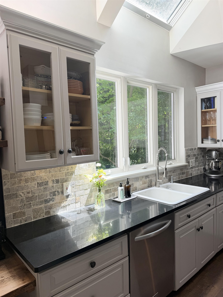
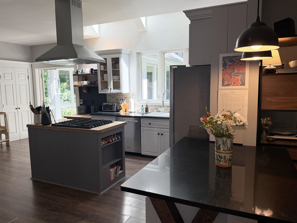
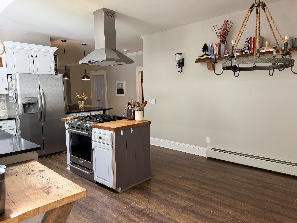
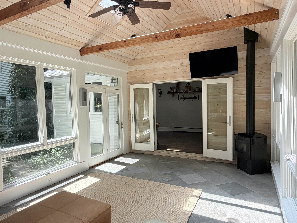
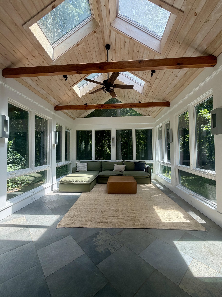
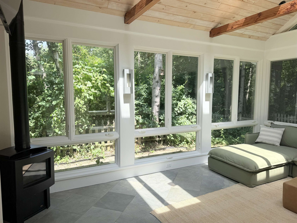
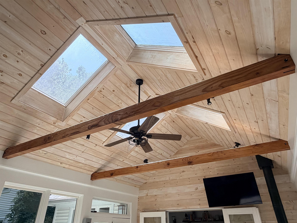
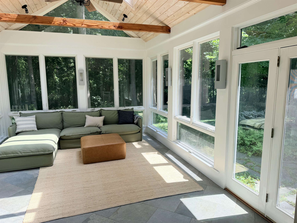
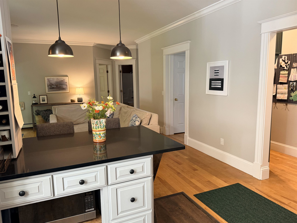
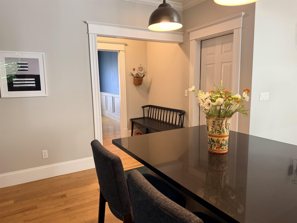
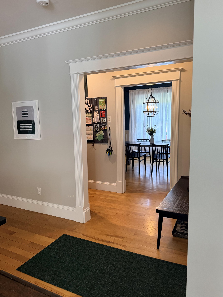
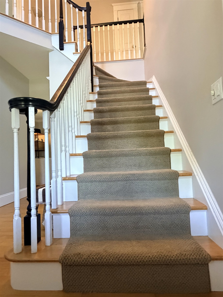
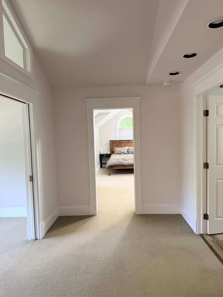
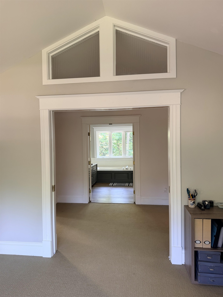
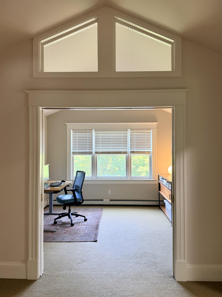
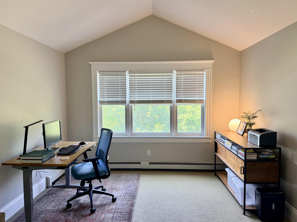
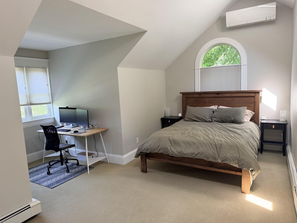
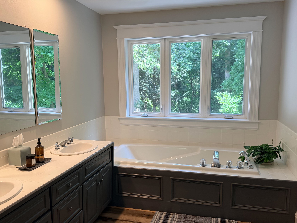
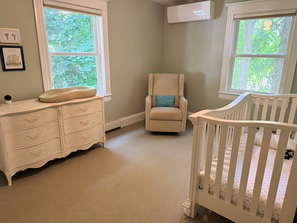
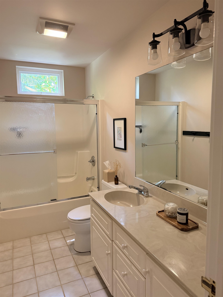
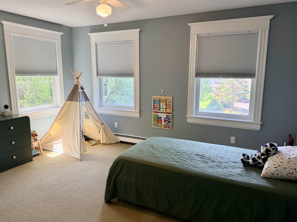
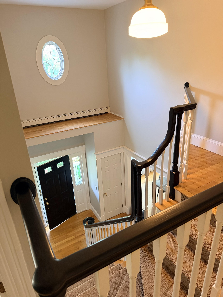
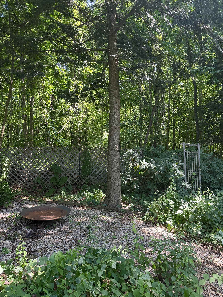
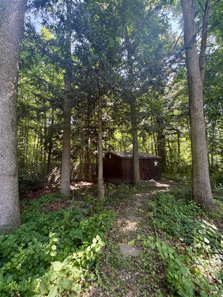
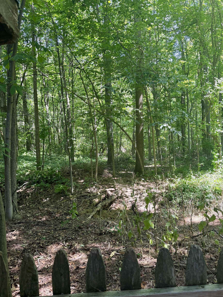
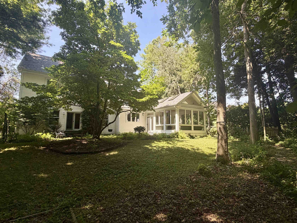
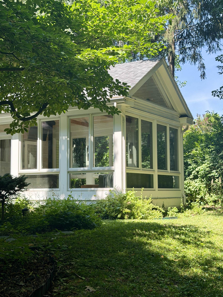
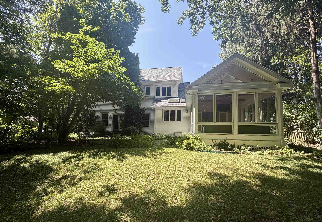
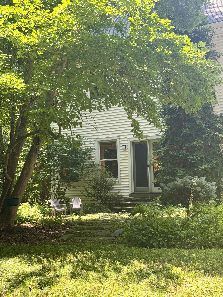
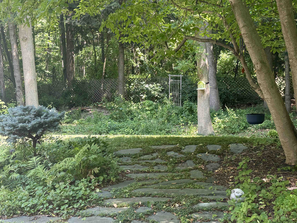
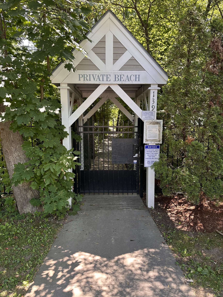
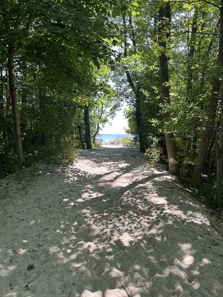
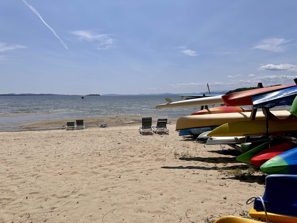
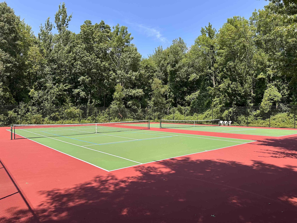
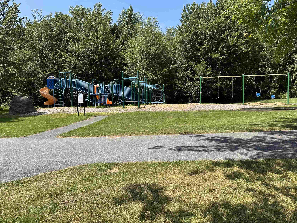
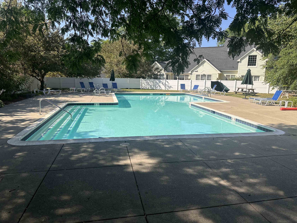
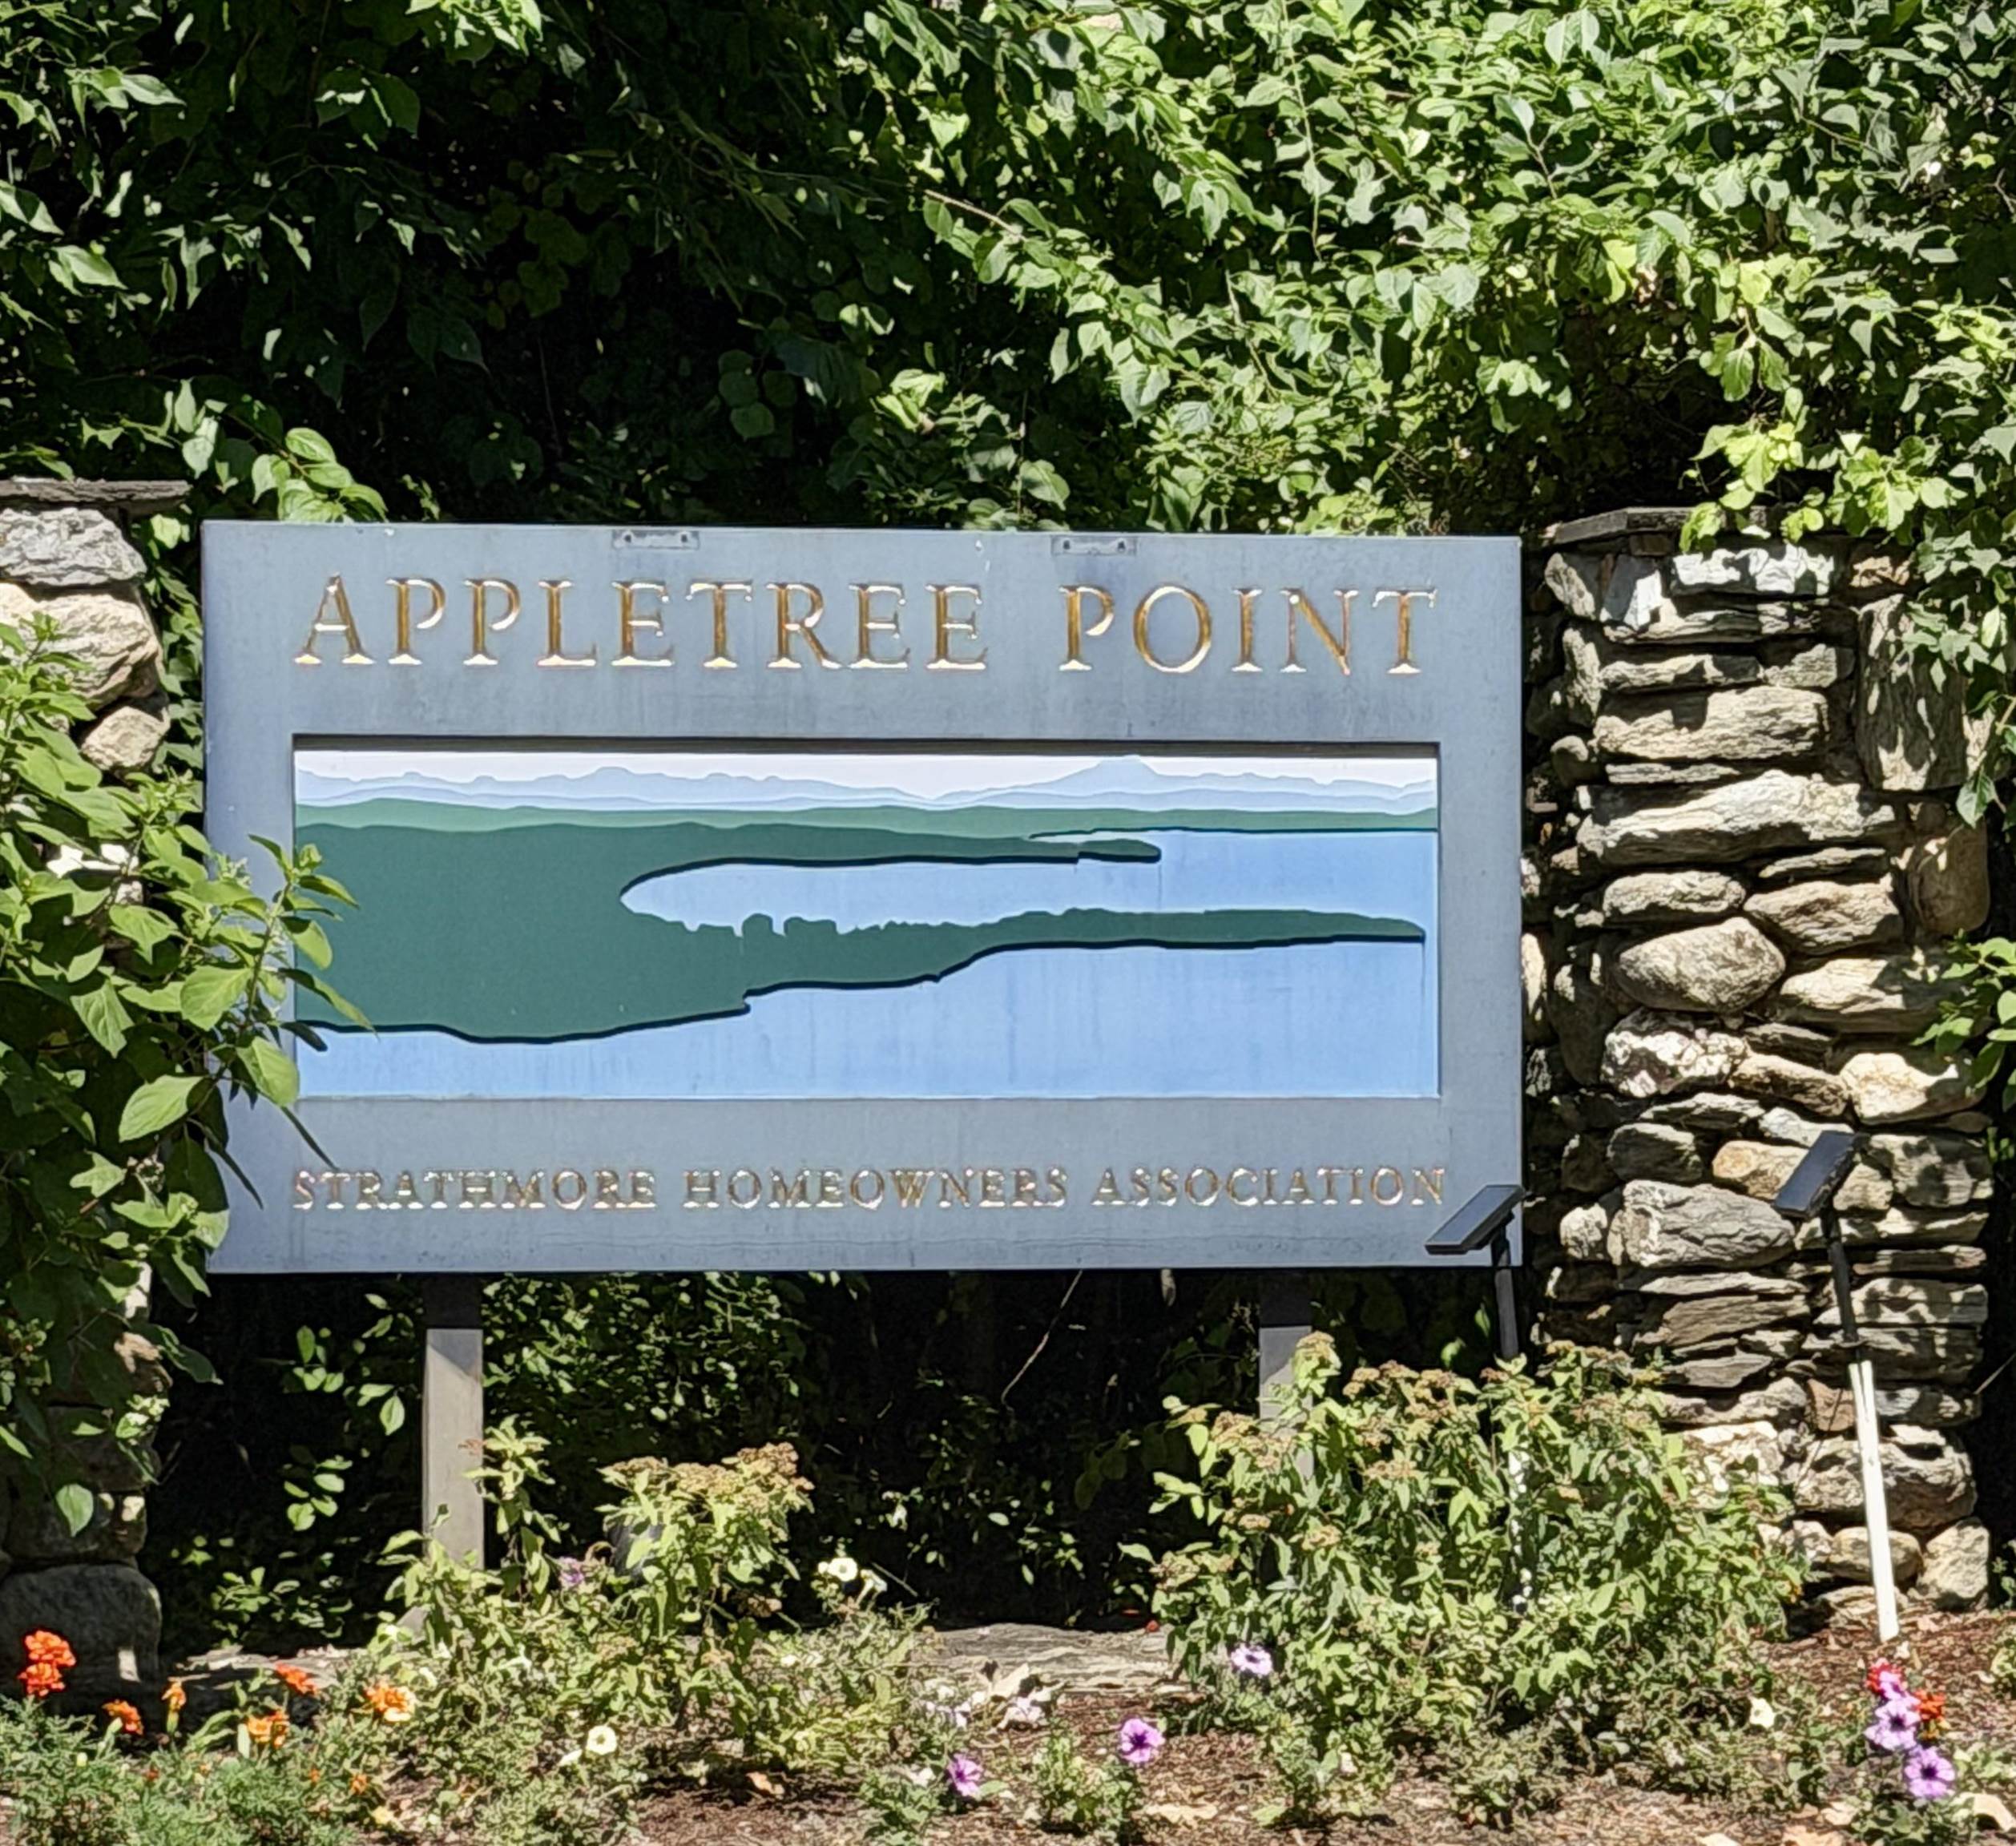
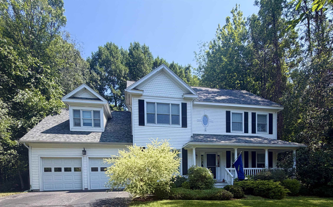
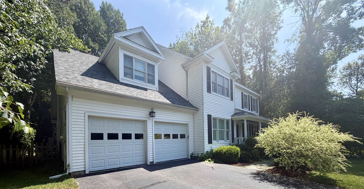
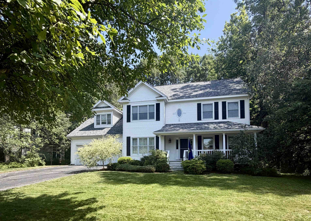
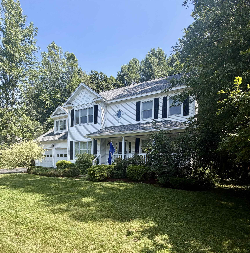
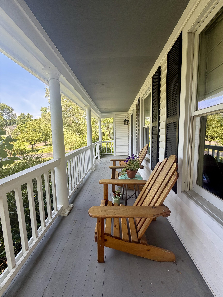
This beautiful and spacious Colonial home is located in the highly coveted Strathmore neighborhood in Burlington’s New North End. The bright and open-concept kitchen has granite countertops, a stylish backsplash, newer flooring, updated appliances and a pantry. It flows seamlessly into the relaxing living room with a gas fireplace and doors leading to a peaceful and backyard oasis. There is a formal dining room, an entry and French doors that lead to a family/ bonus room as well as a first floor bedroom, and a small mudroom. There is a 2 car garage with space for storage and equipment. The cherished gathering spot is a gorgeous 4-season sunroom, bathed in natural light and well situated just off of the kitchen. It is surrounded by wildlife and the sounds of nature, with radiant floors and a gas stove for added coziness. Step outside into an enchanted, private and fenced backyard with lovely landscaping, stately trees, an outdoor fire bowl, a shed plus it borders wooded walking trails. This home is close to Lake Champlain, has its own beach access and rights, a tennis court and a playground as part of its neighborhood association. The location is stellar being near the bike path greenway, shops and dining with Burlington’s downtown and Church street all within a few miles. This home offers the very best of Burlington living. Welcome home!
Interior Features
- # Of Stories:
- 2
- Sq. Ft. (Total):
- 3246
- Sq. Ft. (Above Ground):
- 3246
- Sq. Ft. (Below Ground):
- 0
- Sq. Ft. Unfinished:
- 1179
- Rooms:
- 10
- Bedrooms:
- 4
- Baths:
- 3
- Interior Desc:
- Appliances Included:
- Flooring:
- Heating Cooling Fuel:
- Water Heater:
- Basement Desc:
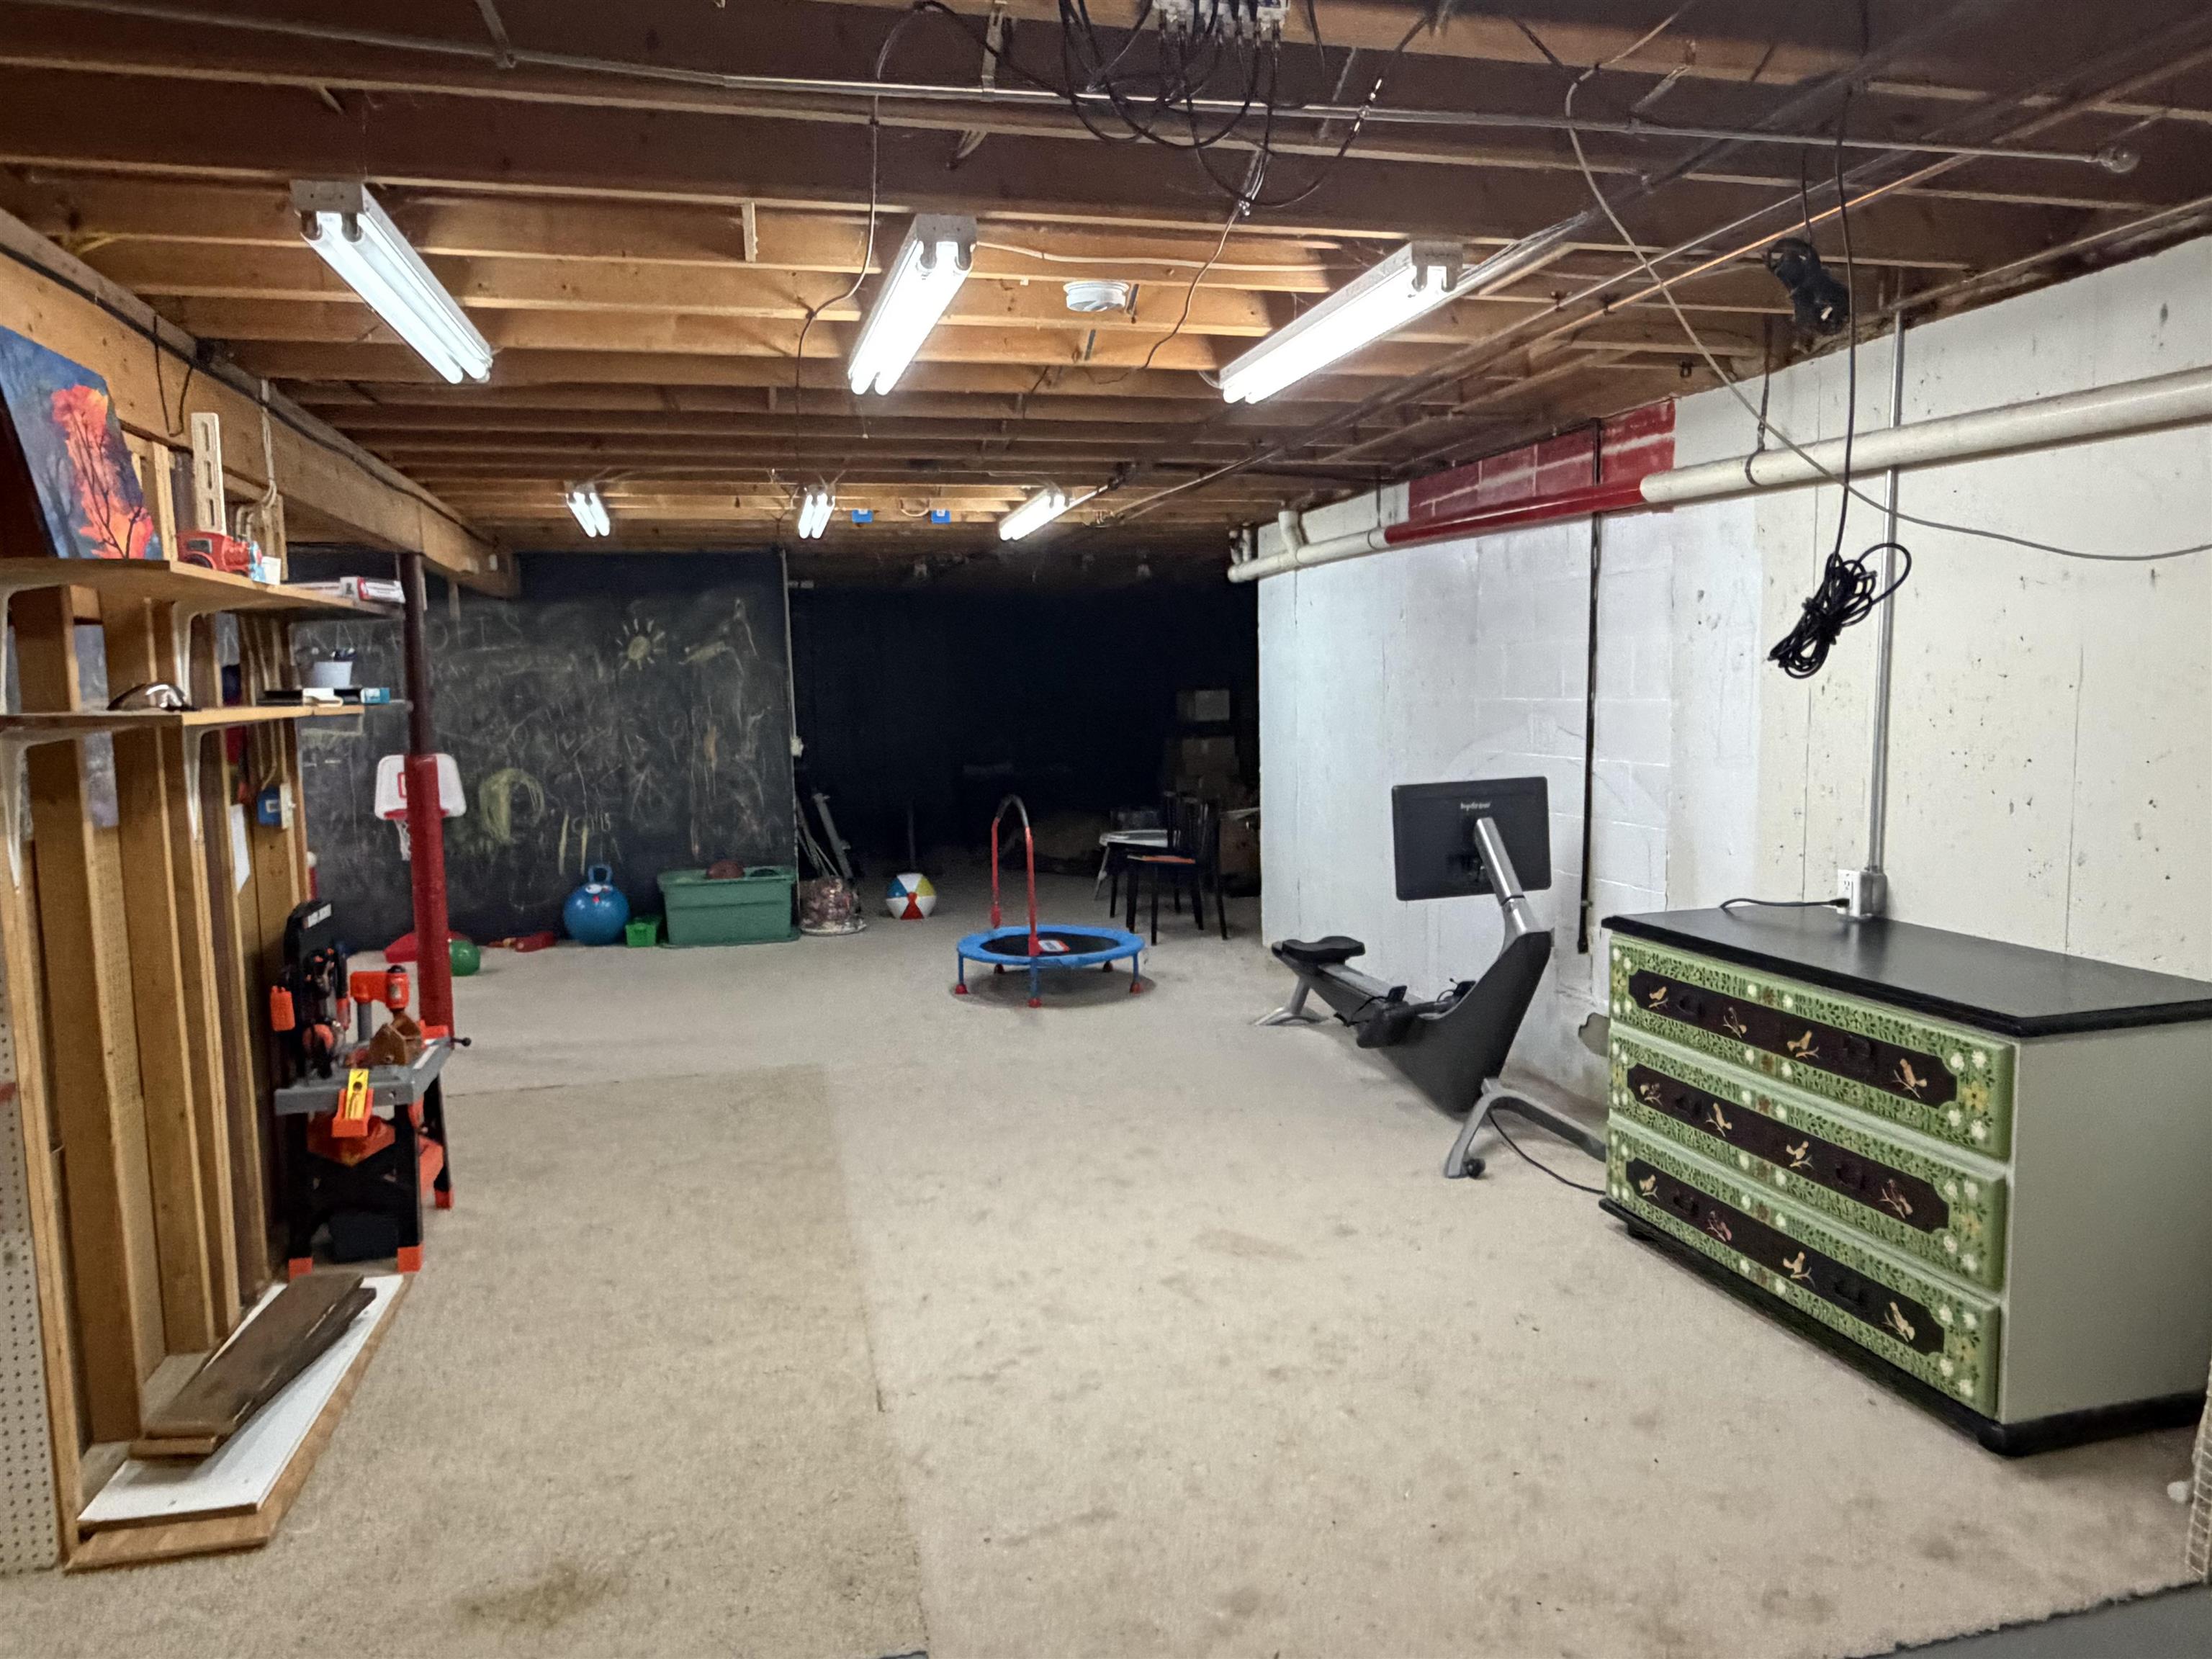
- Partially Finished, Interior Stairs, Storage Space
Exterior Features
- Style of Residence:
- Colonial
- House Color:
- White
- Time Share:
- No
- Resort:
- Exterior Desc:
- Exterior Details:
- Amenities/Services:
- Land Desc.:
- Beach Access, Lake Access, Sidewalks, Trail/Near Trail, Walking Trails, Near Paths
- Suitable Land Usage:
- Roof Desc.:
- Asphalt Shingle
- Driveway Desc.:
- Paved
- Foundation Desc.:
- Concrete
- Sewer Desc.:
- Public
- Garage/Parking:
- Yes
- Garage Spaces:
- 2
- Road Frontage:
- 0
Other Information
- List Date:
- 2026-07-27
- Last Updated: