

Request a showing
Pick a Saturday or another date in the next 4 weeks, then leave your contact details.
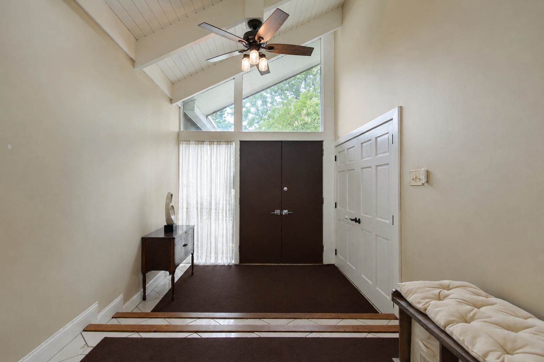
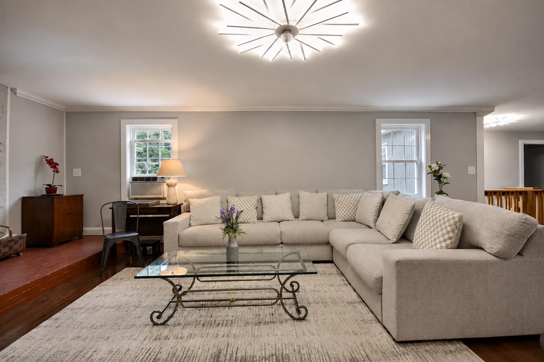
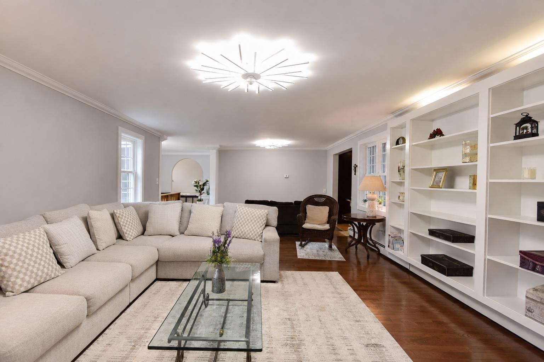
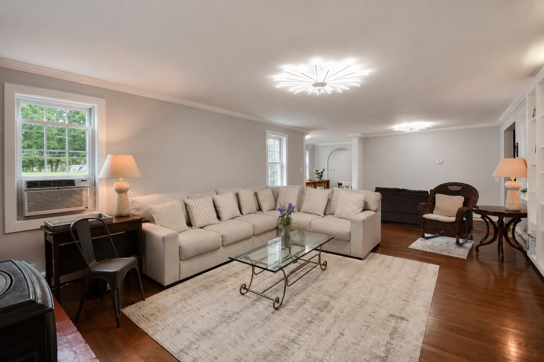
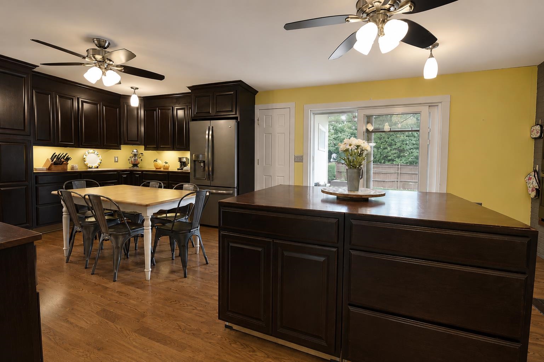
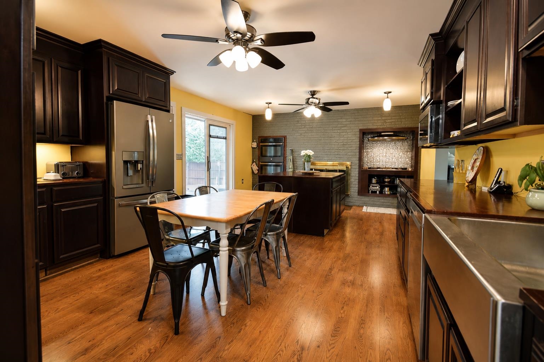
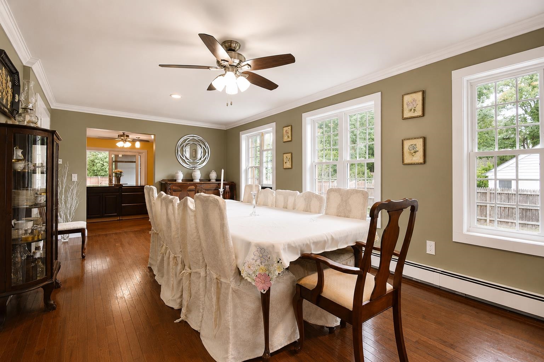
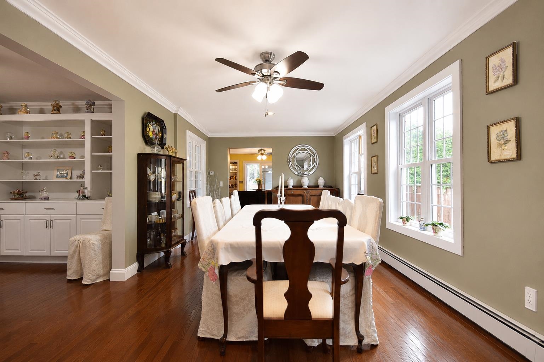
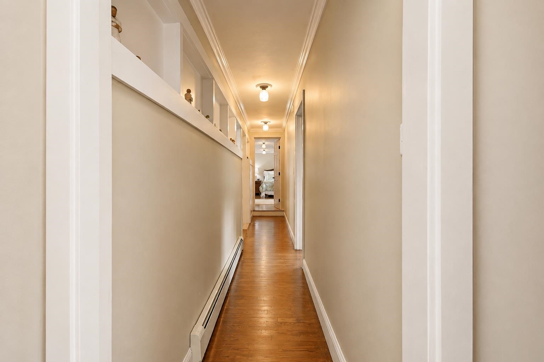
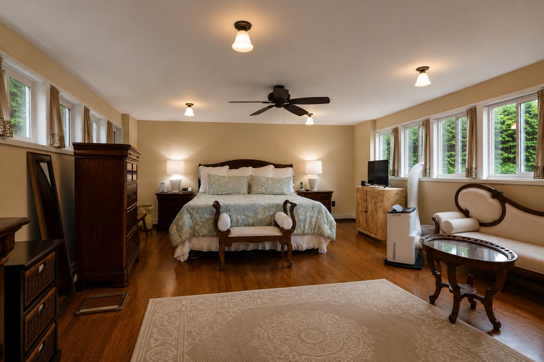
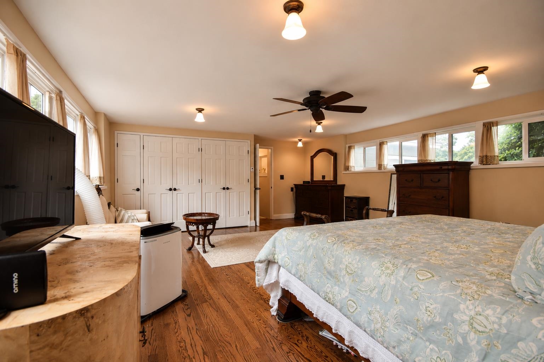

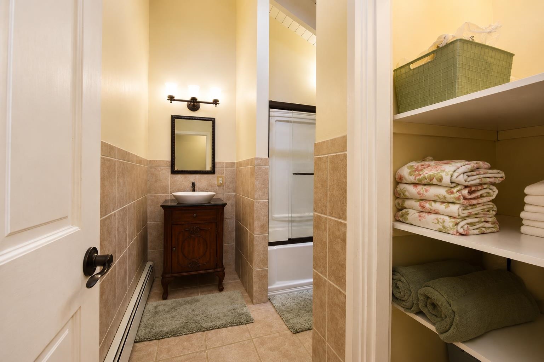
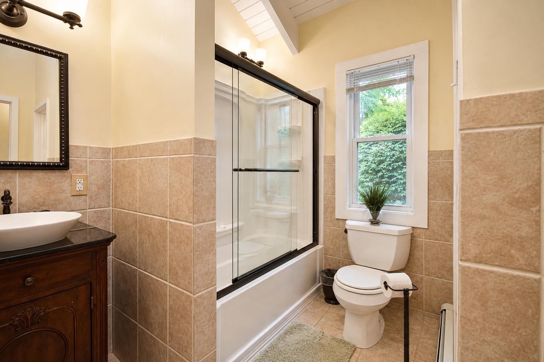
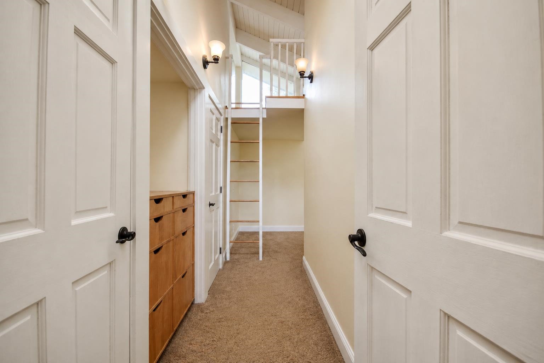
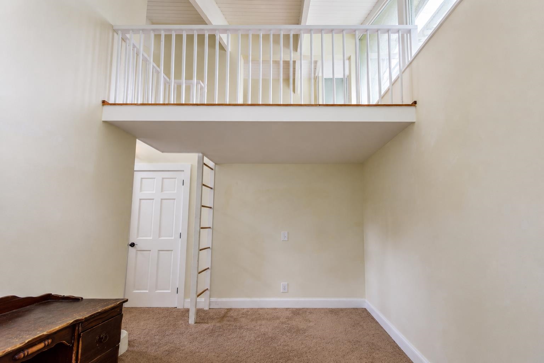
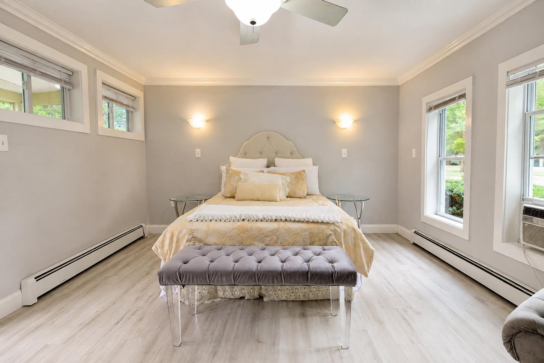
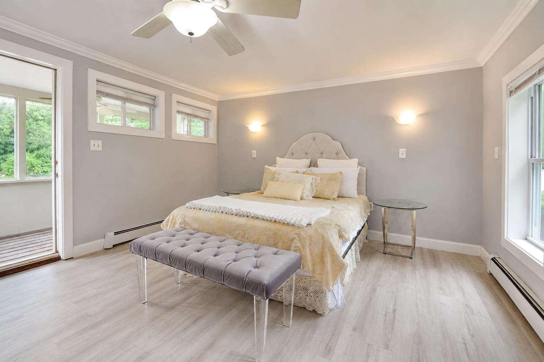
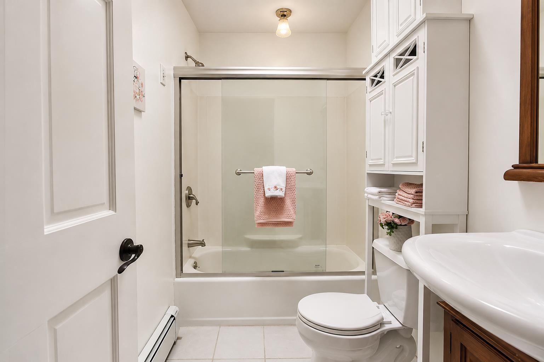
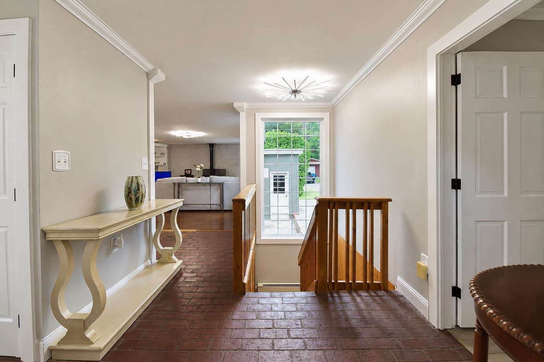
Listed by: KW Vermont The Hammond Team
General Property Information
- Property Status
- Active
- Price
- $800, 000
- Property Type
- Single Family
- County
- VT-Chittenden
- Agency / Brokerage
- The Hammond Team
KW Vermont - List Date
- 8/21/2026 8:00 PM
- Acres
- 0.48
- Year Built
- 1950
- Bedrooms
- 4
- Total Baths
- 3
- Sq. Ft. (Total)
- 3,976
- Tax Year
- 2026
- Taxes
- $16,387

Description
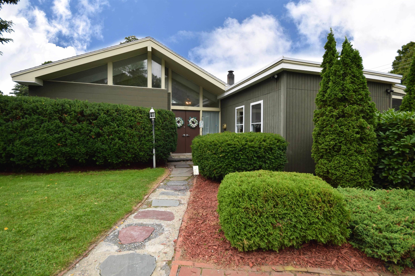
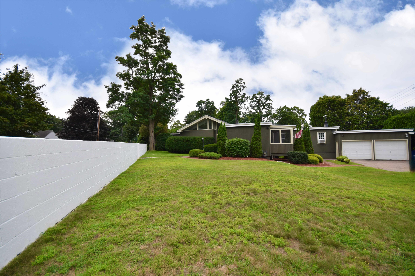
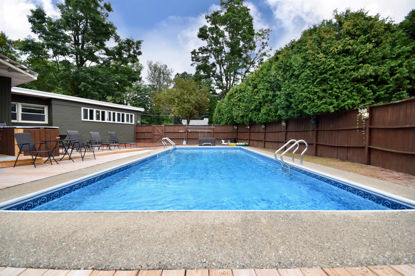
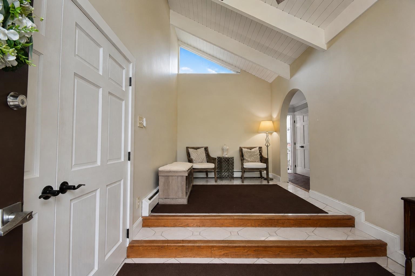
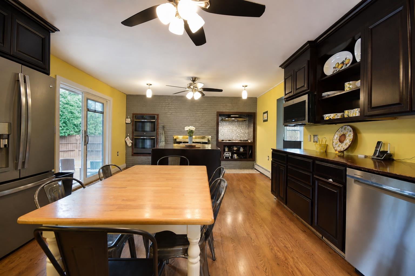
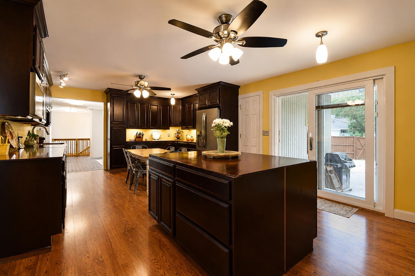
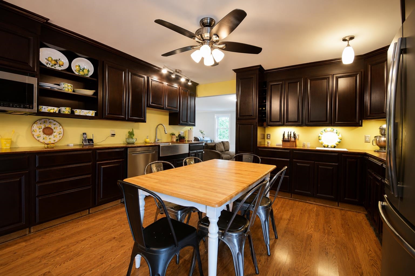
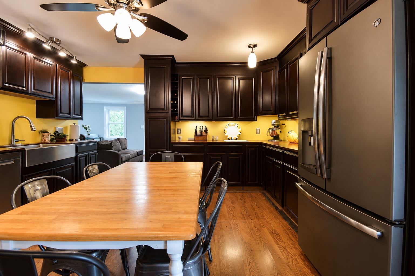
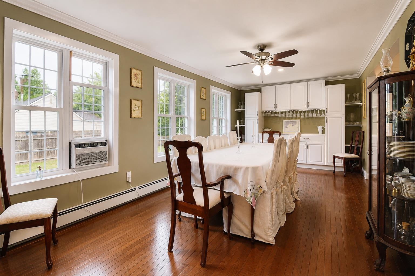
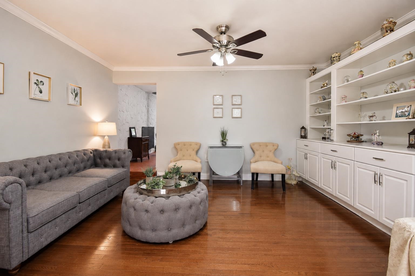
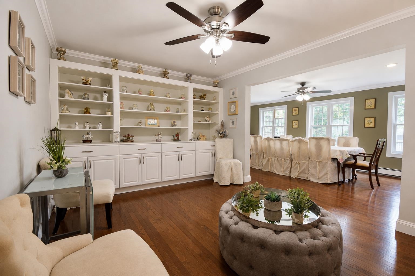
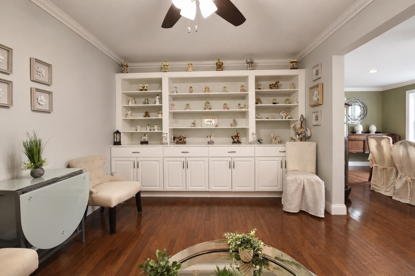
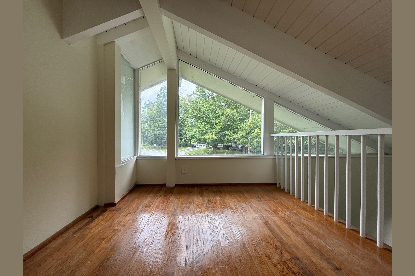
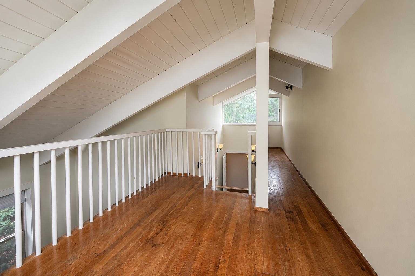
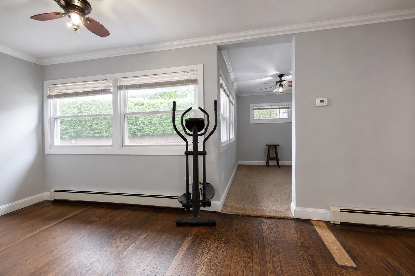
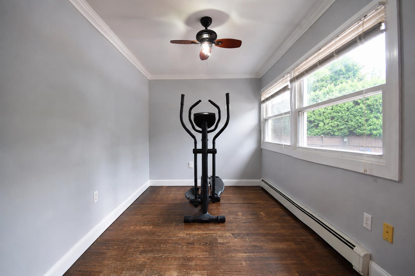
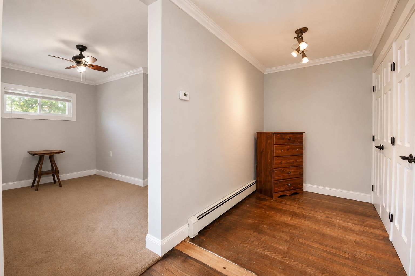
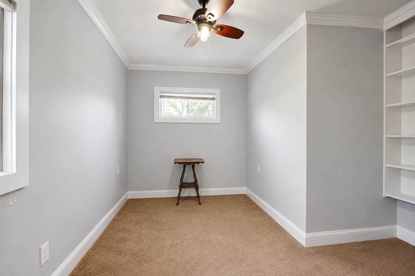
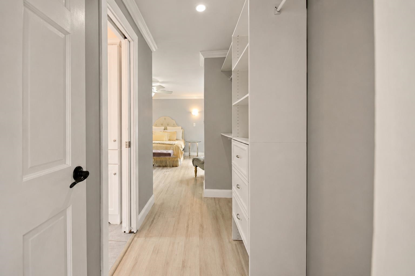
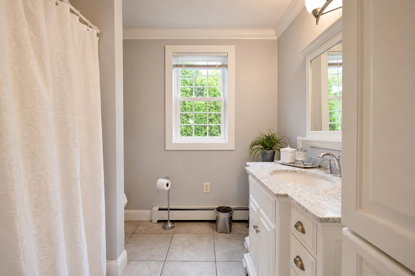
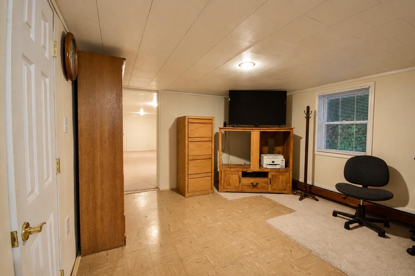
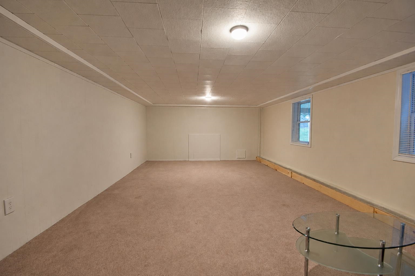
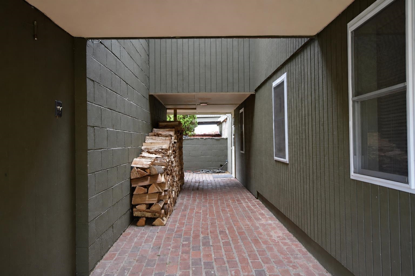
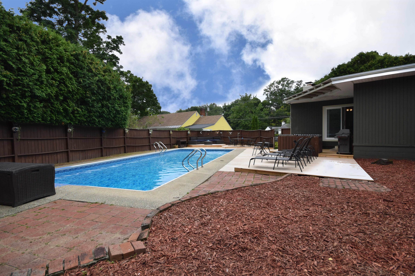
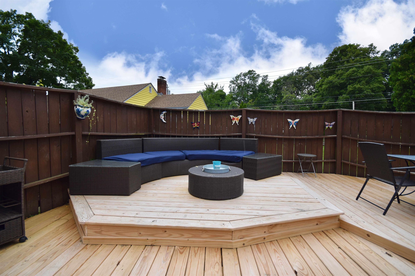
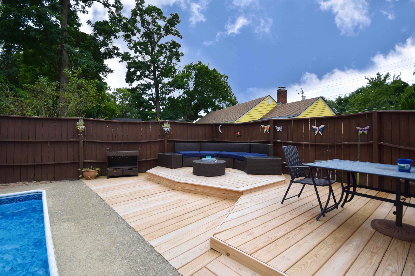
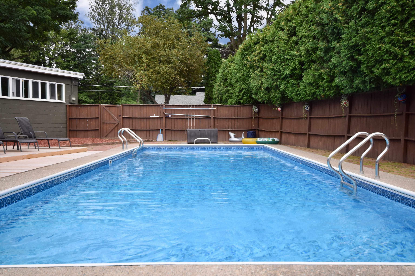
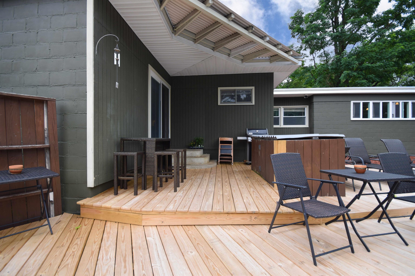
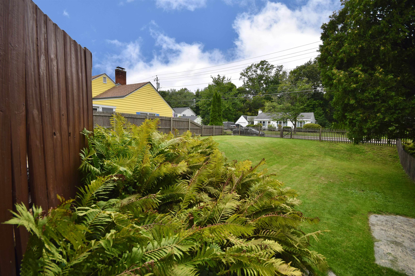
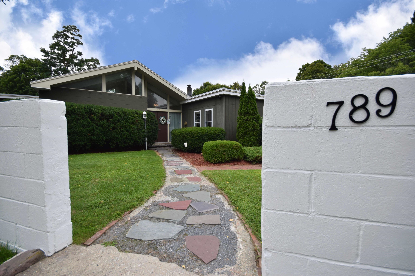
Built in 1950 and offering over 3, 500 square feet of finished living space, this one-of-a-kind home located in the hill section is filled with character, unexpected spaces, and plenty of room to spread out. The property offers a flexible floor plan that lives comfortably as a 4 bedroom home with three baths. At the heart of the home is a spacious kitchen featuring an abundance of cabinetry, stainless steel appliances, generous workspace, a large center island, and room for casual dining. Multiple living areas provide flexibility for gathering, working from home, hobbies, or simply finding your own space to unwind. The expansive primary bedroom is especially impressive, with hardwood flooring, and walls of windows bringing in natural light. A unique lofted bedroom adds personality and offers possibilities for an office, reading nook, or creative retreat. With all of this space, there are a few areas that remain ready for finishing touches and personalization. The outdoor spaces are just as memorable. An expansive multi-level deck creates several areas for dining, grilling, and entertaining, while the in-ground pool is tucked within the fenced backyard for a private summertime escape. Mature landscaping surrounds the home, and additional lawn space offers room for gardening, recreation, or enjoying the outdoors. Car enthusiasts, hobbyists, and anyone looking for extra storage will appreciate the two separate two-car garages, providing four garage bays in total. A covered breezeway adds another practical connection between spaces. With an in-ground pool, expansive outdoor living areas, and exceptional garage space, this is anything but cookie-cutter. Ideally situated, this home offers exceptional convenience to the Burlington Country Club, nearby Queen City Park and recreation, while also providing easy access to UVM, downtown Burlington and the South End. A home with personality, space, and possibilities is ready for its next owner to make it their own.
Map
Interior Features
- # Of Stories
- 1
- Sq. Ft. (Total)
- 3,976
- Sq. Ft. (Above Ground)
- 3,039
- Sq. Ft. (Below Ground)
- 937
- Sq. Ft. Unfinished
- 396
- Rooms
- 11
- Bedrooms
- 4
- Baths
- 3
- Interior Desc
- Ceiling Fan, Dining Area, Kitchen Island, Kitchen/Dining, Walk-in Pantry, Basement Laundry
- Appliances Included
- Gas Cooktop, Dishwasher, Dryer, Range Hood, Microwave, Double Oven, Wall Oven, Refrigerator, Washer
- Heating
- Natural Gas, Baseboard, Wood Stove
- Basement Desc
- Climate Controlled, Daylight, Interior Stairs, Walkout, Interior Access, Exterior Access
Town Market Snapshot
Source: Data provided by PrimeMLS, graph generated by Pall Spera Company
Exterior Features
- Style of Residence
- Contemporary, Ranch
- Time Share
- No
- Exterior Details
- Deck, Garden Space, In-Ground Pool, Enclosed Porch, Storage
- Land Desc.
- Landscaped, Sidewalks
- Roof Desc.
- Other, Shingle
- Driveway Desc.
- Paved
- Foundation Desc.
- Block
- Sewer Desc.
- Public
- Garage / Parking
- Yes
- Garage Spaces
- 4
- Road Frontage
- 0
- Zoning
- Residential
Affordability Estimate
Quick payment estimate for this listing. Not a loan offer — rates and terms vary.
Est. monthly principal & interest —
Estimate excludes taxes, insurance, HOA, and PMI. Consult a lender for accurate figures.
You May Also Like
View more nearby


Ask about this property
Message Monica Heath about MLS #5106235.
