

Request a showing
Pick a Saturday or another date in the next 4 weeks, then leave your contact details.
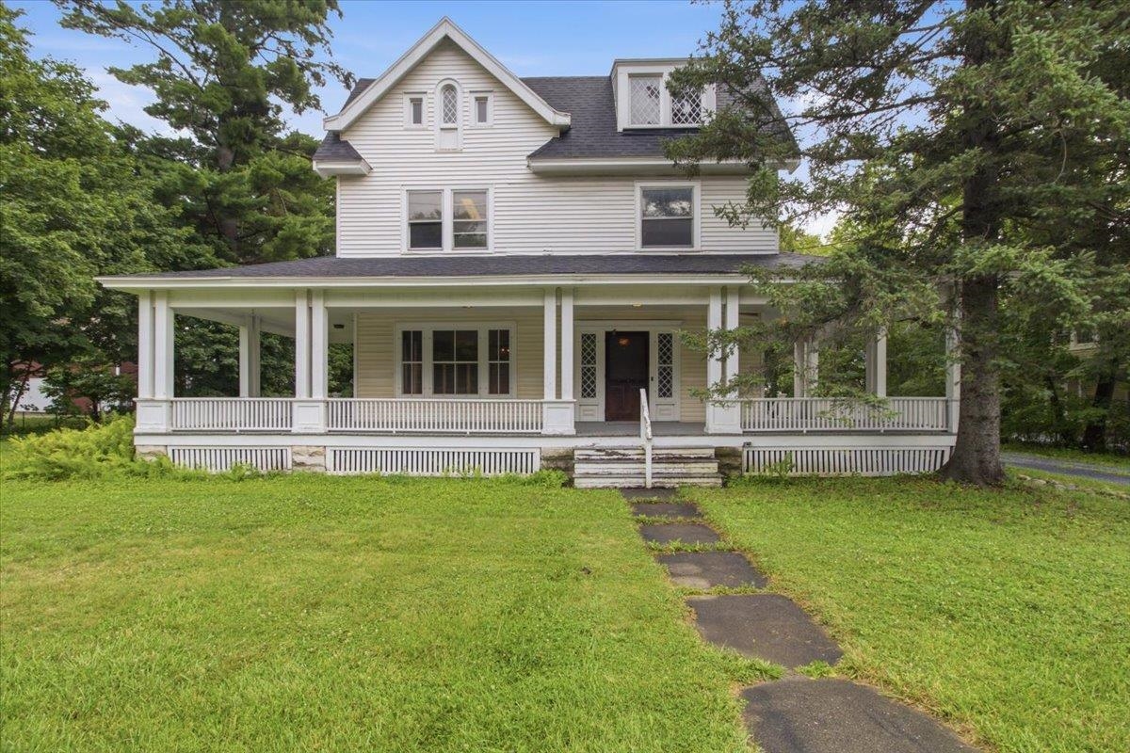
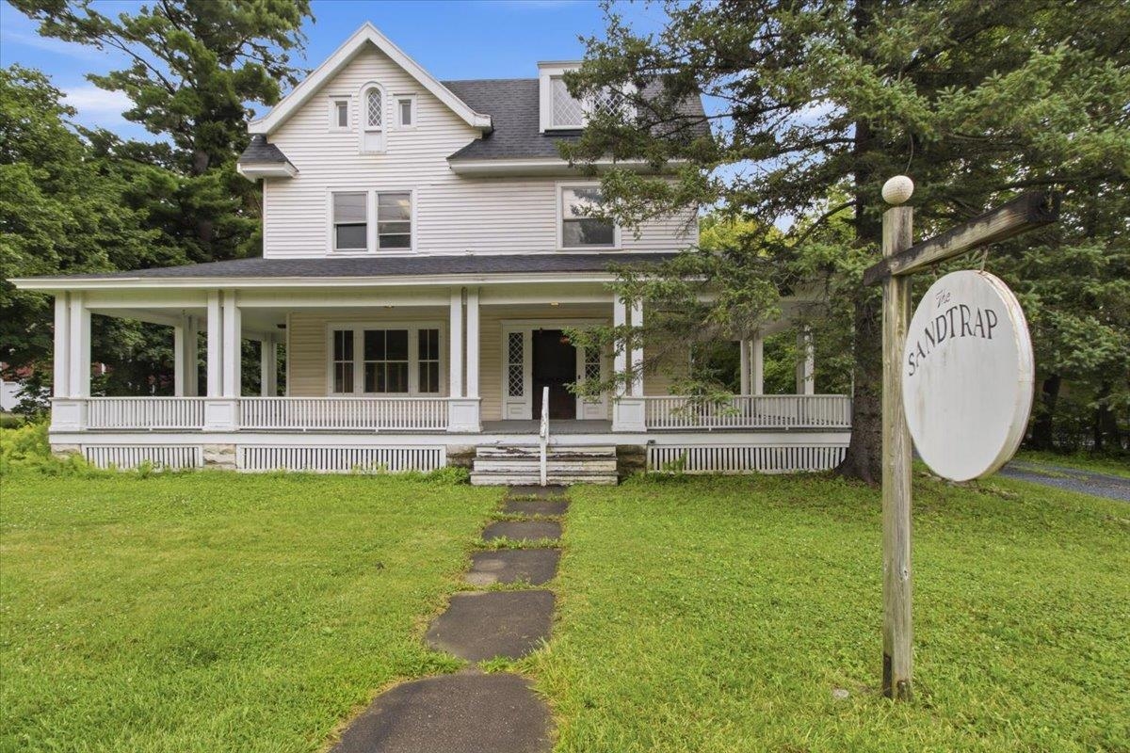
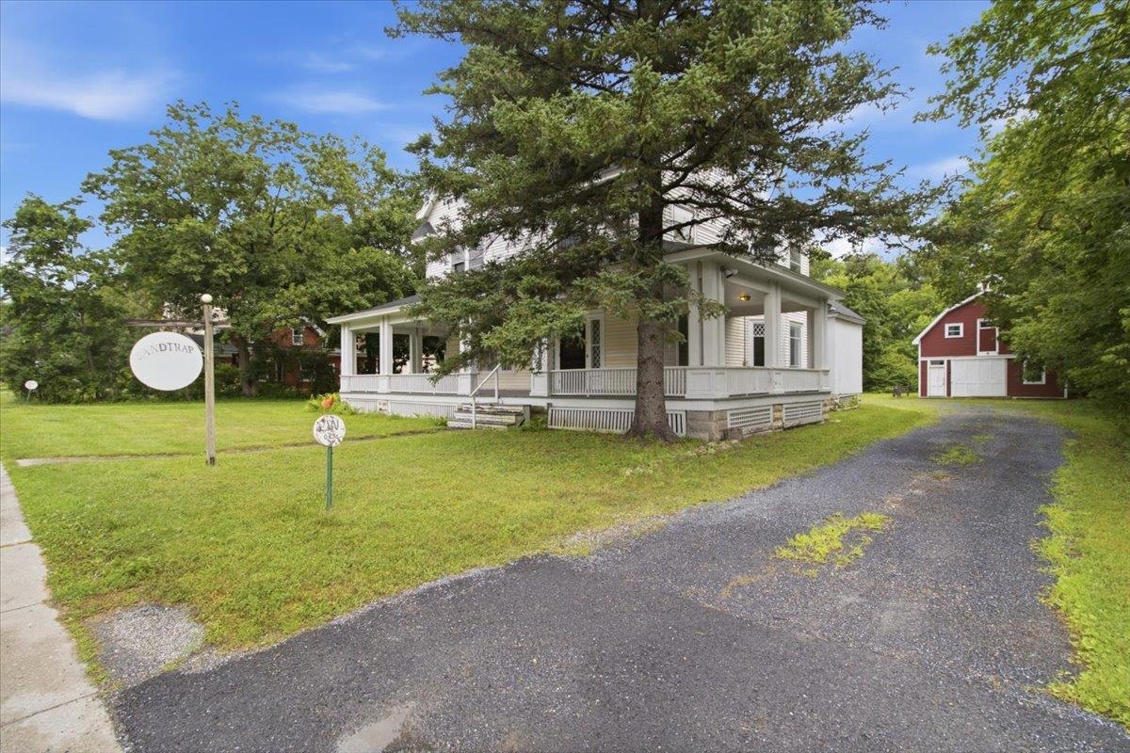
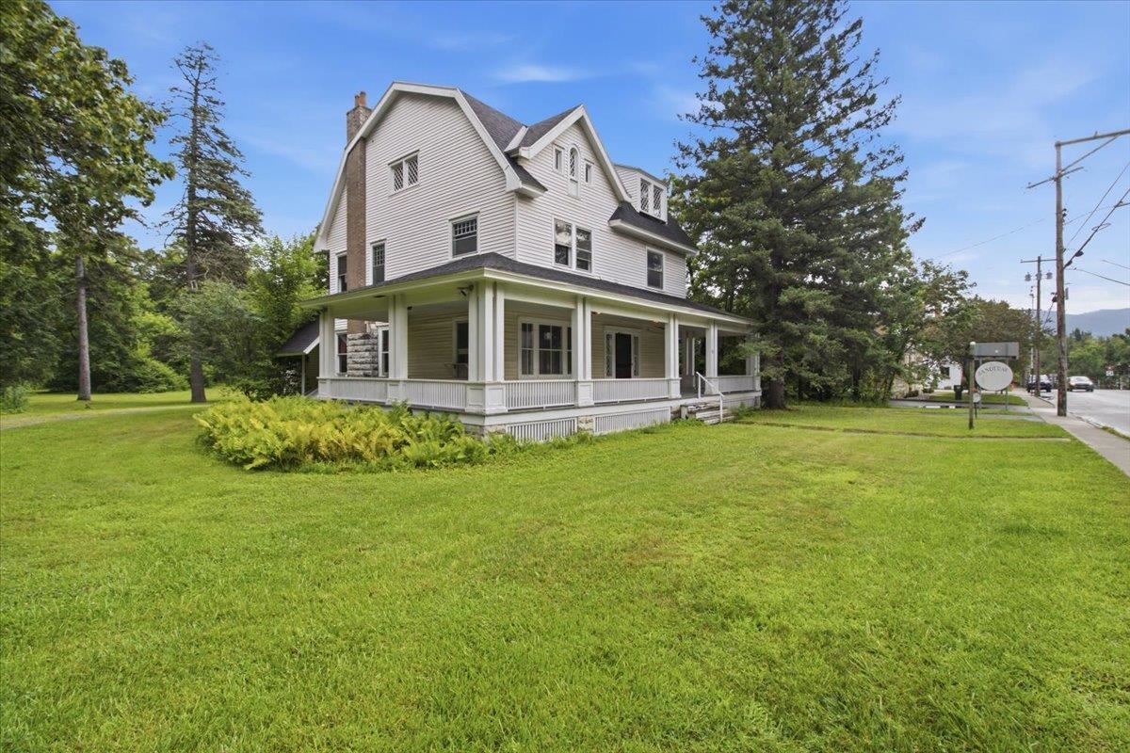
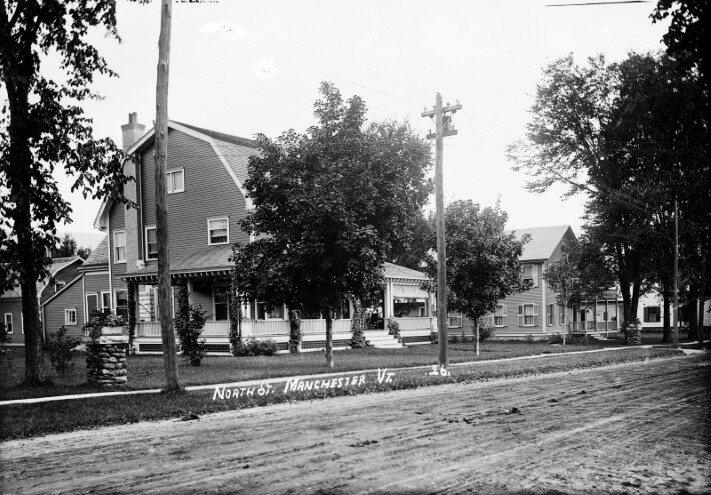

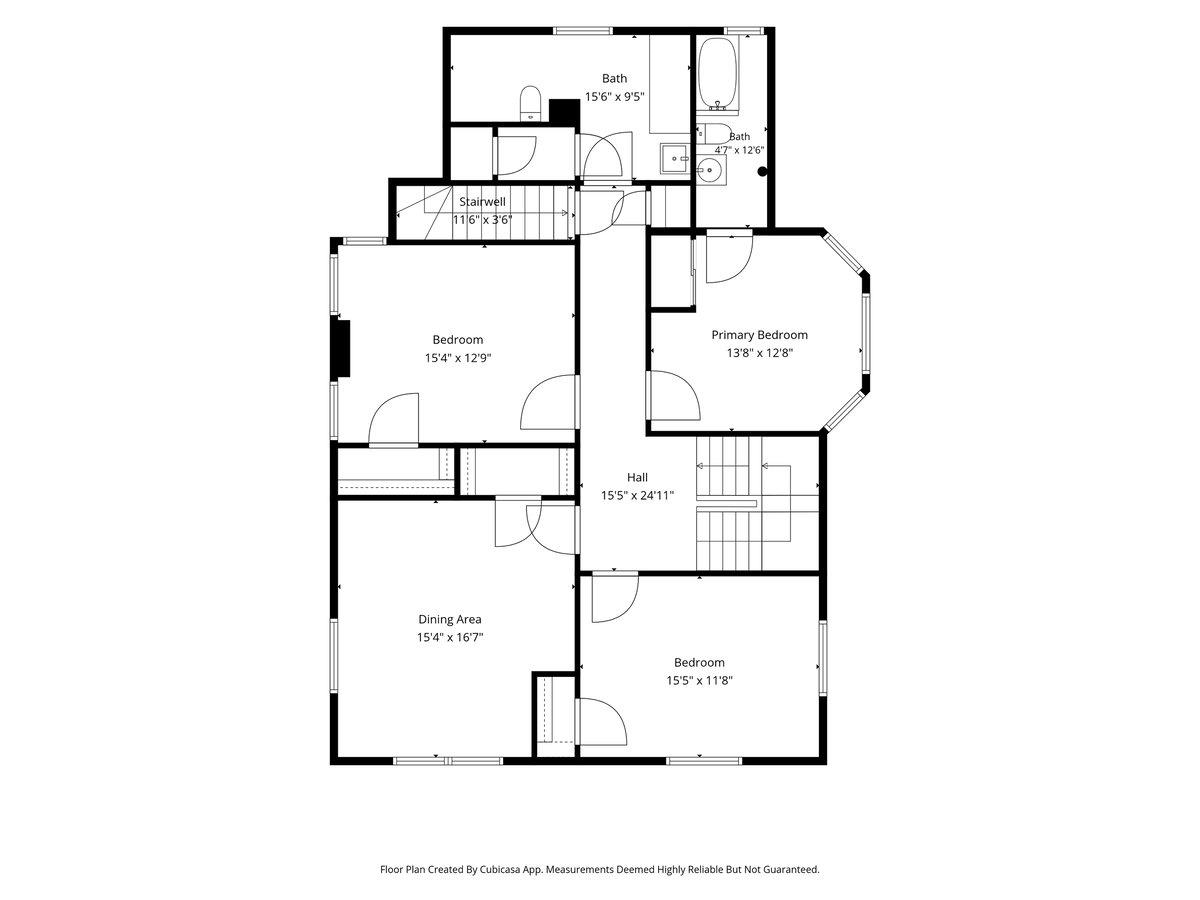
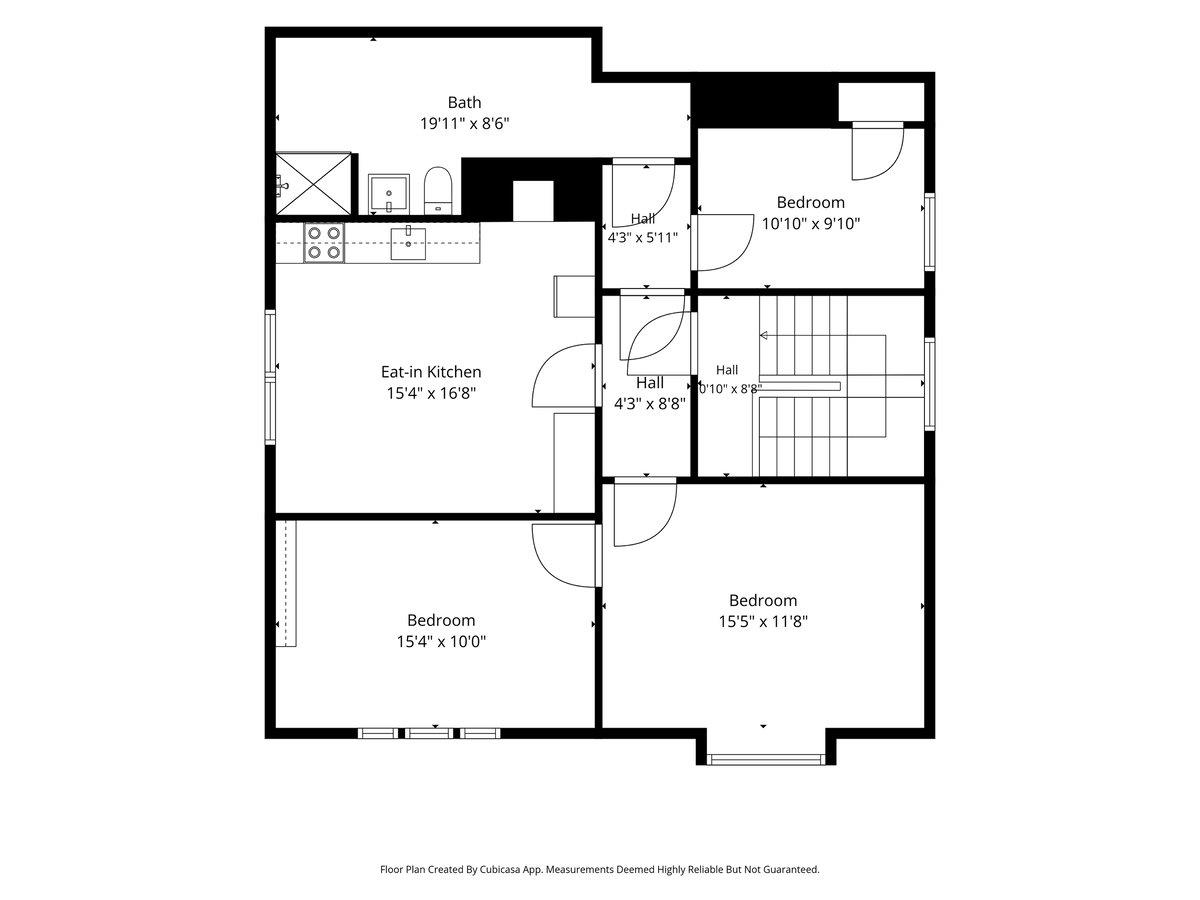
Listed by: TPW Real Estate Christiane Carroccio
General Property Information
- Property Status
- Active Under Contract
- Price
- $1, 100, 000
- Property Type
- Single Family
- County
- VT-Bennington
- Agency / Brokerage
- Christiane Carroccio
TPW Real Estate - List Date
- 7/26/2026 8:00 PM
- Acres
- 1
- Year Built
- 1905
- Bedrooms
- 4
- Total Baths
- 4
- Sq. Ft. (Total)
- 5,164
- Tax Year
- 2026
- Taxes
- $8,668

Description
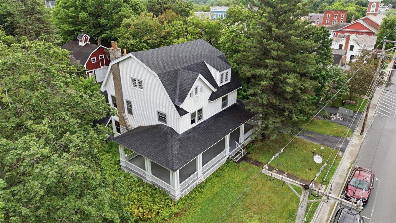
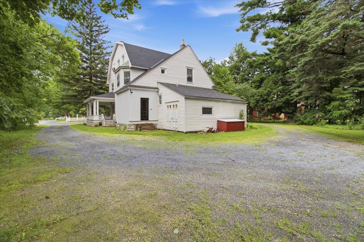
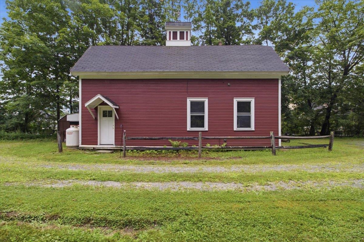
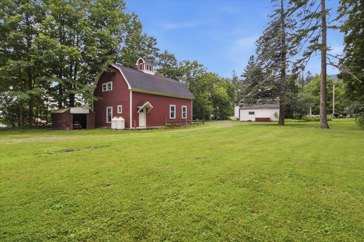
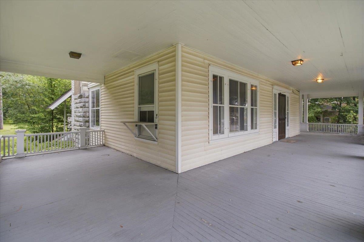
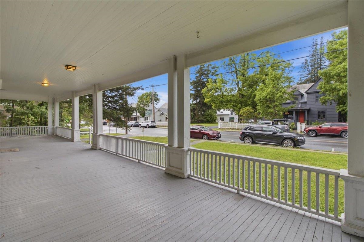
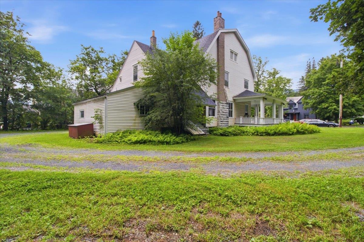
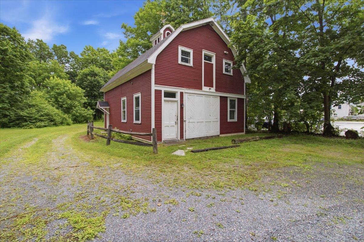
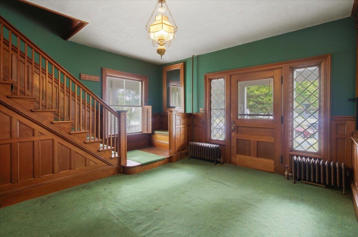
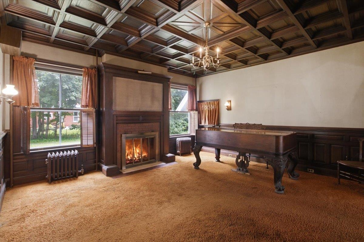
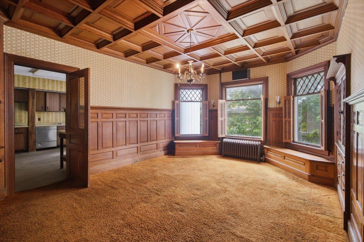
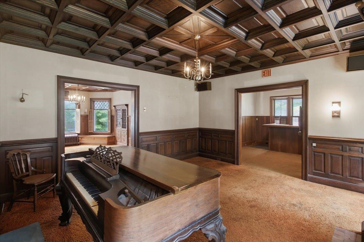
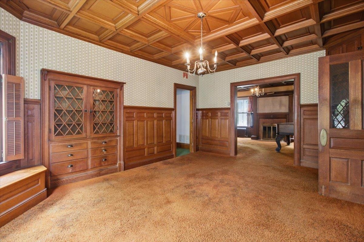
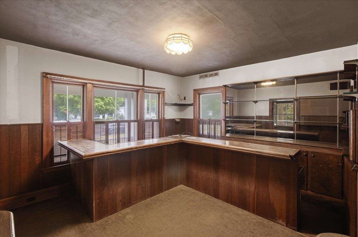
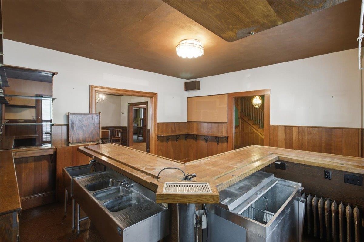
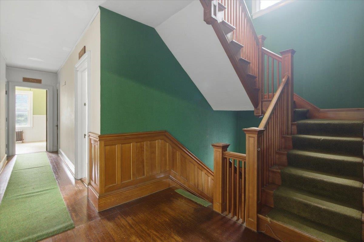
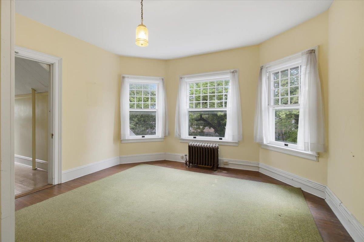
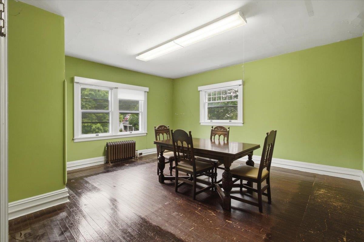
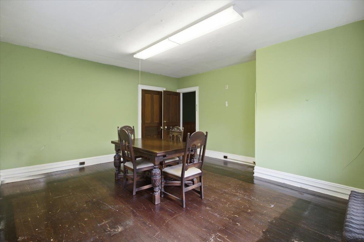
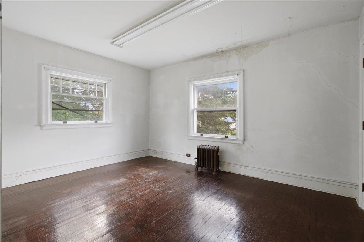
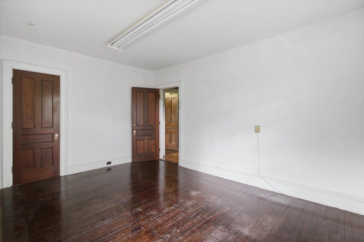
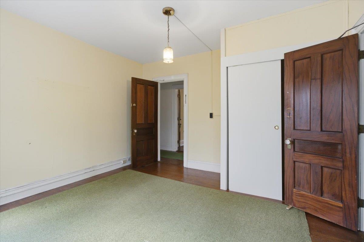
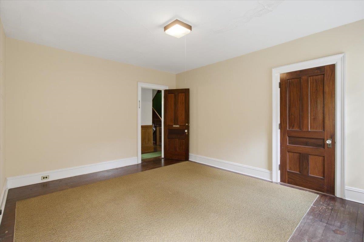
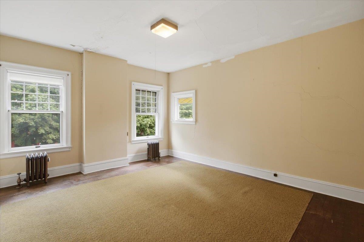
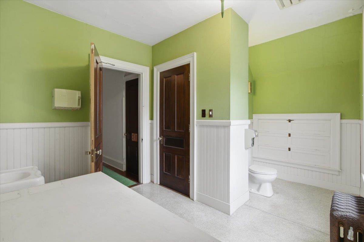
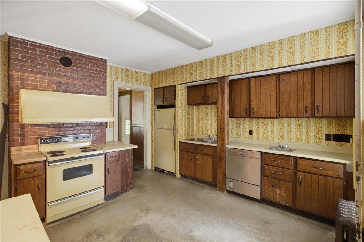
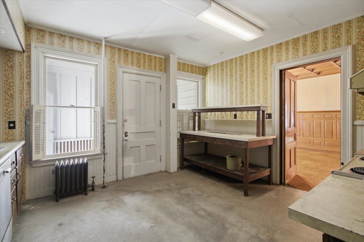
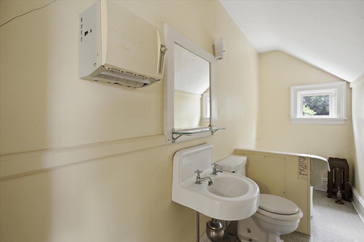
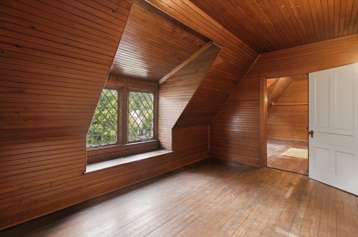
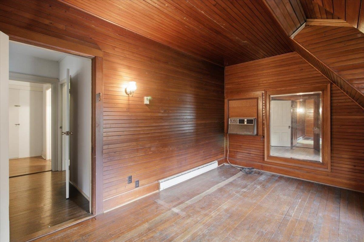
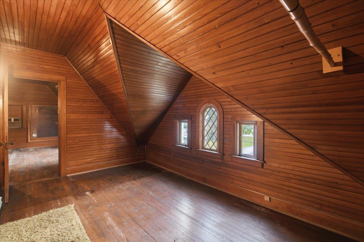
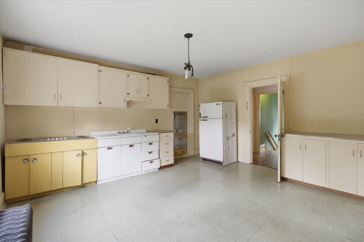
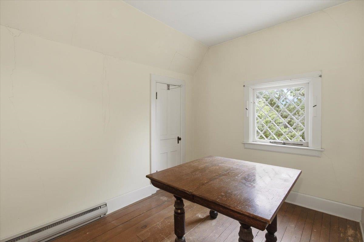
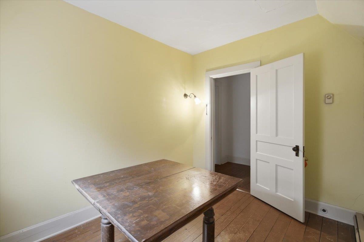
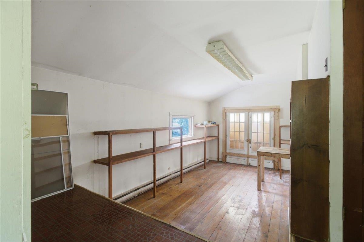
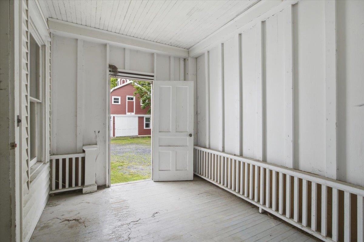
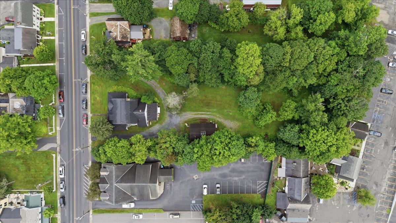
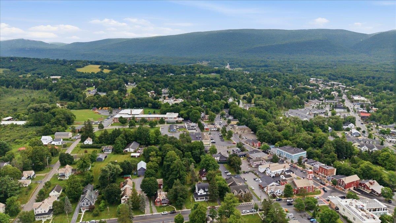
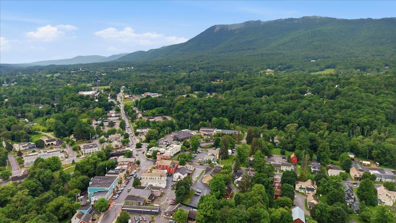

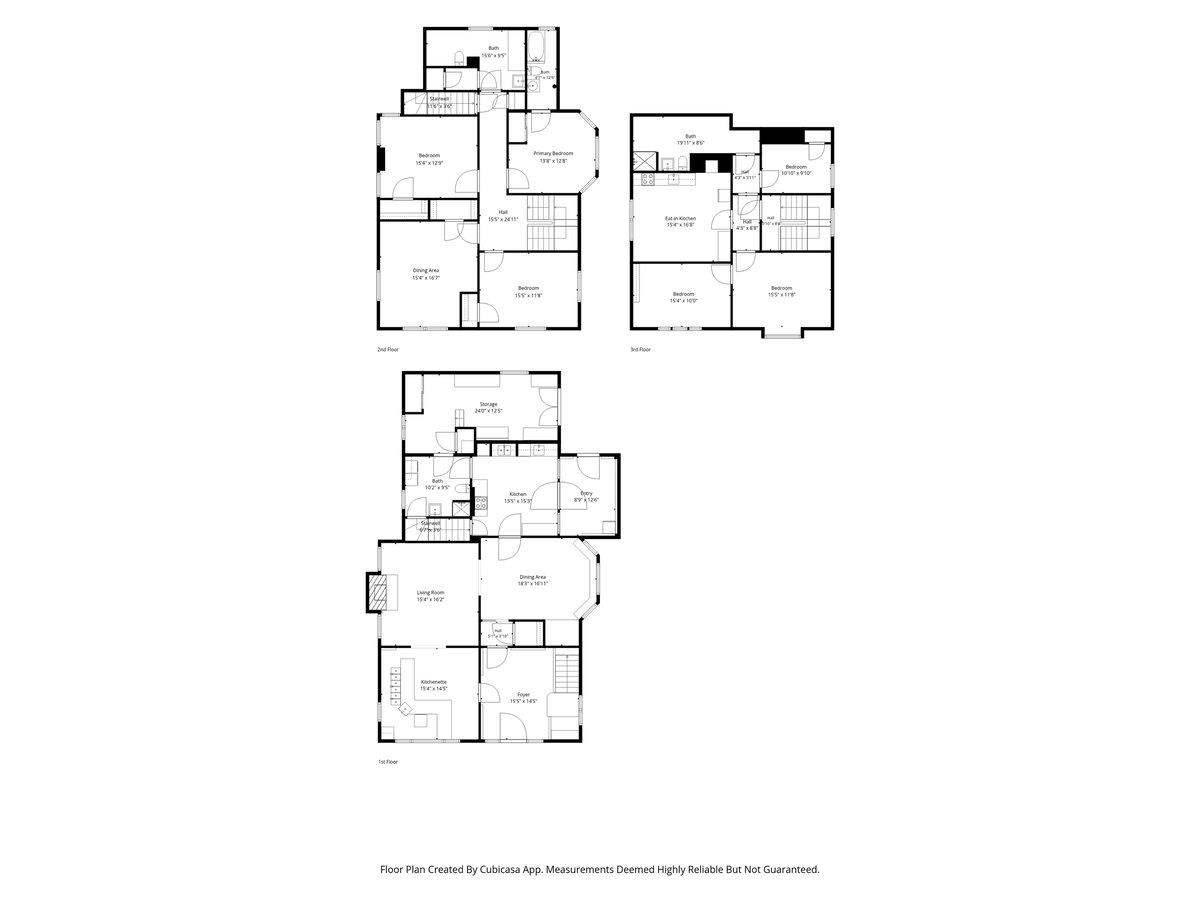
Built in 1905, when Manchester was emerging as one of Vermont's most desirable summer destinations, this stately Queen Anne residence on Bonnet Street reflects an era of exceptional craftsmanship and enduring quality. Offered for sale for the first time since 1974, the property has been lovingly maintained by its longtime owner, preserving much of its original character and architectural detail while making thoughtful investments where they matter most, including a newer boiler and roof. Set on one acre just steps from the intersection of Main Street and Route 30 in Manchester, this is a large parcel for the downtown location. The home offers four bedrooms, gracious living spaces, a bar room, and a one bedroom apartment on the top floor. A wide front porch has welcomed generations of family and friends. Original woodwork, period details, and the home’s enduring character create a wonderful foundation for its next chapter. Sited back from the street front, and about the mid point of the lot is a substantial barn. The barn has two apartments, creating opportunities for guest accommodations, rental income, or studio space. The property is zoned “Mixed-Use-1”, which presents the opportunity for 7 or 8 additional dwelling units or other complementary development, subject to local approvals. Whether envisioned as a mixed-use investment, a boutique hospitality property, an expanded residence, or a long-term redevelopment opportunity, few properties combine historic character, development potential, and a downtown Manchester location as effectively as this one.
Map
Interior Features
- # Of Stories
- 3
- Sq. Ft. (Total)
- 5,164
- Sq. Ft. (Above Ground)
- 5,164
- Sq. Ft. (Below Ground)
- 0
- Rooms
- 6
- Bedrooms
- 4
- Baths
- 4
- Interior Desc
- Natural Woodwork
- Flooring
- Wood
- Heating
- Oil, Steam
- Basement Desc
- Unfinished
Town Market Snapshot
Source: Data provided by PrimeMLS, graph generated by Pall Spera Company
Exterior Features
- Style of Residence
- Antique
- House Color
- White
- Time Share
- No
- Land Desc.
- Level, Sidewalks, In Town, Near Shopping, Near School(s)
- Roof Desc.
- Asphalt Shingle
- Driveway Desc.
- Dirt
- Foundation Desc.
- Marble
- Sewer Desc.
- Public
- Garage / Parking
- No
- Garage Spaces
- 0
- Road Frontage
- 133
- Zoning
- MU1
- Elementary School
- Manchester Elem/Middle School
- Middle School
- Manchester Elementary& Middle
- High School
- Choice
Affordability Estimate
Quick payment estimate for this listing. Not a loan offer — rates and terms vary.
Est. monthly principal & interest —
Estimate excludes taxes, insurance, HOA, and PMI. Consult a lender for accurate figures.
You May Also Like
View more nearby

Ask about this property
Message Lauren Soelch about MLS #5101945.
