

Request a showing
Pick a Saturday or another date in the next 4 weeks, then leave your contact details.
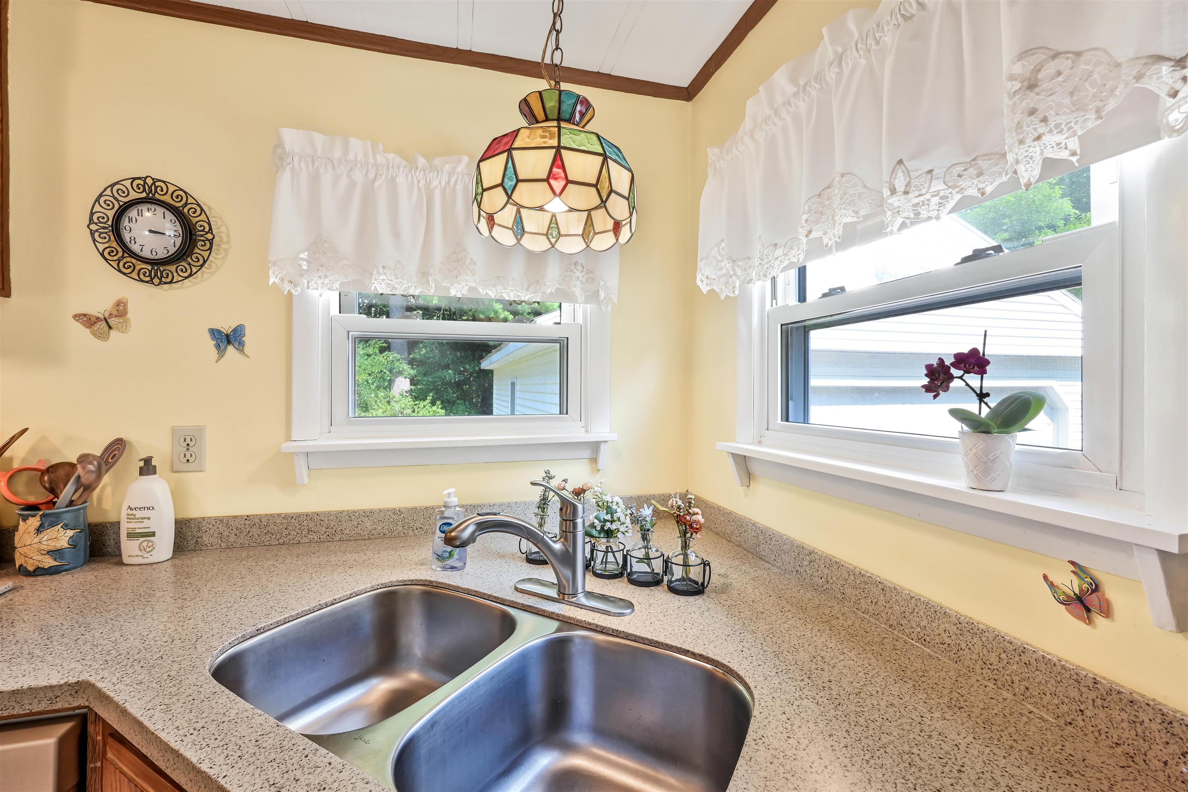
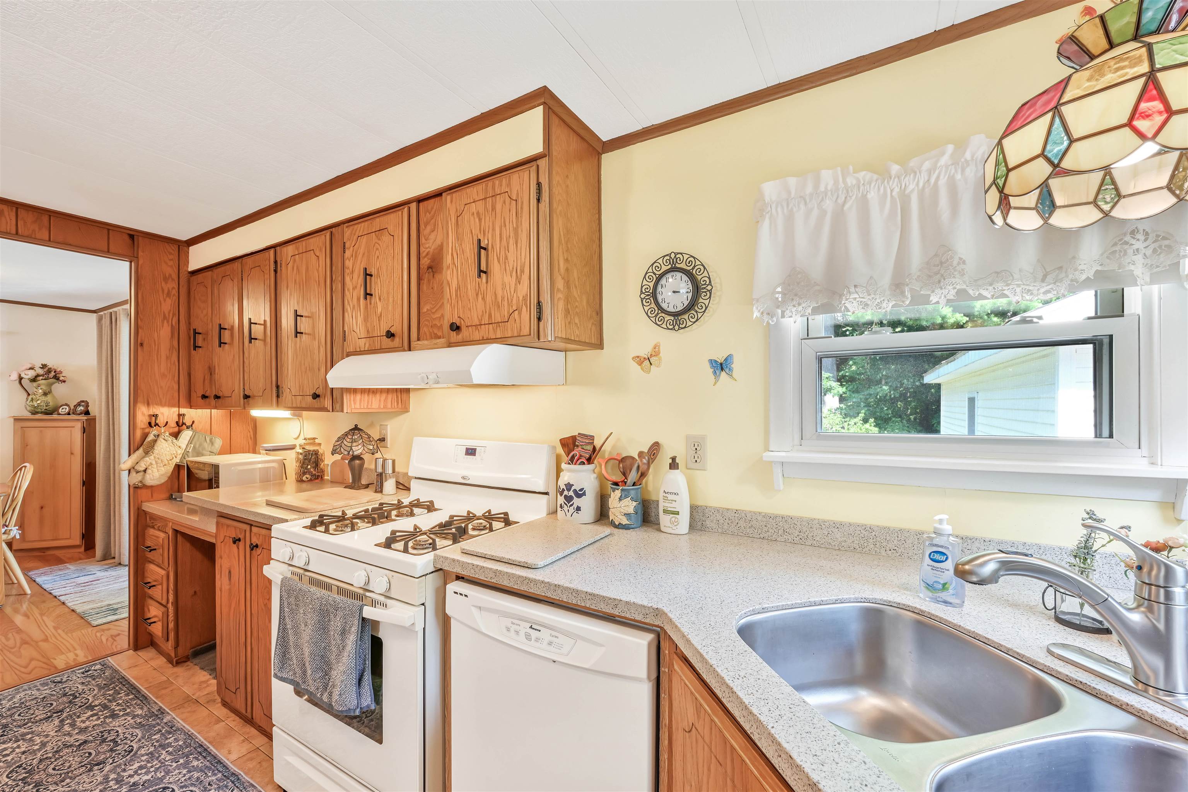
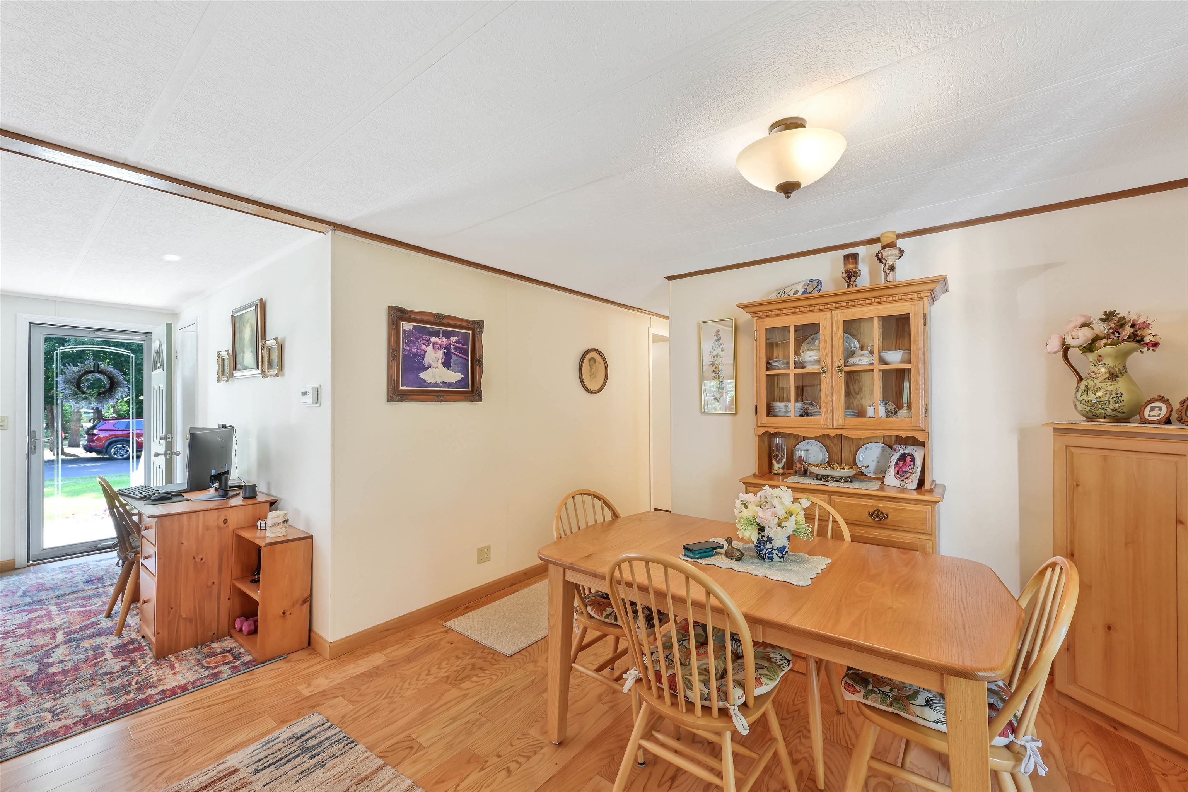
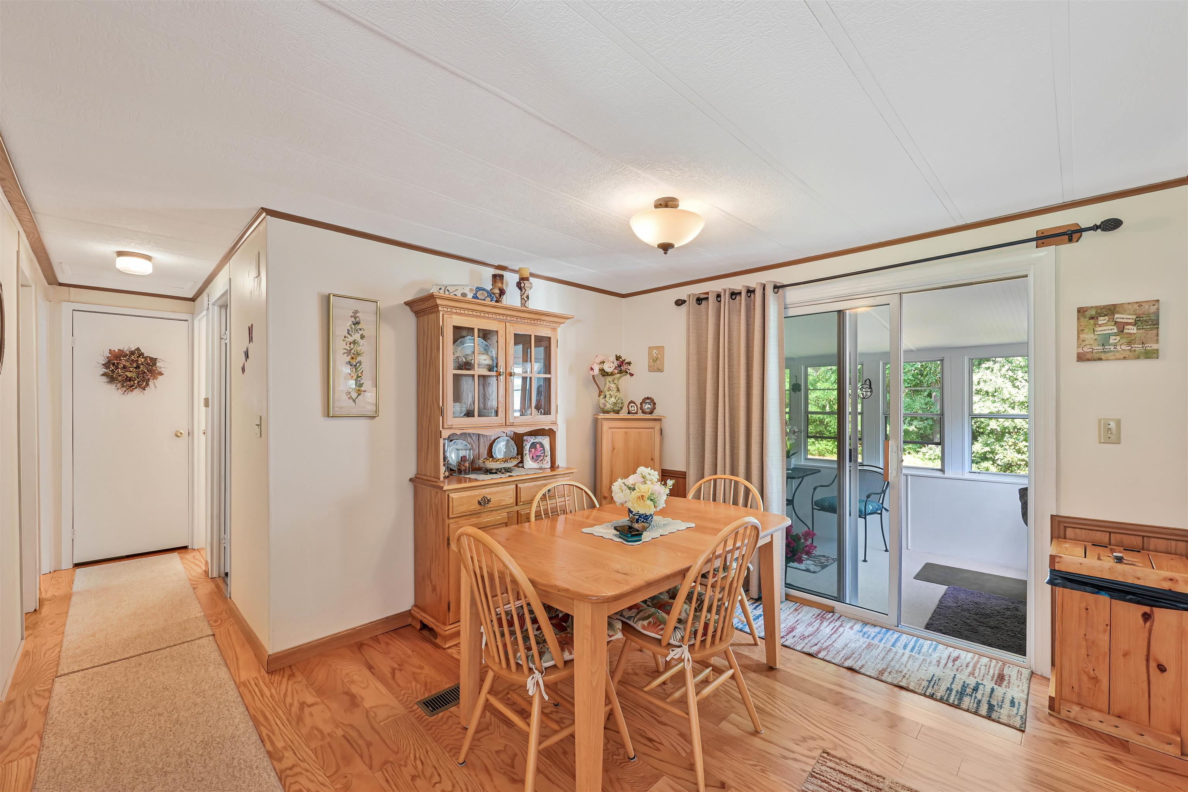
Listed by: Flex Realty Kris Boyd
General Property Information
- Property Status
- Active Under Contract
- Price
- $329, 000
- Property Type
- Single Family
- County
- VT-Chittenden
- Agency / Brokerage
- Kris Boyd
Flex Realty - List Date
- 7/27/2026 8:00 PM
- Acres
- 0.14
- Year Built
- 1984
- Bedrooms
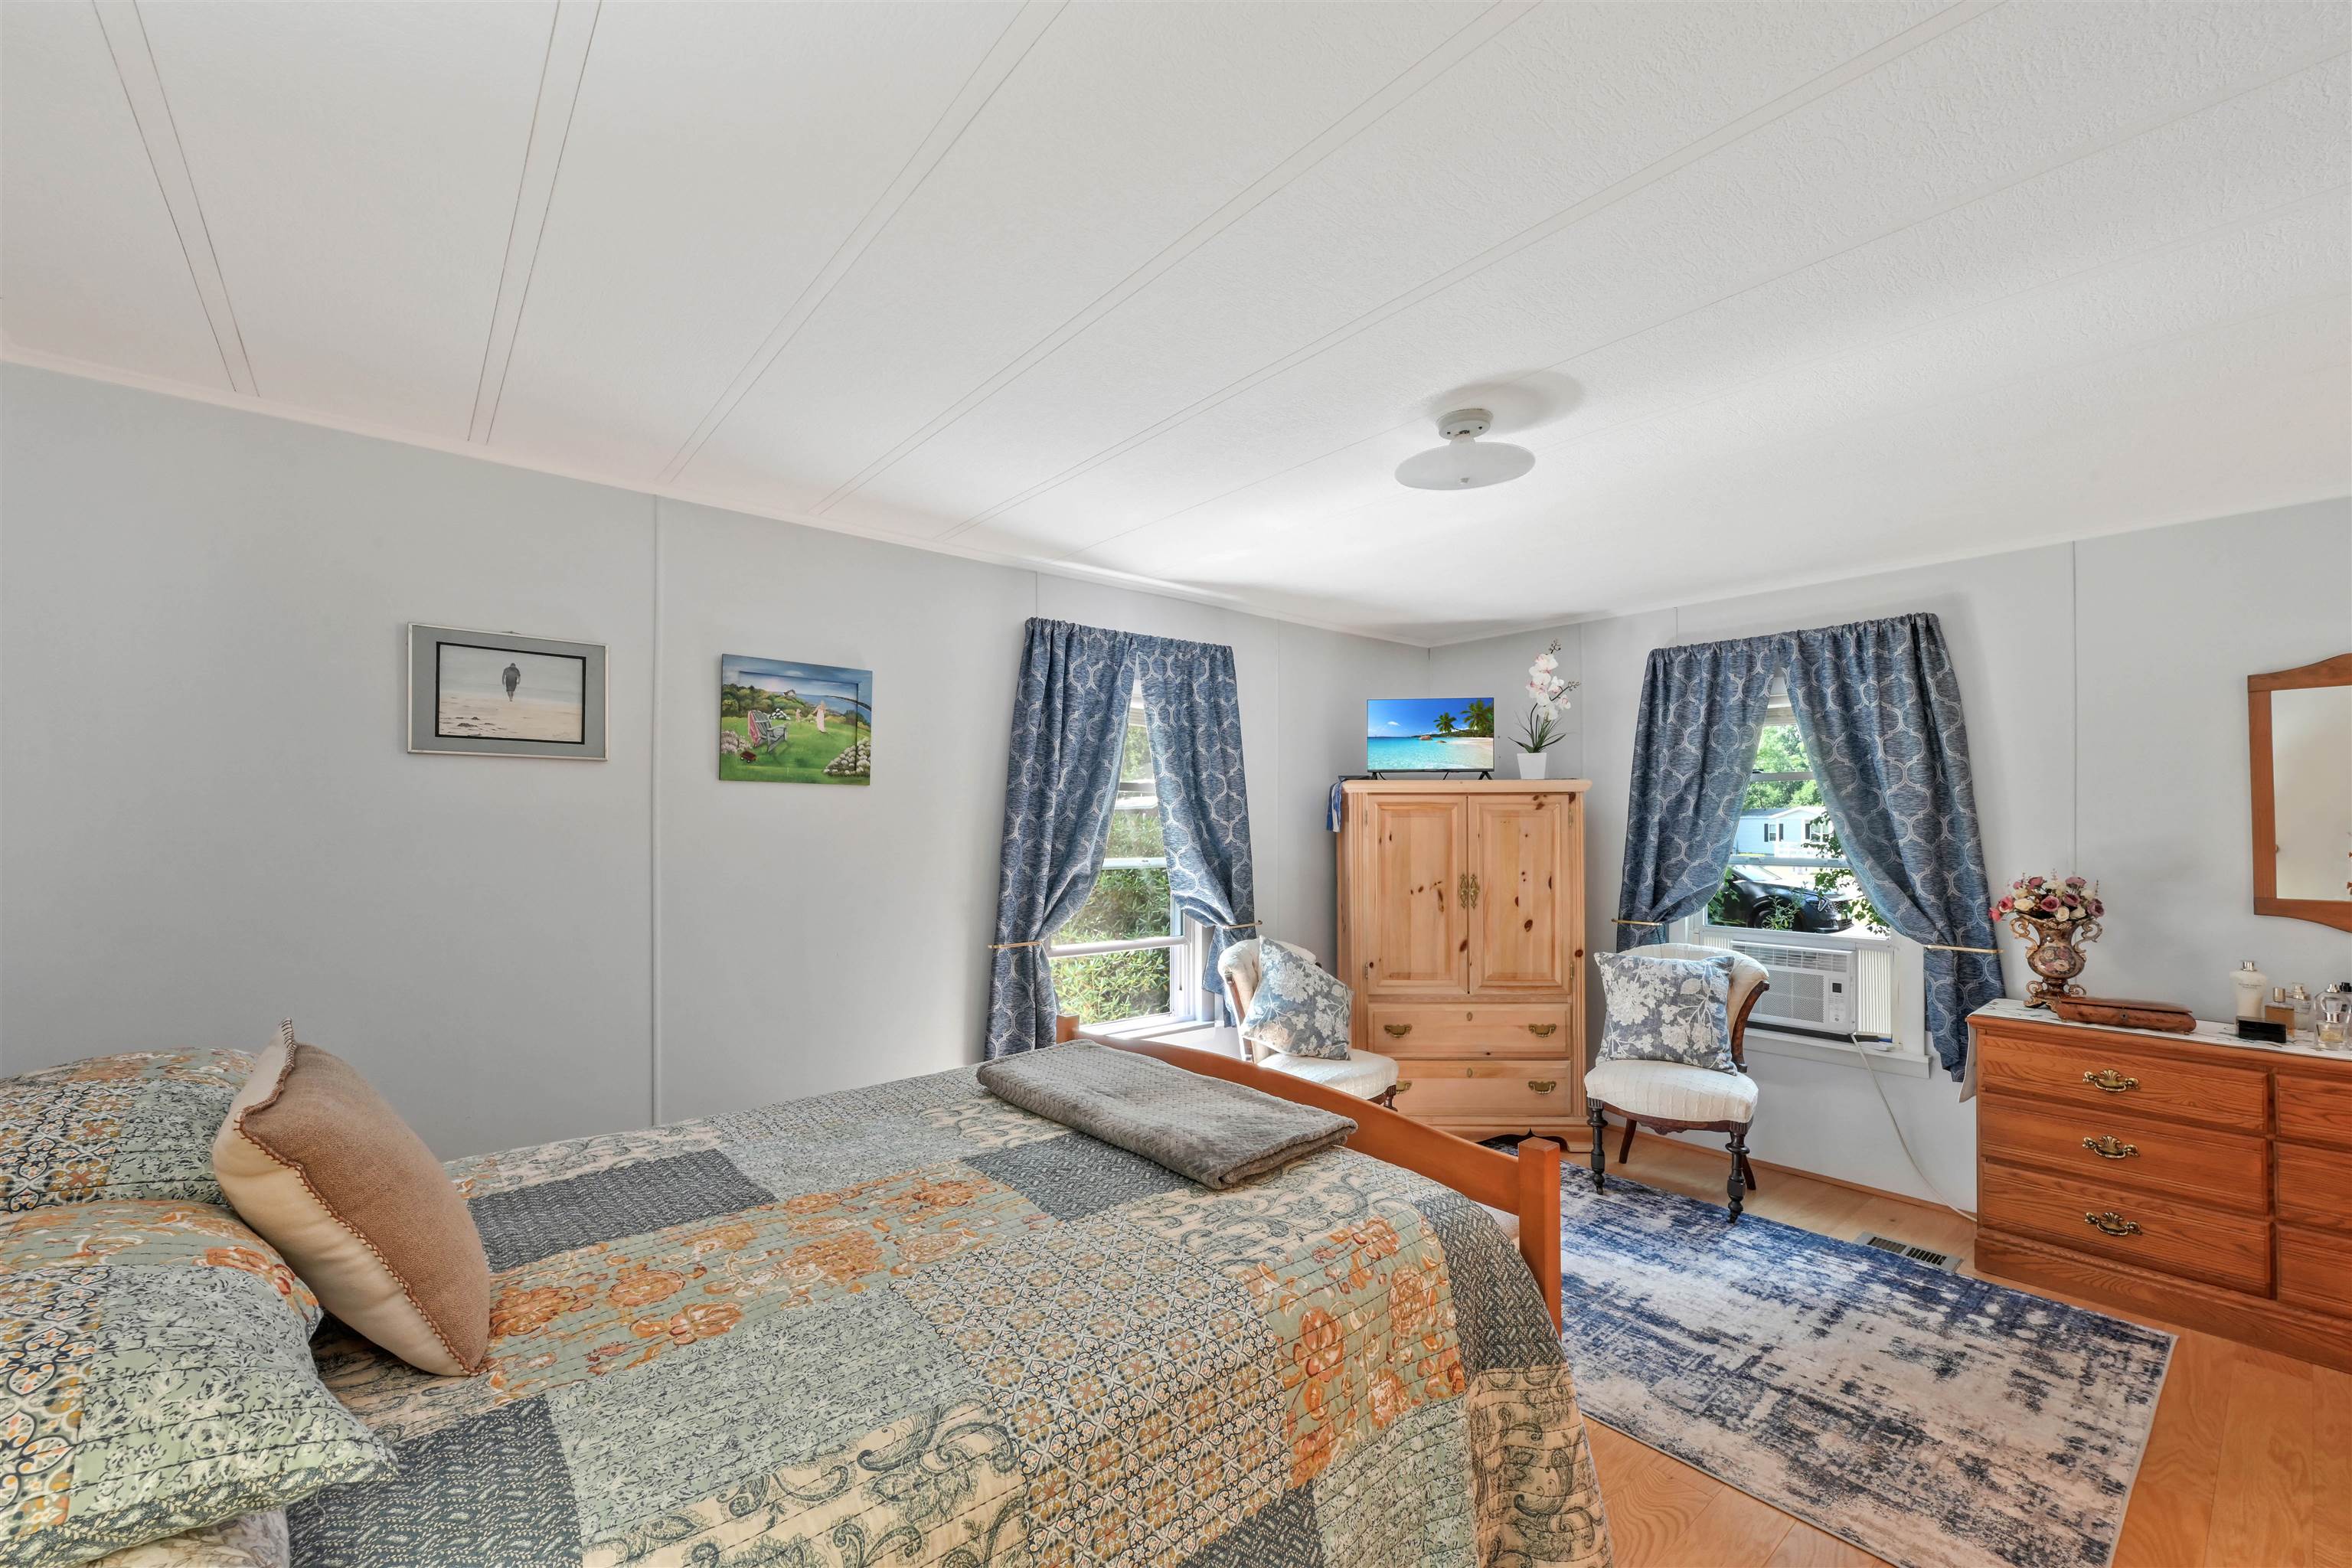
- 2
- Total Baths
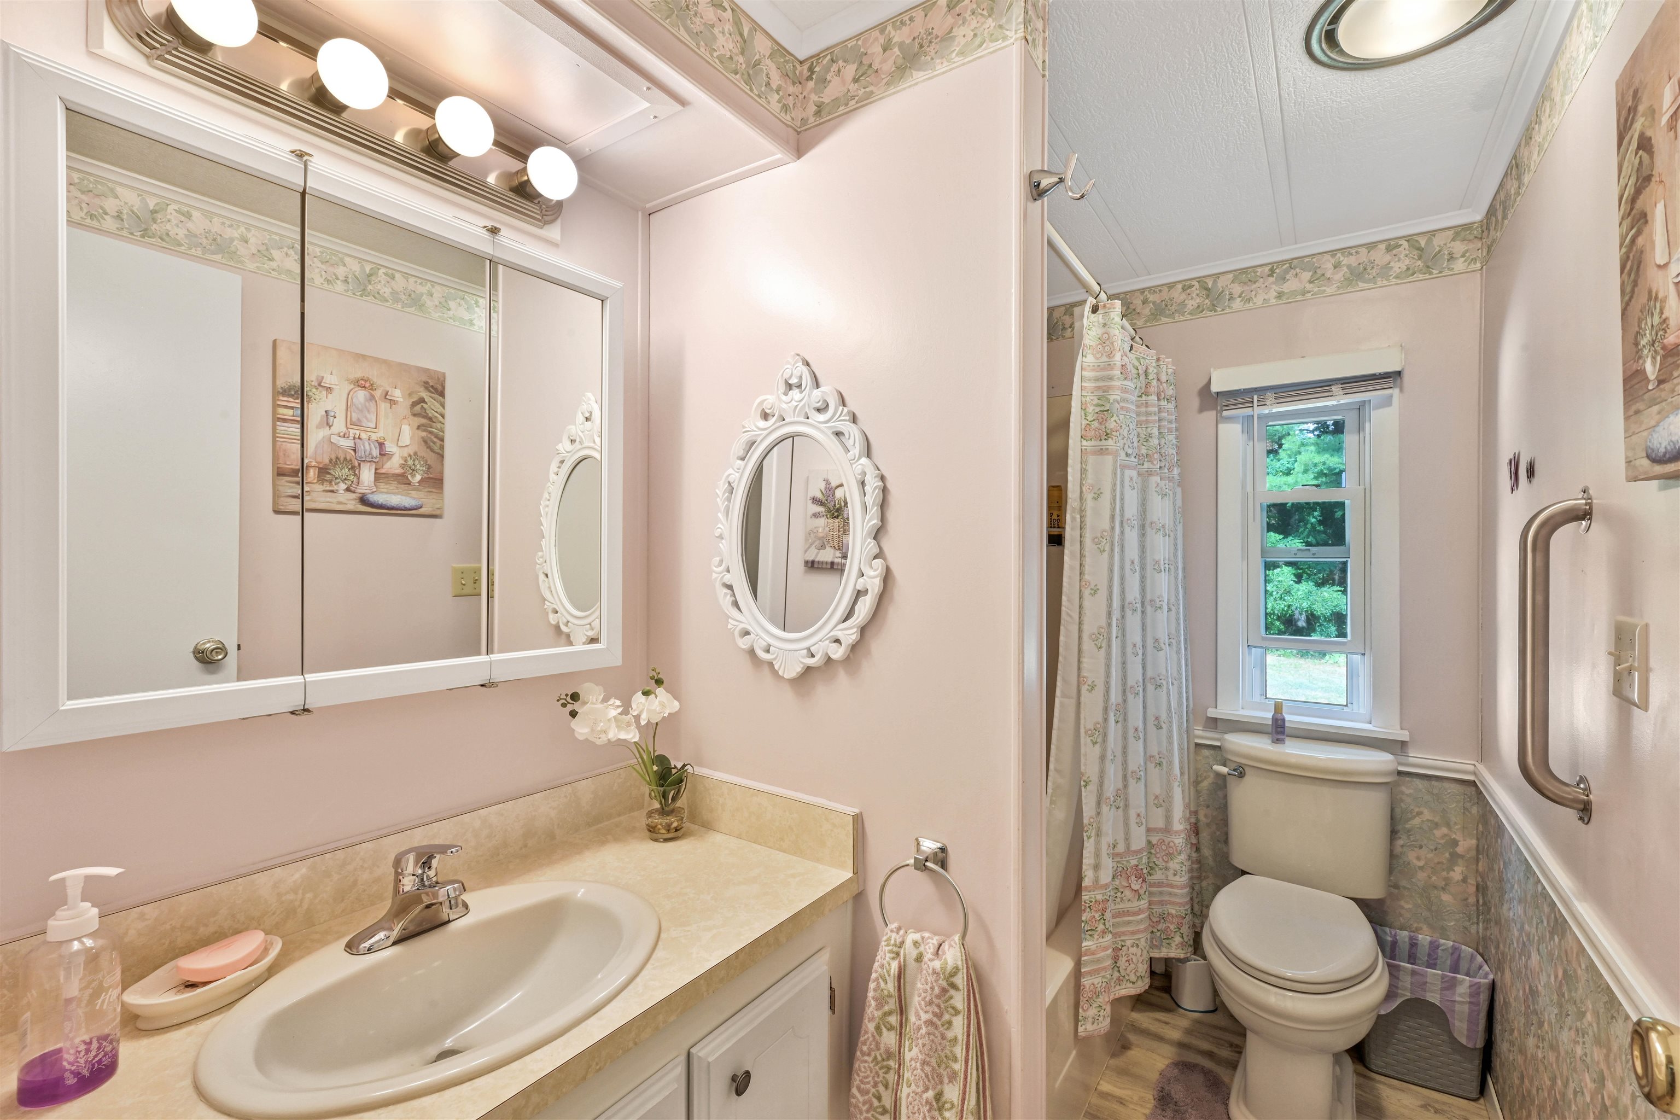
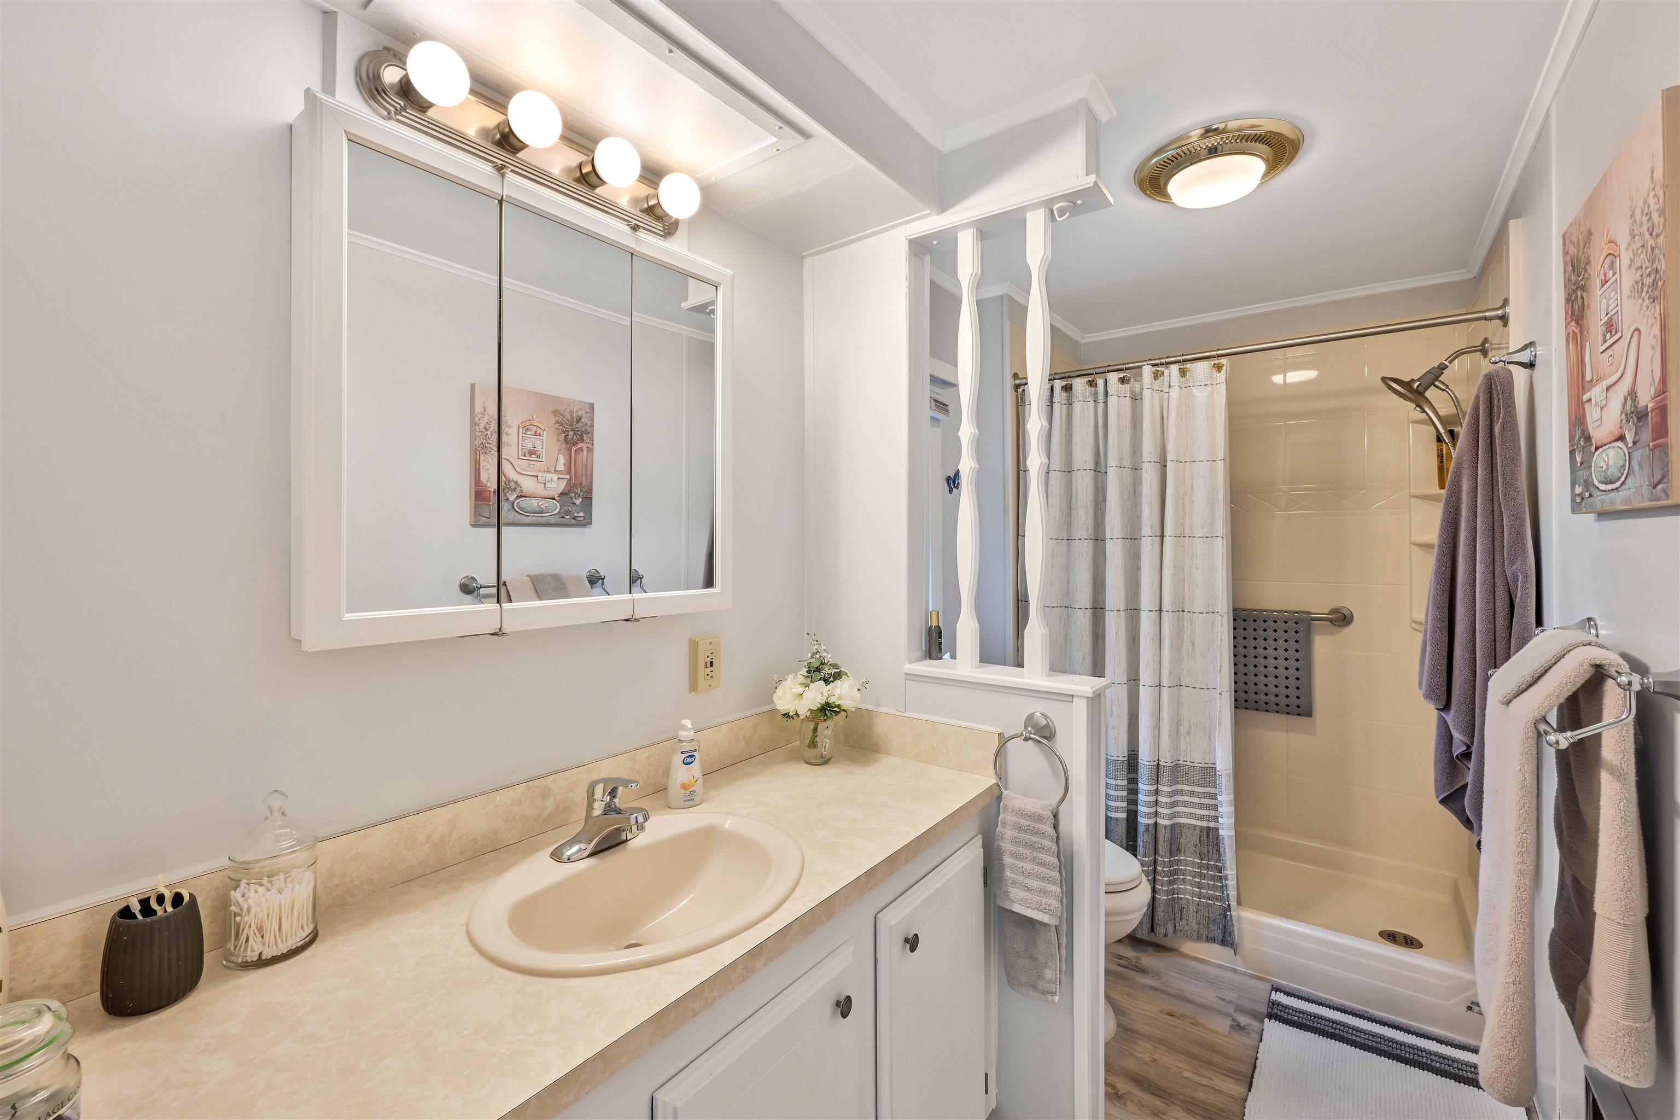
- 2
- Sq. Ft. (Total)
- 1,152
- Tax Year
- 2027
- Taxes
- $3,683

Description
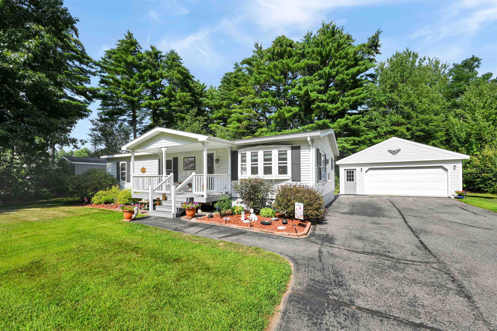
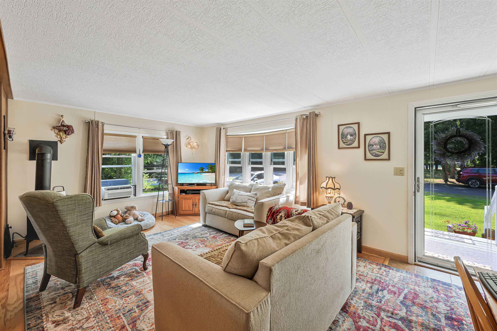
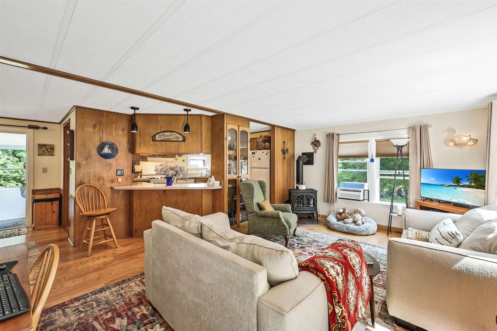
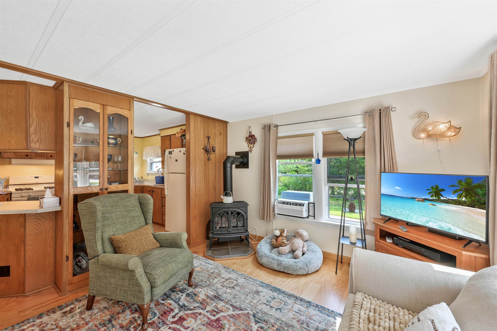
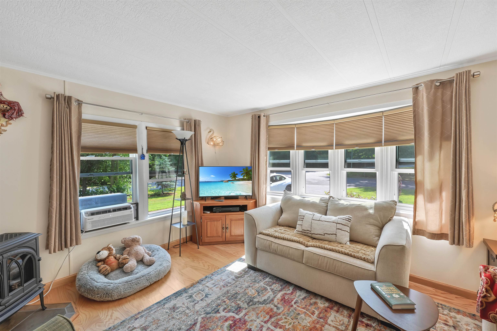
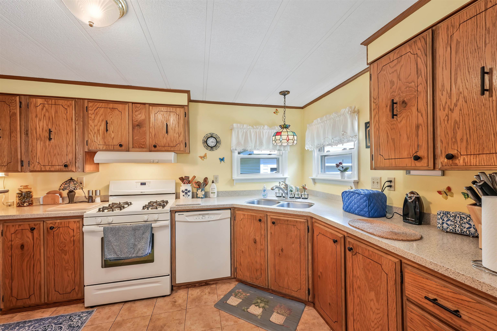
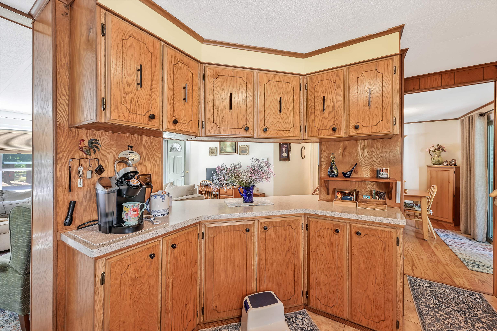
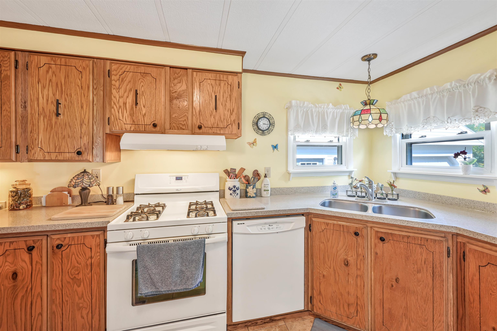
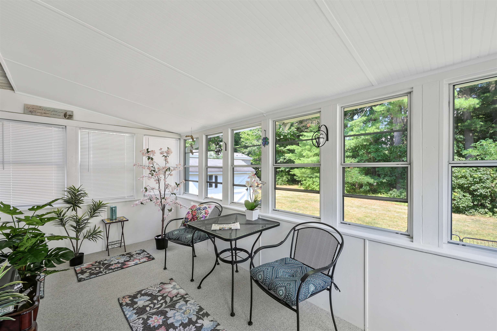
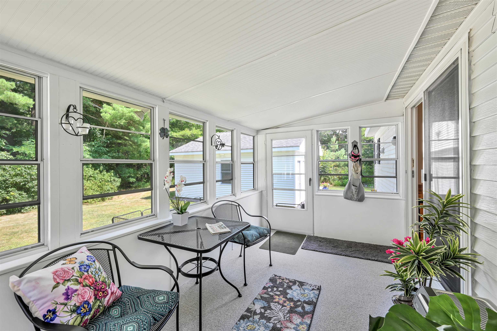
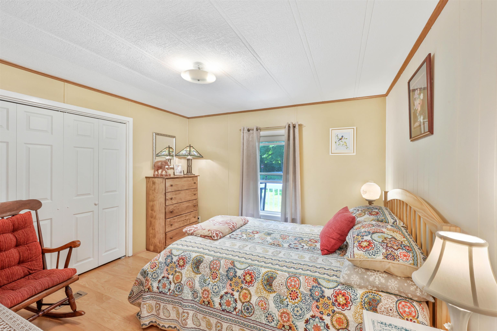
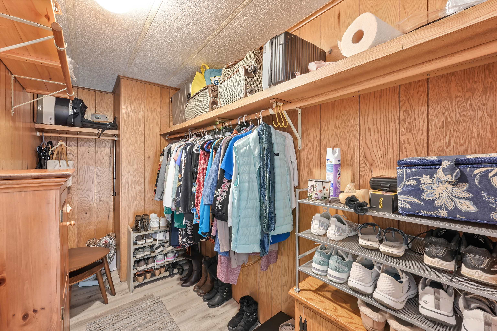
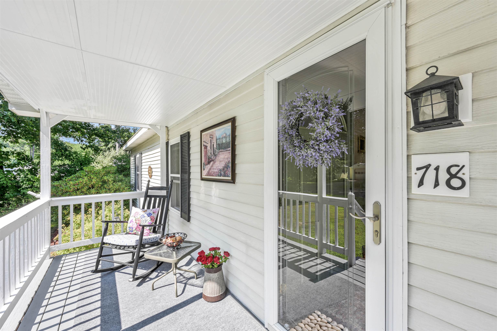
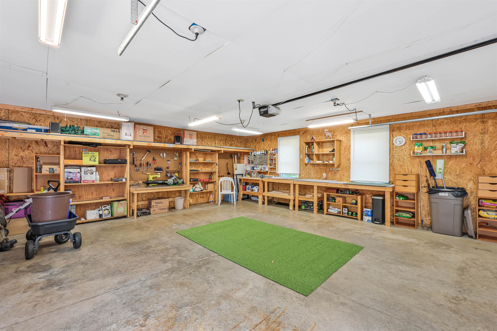
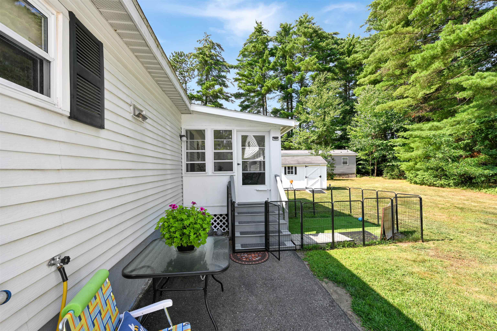
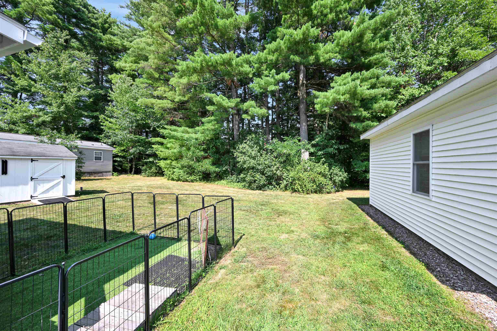
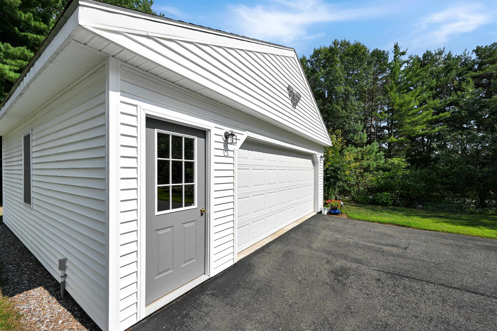
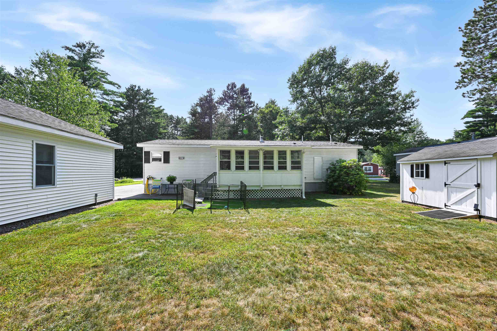
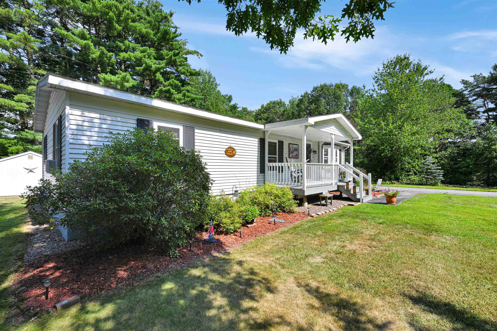
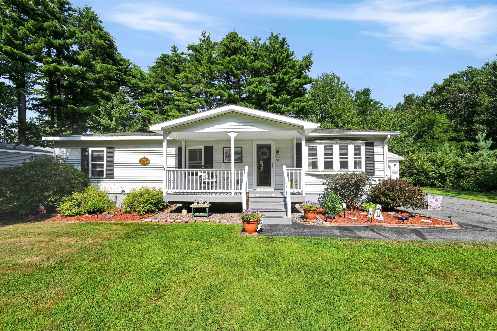
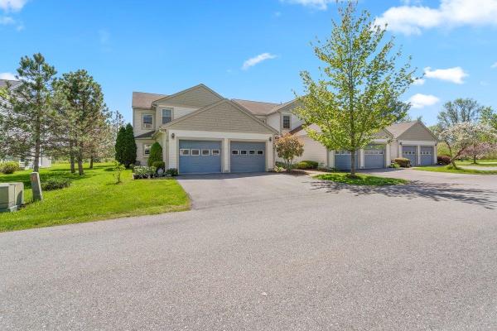
Home is still accepting showings! Welcome to one of the finest homes in Williston Woods! A rare find, the home is on owned land. Enjoy the benefits of the community but own your lot. This meticulously maintained 2-bedroom, 2-bath home is situated on owned land and offers an exceptional combination of privacy, thoughtful updates, and beautiful outdoor living. Set on what many consider one of the best lots in the community, the property features mature landscaping, colorful perennial gardens, and a peaceful setting you'll enjoy year-round. Inside, you'll find hardwood floors, a bright and inviting layout, and the pride of ownership evident throughout. Numerous updates include major systems such as the roof and heating system, along with a cozy gas stove that provides the warmth and charm of a wood stove without the maintenance. The covered, screened porch is the perfect place to relax while overlooking the private backyard. Additional highlights include a large insulated garage with excellent storage, a separate storage shed, and immaculate upkeep inside and out. If you're looking for a move-in-ready home with owned land, outstanding landscaping, and exceptional care in one of Williston's most desirable 55+ communities, this is a rare opportunity you won't want to miss. Furniture, yard equipment, and more can be included in the sale.
Map
Interior Features
- # Of Stories
- 1
- Sq. Ft. (Total)
- 1,152
- Sq. Ft. (Above Ground)
- 1,152
- Sq. Ft. (Below Ground)
- 0
- Rooms
- 4
- Bedrooms
- 2
- Baths
- 2
- Interior Desc
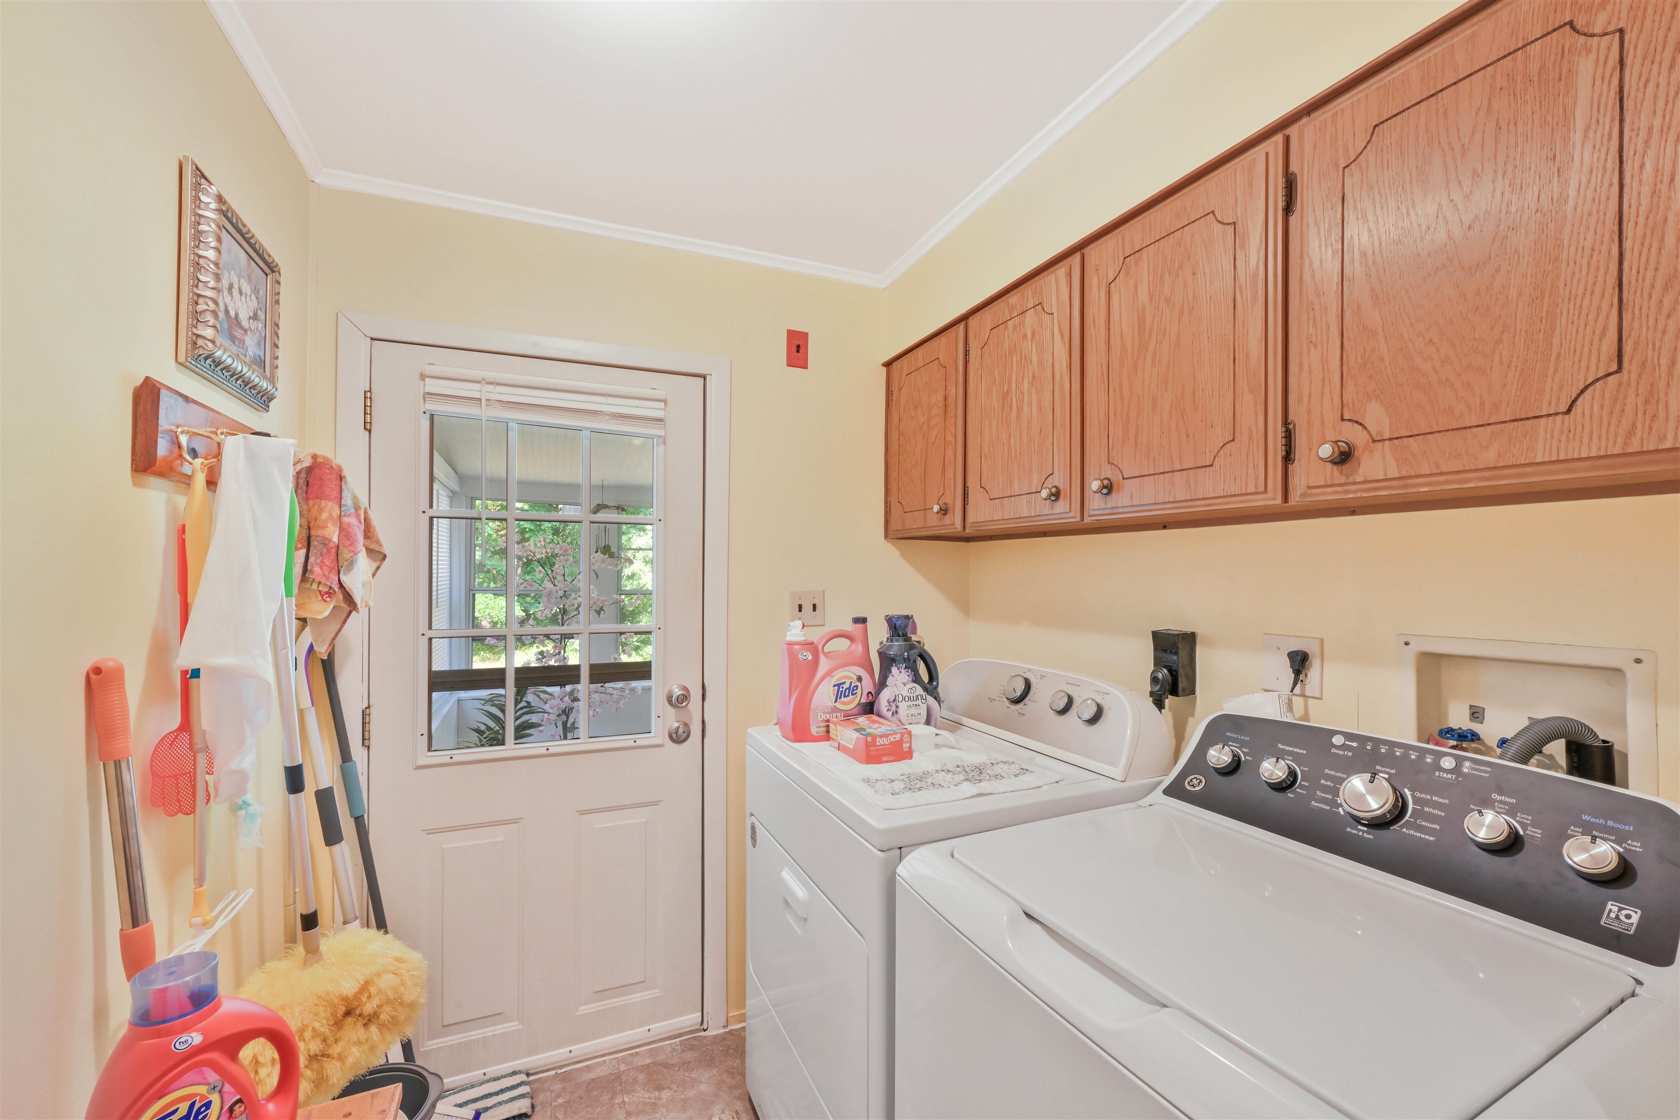
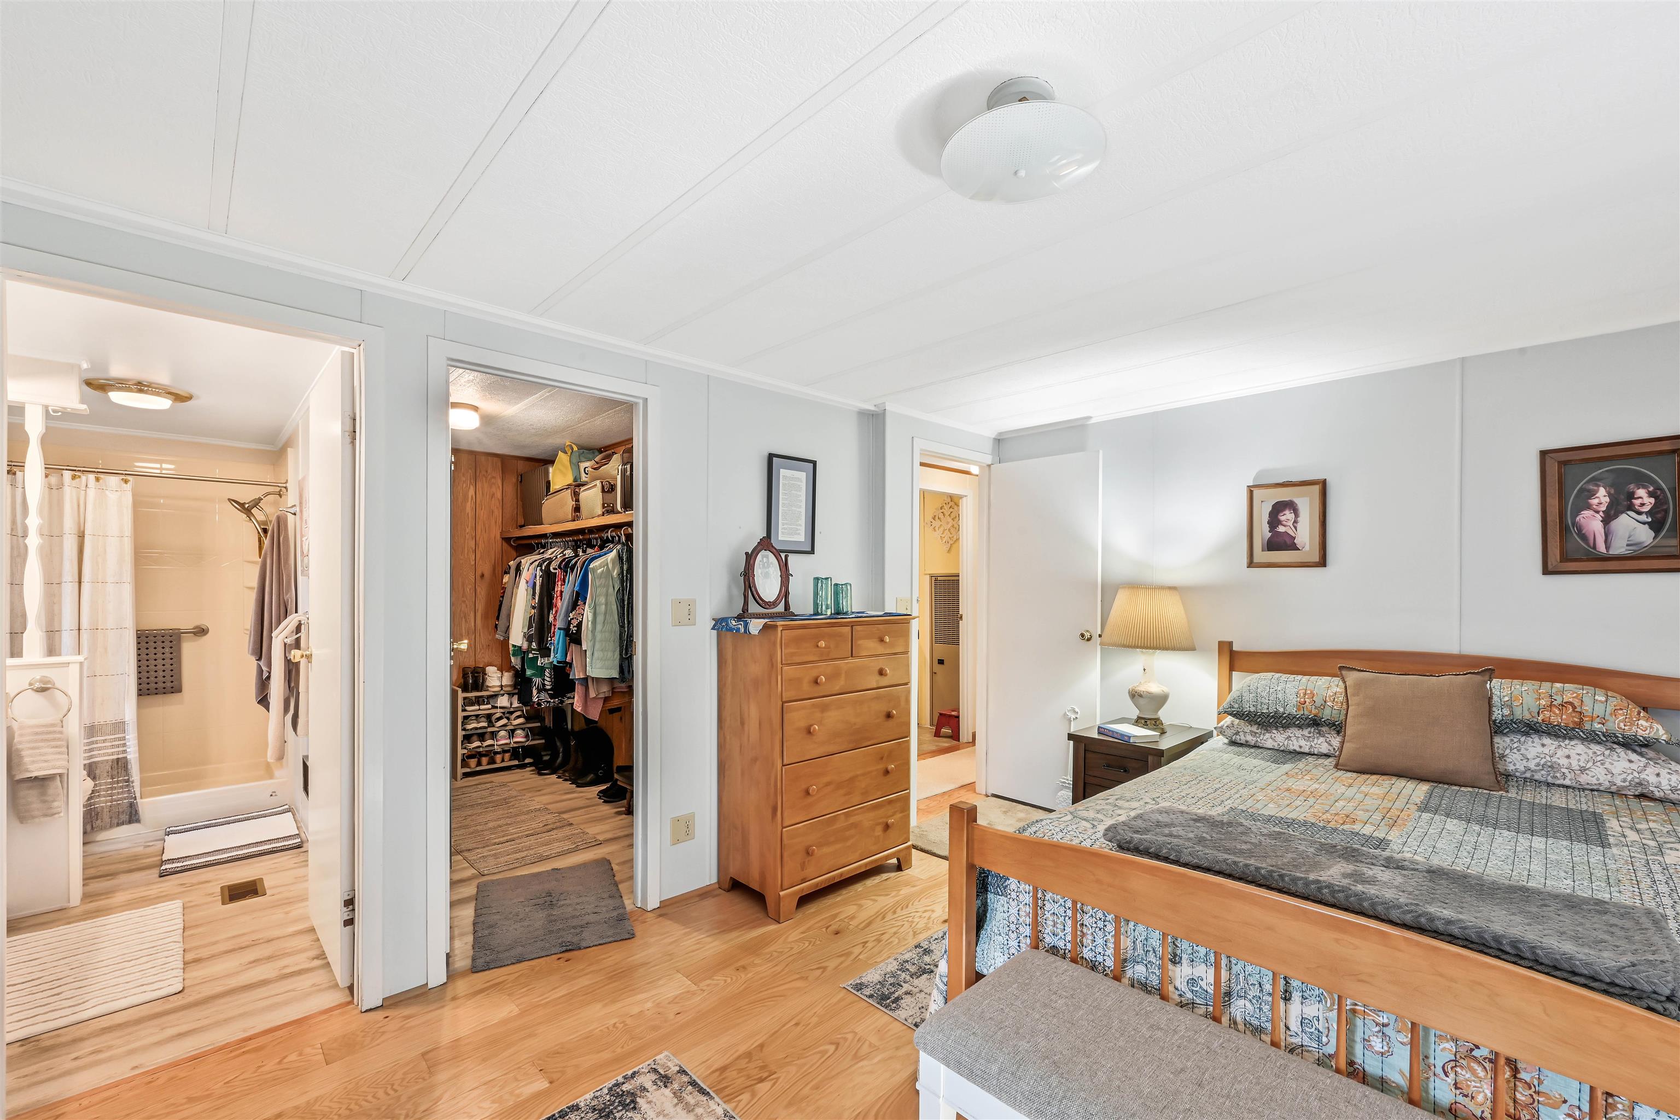
- Blinds, Ceiling Fan, Dining Area, Gas Fireplace, Kitchen/Dining, Kitchen/Family, Kitchen/Living, Living/Dining, Primary BR w/ BA, Natural Light, Skylight, Walk-in Closet, 1st Floor Laundry
- Appliances Included
- Dishwasher, Dryer, Range Hood, Refrigerator, Washer, Water Heater
- Flooring
- Hardwood, Vinyl Plank
- Heating
- Natural Gas, Hot Air
Town Market Snapshot
Source: Data provided by PrimeMLS, graph generated by Pall Spera Company
Exterior Features
- Style of Residence
- Double Wide
- Time Share
- No
- Exterior Details
- Trash, Deck, Partial Fence , Garden Space, Natural Shade, Outbuilding, Patio, Covered Porch, Screened Porch, Storage, Window Screens
- Land Desc.
- Corner, Country Setting, Landscaped, Level, Trail/Near Trail, Walking Trails, Wooded, Near Country Club, Near Golf Course, Near Paths, Near Shopping, Neighborhood, Near Public Transport, Near Hospital, Near School(s), Private
- Roof Desc.
- Shingle
- Driveway Desc.
- Paved
- Foundation Desc.
- Skirted, Concrete Slab
- Sewer Desc.
- Shared
- Garage / Parking
- Yes
- Garage Spaces
- 2
- Road Frontage
- 0
- Zoning
- res
- Elementary School
- Allen Brook Elementary School
- Middle School
- Williston Central School
- High School
- Champlain Valley UHSD #15
Affordability Estimate
Quick payment estimate for this listing. Not a loan offer — rates and terms vary.
Est. monthly principal & interest —
Estimate excludes taxes, insurance, HOA, and PMI. Consult a lender for accurate figures.
You May Also Like
View more nearby
Ask about this property
Message Nancy Durand about MLS #5102124.
