

Request a showing
Pick a Saturday or another date in the next 4 weeks, then leave your contact details.
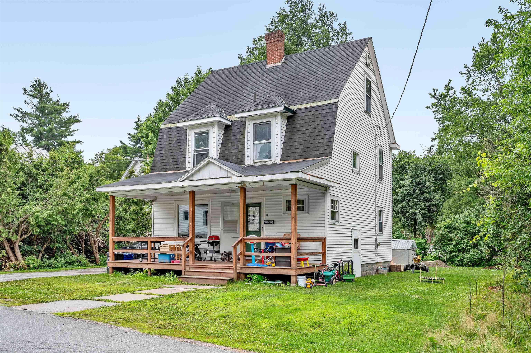
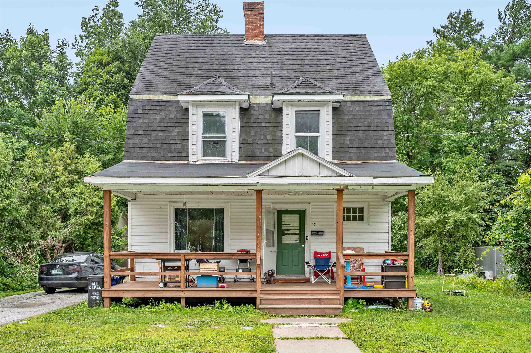
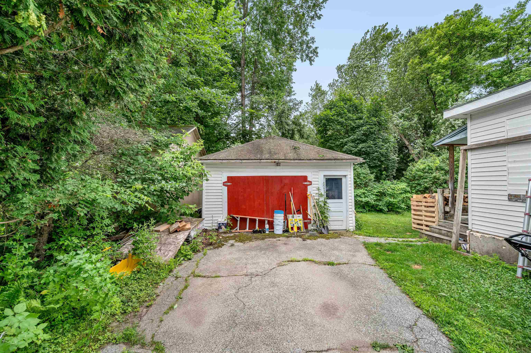
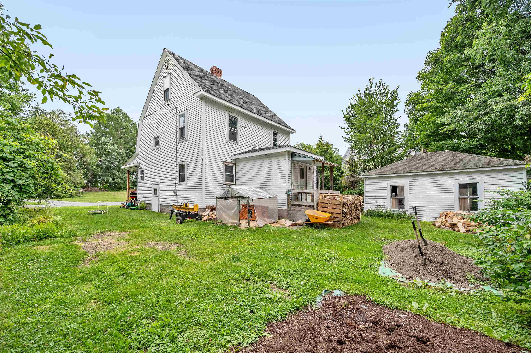
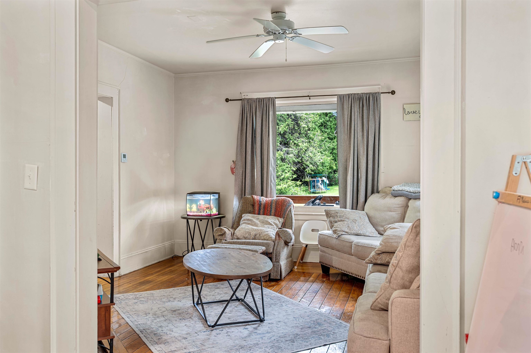
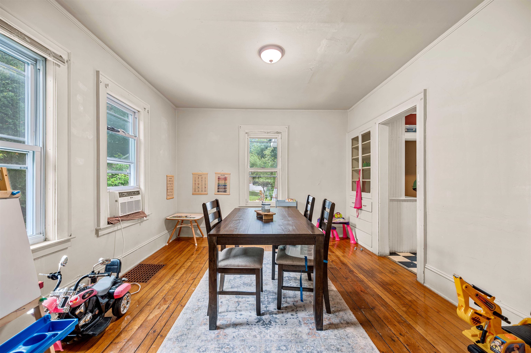
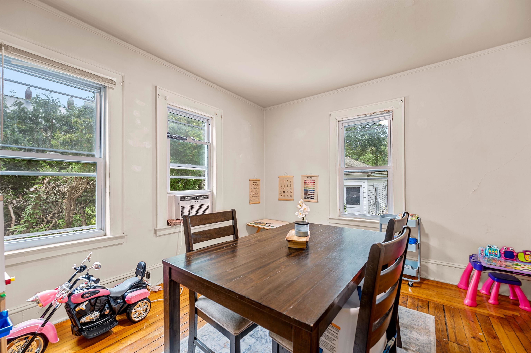
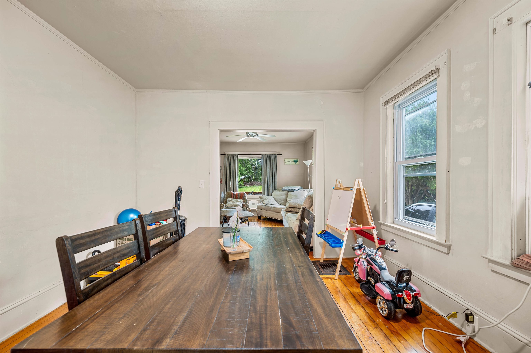
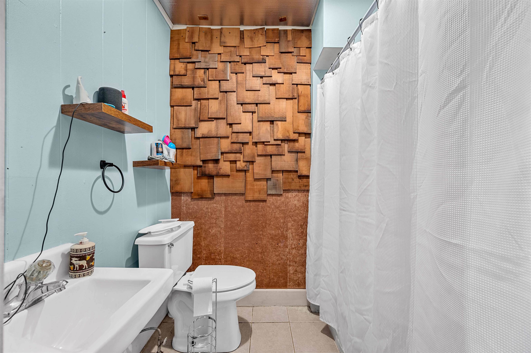
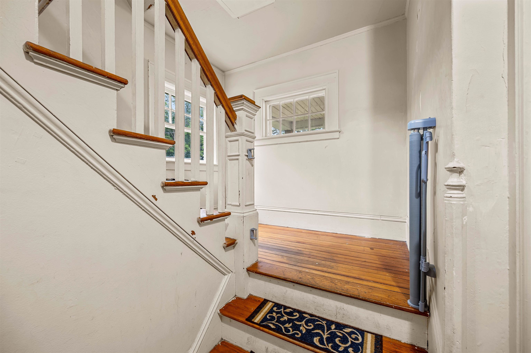
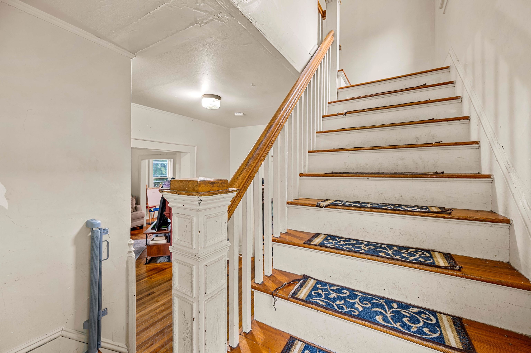
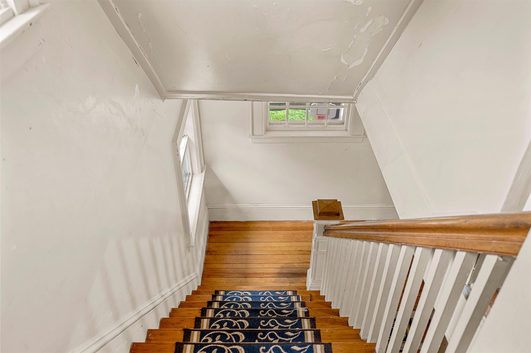
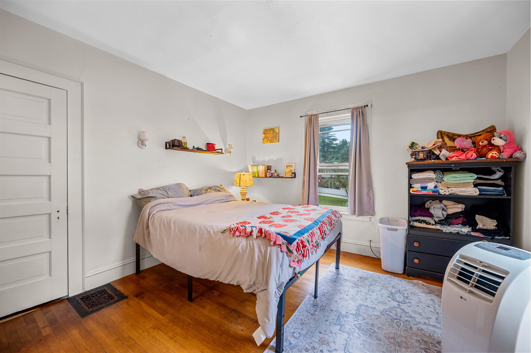
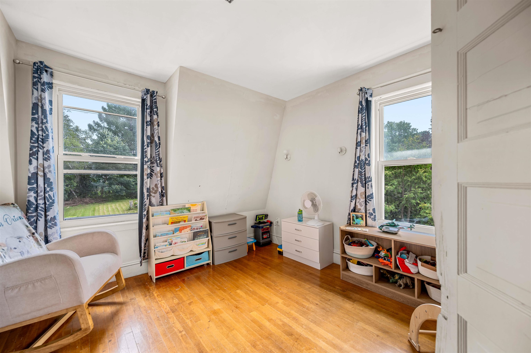
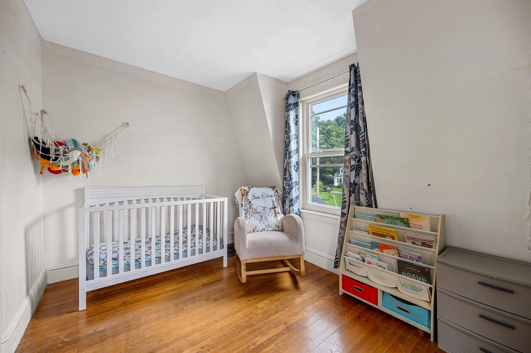
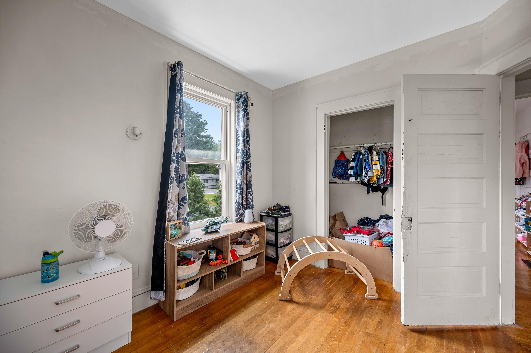
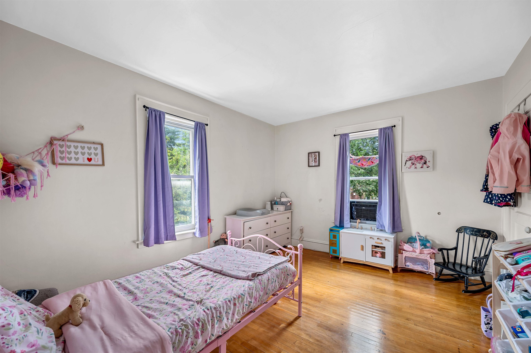
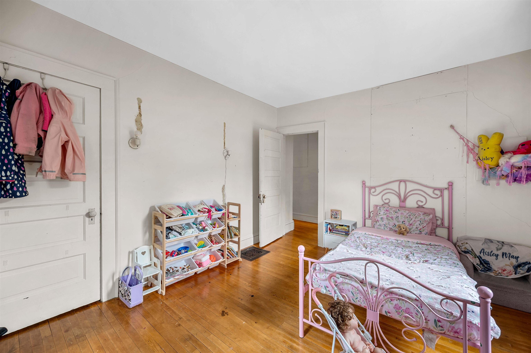
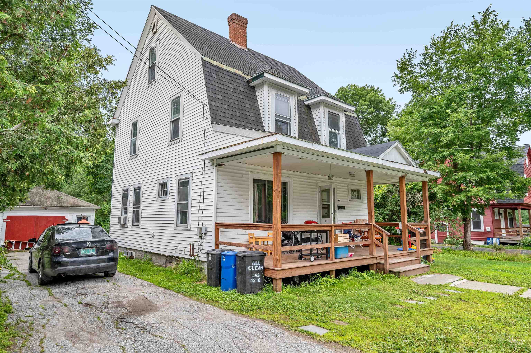
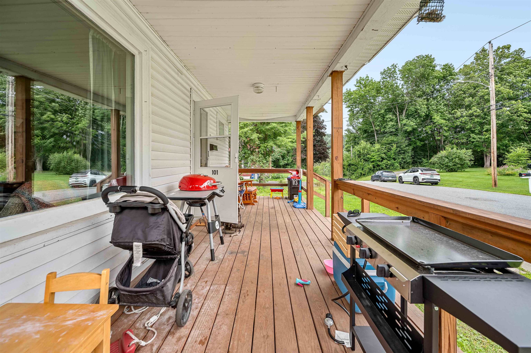
Listed by: Element Real Estate Lucy Ferrada
General Property Information
- Property Status
- Active
- Price
- $325, 000
- Property Type
- Single Family
- County
- VT-Washington
- Agency / Brokerage
- Lucy Ferrada
Element Real Estate - List Date
- 7/28/2026 8:00 PM
- Acres
- 0.13
- Year Built
- 1910
- Bedrooms
- 3
- Total Baths
- 2
- Sq. Ft. (Total)
- 1,900
- Tax Year
- 2026
- Taxes
- $4,744

Description
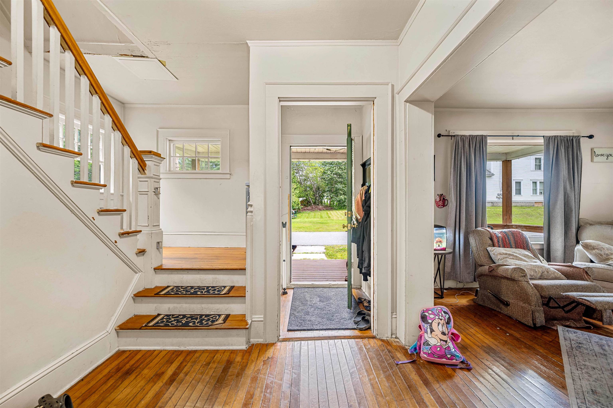
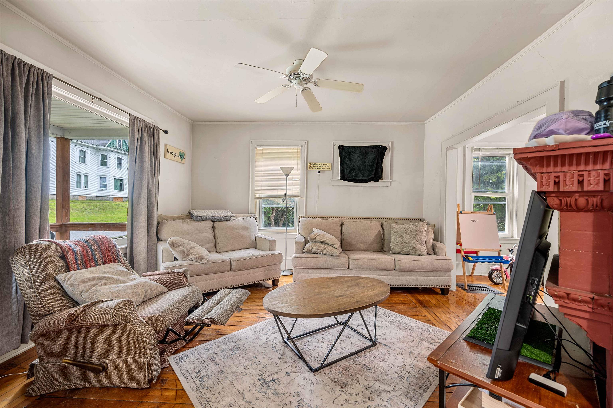
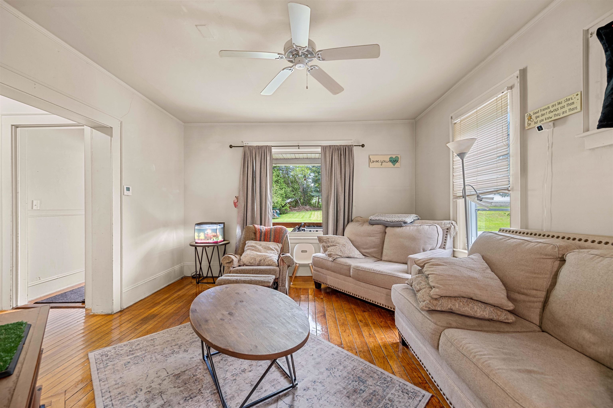
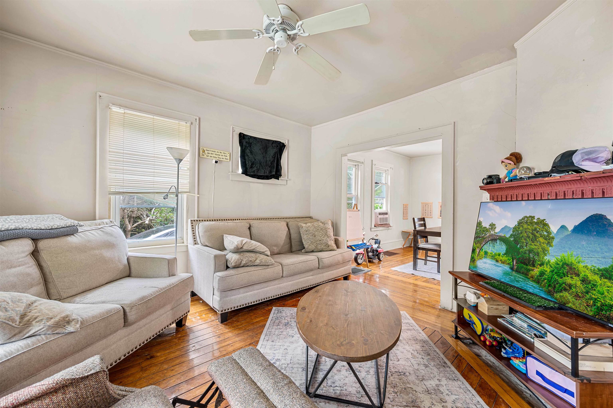
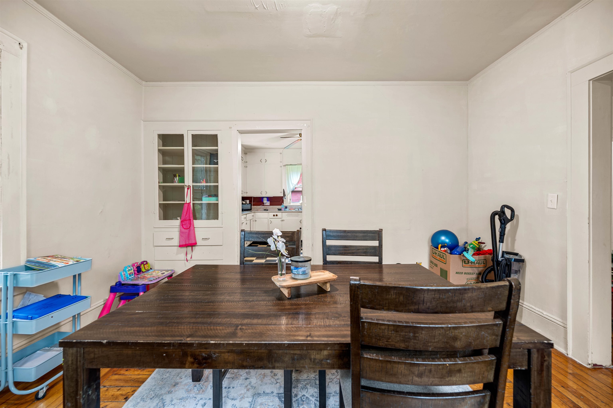
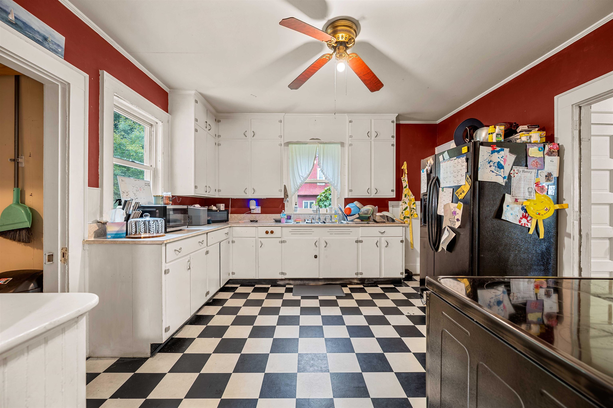
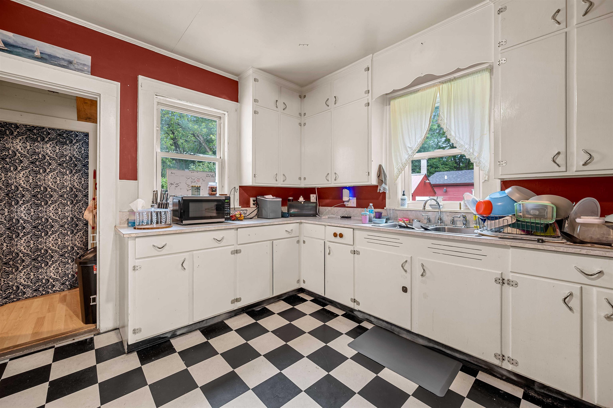
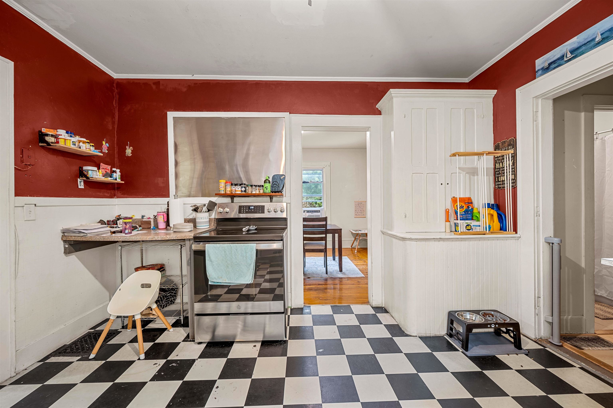
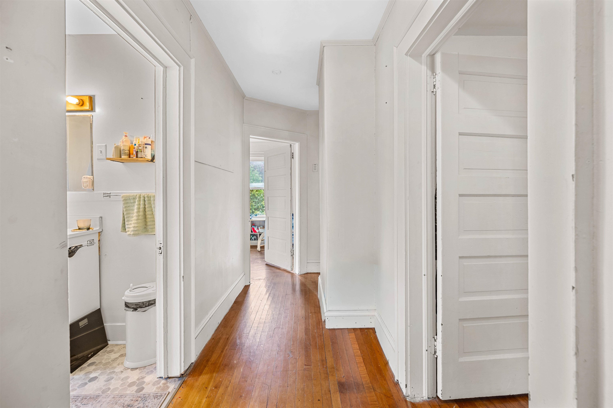
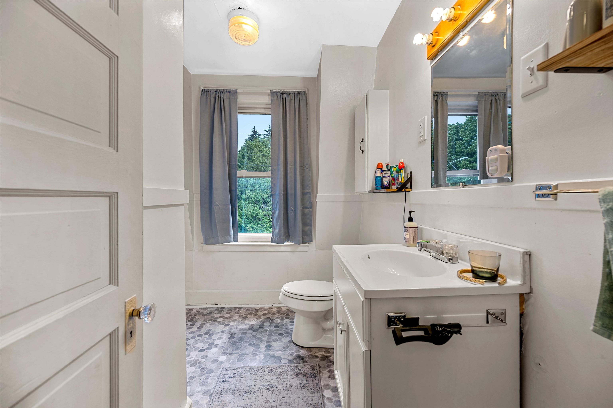
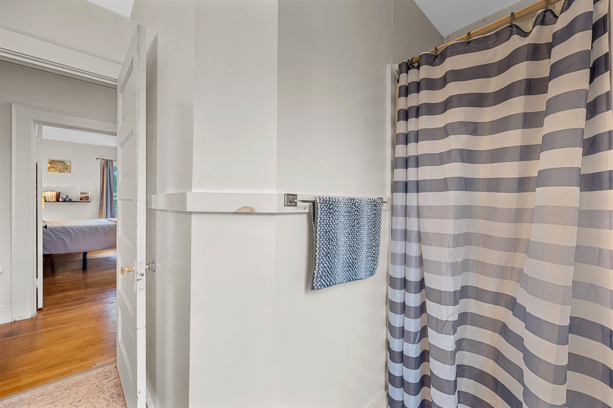
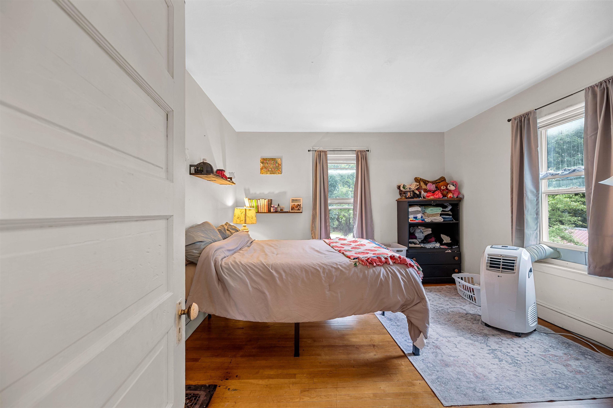
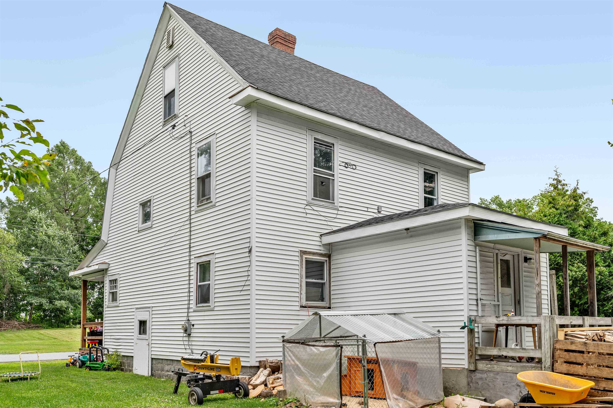
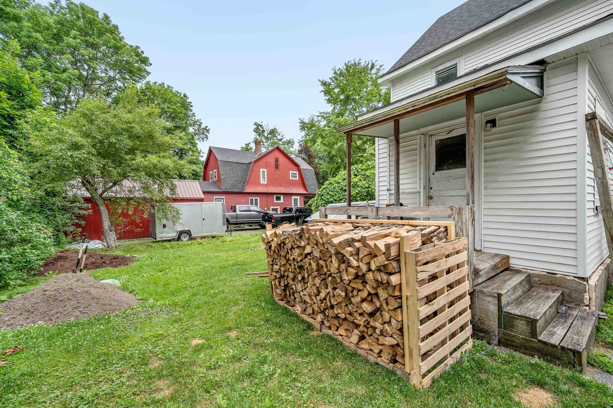
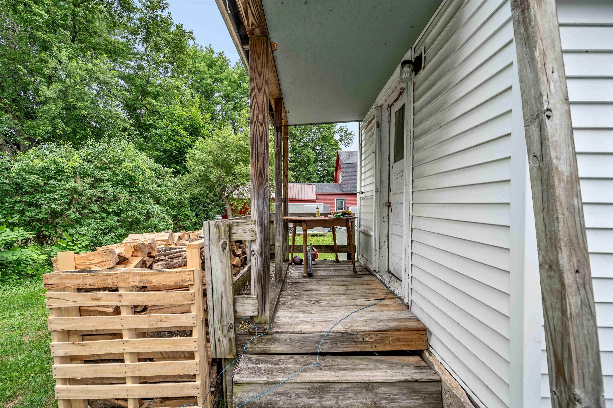
Nestled in the historic Upper Northfield neighborhood, this classic four-bedroom, two-bath home offers timeless character and endless potential on 0.13 acres. The level lot provides plenty of space for gardening and outdoor enjoyment, and includes a detached one-car garage. A welcoming front porch leads into a spacious foyer, opening to bright living and dining rooms with beautiful wood floors, high ceilings, and generous living spaces. The large eat-in kitchen offers ample room for gathering, while the rear of the first floor features a convenient three-quarter bath, pantry area, and access to the back porch and yard. Upstairs, you'll find four generously sized bedrooms and a full bath, providing comfortable space for family, guests, or a home office. The exterior has been well maintained with newer porches, allowing you to focus on bringing the interior to its full potential with your own personal updates and style. Ideally situated between Norwich University and the heart of downtown Northfield, this home combines historic charm with an unbeatable location. Whether you're looking for a primary residence or an investment opportunity, this property is ready for its next chapter, with the opportunity to make it your own and enjoy it for years to come.
Map
Interior Features
- # Of Stories
- 2.5
- Sq. Ft. (Total)
- 1,900
- Sq. Ft. (Above Ground)
- 1,900
- Sq. Ft. (Below Ground)
- 0
- Sq. Ft. Unfinished
- 728
- Rooms
- 7
- Bedrooms
- 3
- Baths
- 2
- Interior Desc
- Ceiling Fan, Dining Area, Wood Fireplace, 1 Fireplace, Natural Light
- Appliances Included
- Electric Range, Refrigerator, Owned Water Heater
- Flooring
- Laminate, Wood
- Heating
- Oil, Forced Air
- Basement Desc
- Full, Unfinished
Town Market Snapshot
Source: Data provided by PrimeMLS, graph generated by Pall Spera Company
Exterior Features
- Style of Residence
- Gambrel
- Time Share
- No
- Exterior Details
- Garden Space, Covered Porch
- Land Desc.
- Landscaped, Level, In Town
- Roof Desc.
- Shingle
- Driveway Desc.
- Paved
- Foundation Desc.
- Concrete
- Sewer Desc.
- Public
- Garage / Parking
- Yes
- Garage Spaces
- 1
- Road Frontage
- 0
- Zoning
- Med Density Residential
- Elementary School
- Northfield Elementary School
- Middle School
- Northfield Middle High School
- High School
- Northfield High School
Affordability Estimate
Quick payment estimate for this listing. Not a loan offer — rates and terms vary.
Est. monthly principal & interest —
Estimate excludes taxes, insurance, HOA, and PMI. Consult a lender for accurate figures.
You May Also Like
View more nearby


Ask about this property
Message Nancy Durand about MLS #5102221.
