

Request a showing
Pick a Saturday or another date in the next 4 weeks, then leave your contact details.
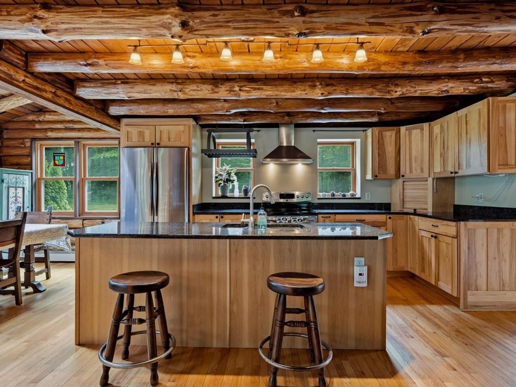
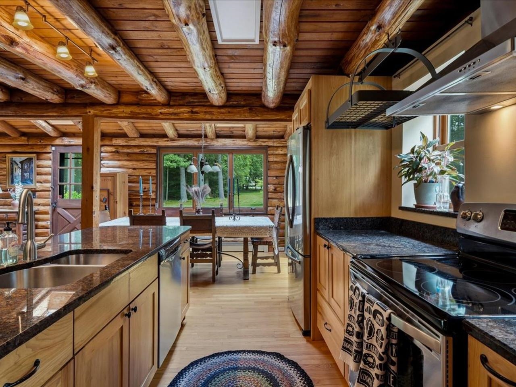
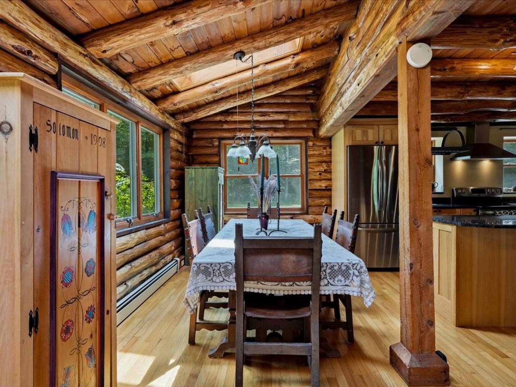
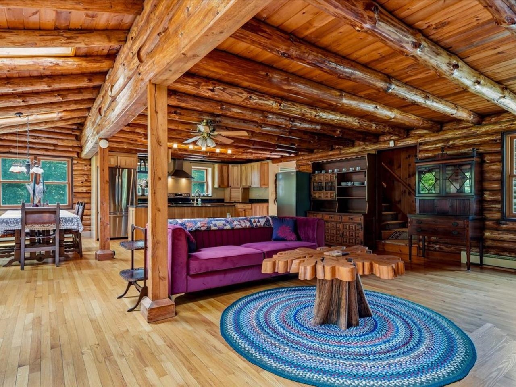
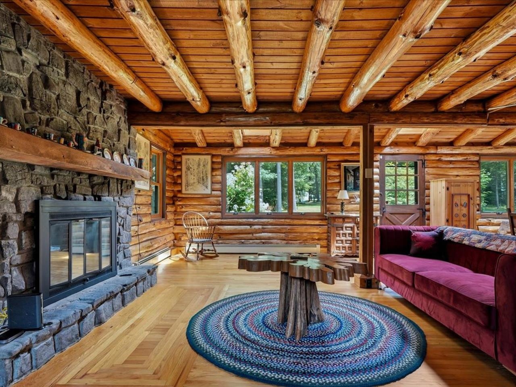
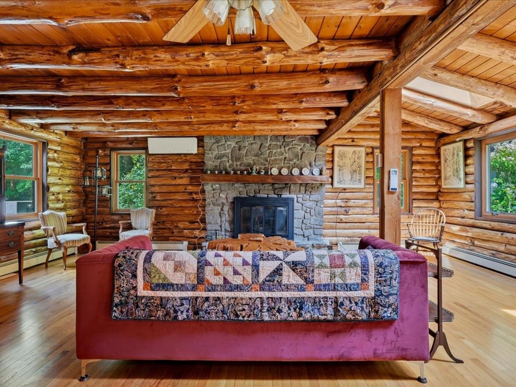
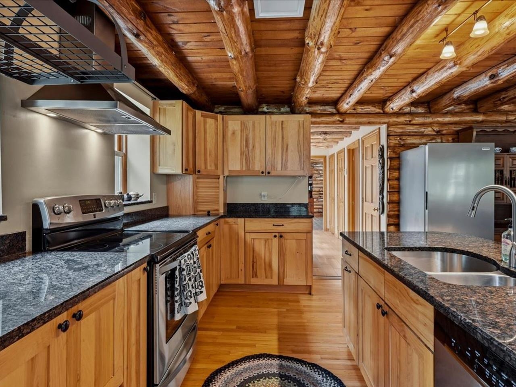
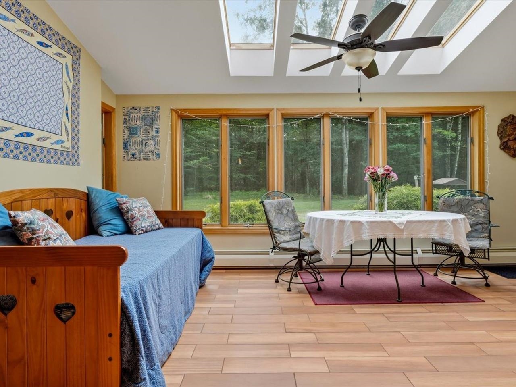
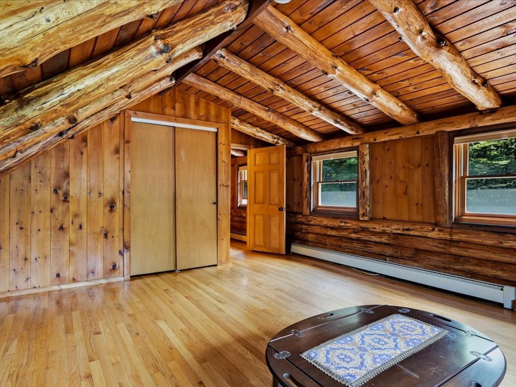
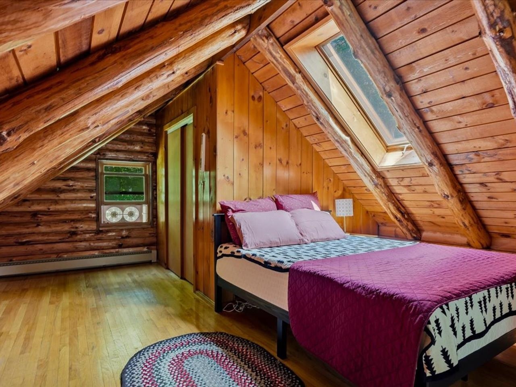
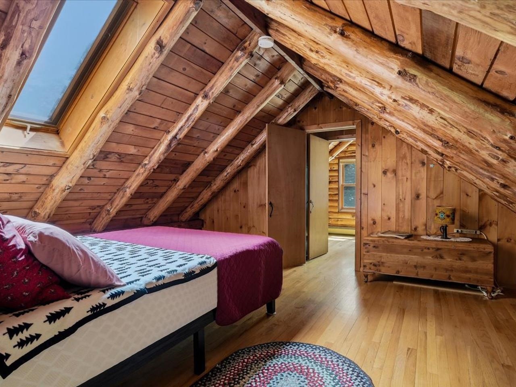
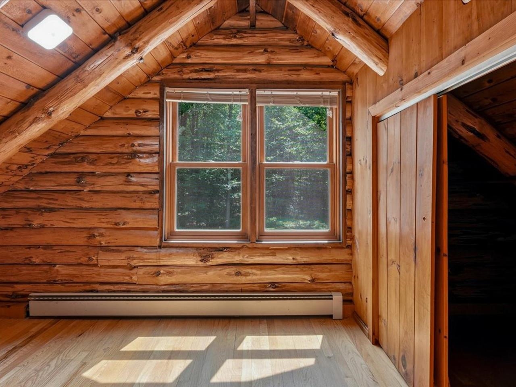
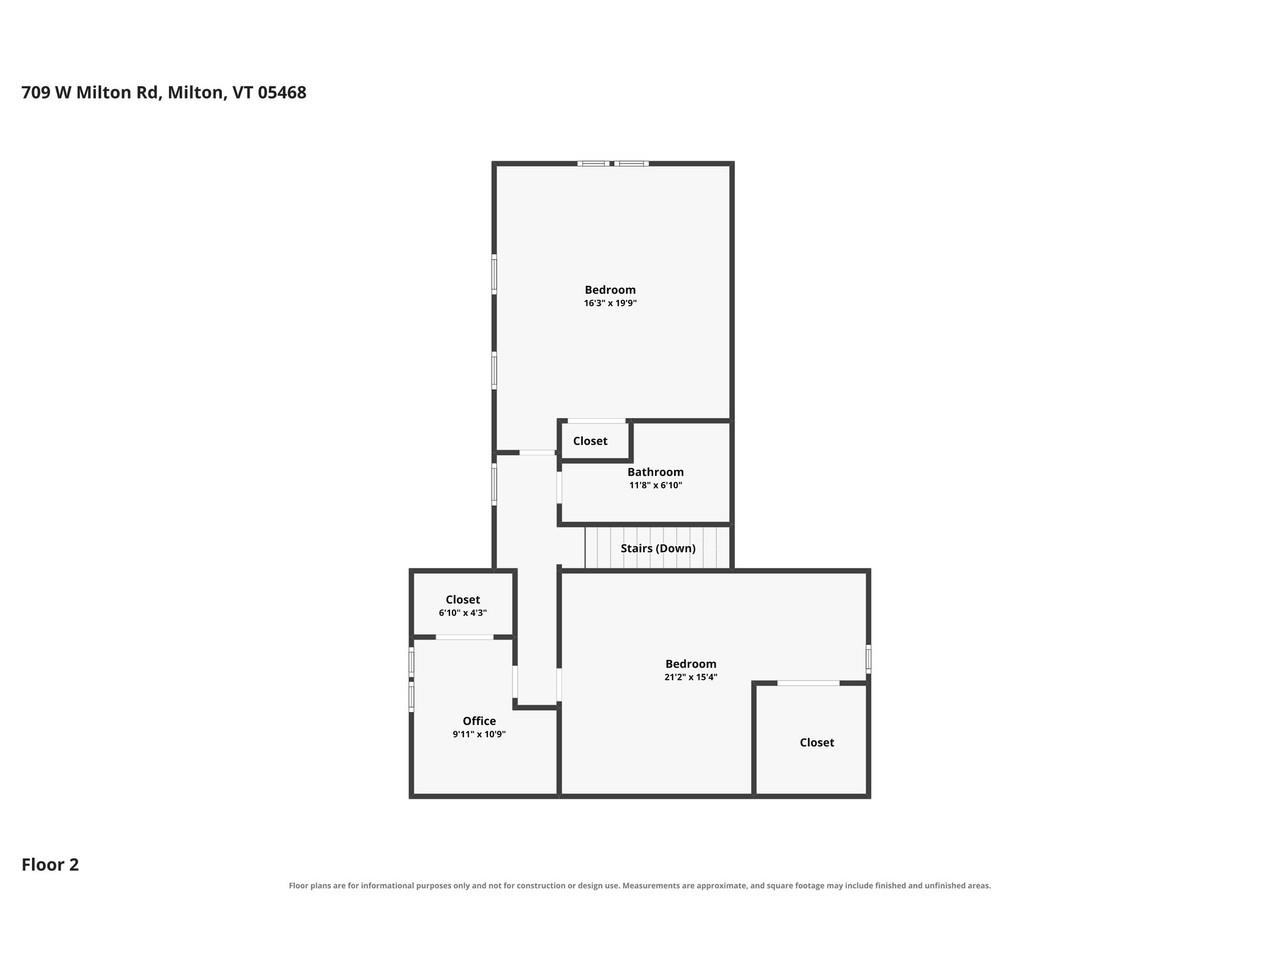
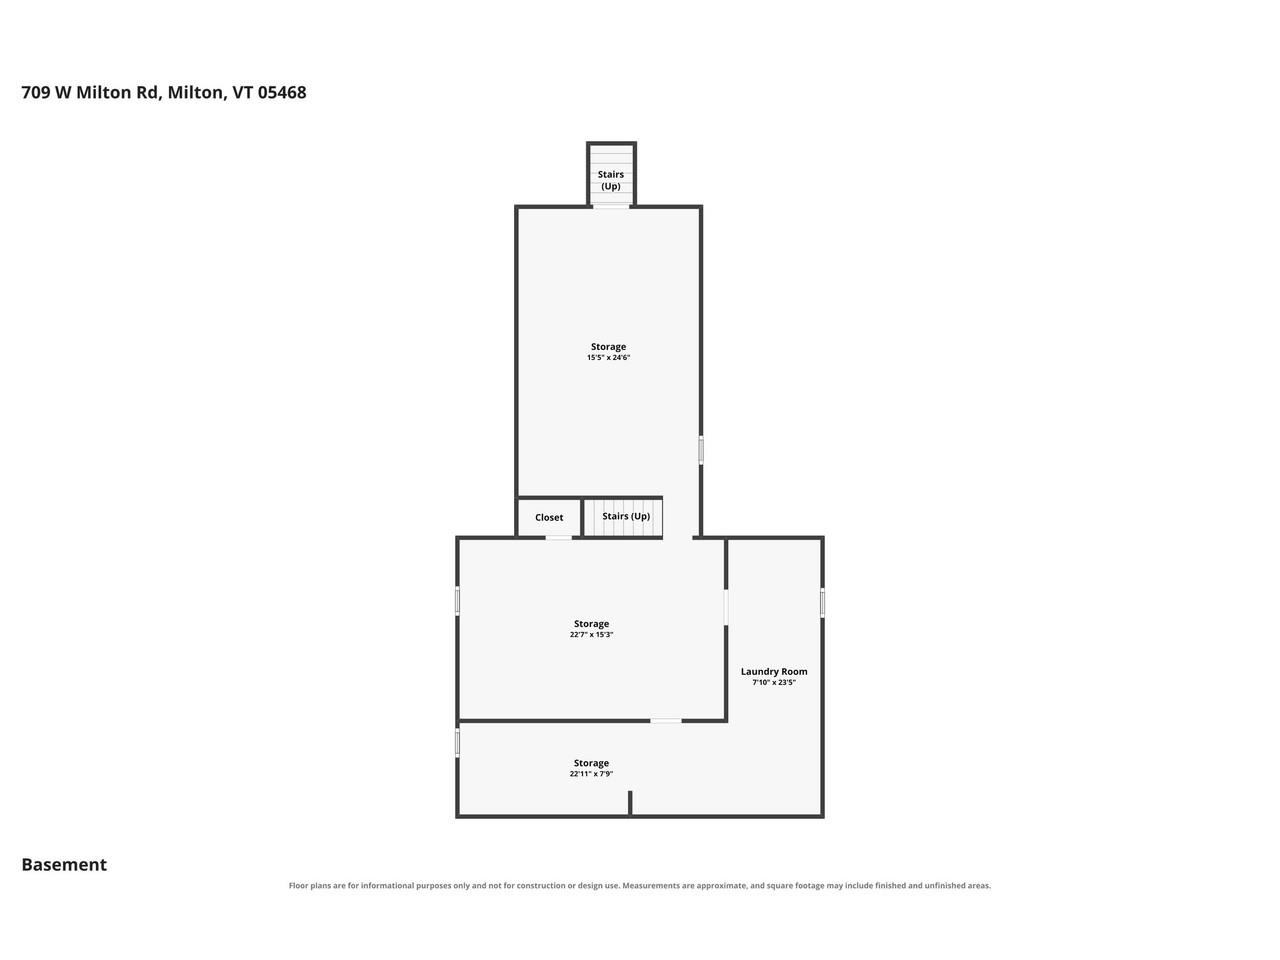
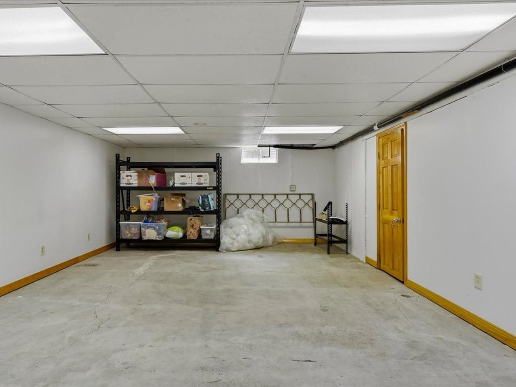
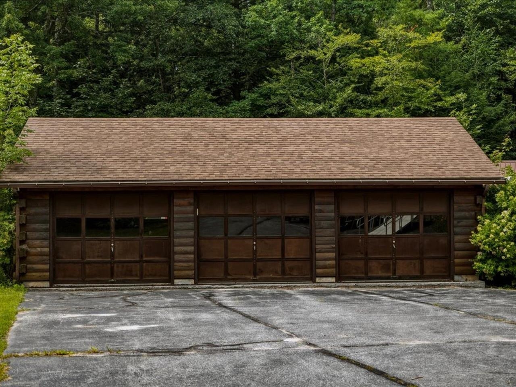
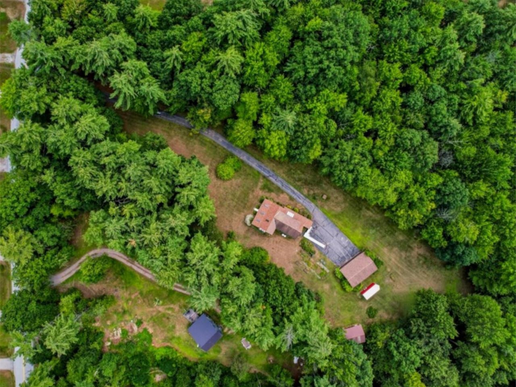
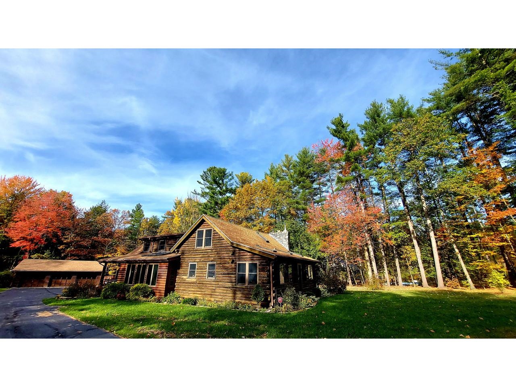
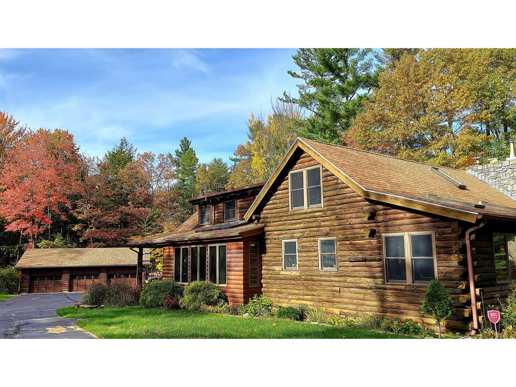
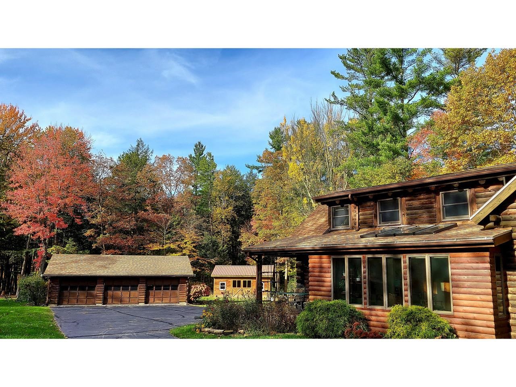

Listed by: Coldwell Banker Hickok and Boardman Lipkin Audette Team
General Property Information
- Property Status
- Active
- Price
- $675, 000
- Property Type
- Single Family
- County
- VT-Chittenden
- Agency / Brokerage
- Lipkin Audette Team
Coldwell Banker Hickok and Boardman - List Date
- 7/28/2026 8:00 PM
- Acres
- 4.47
- Year Built
- 1967
- Bedrooms
- 4
- Total Baths
- 2
- Sq. Ft. (Total)
- 2,355
- Tax Year
- 2025
- Taxes
- $8,861

Description
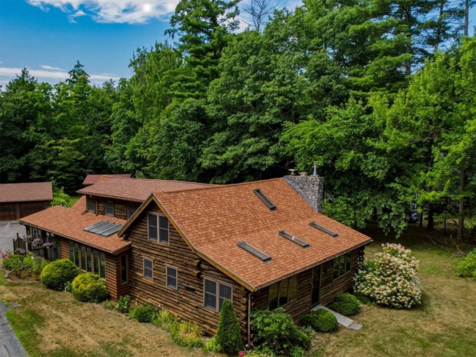
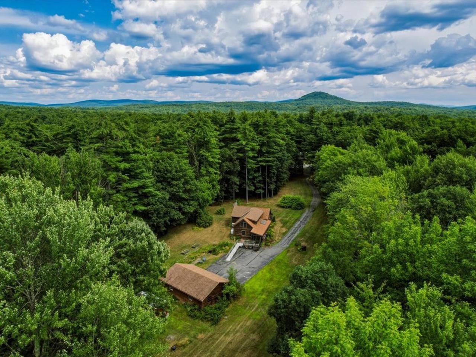
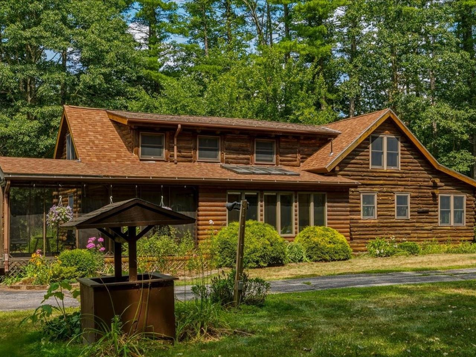
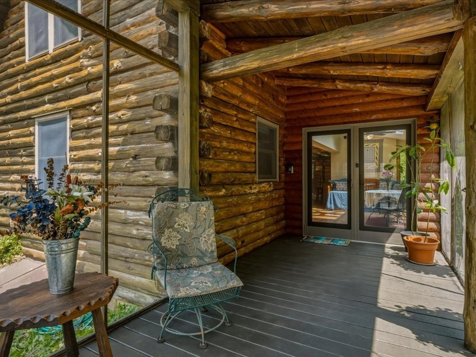
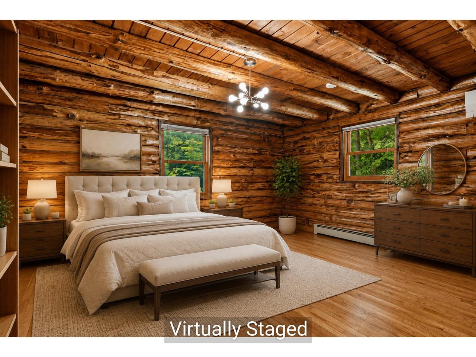
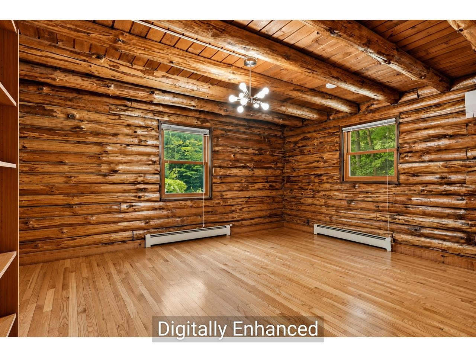
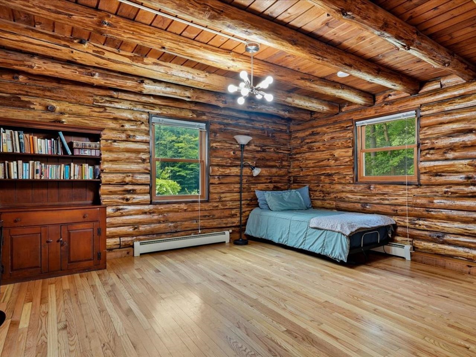
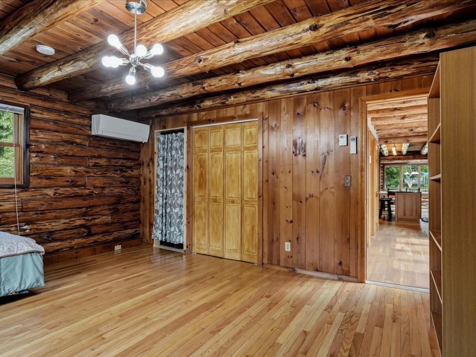
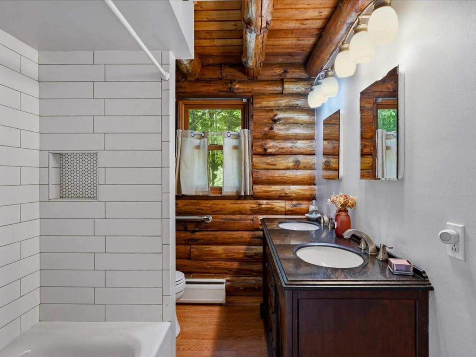
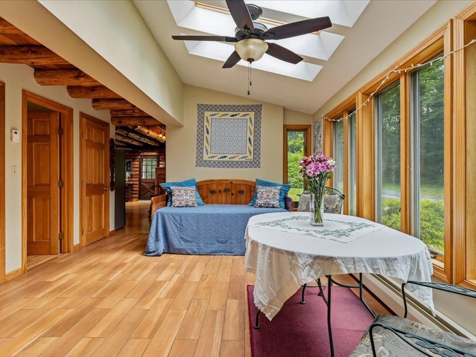
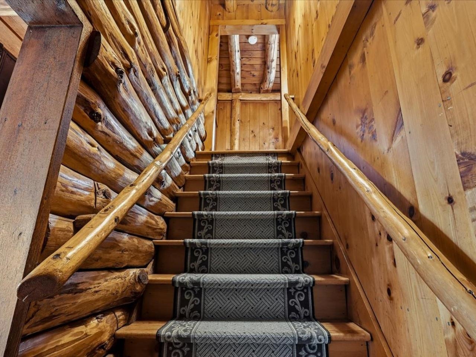
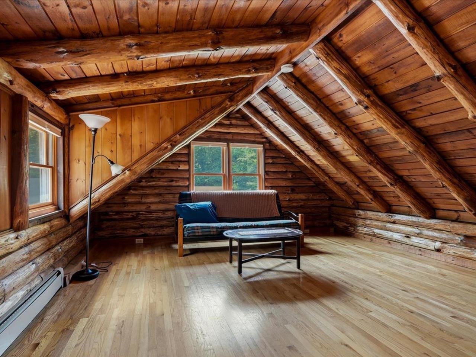
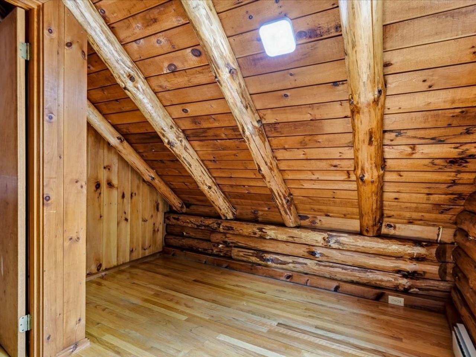
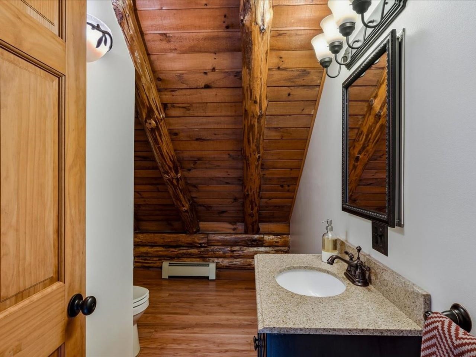
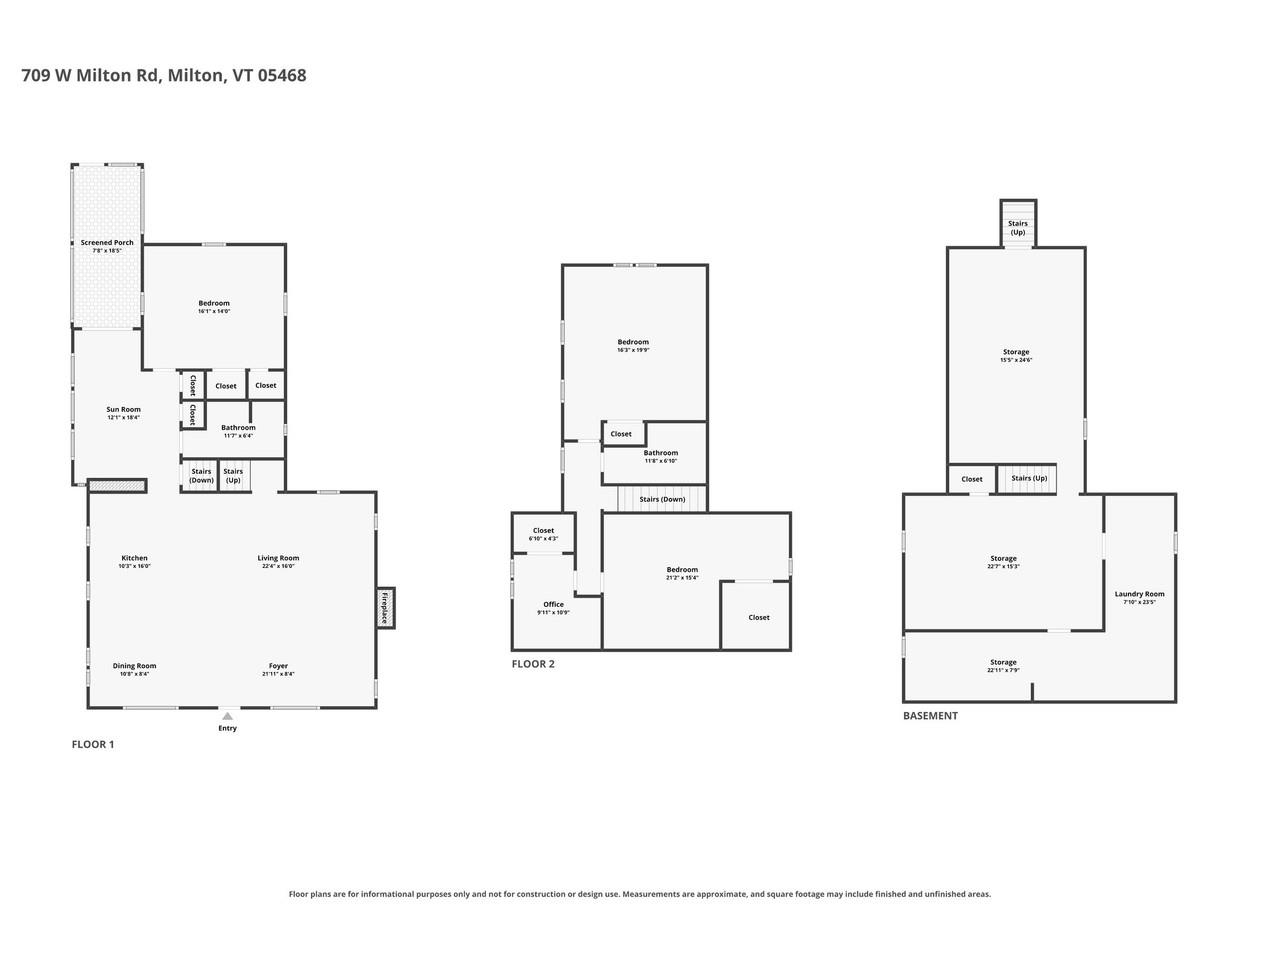
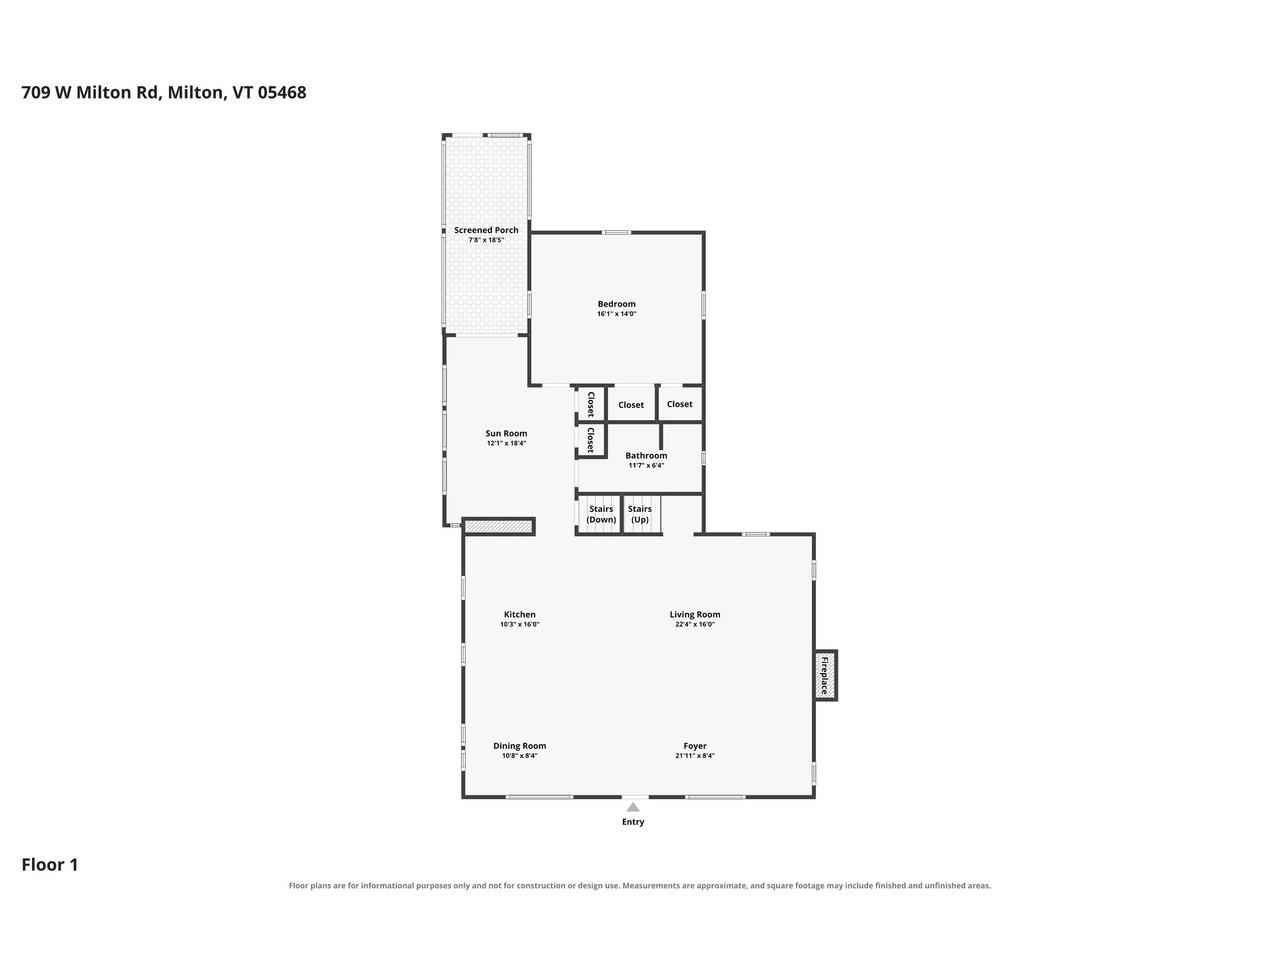
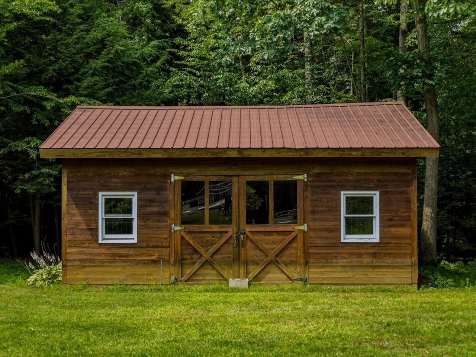
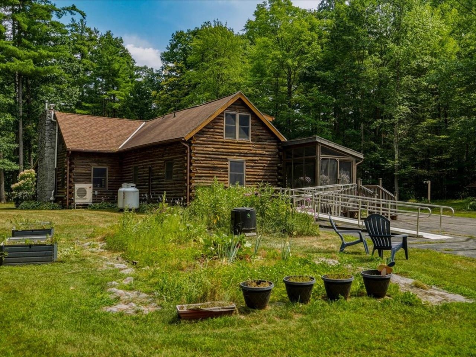
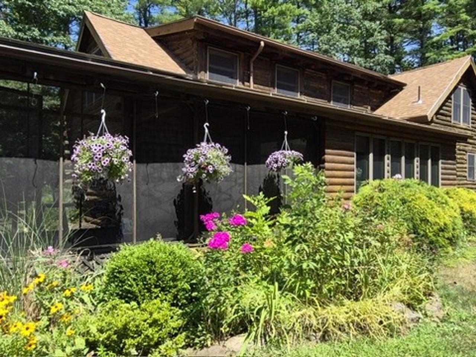
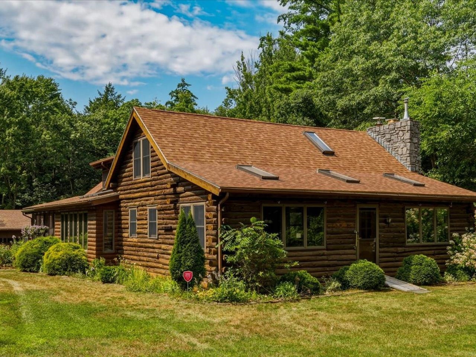
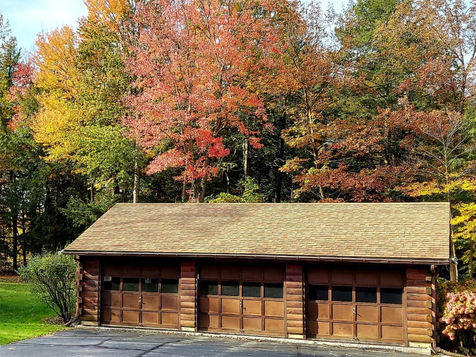
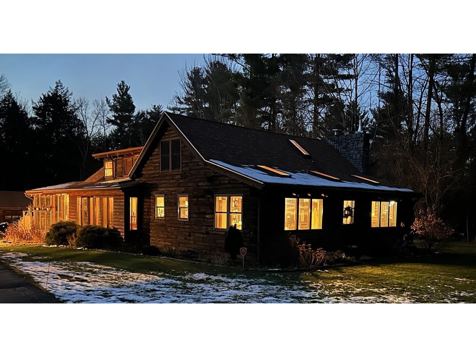
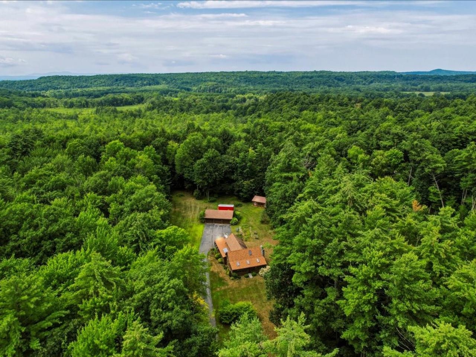
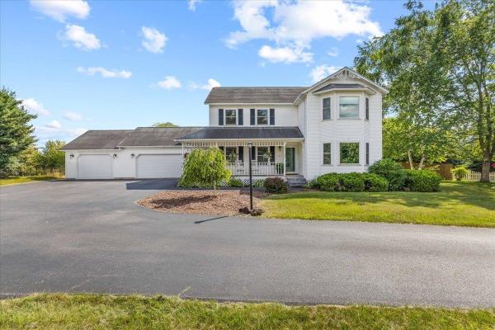
Escape to your own slice of Vermont - this inviting Log Home is set on mix of woods and landscaped grounds, and borders over 200 acres of protected state land for ultimate privacy and direct access to nature. A sunny open yard showcases beautiful perennial gardens, heirloom berry bushes, and apple trees, while the wooded acreage offers space to roam. Inside, an open floor plan is ideal for entertaining, with gleaming hardwood floors throughout, an updated kitchen featuring a large center island, granite counters and stainless-steel appliances, and a cozy gas fireplace framed by a stunning stone hearth. A convenient first-floor bedroom and nearby updated full bath add everyday ease, while the beautiful 4-season sunroom and screened-in porch provide year-round spaces to relax and take in the peaceful surroundings. The partially finished lower level offers even more flexible living space. Recent updates including a new boiler, new well pump, and mini splits so comfort and efficiency are already taken care of. An outbuilding with stall and electricity is perfect for horses, a chicken coop, or an extra workshop, and the detached 3-bay garage offers abundant storage for vehicles, tools, and toys. Tucked into a private neighborhood yet just minutes to I-89, Route 2, and the Champlain Islands, this Vermont log home is the perfect blend of seclusion and convenience. Don't miss this rare opportunity to own a true Vermont retreat!
Map
Interior Features
- # Of Stories
- 2
- Sq. Ft. (Total)
- 2,355
- Sq. Ft. (Above Ground)
- 2,355
- Sq. Ft. (Below Ground)
- 0
- Sq. Ft. Unfinished
- 1,301
- Rooms
- 6
- Bedrooms
- 4
- Baths
- 2
- Interior Desc
- Bar, Blinds, Ceiling Fan, Dining Area, Gas Fireplace, 1 Fireplace, Kitchen Island, Kitchen/Dining, Laundry Hook-ups, Natural Woodwork, Indoor Storage, Basement Laundry
- Appliances Included
- Dishwasher, Range Hood, Electric Range, Refrigerator, On Demand Water Heater, Owned Water Heater, Tankless Water Heater
- Flooring
- Hardwood, Tile
- Heating
- Propane, Baseboard, Electric, Hot Water, Mini Split
- Basement Desc
- Bulkhead, Concrete Floor, Partially Finished, Interior Stairs, Storage Space
Town Market Snapshot
Source: Data provided by PrimeMLS, graph generated by Pall Spera Company
Exterior Features
- Style of Residence
- Log
- House Color
- Brown
- Time Share
- No
- Exterior Details
- Barn, Garden Space, Screened Porch
- Land Desc.
- Country Setting, Landscaped, Level, Wooded
- Roof Desc.
- Shingle
- Driveway Desc.
- Paved
- Foundation Desc.
- Concrete
- Sewer Desc.
- 1000 Gallon, Concrete, Septic
- Garage / Parking
- Yes
- Garage Spaces
- 3
- Road Frontage
- 0
- Zoning
- Residential
- Elementary School
- Milton Elementary School
- Middle School
- Milton Jr High School
- High School
- Milton Senior High School
Affordability Estimate
Quick payment estimate for this listing. Not a loan offer — rates and terms vary.
Est. monthly principal & interest —
Estimate excludes taxes, insurance, HOA, and PMI. Consult a lender for accurate figures.
You May Also Like
View more nearby
Ask about this property
Message Sherry Wilson about MLS #5102270.
