

Request a showing
Pick a Saturday or another date in the next 4 weeks, then leave your contact details.
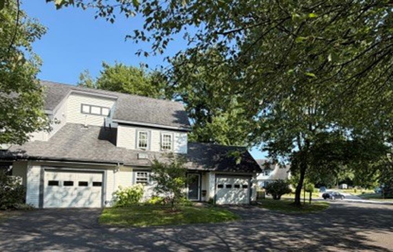
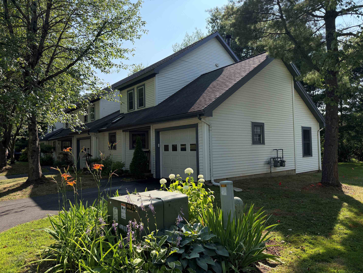
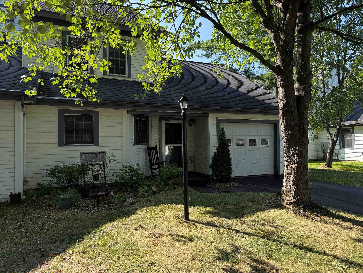
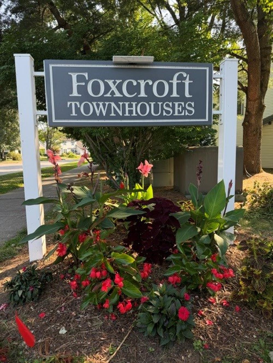
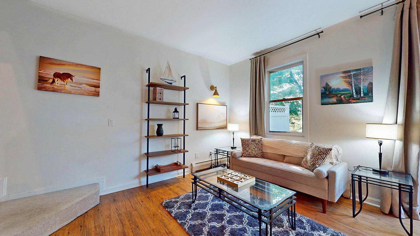
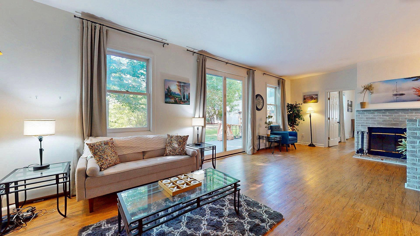
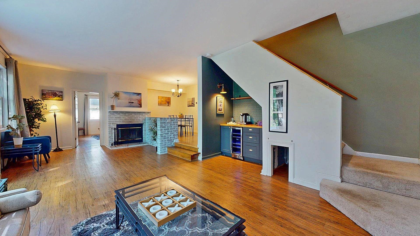
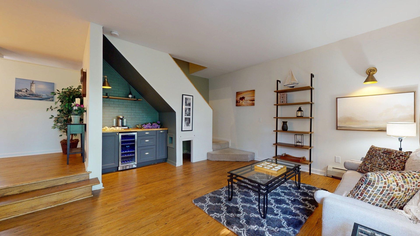
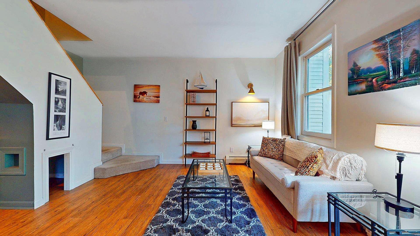
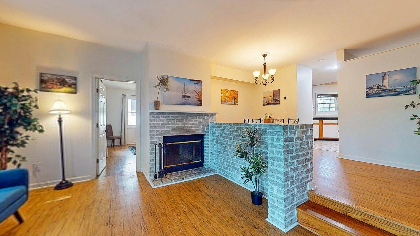
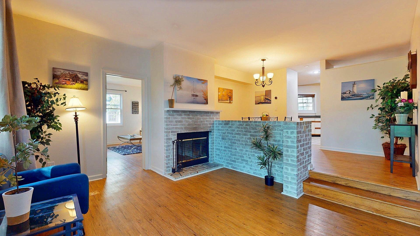
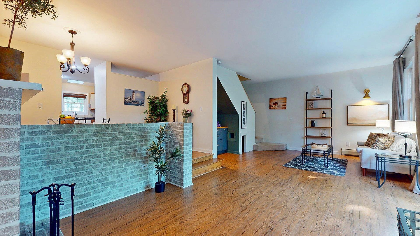
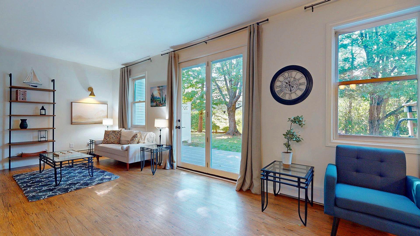
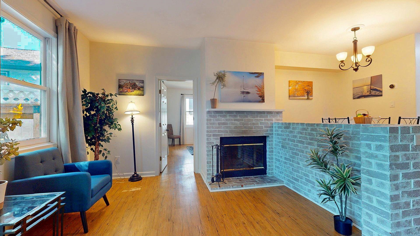
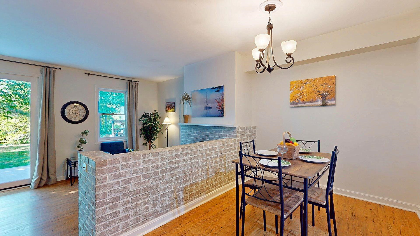
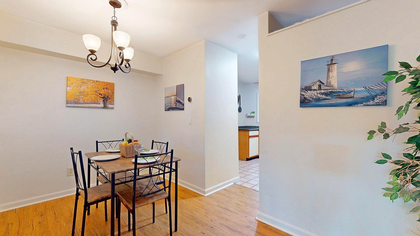
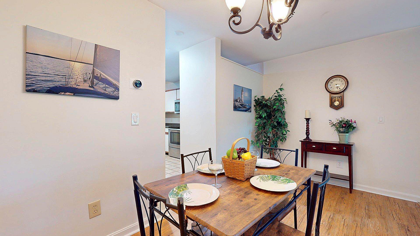
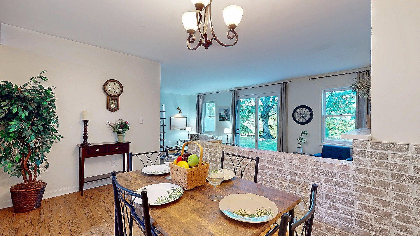
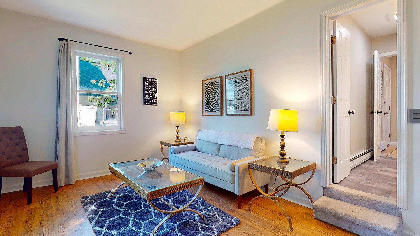
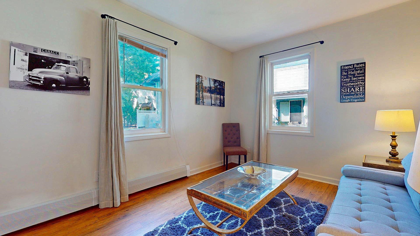
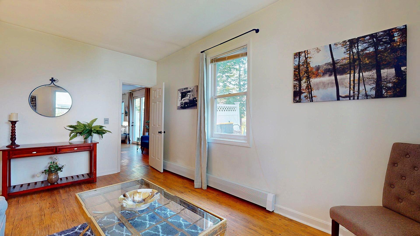
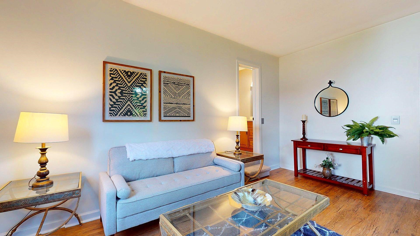
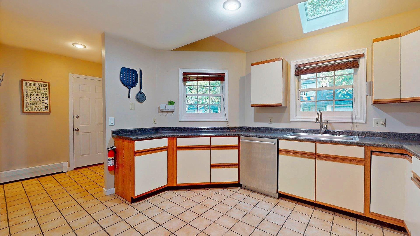
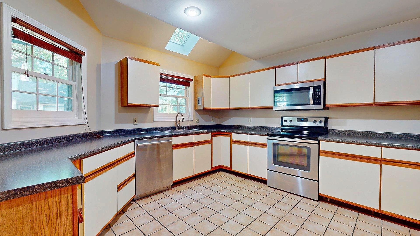
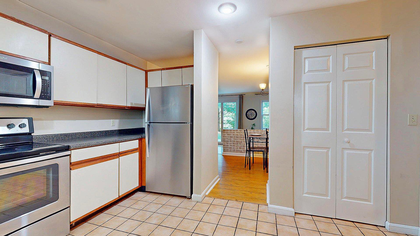
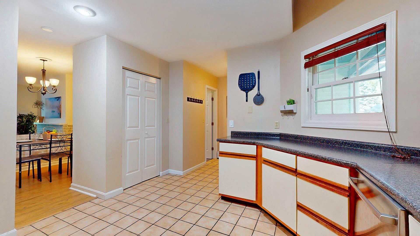
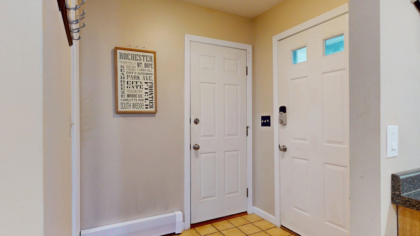
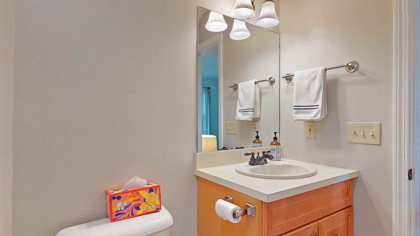
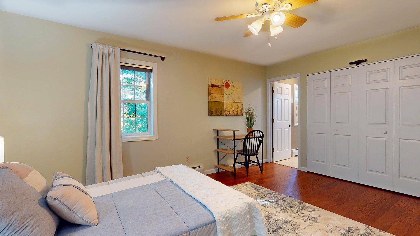
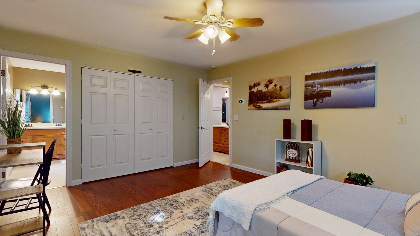
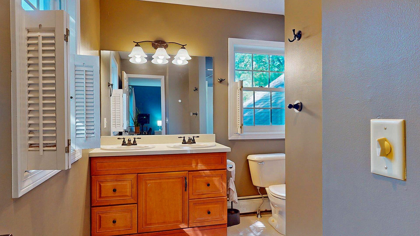
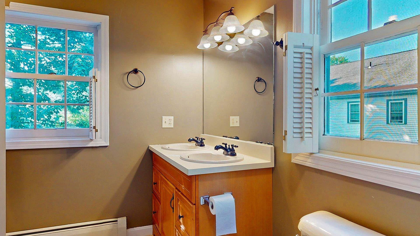
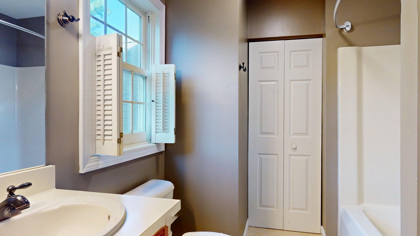
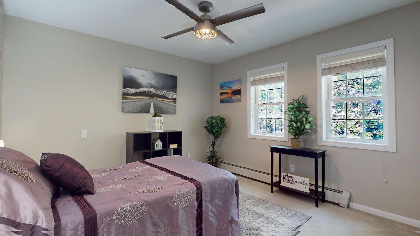
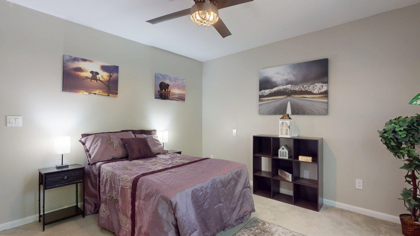
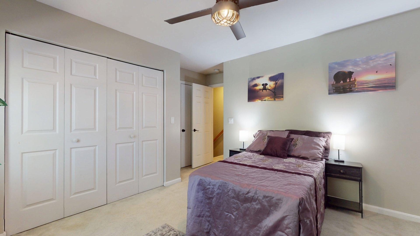
Listed by: Catamount Realty Group Mark Montross
General Property Information
- Property Status
- Active
- Price
- $400, 000
- Property Type
- Condo
- County
- VT-Chittenden
- Agency / Brokerage
- Mark Montross
Catamount Realty Group - List Date
- 7/29/2026 8:00 PM
- Acres
- 0
- Year Built
- 1987
- Bedrooms
- 2
- Total Baths
- 3
- Sq. Ft. (Total)
- 1,554
- Tax Year
- 2026
- Taxes
- $6,490

Virtual Tour
Description
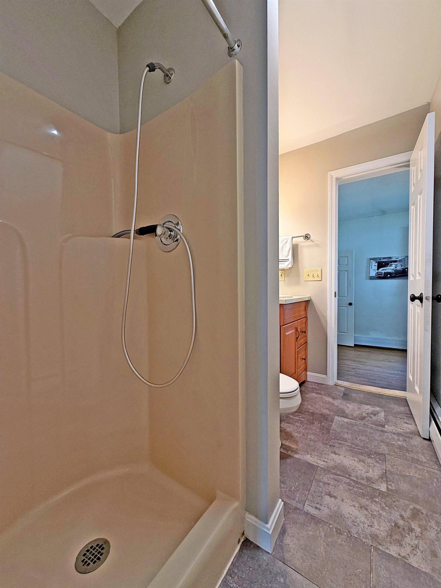
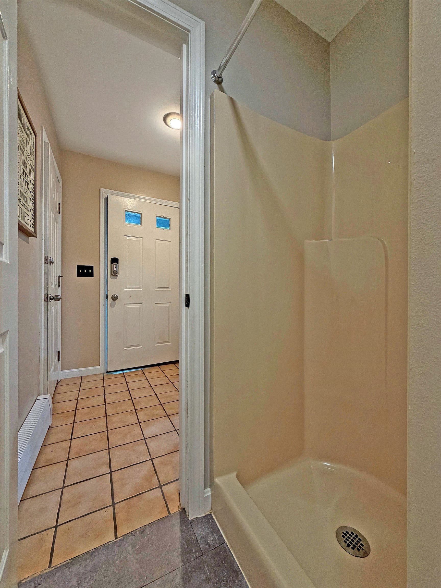
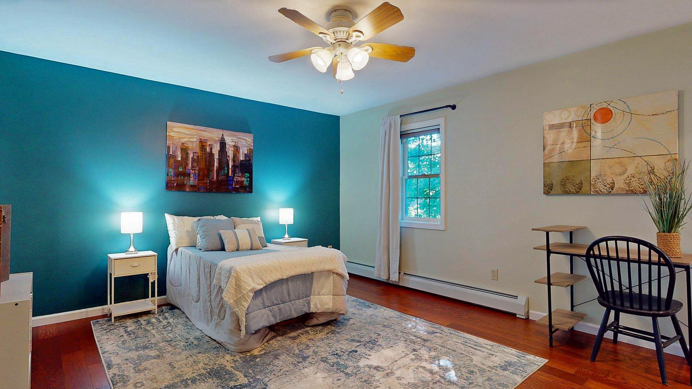
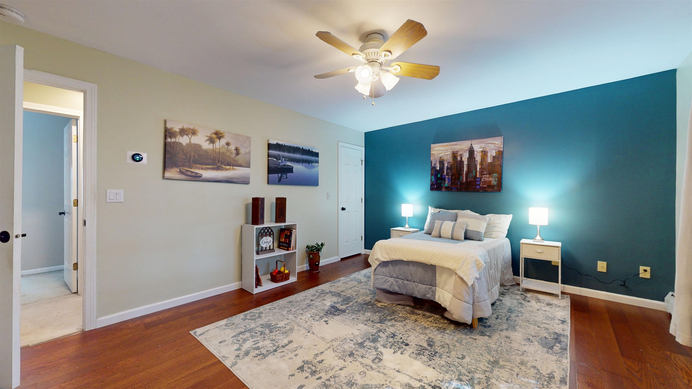
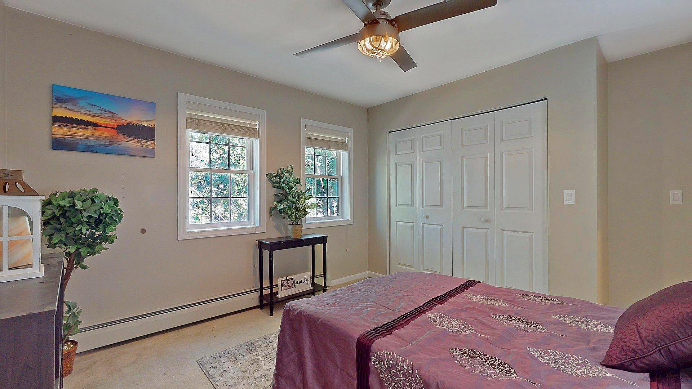
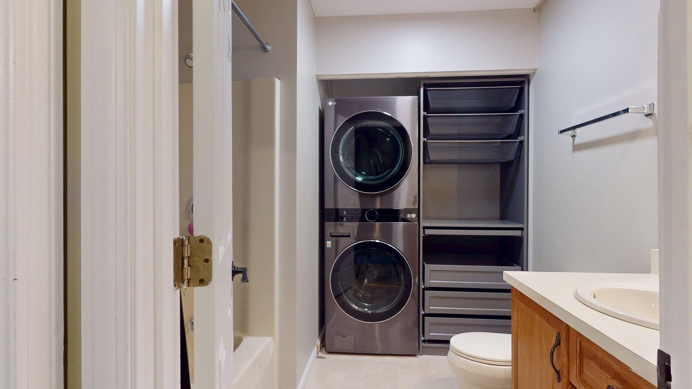
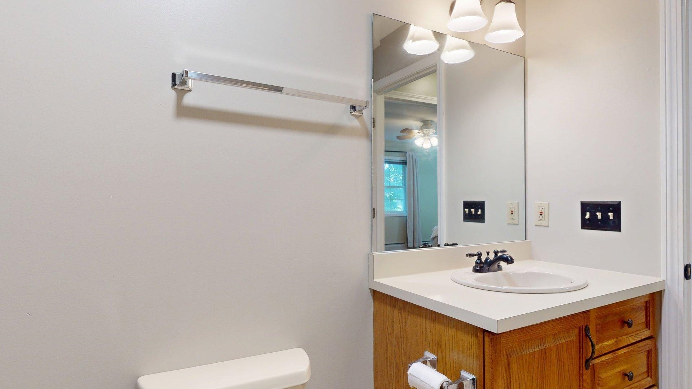
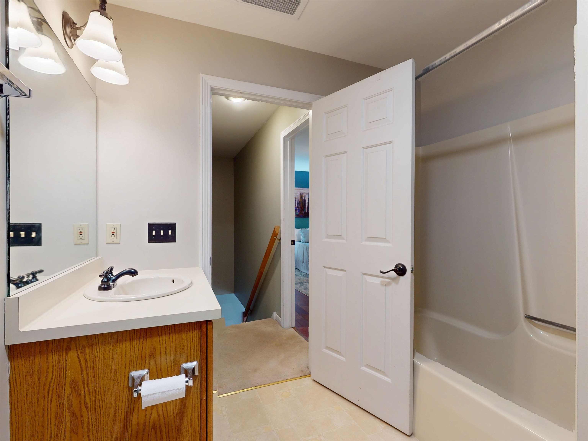
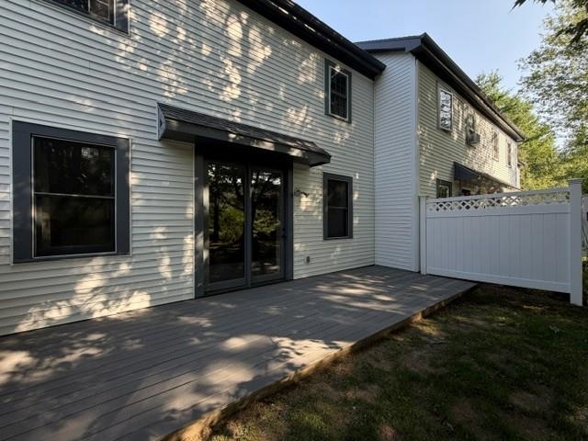
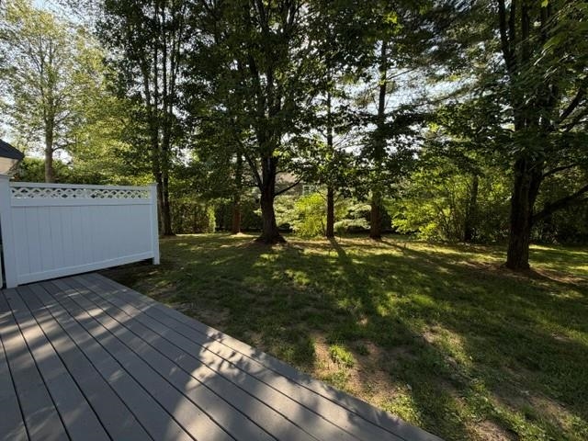
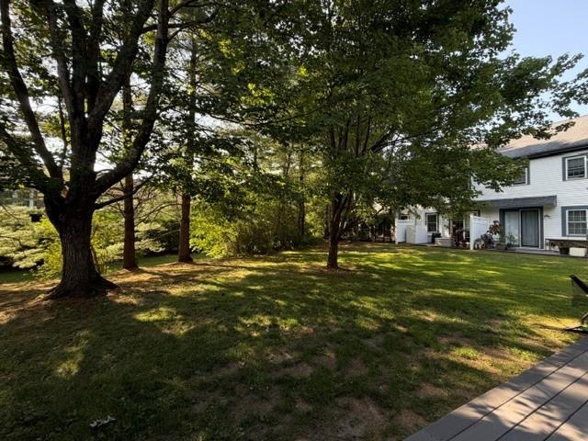
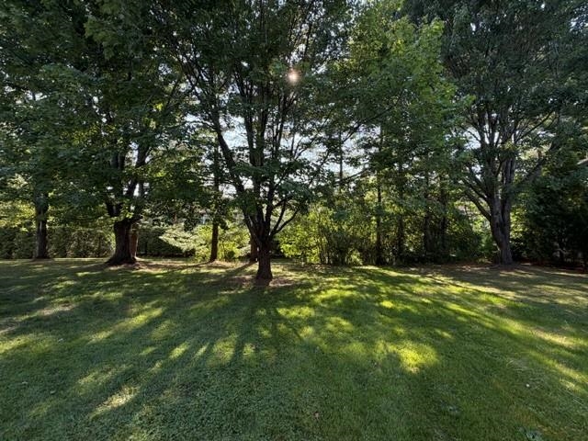
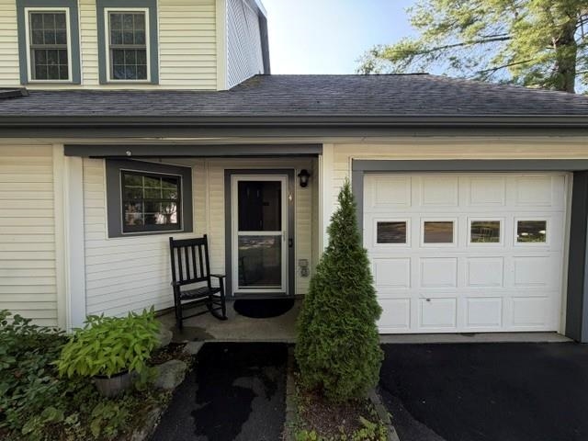
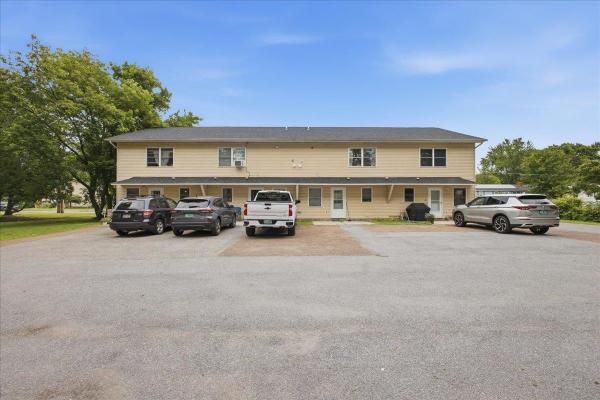
Welcome to 144 Hayes Avenue in the highly desirable Foxcroft neighborhood of South Burlington! This well-maintained end-unit townhome offers 2 spacious bedrooms, 2 full bathrooms, and one three-quarter bathroom, providing a comfortable and functional floor plan in a prime location. The main level features a large living room with a cozy fireplace and glass doors leading to a private rear deck overlooking a nicely landscaped yard bordered by mature trees, creating a peaceful outdoor setting. An adjoining family room offers additional living space, perfect for relaxing, entertaining, or a home office. The spacious kitchen is designed for both everyday living and entertaining, featuring abundant cabinetry, generous counter space, and a pantry for extra storage. A convenient three-quarter bathroom completes the first floor. Upstairs, the primary bedroom offers ample space along with its own private full bathroom. The second bedroom is also generously sized and is served by an additional full guest bathroom, providing comfort and privacy for family members or guests. Additional highlights include an attached one-car garage, plenty of additional parking nearby, and the benefits of being an end unit with added privacy. Ideally located just minutes from grocery stores, shopping, restaurants, the University of Vermont Medical Center, the University of Vermont, Burlington International Airport, and Interstate 89, this home offers exceptional convenience for commuting and daily living. For added buyer confidence, the Sellers have completed multiple pre-listing inspections, helping provide valuable information about the home's condition before making an offer.
Map
Interior Features
- # Of Stories
- 2
- Sq. Ft. (Total)
- 1,554
- Sq. Ft. (Above Ground)
- 1,554
- Sq. Ft. (Below Ground)
- 0
- Rooms
- 6
- Bedrooms
- 2
- Baths
- 3
- Interior Desc
- Ceiling Fan, Dining Area, 1 Fireplace, Primary BR w/ BA, Programmable Thermostat, Smart Thermostat
- Appliances Included
- Dishwasher, Dryer, Microwave, Electric Range, Refrigerator, Washer
- Flooring
- Carpet, Laminate, Tile
- Heating
- Baseboard, Hot Water
Town Market Snapshot
Source: Data provided by PrimeMLS, graph generated by Pall Spera Company
Exterior Features
- Style of Residence
- Townhouse
- House Color
- white
- Time Share
- No
- Exterior Details
- Deck
- Land Desc.
- Condo Development, Landscaped, Level, Near Shopping
- Roof Desc.
- Architectural Shingle
- Driveway Desc.
- Paved
- Foundation Desc.
- Concrete Slab
- Sewer Desc.
- Public
- Garage / Parking
- Yes
- Garage Spaces
- 1
- Road Frontage
- 0
- Zoning
- residential
- Elementary School
- Champlain Elementary School
- Middle School
- Frederick H. Tuttle Middle Sch
- High School
- South Burlington High School
Affordability Estimate
Quick payment estimate for this listing. Not a loan offer — rates and terms vary.
Est. monthly principal & interest —
Estimate excludes taxes, insurance, HOA, and PMI. Consult a lender for accurate figures.
You May Also Like
View more nearby
Ask about this property
Message Nancy Durand about MLS #5102454.
