

Request a showing
Pick a Saturday or another date in the next 4 weeks, then leave your contact details.
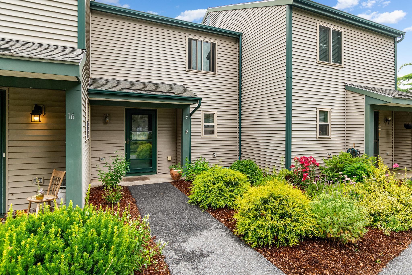
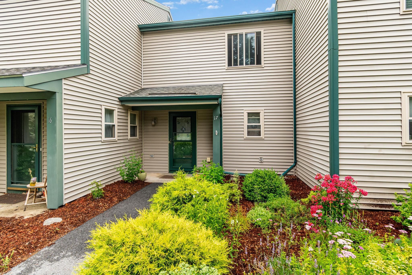
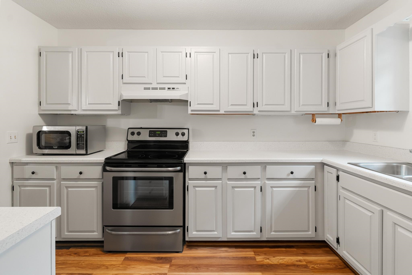
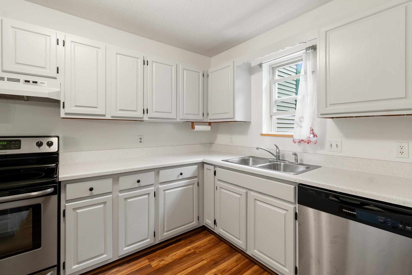
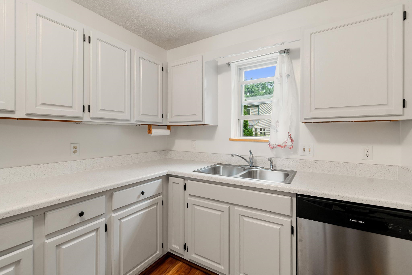
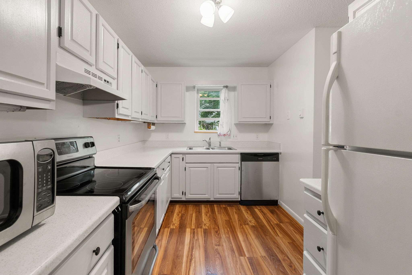
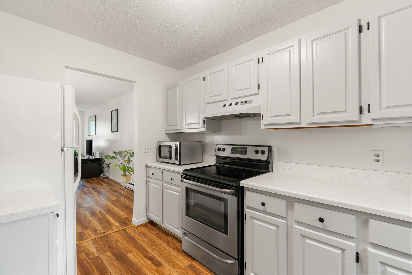
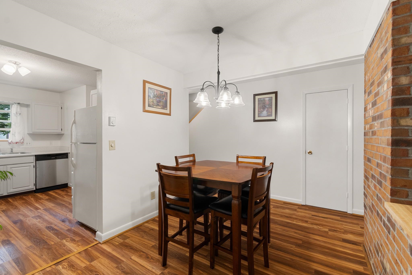
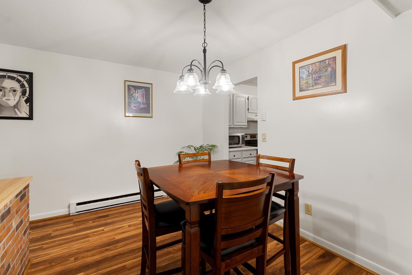
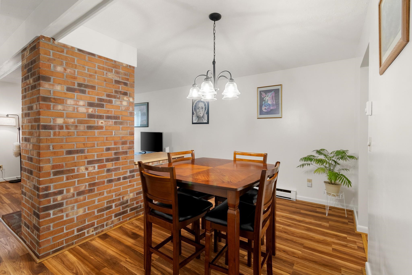
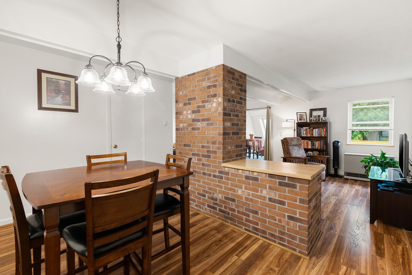
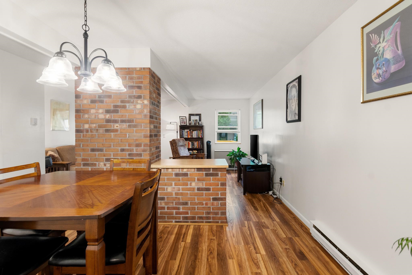
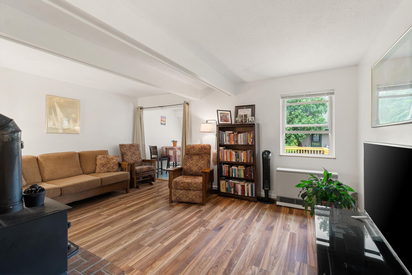
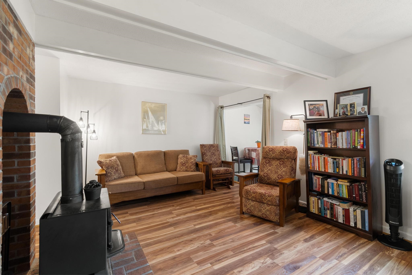
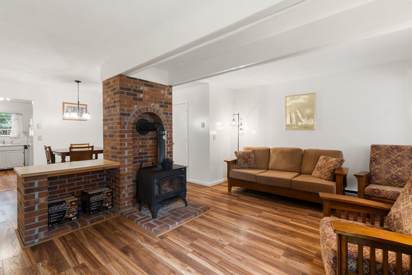
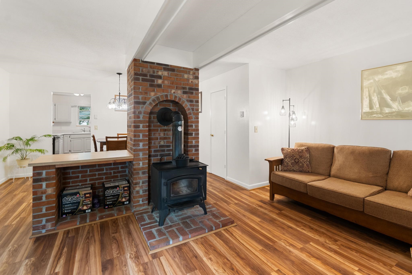
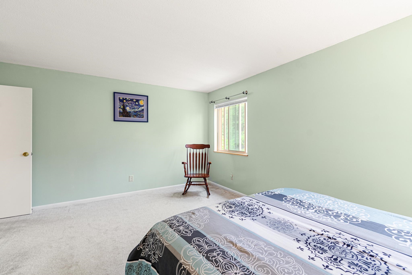
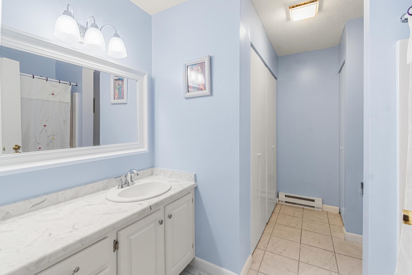
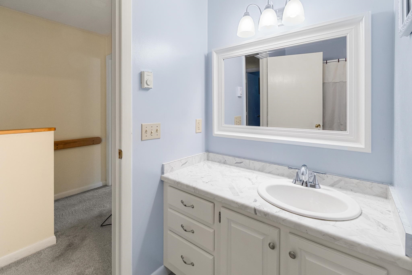
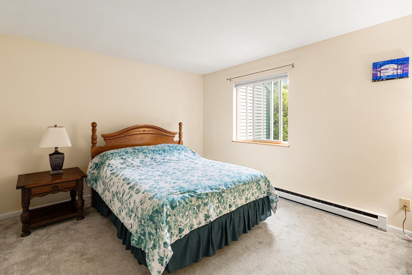
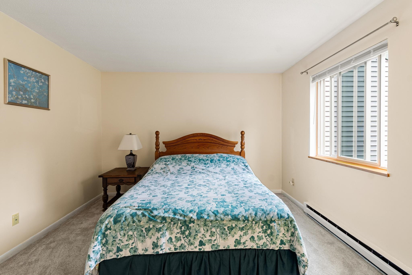
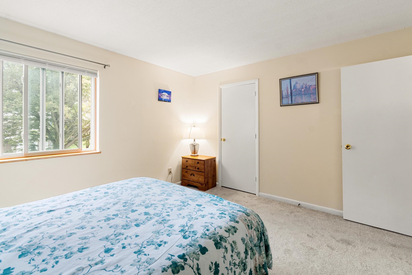
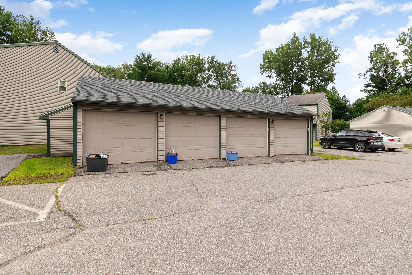
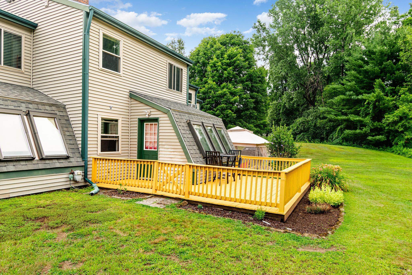
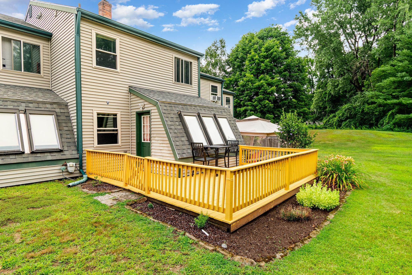
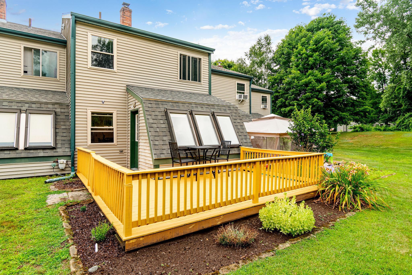
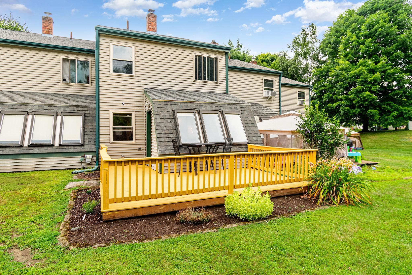
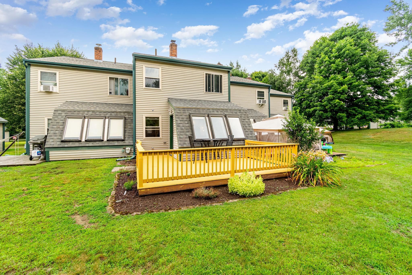
Listed by: Ridgeline Real Estate Maura O'Neill
General Property Information
- Property Status
- Active
- Price
- $379, 000
- Property Type
- Condo
- County
- VT-Chittenden
- Agency / Brokerage
- Maura O'Neill
Ridgeline Real Estate - List Date
- 7/30/2026 8:00 PM
- Acres
- 0
- Year Built
- 1983
- Bedrooms
- 2
- Total Baths
- 2
- Sq. Ft. (Total)
- 1,224
- Tax Year
- 2026
- Taxes
- $4,419
- Association Fees
- $12

Description
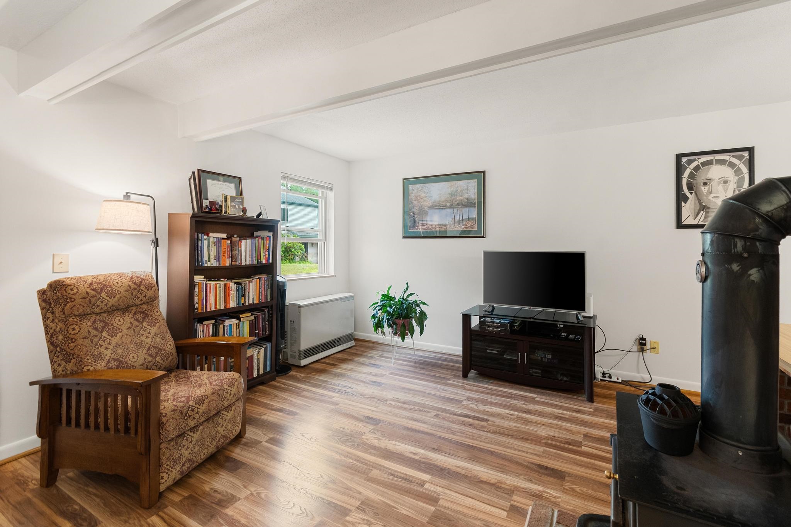
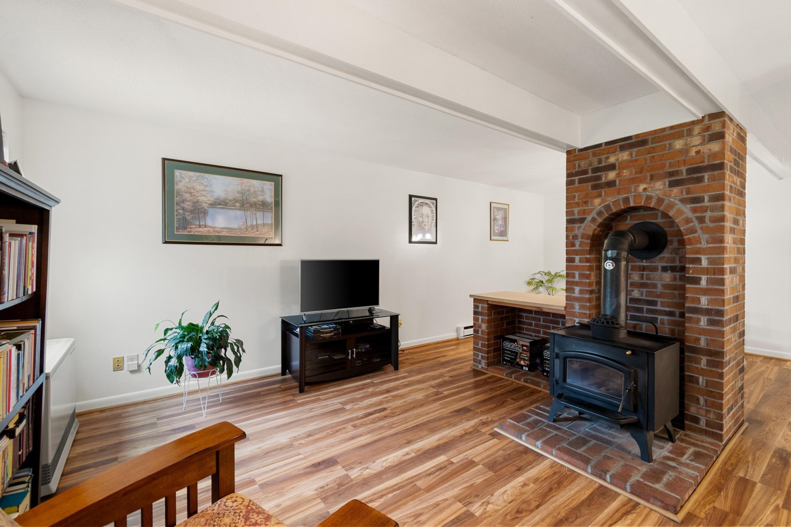
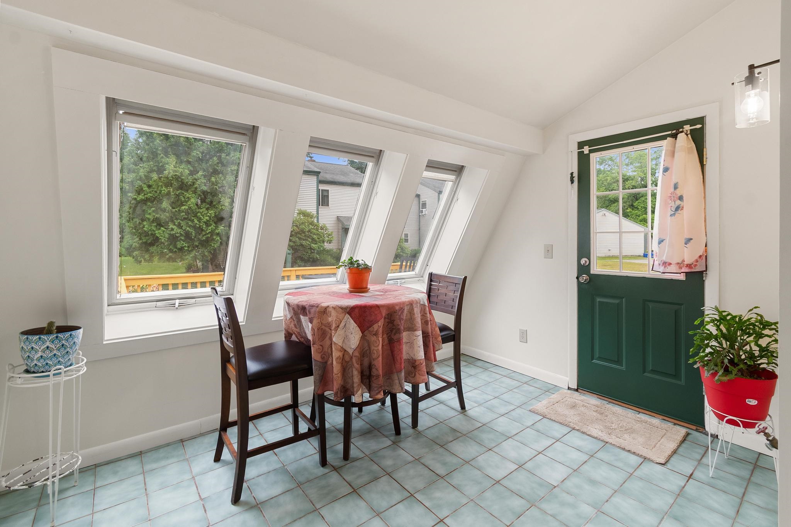
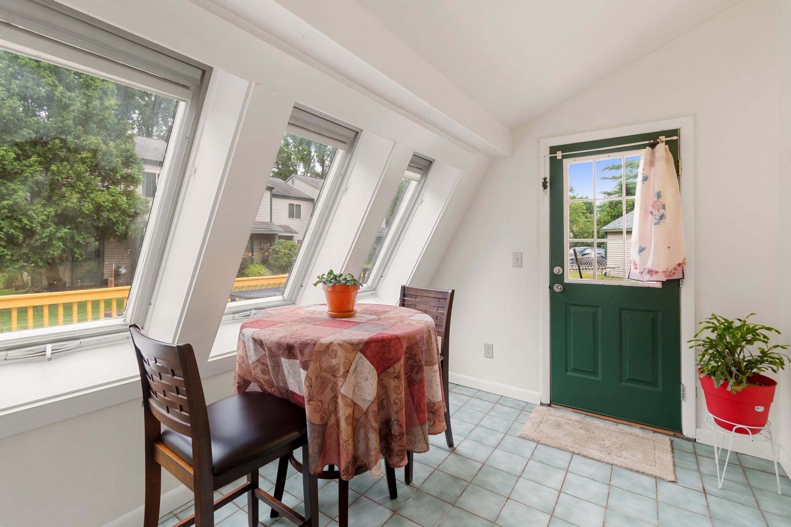
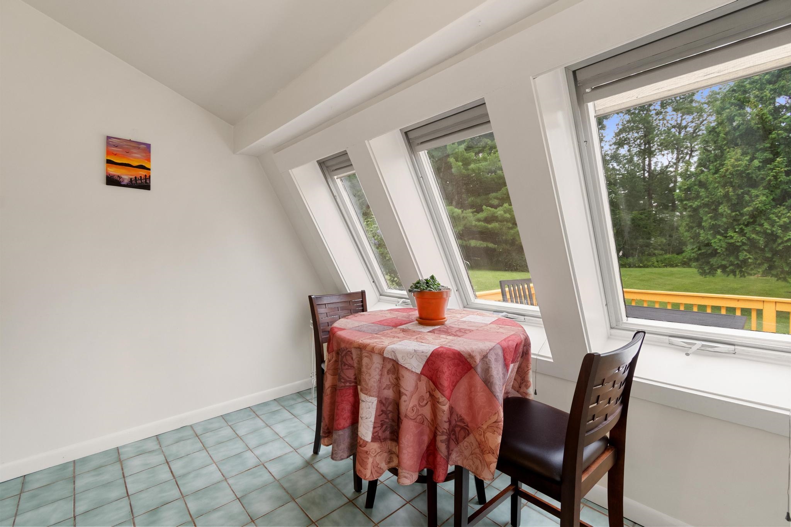
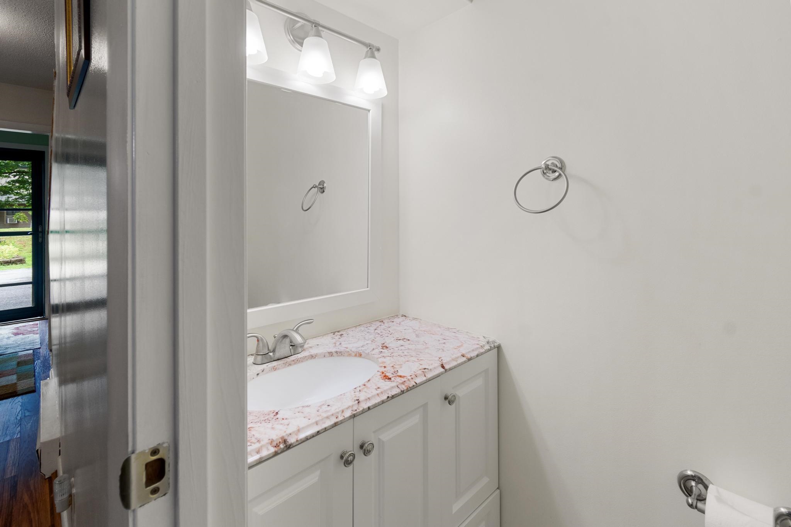
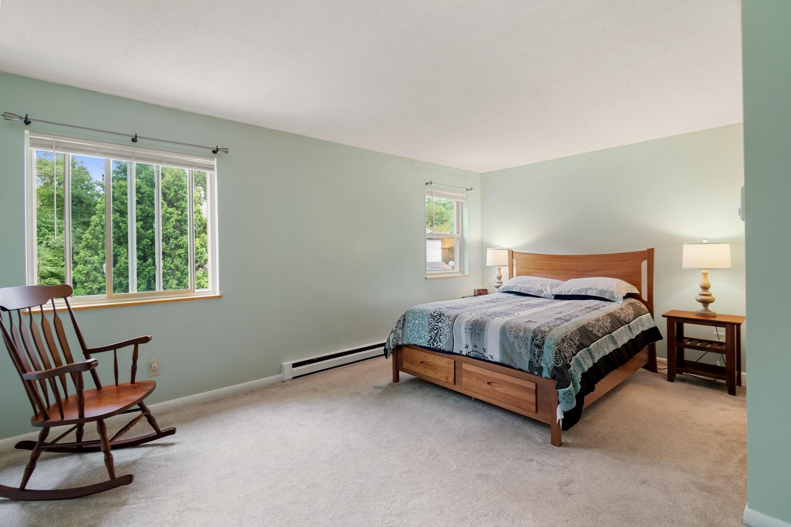
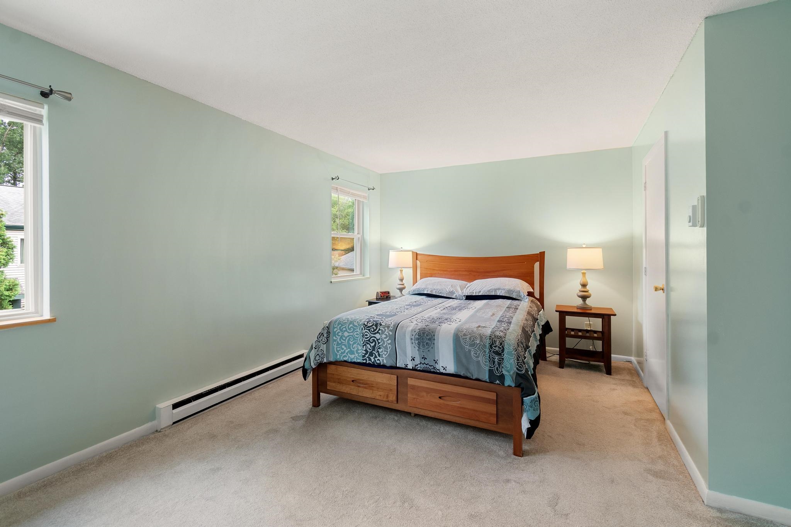
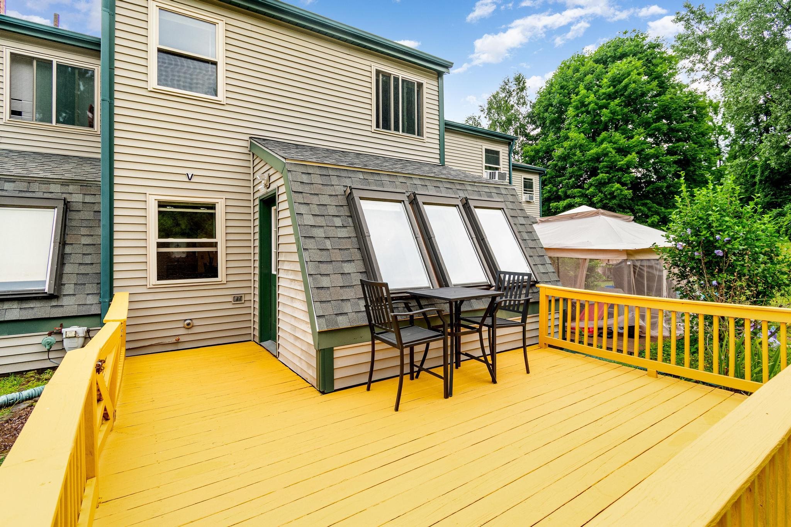
Enjoy low maintenance living in this well cared for 2 bedroom townhome, nestled within a quiet 29 home community. With tasteful updates throughout, this home combines comfort, style, and convenience. The open concept living area offers warmth and character with newer laminate flooring and a freestanding wood stove, making it an inviting place to gather. Just beyond the living room, the airy and bright sunroom provides the perfect spot to relax and enjoy every season and leads directly to the spacious back deck. A powder room rounds out the spacious first floor. Upstairs are two spacious bedrooms, a full bath, and second floor laundry. Outdoor living is just as impressive, with a spacious deck overlooking the beautiful outdoor area. Additional highlights include: One car garage with additional storage plus an assigned parking spot, pet friendly association (multiple pets permitted with approval), ideally located near shopping, restaurants, major highways, and the airport, this home offers the convenience of nearby amenities while maintaining a quiet, private atmosphere.
Map
Interior Features
- # Of Stories
- 2
- Sq. Ft. (Total)
- 1,224
- Sq. Ft. (Above Ground)
- 1,224
- Sq. Ft. (Below Ground)
- 0
- Rooms
- 5
- Bedrooms
- 2
- Baths
- 2
- Interior Desc
- Blinds, Dining Area, Wood Fireplace, 1 Fireplace, Hearth, Natural Light, 2nd Floor Laundry
- Appliances Included
- Dishwasher, Dryer, Refrigerator, Washer, Electric Stove
- Flooring
- Carpet, Laminate
- Heating
- Propane, Electric, Wood Stove
Town Market Snapshot
Source: Data provided by PrimeMLS, graph generated by Pall Spera Company
Exterior Features
- Style of Residence
- Townhouse
- House Color
- Tan
- Time Share
- No
- Exterior Details
- Deck, Natural Shade
- Land Desc.
- Condo Development, Near Shopping, Near Public Transport, Near Hospital, Near School(s)
- Roof Desc.
- Shingle
- Driveway Desc.
- Paved
- Foundation Desc.
- Concrete Slab
- Sewer Desc.
- Public
- Garage / Parking
- Yes
- Garage Spaces
- 1
- Road Frontage
- 0
- Zoning
- Res
- Elementary School
- Allen Brook Elementary School
- Middle School
- Williston Central School
- High School
- Champlain Valley UHSD #15
Affordability Estimate
Quick payment estimate for this listing. Not a loan offer — rates and terms vary.
Est. monthly principal & interest —
Estimate excludes taxes, insurance, HOA, and PMI. Consult a lender for accurate figures.
You May Also Like
View more nearby
Ask about this property
Message George Bambara about MLS #5102686.
