

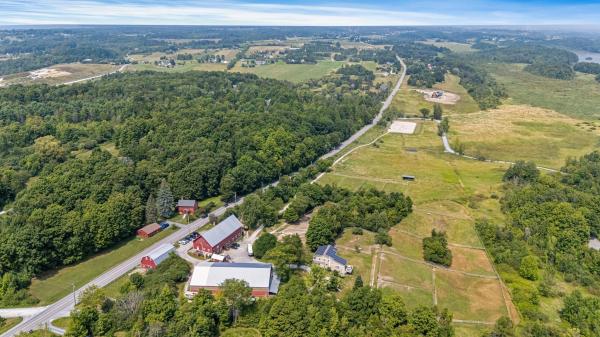
A rare opportunity to own a substantial, established equestrian facility on 17 acres in Shelburne, offering an exceptional combination of location, scale and infrastructure. The property features two barns with 22 box stalls and 4 pony stalls, plus 4 additional quarantine or emergency stalls on the second floor of the original barn. A 70' x 120' indoor arena and expansive 240' x 110' outdoor arena support year-round riding and training. Numerous paddocks and pastures provide ample turnout, complemented by a large field with a run-in shed for outdoor boarders or school horses and a smaller recovery paddock. Both barns offer heated tack rooms and running water, while the main barn includes an office, changing room and wash stall. The historic bank barn and indoor arena have both received new roofs within the past several years. The facility has been thoughtfully designed for day-to-day operations, with dedicated trailer parking, ample parking for boarders, two locking gates and a driveway configured to accommodate trailers while allowing vehicles to pass. The 3-bedroom, 3.5-bath residence provides additional flexibility with a second-floor suite featuring a separate entrance, kitchenette and living room, well suited for guests, staff or a barn manager. With extensive equestrian infrastructure already established in one of Chittenden County's most desirable communities, this is a property of a scale and location rarely offered in Shelburne.
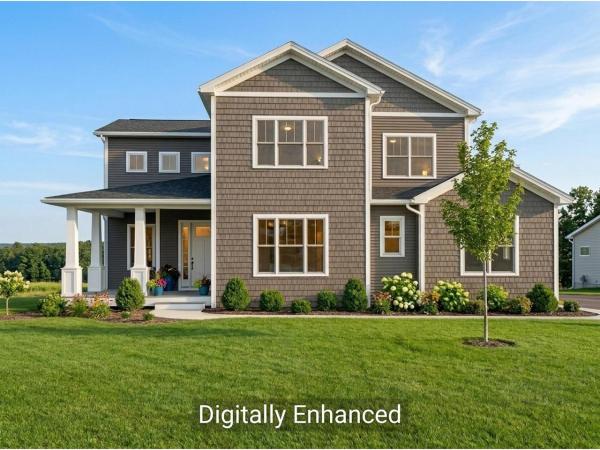
Enjoy sweeping, panoramic Green Mountain views from your luxurious new 3,484 sq. ft. Equinox at Hillside East. Thoughtfully designed, this stunning home features 4 bedrooms and 3 1/2 bathrooms, a chef’s kitchen, hardwood floors, heat pumps, air conditioning, and elegant quartz countertops. The expansive walls of windows and soaring ceilings create a bright, open atmosphere, while a spacious deck offers breathtaking views of Camel’s Hump and Mount Mansfield. Equinox’s open floor plan is ideal for active households, with soaring vaulted ceilings and 10-foot ceilings on the first floor and 9-foot ceilings on the second floor, creating a spacious and airy atmosphere. The chef’s kitchen features a large center island, premium finishes and appliances, and an adjacent morning kitchen for additional workspace and storage. A first-floor guest suite provides privacy and convenience, while the second-floor primary suite is a serene retreat, complete with a spa-inspired bathroom, expansive walk-in closet, and direct access to a spacious loft area. Enjoy seamless indoor-outdoor living with a wraparound deck and a walkout lower level, offering endless possibilities for entertaining or creating a signature custom space. Additional highlights include multiple walk-in closets, a 3-car garage, and premium standard features such as hardwood and tile flooring, Marvin windows, and an electric fireplace.
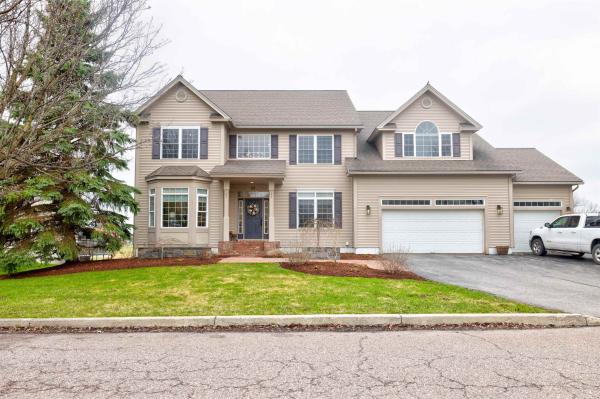
Welcome to 62 Crispin Drive, a move-in ready home in South Burlington’s desirable Cider Mill neighborhood. Set on a landscaped 0.32-acre lot with Adirondack views, sidewalks, walking trails, and convenient access to schools, shopping, UVM Medical Center, BTV airport, and downtown Burlington, this spacious 4-bedroom, 4-bath home offers the size, layout, and condition buyers are looking for. The home has been extensively refreshed with refinished first-floor hardwood floors, new upstairs carpet, new appliances, updated light fixtures, new stair railings, updated door hardware, fresh interior paint, improved landscaping, a fenced backyard, repaired HVAC, a restored gas fireplace with real stone veneer, and a heated oversized 3-car garage. The result is a clean, updated, and truly move-in ready property in one of South Burlington’s most established neighborhoods. The main level features a bright two-story foyer, formal living and dining rooms, a large family room with gas fireplace, and an open kitchen/dining area with cherry cabinetry, granite countertops, center island, walk-in pantry, and access to the rear deck. A mudroom, laundry room, and half bath add everyday convenience. Upstairs includes four bedrooms, including a generous primary suite with vaulted ceilings, two walk-in closets, soaking tub, separate shower, and double vanity. A large second-floor playroom/flex room provides additional living space. The finished lower level is a major bonus, adding approximately 975 sq ft of finished space, including a recreation room, additional finished room, full bath with shower, hall/storage areas, and separate unfinished basement/utility space. With approximately 4,861 finished sq ft, a fenced yard, oversized heated garage, and a prime Cider Mill location, 62 Crispin offers a rare combination of space, updates, and move-in ready appeal. Owner is a VT Real Estate Broker.
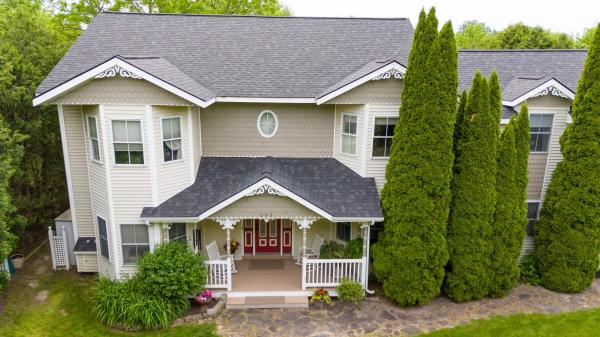
Some homes just have it all and 995 Dorset Street is one of them. This gorgeous Victorian offers the rare combination of timeless character, modern updates, income potential, and a South Burlington location that simply can't be beat. The first floor flows beautifully and is anchored by an updated kitchen with chef quality stainless steel appliances and custom cabinetry, a formal dining room perfect for entertaining, and an oversized living room with the kind of space that invites everyone to stay a while. If our custom painting is not your style, we are happy to offer a concession to repaint the interior. Step outside to the secret garden oasis and take in the lush, surprisingly private lot beautifully landscaped with mature trees, perennial gardens, pathways, and a patio area ideal for outdoor dining. The second story deck offers the perfect gathering spot for warm summer nights, your personal retreat above it all. Upstairs, the second floor delivers three generous bedrooms, a full guest bath, a large game room, and a stunning primary ensuite with jetted tub. Then there's the bonus that sets this property apart from everything else on the market: a separate ADU unit and a finished basement with direct access to the garage, giving you an additional income stream and the flexibility to house extended family. Live in the main home, offset your mortgage with the short-term rental. The income potential is exceptional. Location? As good as it gets in South Burlington. Directly across from Cairns Arena, baseball and soccer fields, and just minutes from all area schools, restaurants, shopping, and I-89. This is a dream home that also makes financial sense. Don't let it pass you by.
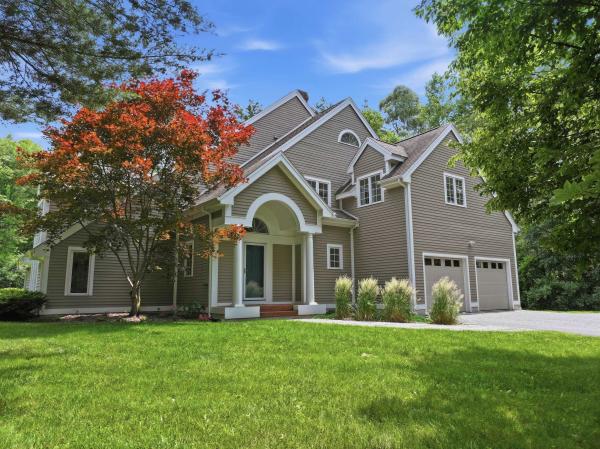
Welcome to one of Shelburne's most coveted neighborhoods. Nestled on 4.18 private wooded acres in Westview Estates, this award-winning custom residence offers a rare opportunity to own a home where exceptional architecture, thoughtful craftsmanship, and timeless design come together in perfect harmony. Designed by architect Robert Morse and masterfully built by Brian Vorse, the home's enduring design is defined by natural light, clean architectural lines, and a seamless connection to its wooded surroundings. More than 3,000 square feet of living space unfolds across multiple levels, creating spaces that feel open, comfortable, and remarkably connected. The cherry kitchen features custom cabinetry, granite countertops, Thermador appliances, a gas range, and an oversized walk-in pantry. A sunken family room centered around a wood-burning Rumford fireplace and dramatic Palladian window overlooks the private backyard, while the formal living room, with its floor-to-ceiling built-in bookcases and second fireplace, flows naturally into the dining room for effortless entertaining. Upstairs, the primary suite includes an en suite bath, dressing area, and two walk-in closets with custom shelving. A loft overlooking the family room and a skylit third-floor studio add architectural interest and flexible living space. The lower level offers abundant storage and a custom wine cellar. Outside, mature hardwoods frame the property, offering exceptional privacy just minutes from Shelburne Village, Burlington, Lake Champlain, schools, and local amenities. An expansive deck overlooks the peaceful backyard, perfect for relaxing or entertaining. Homes of this architectural caliber rarely become available. Combining exquisite design, quality craftsmanship, and one of Shelburne's most desirable locations, this home offers lasting beauty, character, and distinction. One of the sellers is a licensed real estate agent
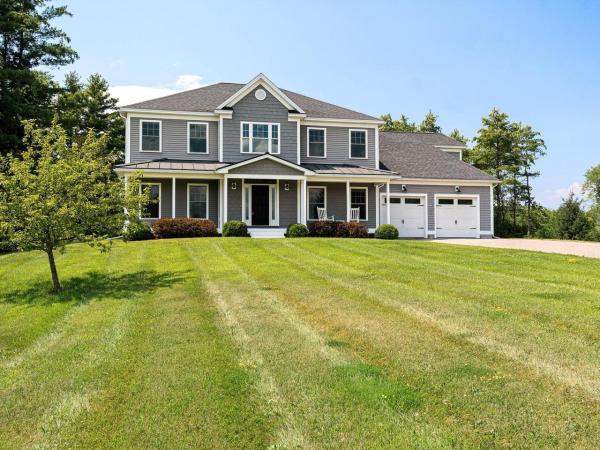
There are few places where mornings begin with the sun rising over rolling hills, evenings end beneath colorful western sunsets, and the drive home feels like an escape from the everyday. Tucked along one of Shelburne's most scenic winding roads, surrounded by picturesque countryside and seasonal wildflower fields, this exceptional home offers peaceful Vermont living just minutes from local favorites. Enjoy coffee on the covered front porch, tee off at Kwiniaska Golf Club, or reach Spear Street in just 4 minutes, explore Shelburne Road's shopping and restaurants in 8 minutes, or spend the day along the trails and waterfront at Shelburne Farms only 11 minutes away. Inside, the entryway features soaring ceilings, and an airy, light-filled design create an immediate sense of openness. The spacious living room flows into the dining area and out to the west-facing deck, making entertaining effortless. The kitchen features a large center island with abundant storage and opens to a comfortable family room perfect for movie nights or relaxing weekends. A mudroom and half bath complete the main level. Upstairs, the sunny primary suite offers a spa-like en suite bath and generous walk-in closet. Three additional bedrooms, a full bath, provide plenty of space for everyone. The finished lower level expands the living space with a large recreation room, generous wet bar, dedicated office behind a stylish barn door, and a flex room with a three-quarter bath featuring radiant heated floors. An unfinished utility and storage area adds everyday functionality. An attached two-car garage with direct basement access completes this thoughtfully designed home, where peaceful surroundings, beautiful views, and an exceptional Shelburne location come together effortlessly!
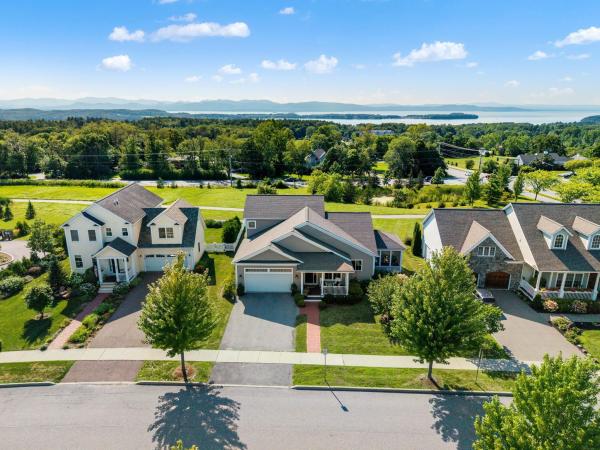
Welcome to a residence positioned to capture some of the region’s finest western exposures. Featuring views across Lake Champlain to the distant Adirondack Mountains, this home offers a quiet, front-row seat to late-afternoon sun and vibrant evening skies over the water. Large windows and thoughtful outdoor living spaces optimize natural light throughout the day, creating a welcoming backdrop for relaxing or entertaining. Inside, the open layout easily balances daily comfort with functional living areas. The main floor features a practical flow, quality finishes, and a spacious primary suite offering convenient single-level living and private views. Downstairs, a versatile walk-out basement seamlessly extends your living space outdoors, offering direct access to the yard and an ideal setup for a rec room, home gym, or guest suite. Whether starting your morning as light reflects off the lake or hosting guests during golden hour, the setting provides a relaxed lakeside lifestyle. Located just minutes from local dining, shopping, and waterfront recreation, this property combines everyday convenience with a scenic orientation. Homes offering this combination of main-floor living, walk-out functionality, and western lake views present a compelling opportunity in today’s market.
© 2026 Northern New England Real Estate Network, Inc. All rights reserved. This information is deemed reliable but not guaranteed. The data relating to real estate for sale on this web site comes in part from the IDX Program of NNEREN. Subject to errors, omissions, prior sale, change or withdrawal without notice.
