

Request a showing
Pick a Saturday or another date in the next 4 weeks, then leave your contact details.
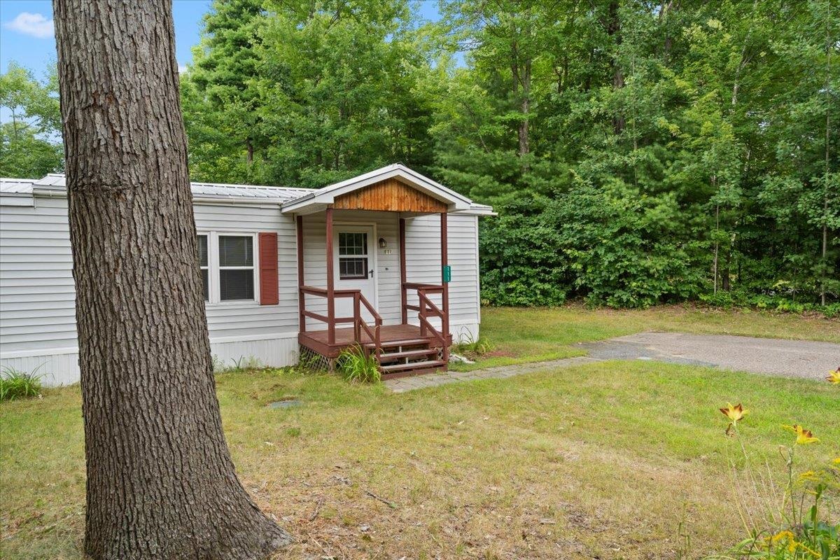
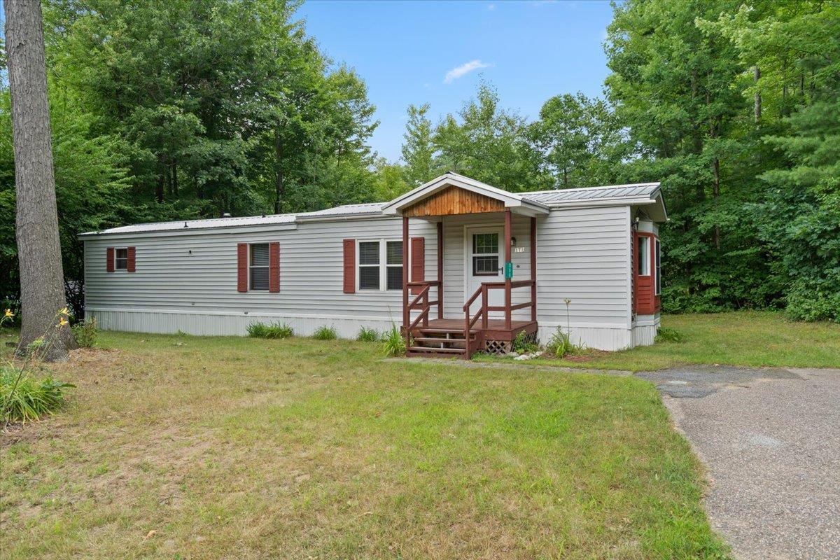
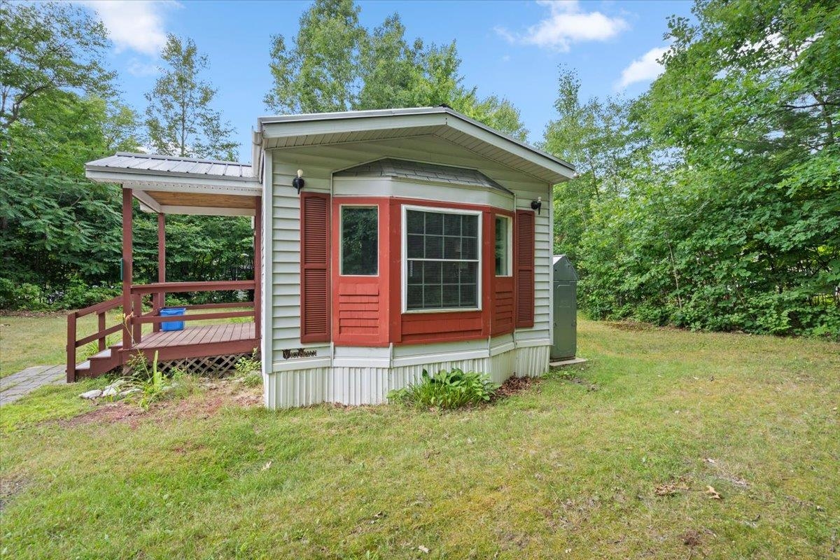
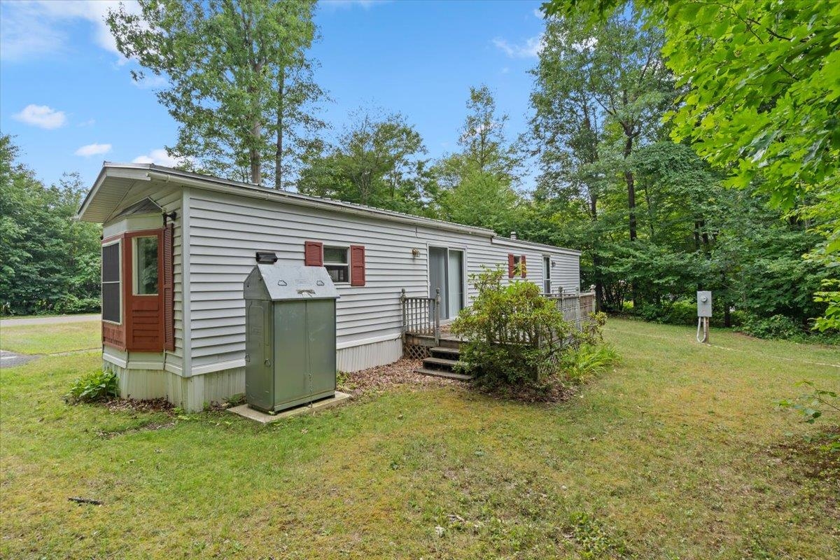
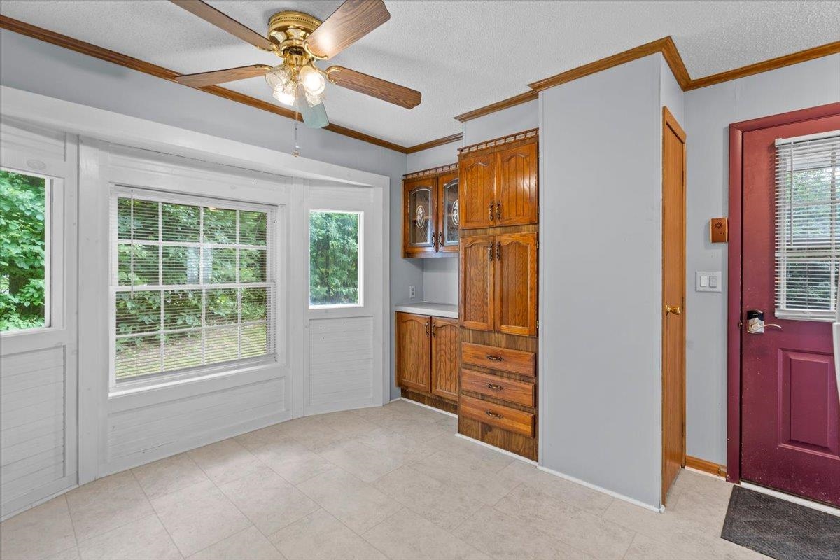
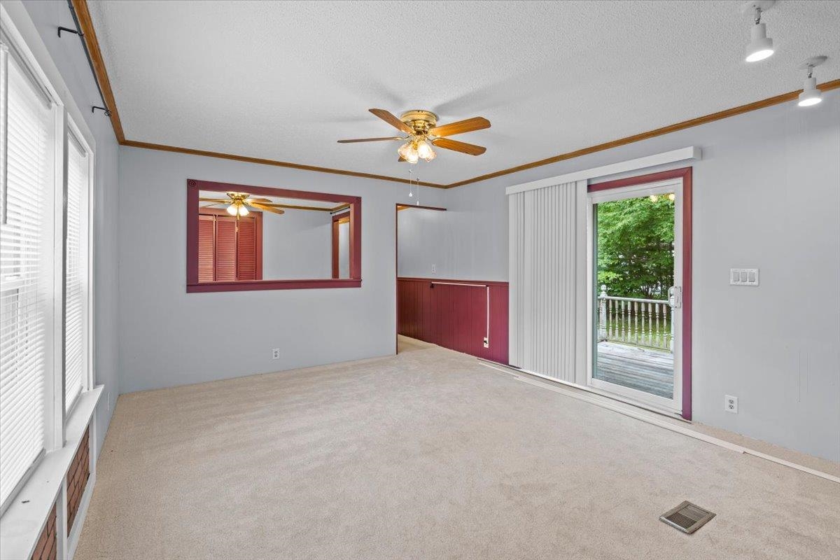
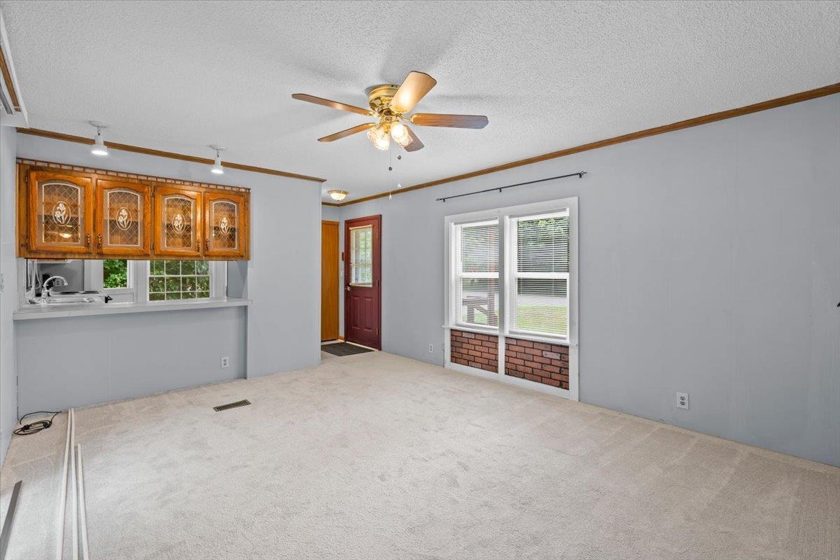
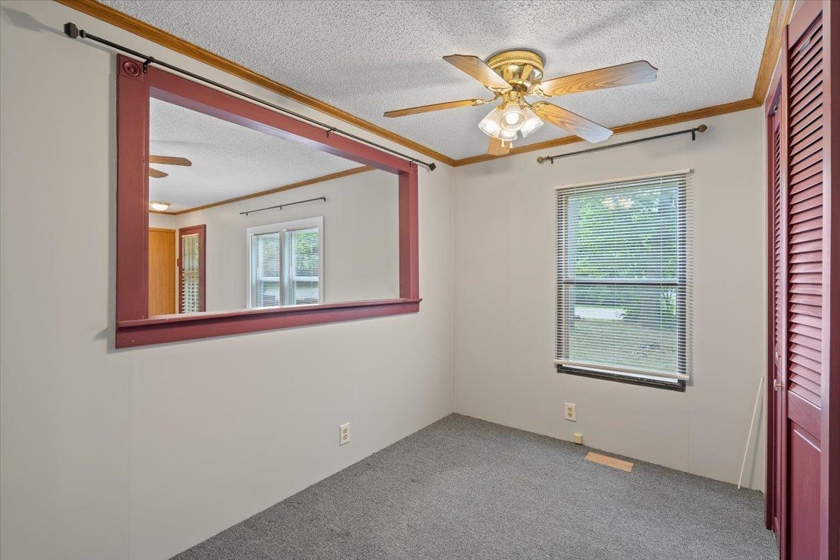
Listed by: RE/MAX North Professionals Jason Lefebvre
General Property Information
- Property Status
- Active
- Price
- $119, 900
- Property Type
- Mobile Home
- County
- VT-Chittenden
- Agency / Brokerage
- Jason Lefebvre
RE/MAX North Professionals - List Date
- 7/28/2026 8:00 PM
- Acres
- 0
- Year Built
- 1988
- Bedrooms
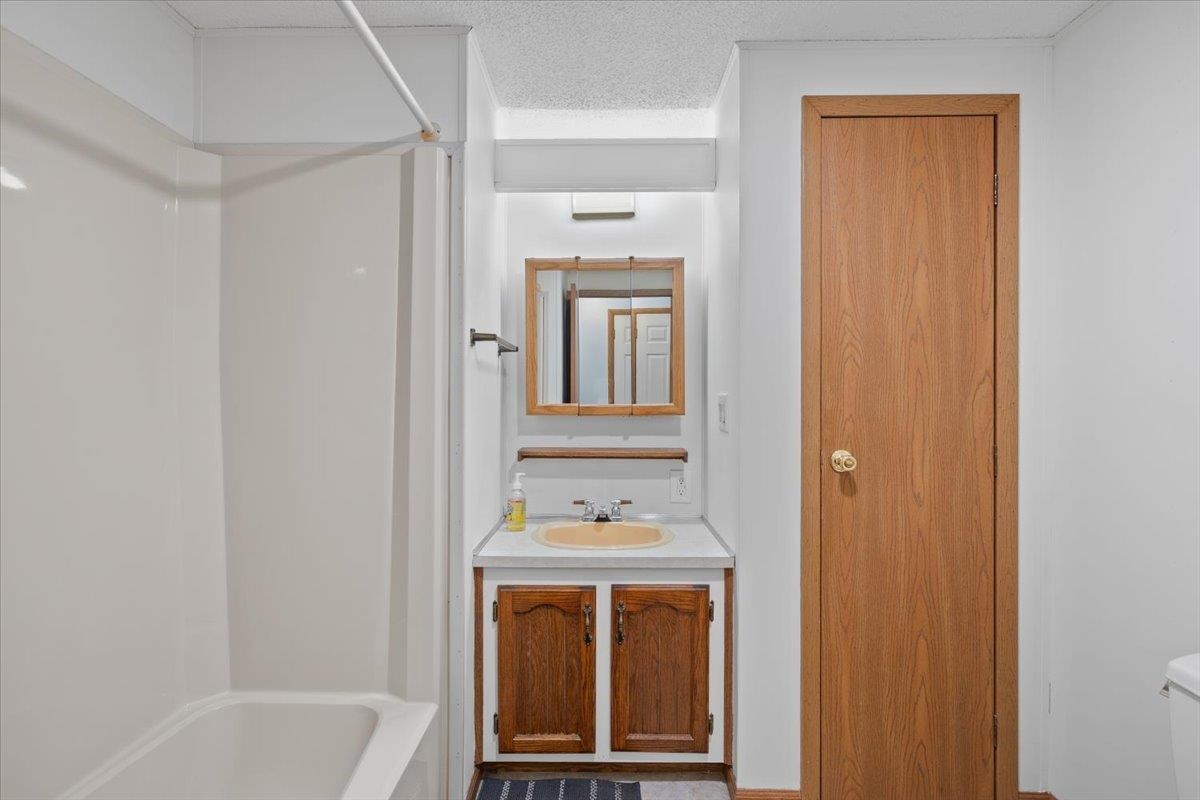
- 2
- Total Baths
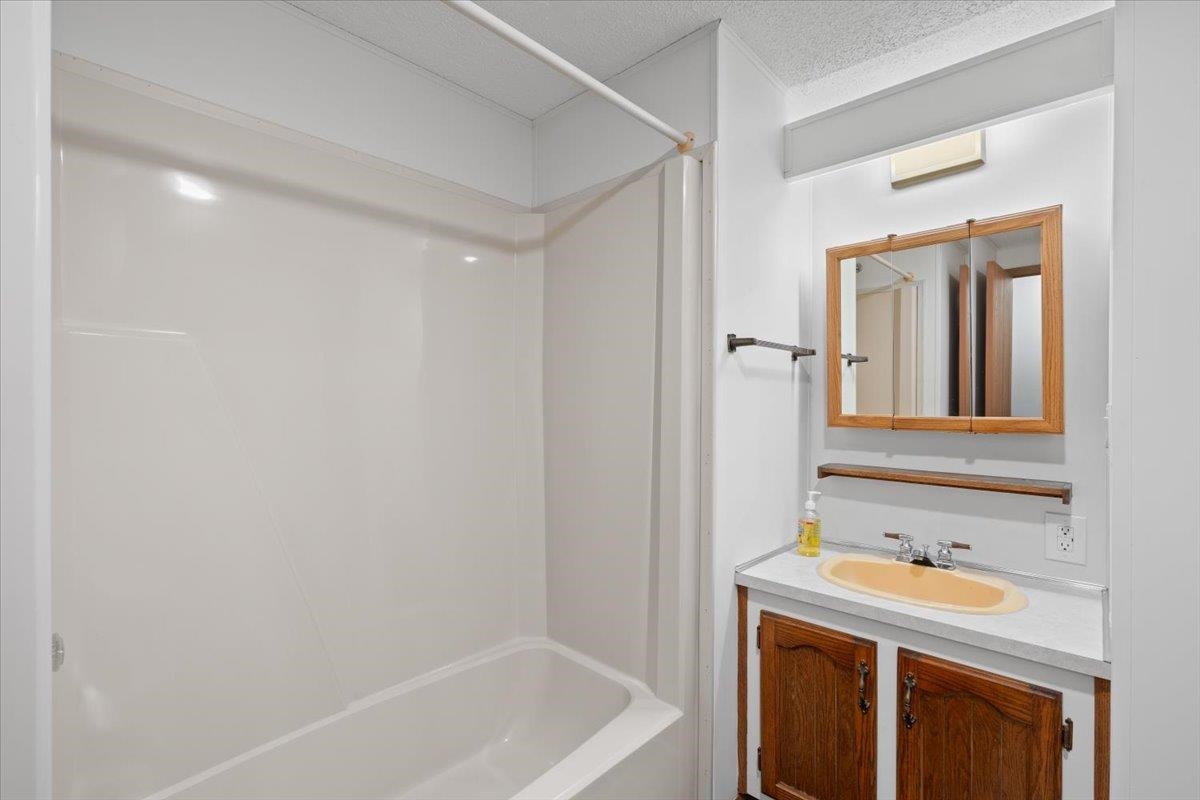
- 1
- Sq. Ft. (Total)
- 826
- Tax Year
- 2026
- Taxes
- $2,540

Description
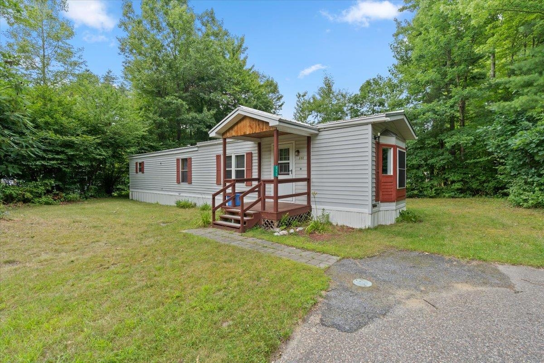
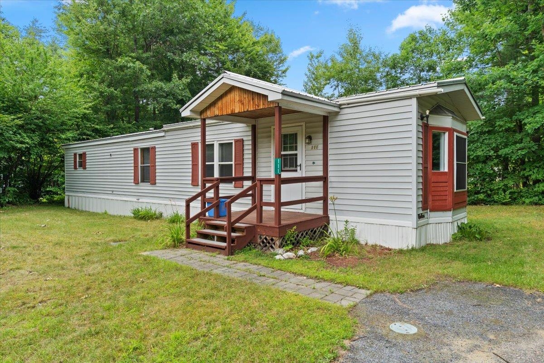
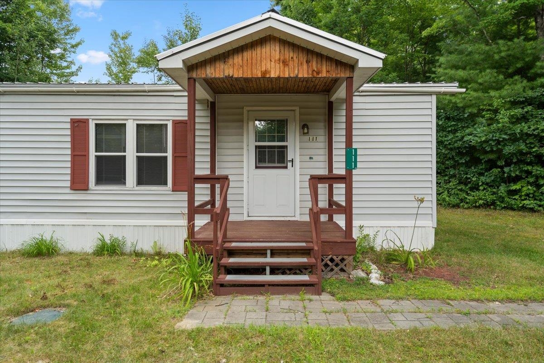
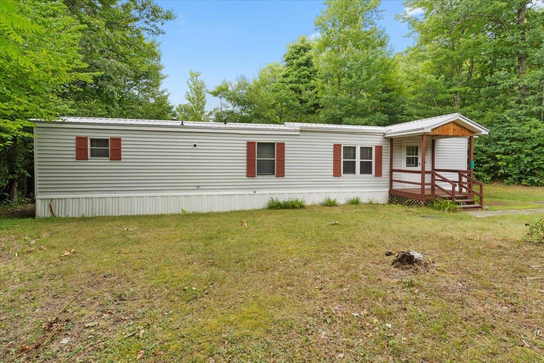
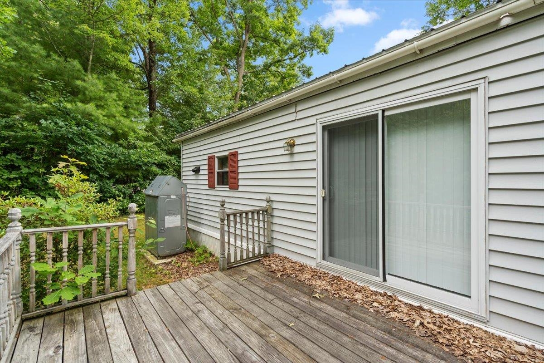
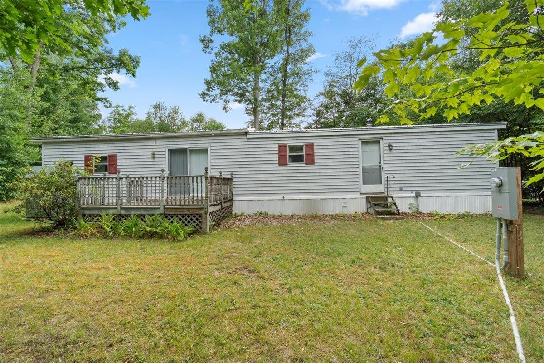
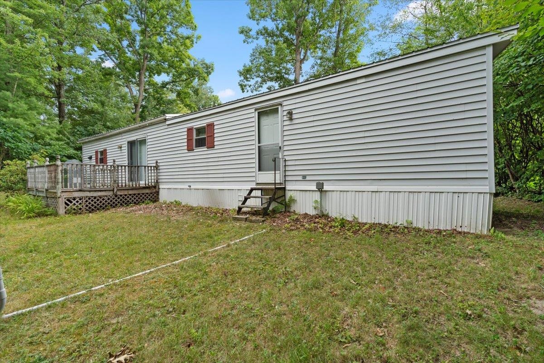
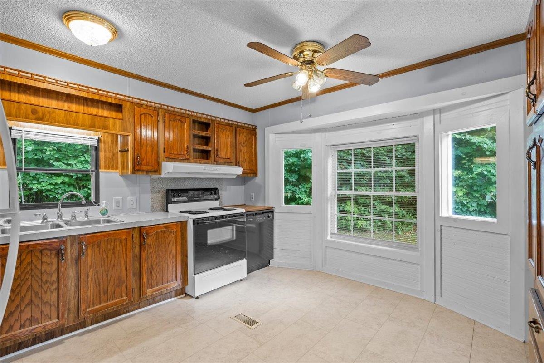
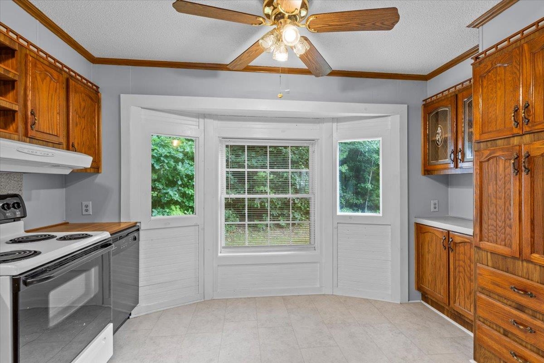
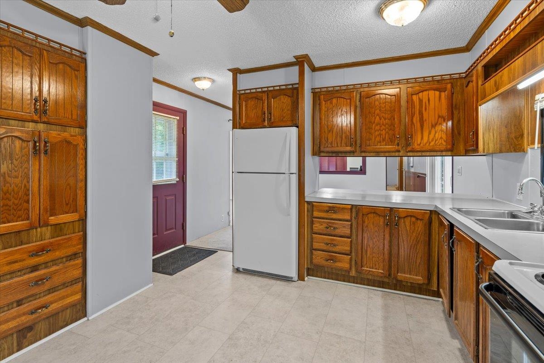
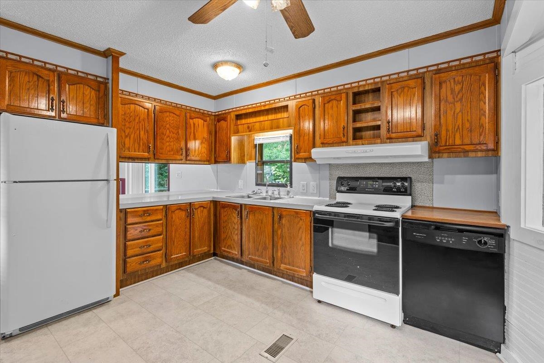
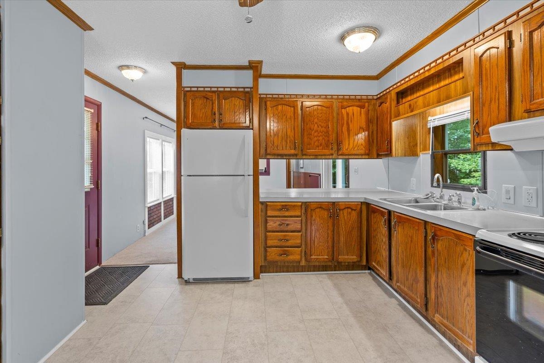
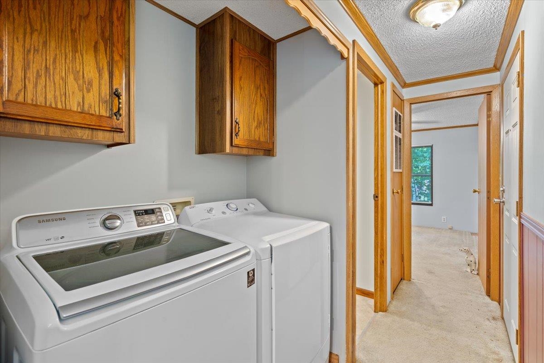
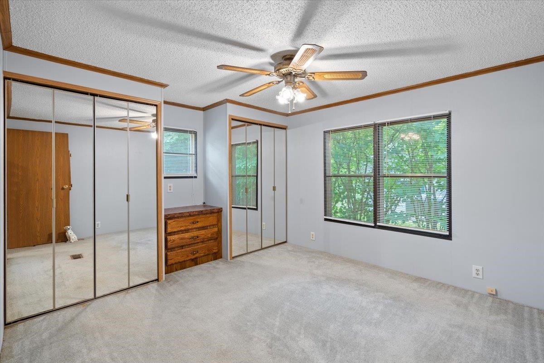
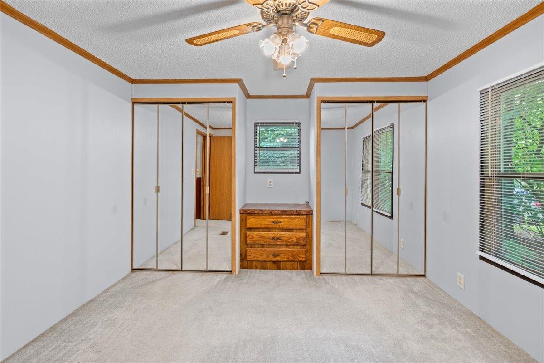
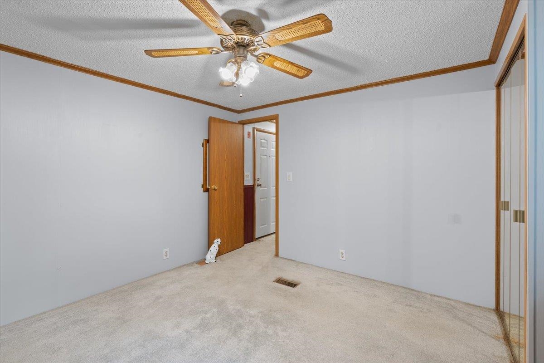
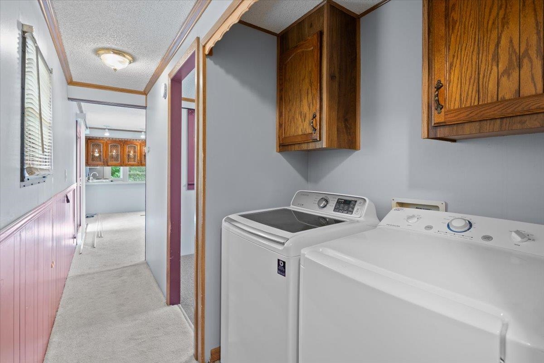
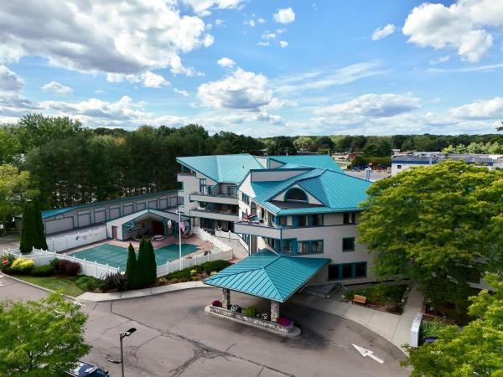
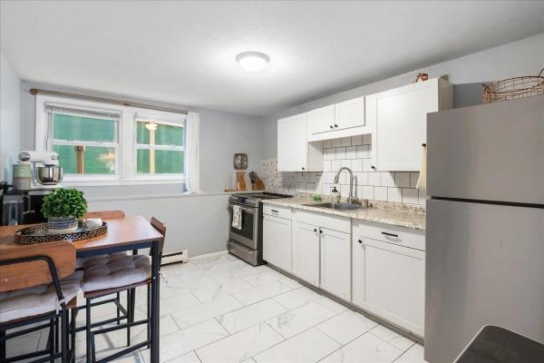
Ready for immediate occupancy! This well-maintained 2-bedroom mobile home is situated on a desirable corner lot in sought-after Westbury Park, a resident owned community. Fresh updates, including new carpeting and new kitchen flooring, give the home a clean, move-in-ready feel. The bright, open living space offers plenty of natural light and flows seamlessly between the kitchen, dining area, and living room. The kitchen comes complete with all appliances, while a private rear deck provides the perfect spot to relax and enjoy the peaceful setting. Additional improvements over the past few years include a newer roof, hot water tank, and improved energy efficiency through a weatherization program. A washer and dryer are also included for added convenience. Westbury Park offers a clubhouse, pool, and tennis courts, all while being conveniently located near shopping, restaurants, and everyday amenities. The park fee includes road maintenance, trash removal, water, and septic services. Ideally situated in Colchester near the Essex town line, this home combines an inviting community setting with easy access to everything the area has to offer.
Map
Interior Features
- # Of Stories
- 1
- Sq. Ft. (Total)
- 826
- Sq. Ft. (Above Ground)
- 826
- Sq. Ft. (Below Ground)
- 0
- Rooms
- 4
- Bedrooms
- 2
- Baths
- 1
- Appliances Included
- Dishwasher, Refrigerator
- Flooring
- Carpet, Laminate
- Heating
- Kerosene, Forced Air
Town Market Snapshot
Source: Data provided by PrimeMLS, graph generated by Pall Spera Company
Exterior Features
- Style of Residence
- Manuf/Mobile
- Time Share
- No
- Land Desc.
- Wooded
- Roof Desc.
- Metal
- Driveway Desc.
- Paved
- Foundation Desc.
- Skirted
- Sewer Desc.
- Septic
- Garage / Parking
- No
- Garage Spaces
- 0
- Road Frontage
- 0
- Zoning
- residential
Affordability Estimate
Quick payment estimate for this listing. Not a loan offer — rates and terms vary.
Est. monthly principal & interest —
Estimate excludes taxes, insurance, HOA, and PMI. Consult a lender for accurate figures.
You May Also Like
View more nearby
Ask about this property
Message Nancy Durand about MLS #5102560.
