

Request a showing
Pick a Saturday or another date in the next 4 weeks, then leave your contact details.
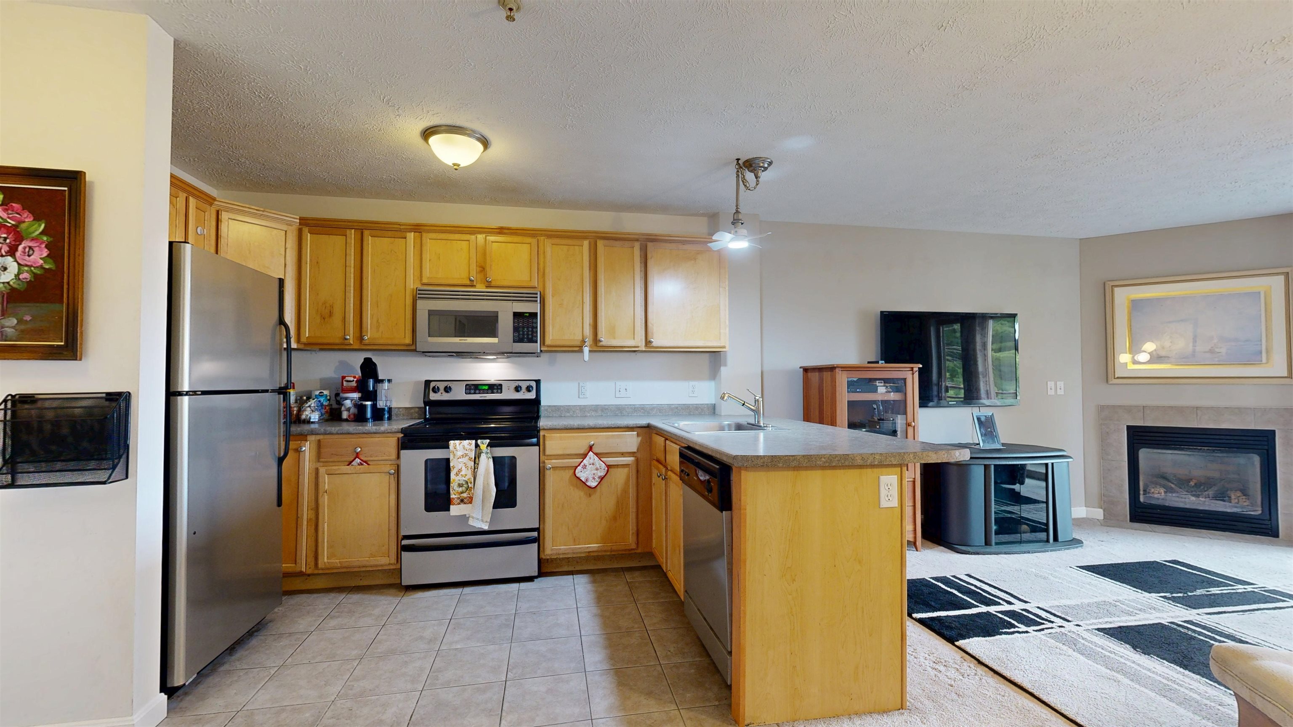
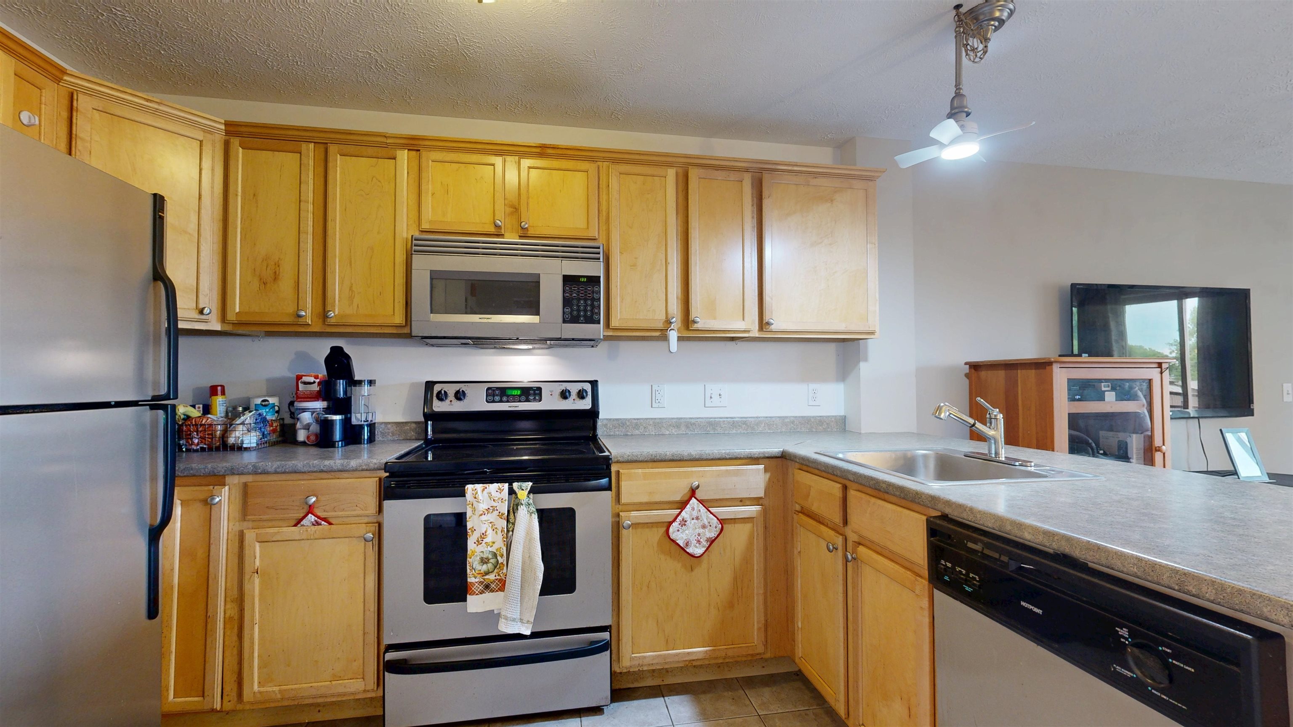
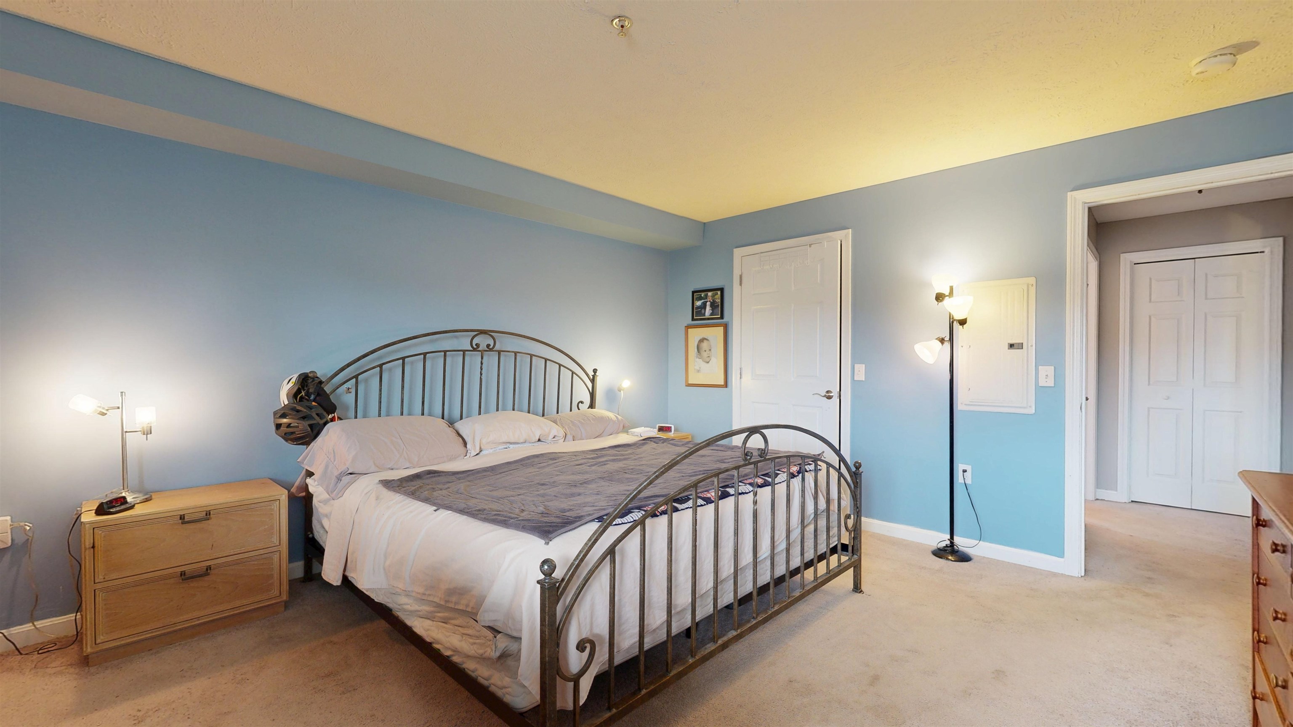
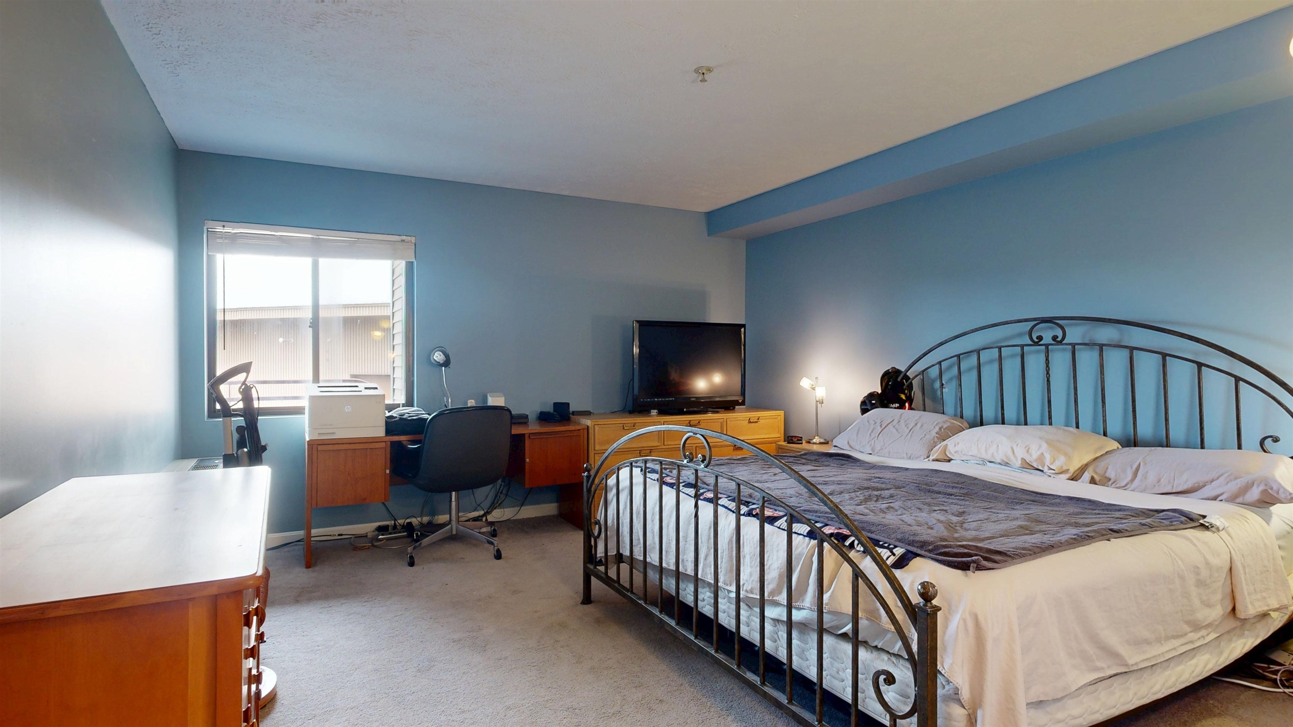

Listed by: Nancy Jenkins Real Estate The Nancy Jenkins Team
General Property Information
- Property Status
- Active
- Price
- $179, 900
- Property Type
- Condo
- County
- VT-Chittenden
- Agency / Brokerage
- The Nancy Jenkins Team
Nancy Jenkins Real Estate - List Date
- 7/15/2026 8:00 PM
- Unit Number
- 236
- Acres
- 0
- Year Built
- 2006
- Bedrooms
- 1
- Total Baths
- 1
- Sq. Ft. (Total)
- 728
- Tax Year
- 2026
- Taxes
- $3,091

Virtual Tour
Description
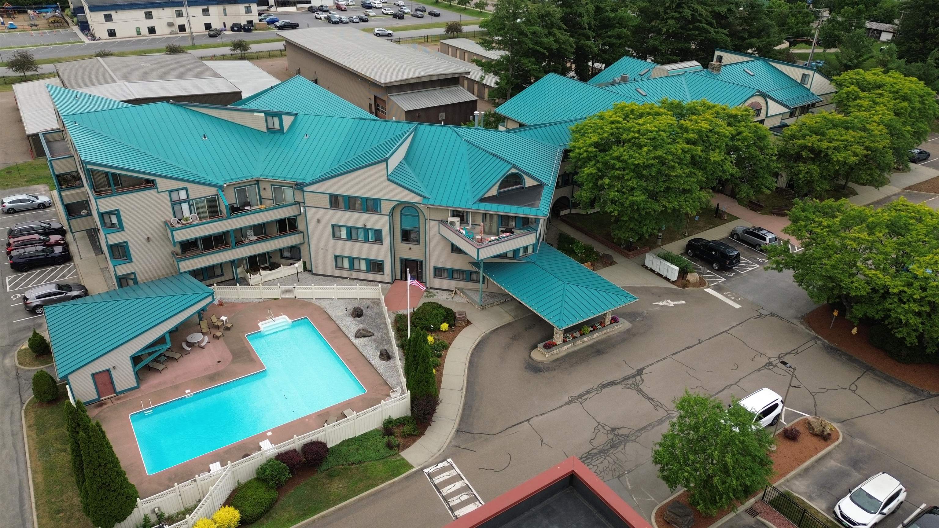
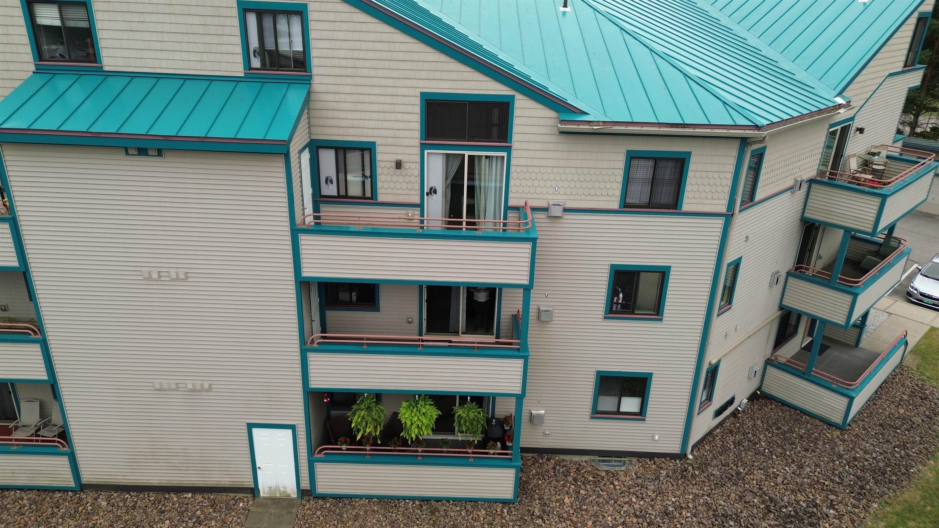
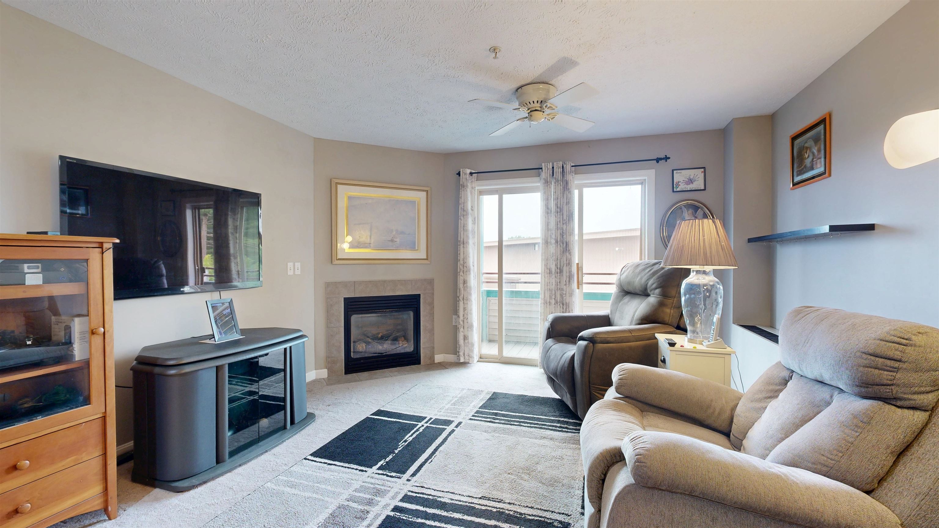
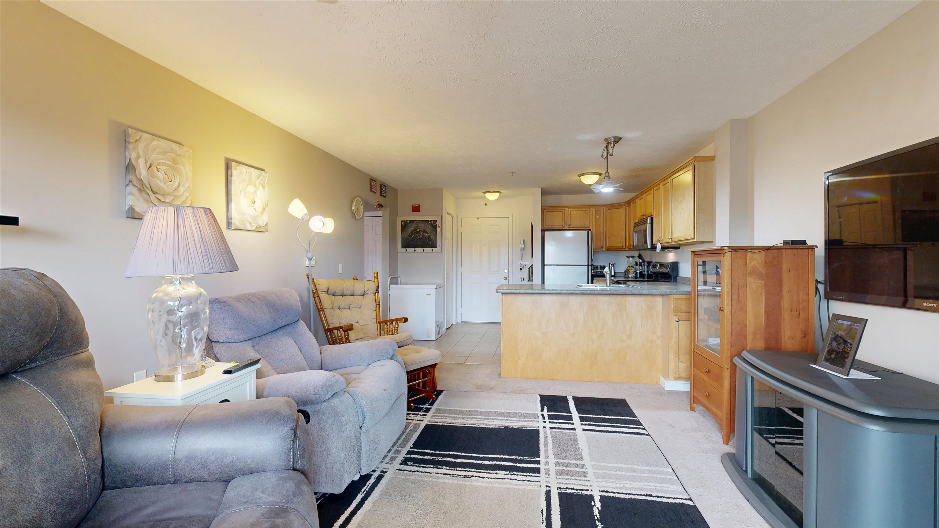
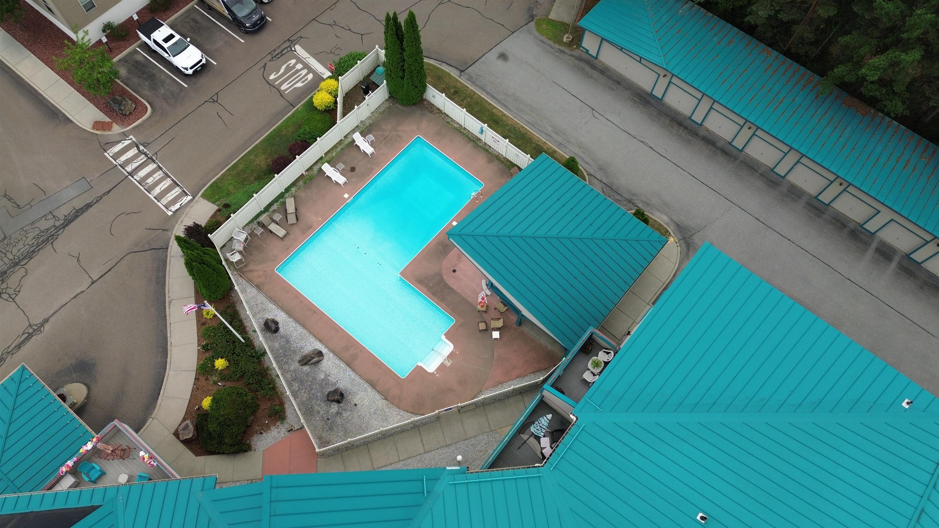
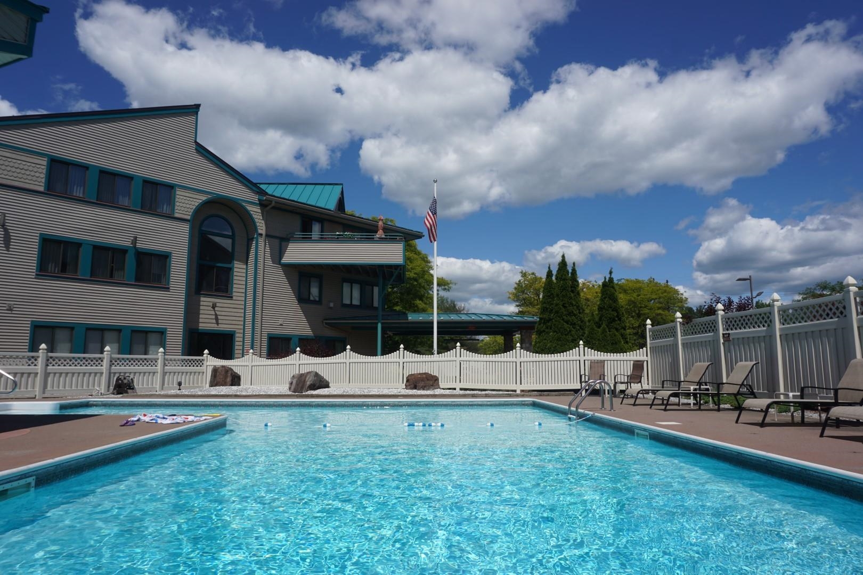
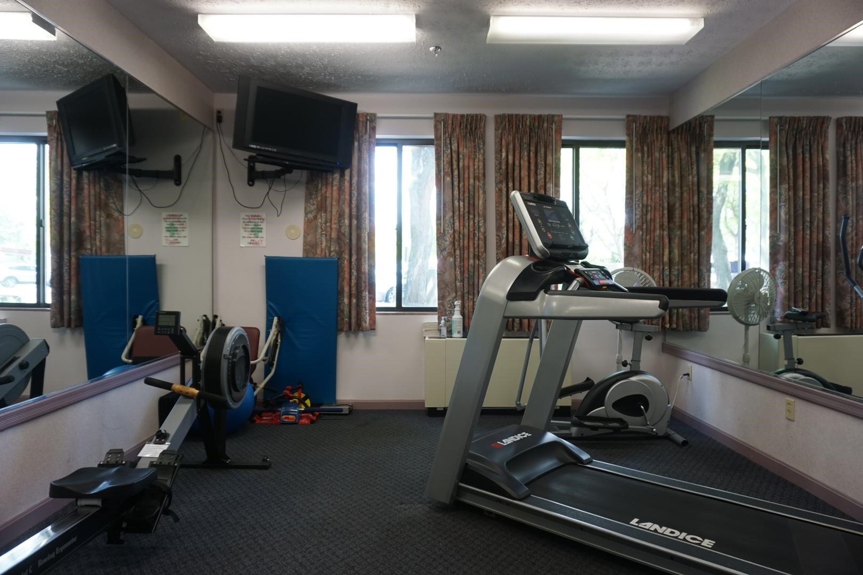
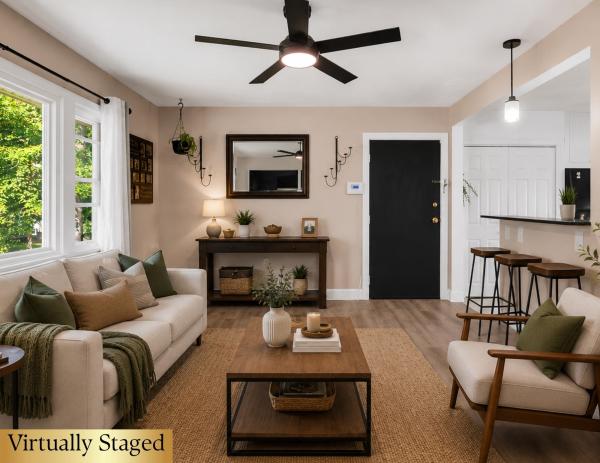
Investors Welcome!!Enjoy the ease of condo living in this bright and inviting second-floor home. Thoughtfully designed for both comfort and convenience, this 1-bedroom, 1-bath condominium offers an open and functional layout with desirable amenities both inside and out. The kitchen features a breakfast bar that flows seamlessly into the spacious living room, where a cozy corner fireplace creates the perfect spot to relax or entertain. Step outside to your private balcony and enjoy a quiet morning coffee or unwind at the end of the day. The generously sized bedroom offers ample space, while the full bathroom and in-unit laundry add everyday convenience. A secure private storage locker in the basement provides plenty of room for seasonal items and extra belongings. Residents enjoy exceptional community amenities, including an outdoor pool and a fully equipped fitness center. Even better, the association fee covers heat, air conditioning, electricity, water, sewer, trash, and more, making for truly low-maintenance living. Ideally located with easy access to shopping, dining, and recreation, this condo offers the perfect combination of comfort, convenience, and carefree living.
Map
Interior Features
- # Of Stories
- 1
- Sq. Ft. (Total)
- 728
- Sq. Ft. (Above Ground)
- 728
- Sq. Ft. (Below Ground)
- 0
- Rooms
- 2
- Bedrooms
- 1
- Baths
- 1
- Interior Desc
- Gas Fireplace, Kitchen/Living, Natural Light, Security Door(s), Common Heating/Cooling
- Appliances Included
- Dishwasher, Microwave, Electric Range, Refrigerator
- Flooring
- Carpet, Tile
- Heating
- Direct Vent, Gas Stove
- Basement Desc
- Assigned Storage, Storage Space
Town Market Snapshot
Source: Data provided by PrimeMLS, graph generated by Pall Spera Company
Exterior Features
- Style of Residence
- Flat
- Time Share
- No
- Exterior Details
- Balcony, In-Ground Pool
- Land Desc.
- Condo Development
- Roof Desc.
- Metal
- Driveway Desc.
- Paved
- Foundation Desc.
- Concrete
- Sewer Desc.
- Public
- Garage / Parking
- No
- Garage Spaces
- 0
- Road Frontage
- 0
- Zoning
- Residential
Affordability Estimate
Quick payment estimate for this listing. Not a loan offer — rates and terms vary.
Est. monthly principal & interest —
Estimate excludes taxes, insurance, HOA, and PMI. Consult a lender for accurate figures.
You May Also Like
View more nearby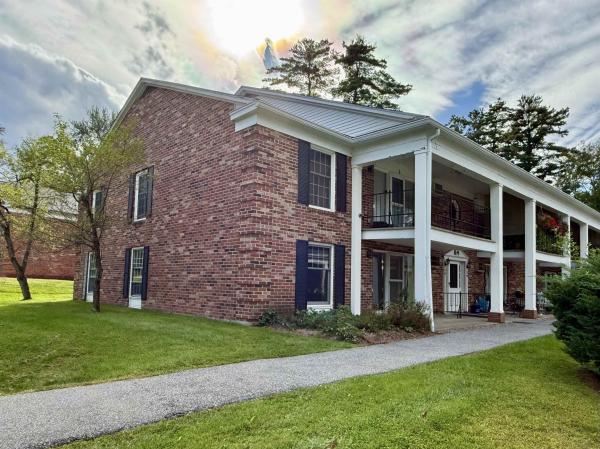
Ask about this property
Message Penny Mason-Anderson about MLS #5100257.
