

Request a showing
Pick a Saturday or another date in the next 4 weeks, then leave your contact details.
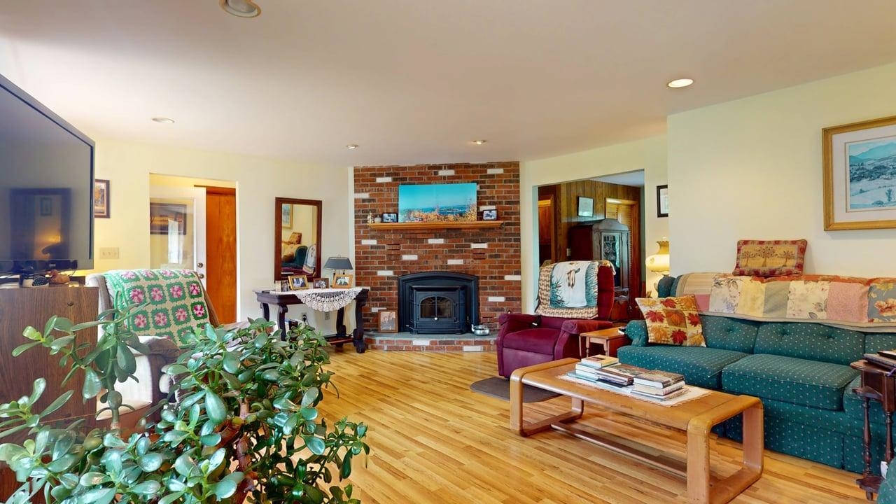
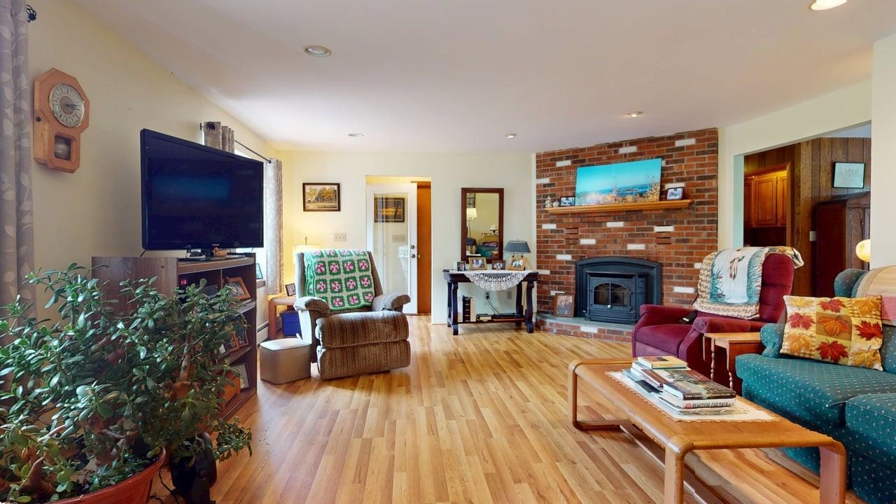
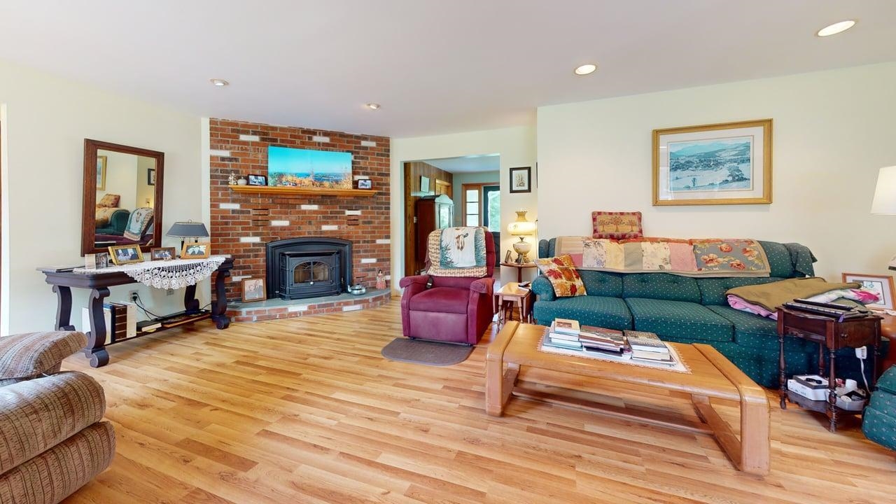
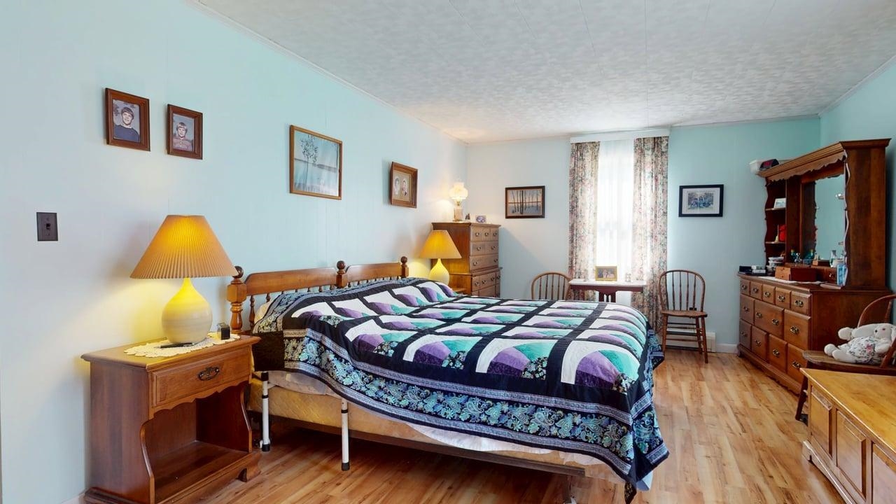
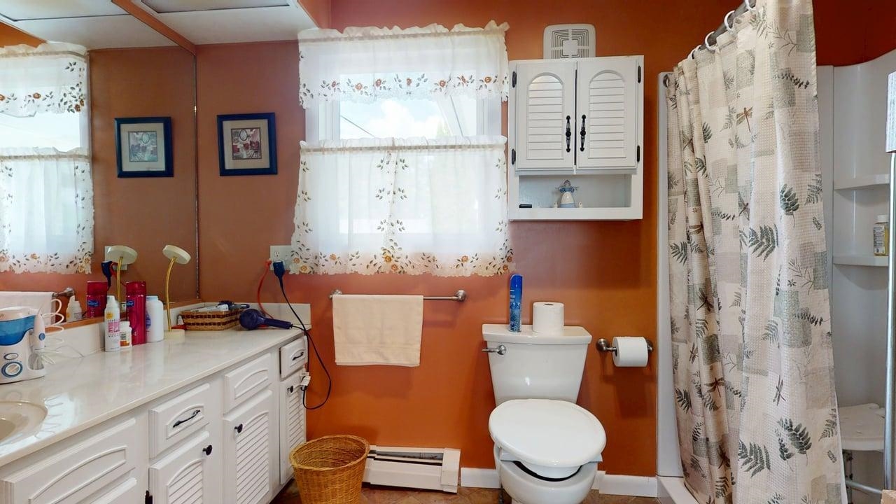
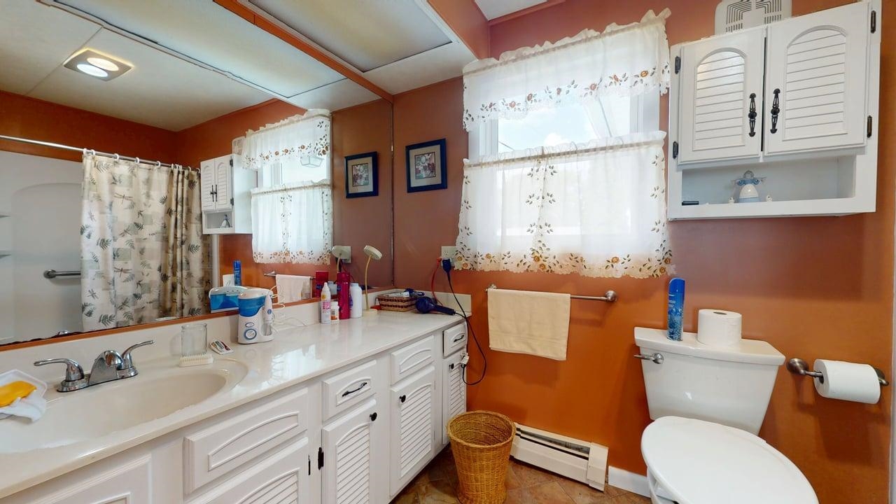
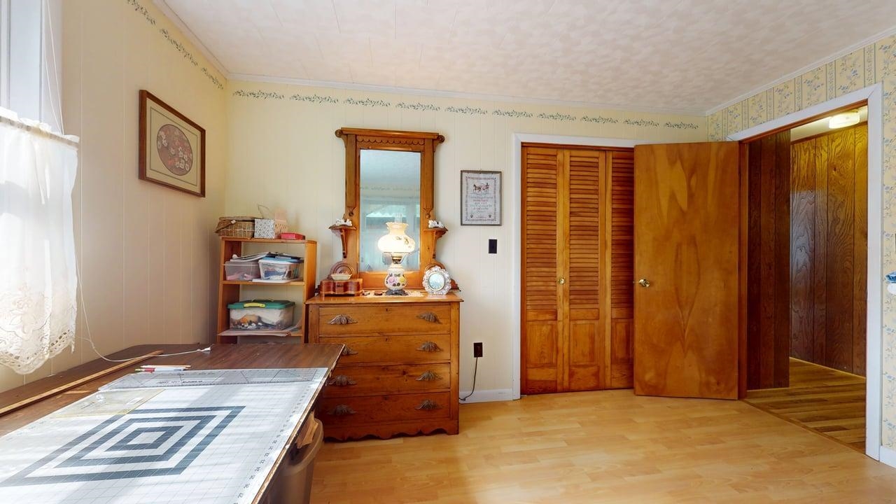
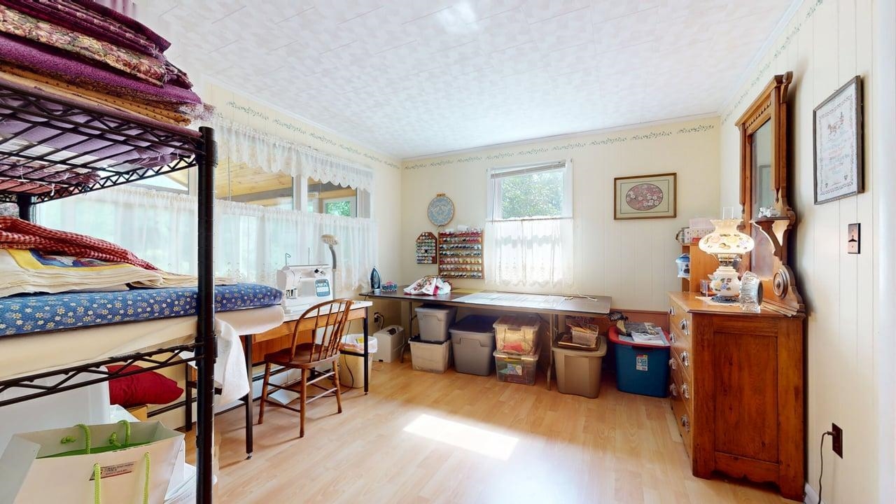
Listed by: Amy Gerrity-Parent Realty Amy Gerrity-Parent
General Property Information
- Property Status
- Active
- Price
- $479, 000
- Property Type
- Single Family
- County
- VT-Franklin
- Agency / Brokerage
- Amy Gerrity-Parent
Amy Gerrity-Parent Realty - List Date
- 7/29/2026 8:00 PM
- Acres
- 4.15
- Year Built
- 1972
- Bedrooms
- 4
- Total Baths
- 3
- Sq. Ft. (Total)
- 3,224
- Tax Year
- 2026
- Taxes
- $6,262

Description
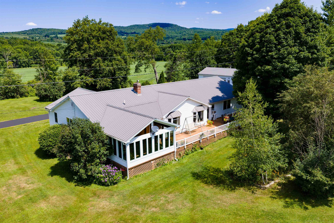
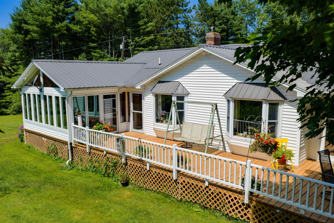
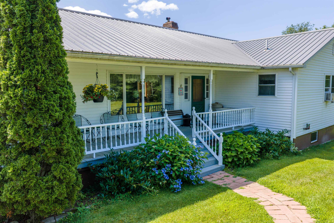
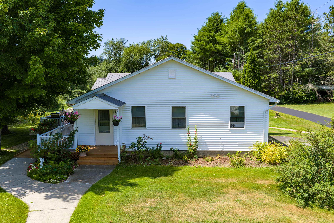
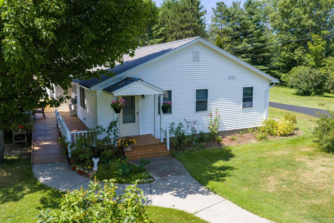
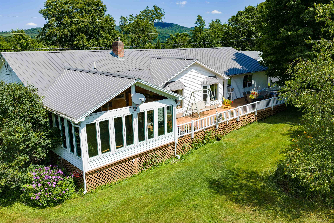
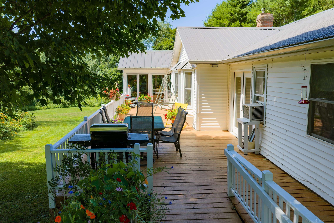
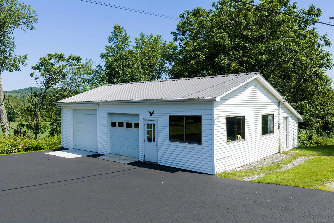
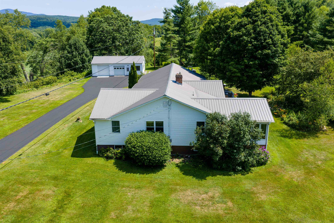
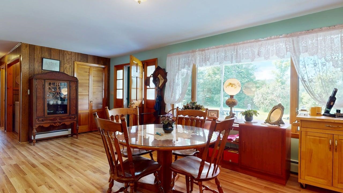
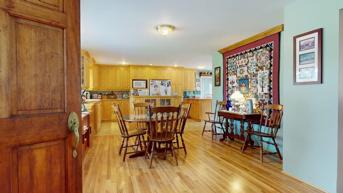
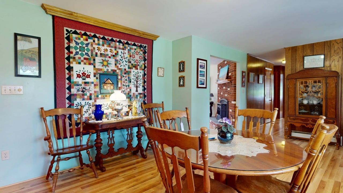
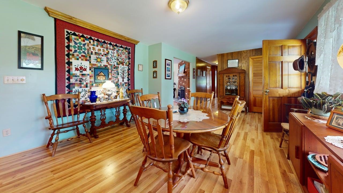
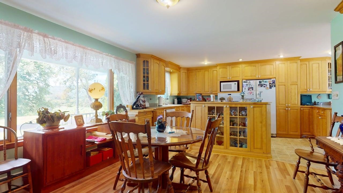
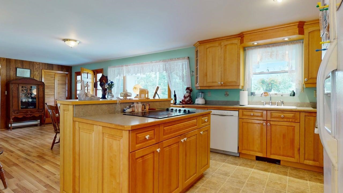
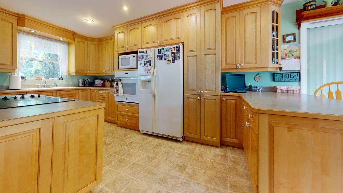
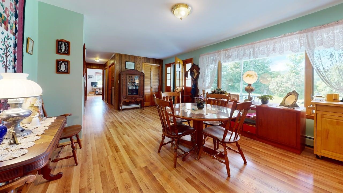
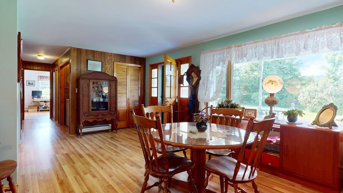
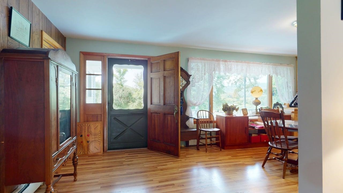
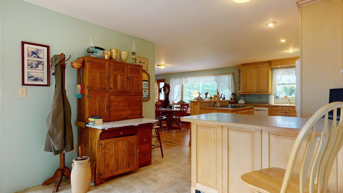
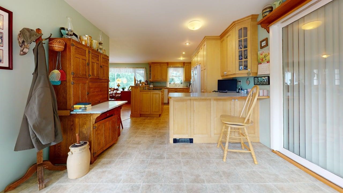
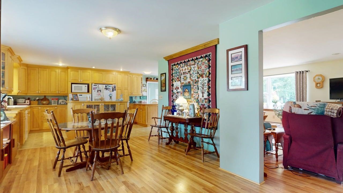
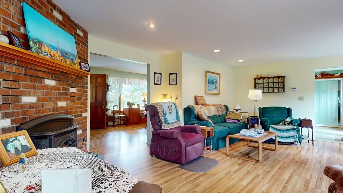
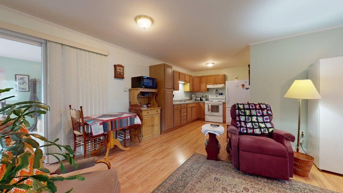
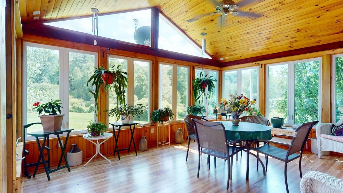
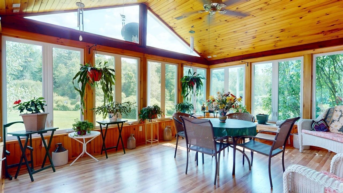
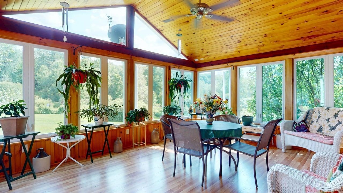
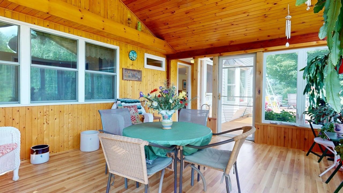
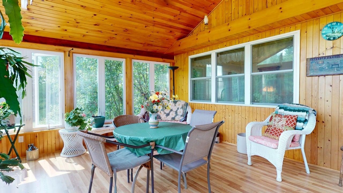
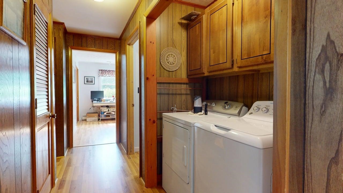
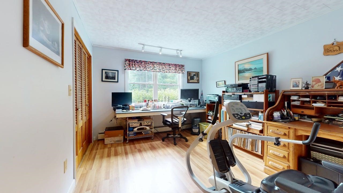
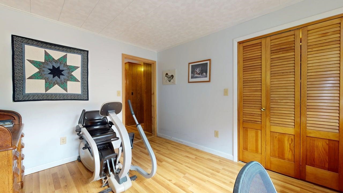
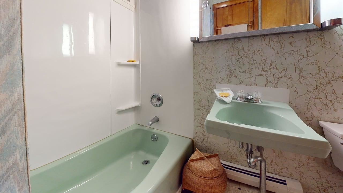
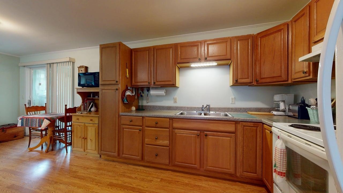
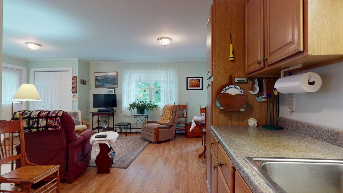
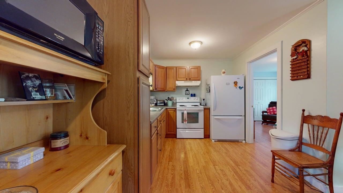
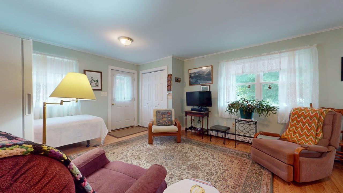
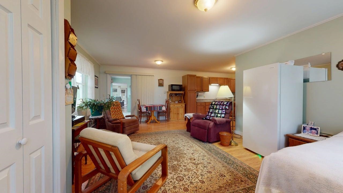
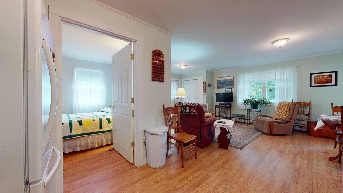
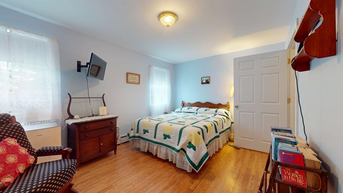
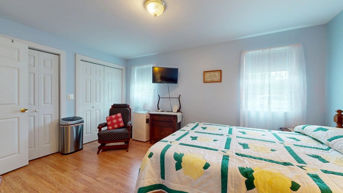
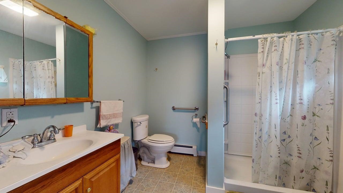
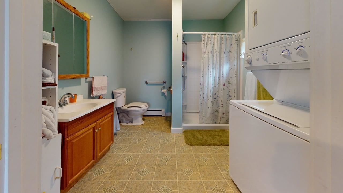
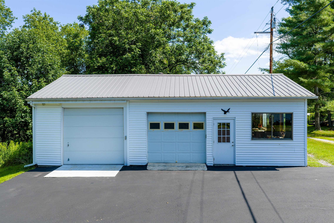
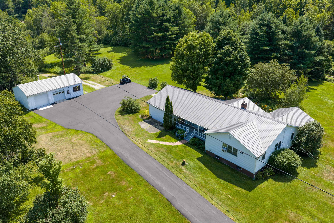
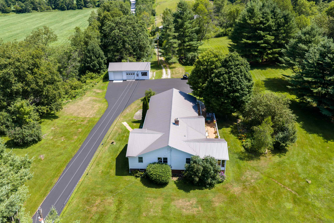
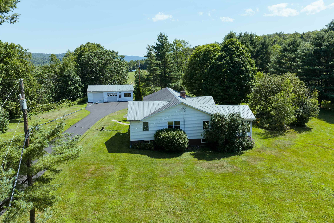
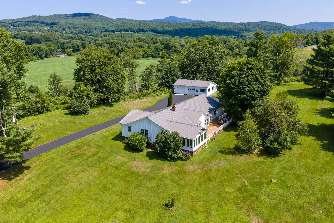
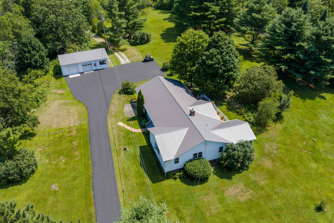
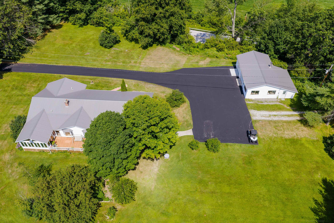
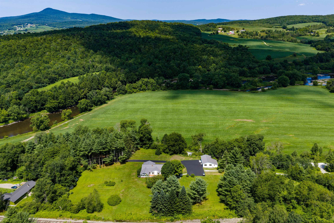
Come take a walk through this property that could be an income producing property if you desire. Welcome to this beautiful ranch style home with an accessory dwelling unit. Offering both fully equipped kitchens. A 75 foot+ wrap around deck that is 10 Feet wide overlooking the manicured lawns and landscape to step out to. With an additional three season sun porch and full basement. The main home offers three bedrooms and two baths while the ADU offers an additional bed and bath, living room, and full laundry service. Oversized kitchen / dining area for all your needs in the main home with an expansive living room with lots of natural light. Full laundry set up with the main bedroom also having an ensuite bathroom with abundant closets. The front of the home has a covered porch leading you to paved driveway with a two car garage and a workshop. A separate tool shed is also available. The home sits on 4.15 acres with options of two drive accesses to Jay Road. 19 Miles to Jay Peak makes this home an easy commute!
Map
Interior Features
- # Of Stories
- 2
- Sq. Ft. (Total)
- 3,224
- Sq. Ft. (Above Ground)
- 2,504
- Sq. Ft. (Below Ground)
- 720
- Sq. Ft. Unfinished
- 1,091
- Rooms
- 9
- Bedrooms
- 4
- Baths
- 3
- Interior Desc
- In-Law Suite
- Appliances Included
- Dishwasher, Dryer, Microwave, Wall Oven, Electric Range, Refrigerator, Washer, All-in-one Washer/Dryer
- Flooring
- Vinyl, Wood
- Heating
- Oil, Baseboard
- Basement Desc
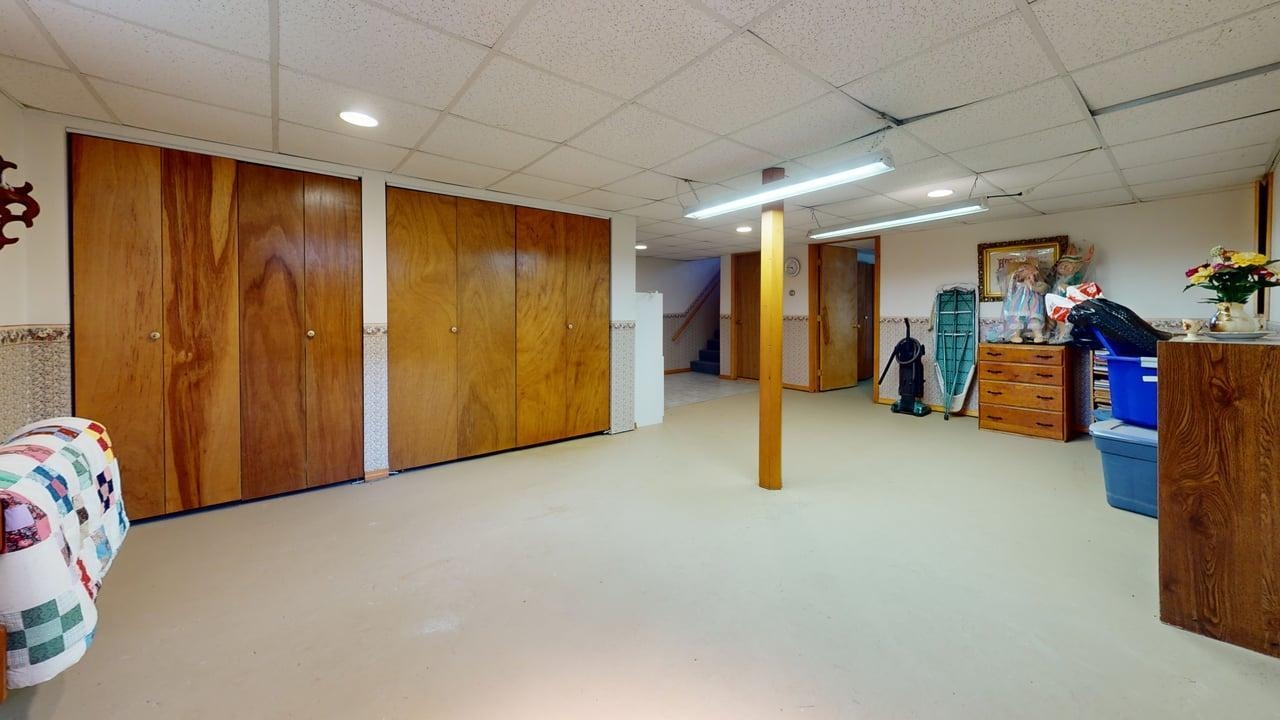
- Partially Finished
Town Market Snapshot
Source: Data provided by PrimeMLS, graph generated by Pall Spera Company
Exterior Features
- Style of Residence
- Ranch
- Time Share
- No
- Exterior Details
- Deck, Garden Space, Natural Shade, Covered Porch, Shed, Window Screens
- Land Desc.
- Country Setting
- Roof Desc.
- Metal
- Driveway Desc.
- Paved
- Foundation Desc.
- Concrete
- Sewer Desc.
- Conventional Leach Field, Private
- Garage / Parking
- Yes
- Garage Spaces
- 2
- Road Frontage
- 0
- Zoning
- Residential
Affordability Estimate
Quick payment estimate for this listing. Not a loan offer — rates and terms vary.
Est. monthly principal & interest —
Estimate excludes taxes, insurance, HOA, and PMI. Consult a lender for accurate figures.
You May Also Like
View more nearby

Ask about this property
Message Monica Heath about MLS #5102601.
