

Request a showing
Pick a Saturday or another date in the next 4 weeks, then leave your contact details.
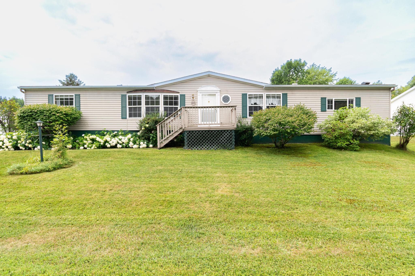
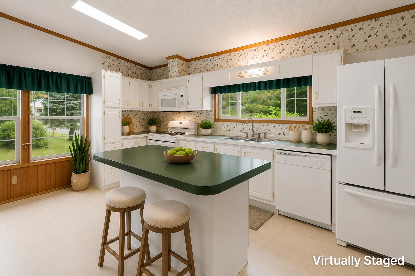
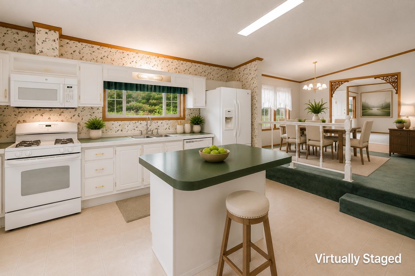
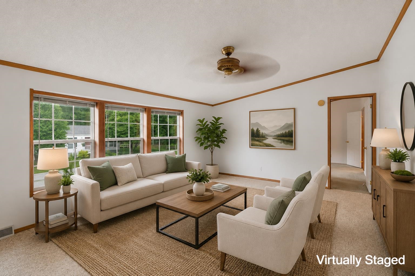
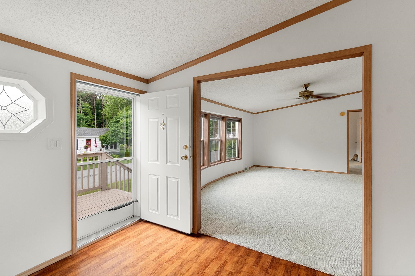
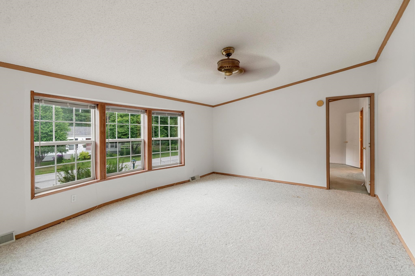
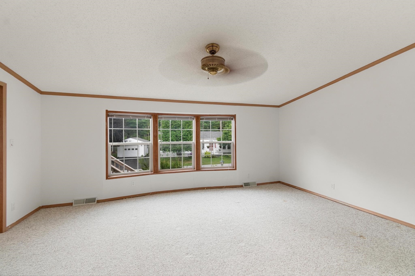
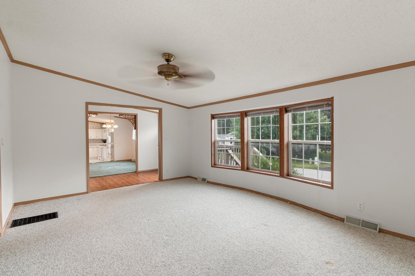
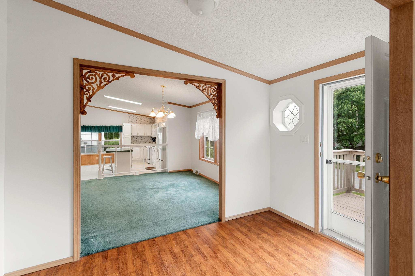
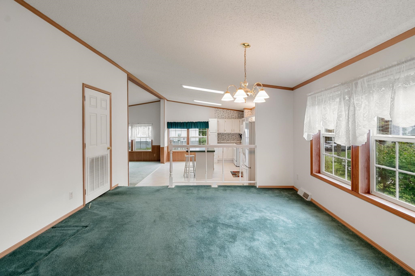
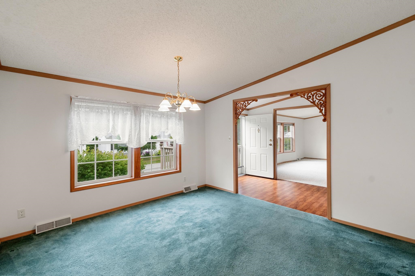
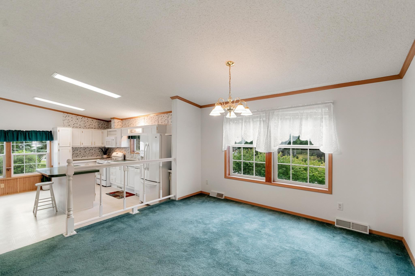
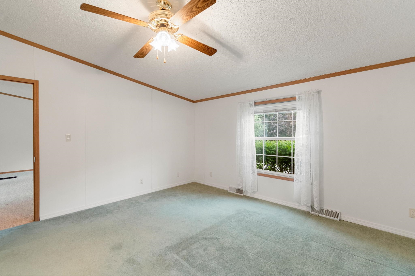
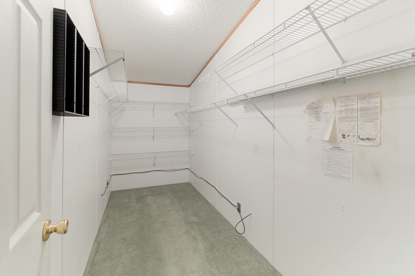
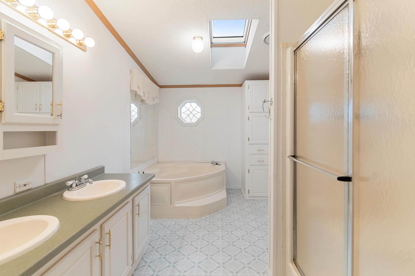
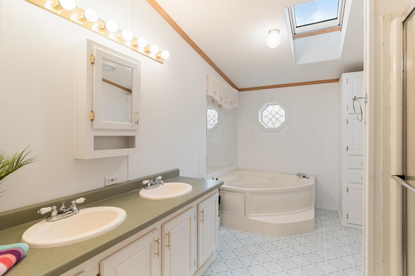
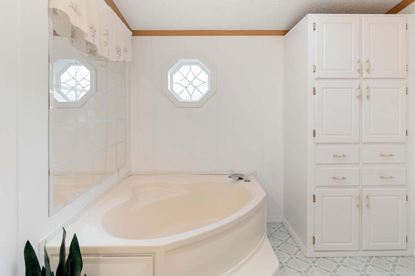
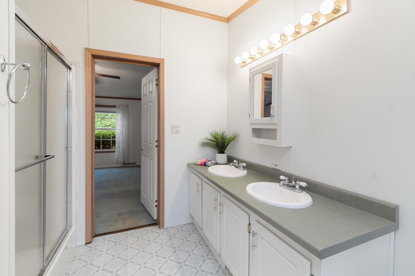
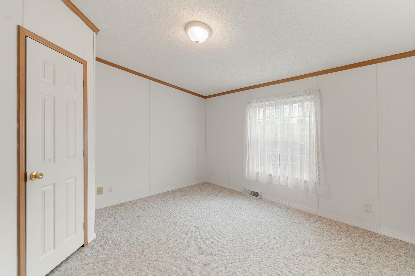
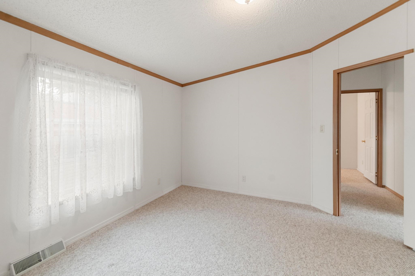

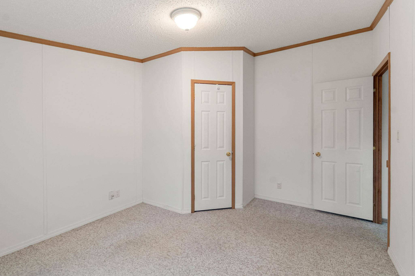
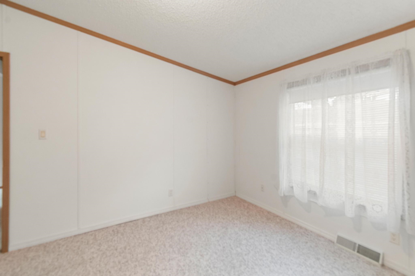
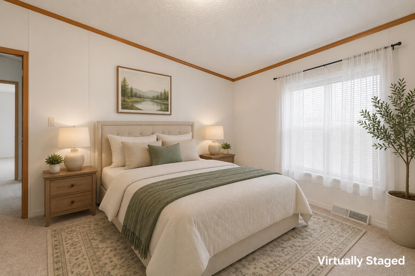
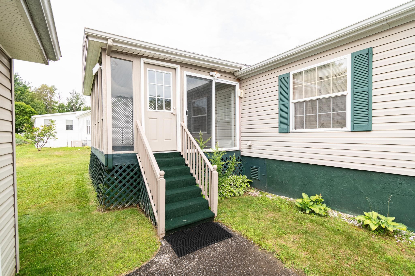
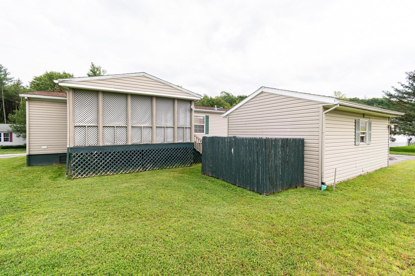
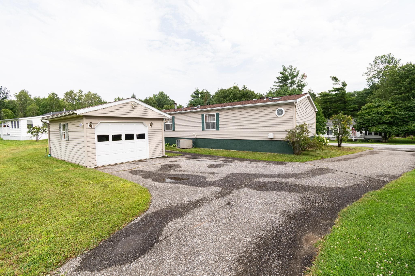
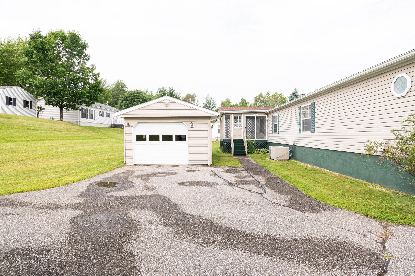
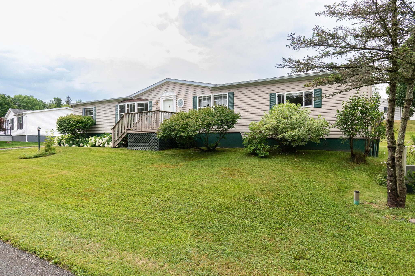
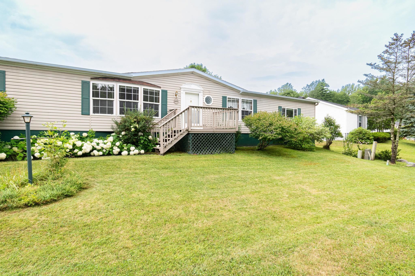
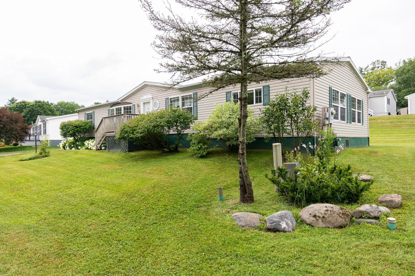
Listed by: KW Vermont The Malley Group
General Property Information
- Property Status
- Active
- Price
- $309, 000
- Property Type
- Mobile Home
- County
- VT-Chittenden
- Agency / Brokerage
- The Malley Group
KW Vermont - List Date
- 7/29/2026 8:00 PM
- Assessed
- $185,500
- Acres
- 0
- Year Built
- 1999
- Bedrooms
- 3
- Total Baths
- 2
- Sq. Ft. (Total)
- 1,836
- Tax Year
- 2026
- Taxes
- $4,487

Description
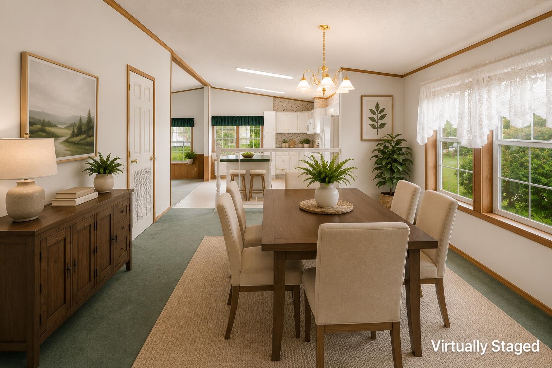
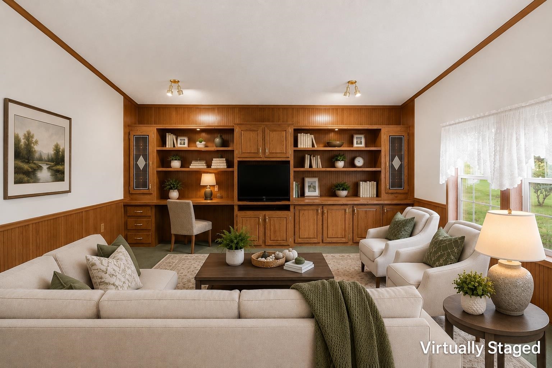
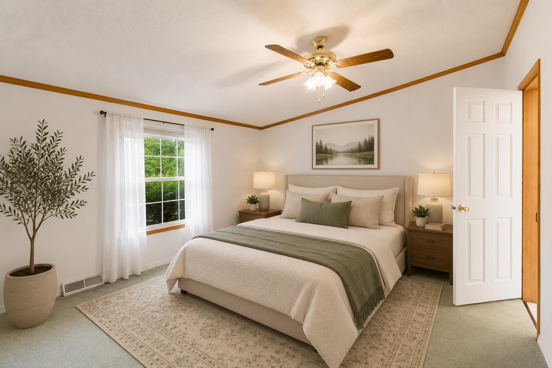
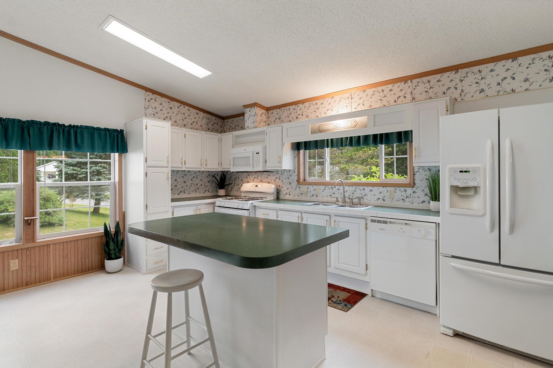
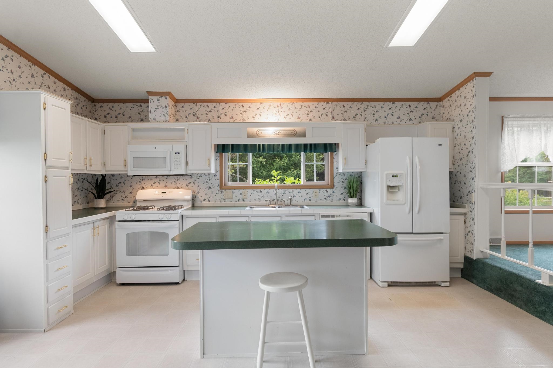
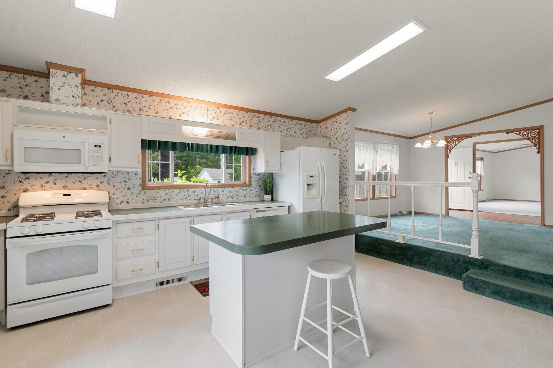
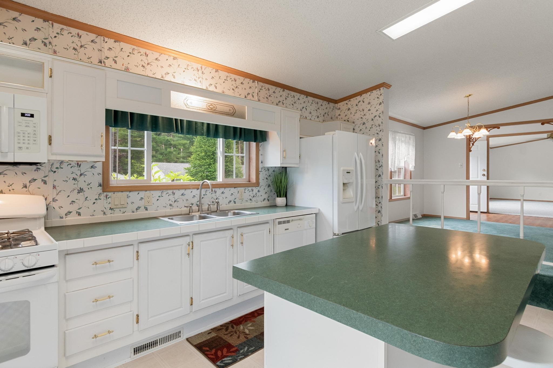
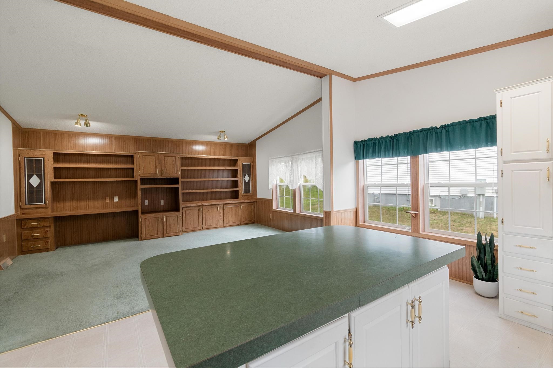
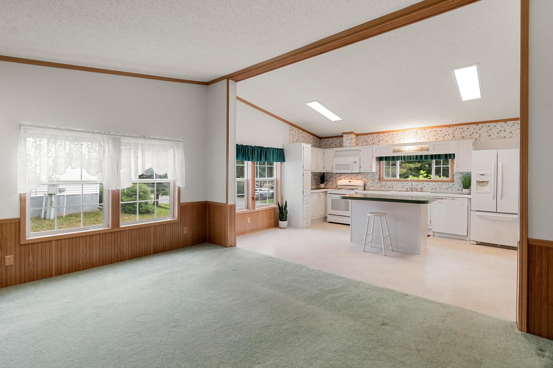
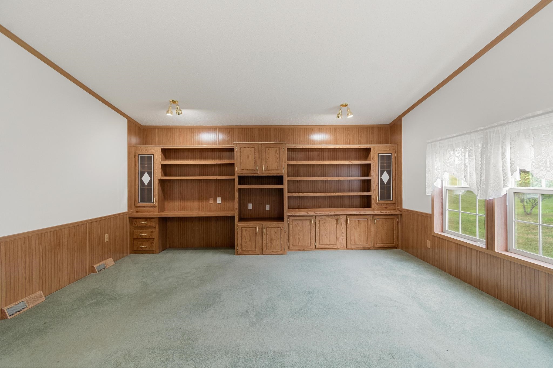
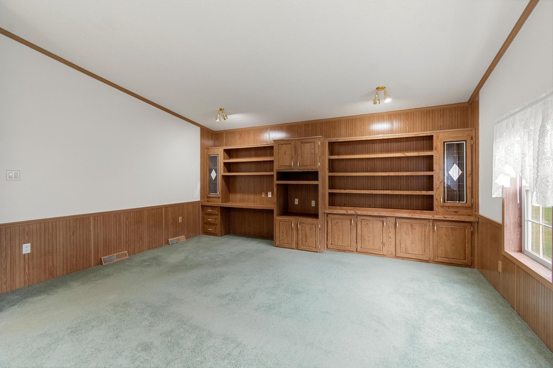
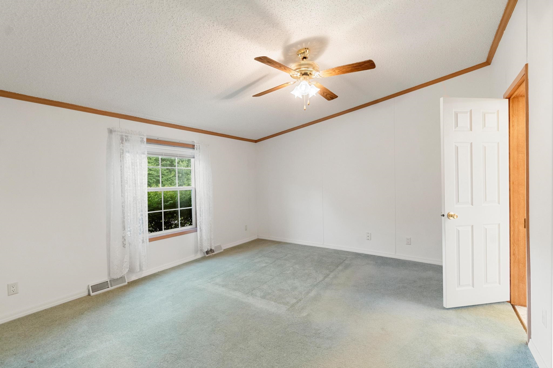
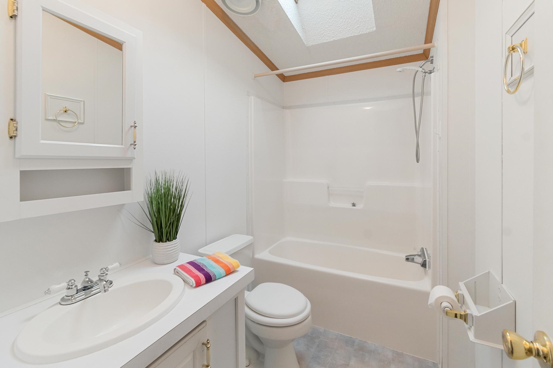
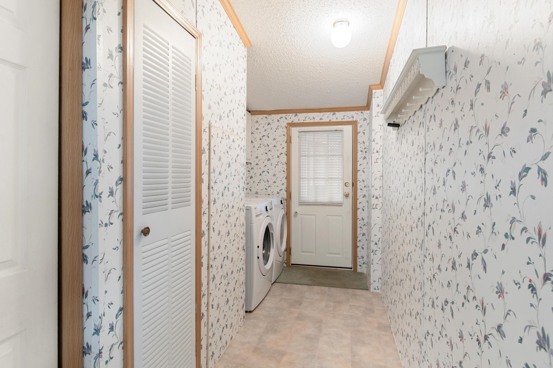
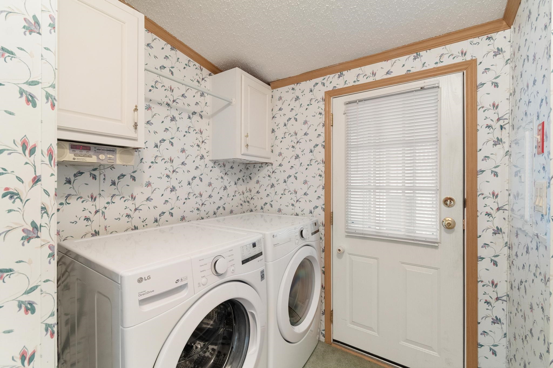
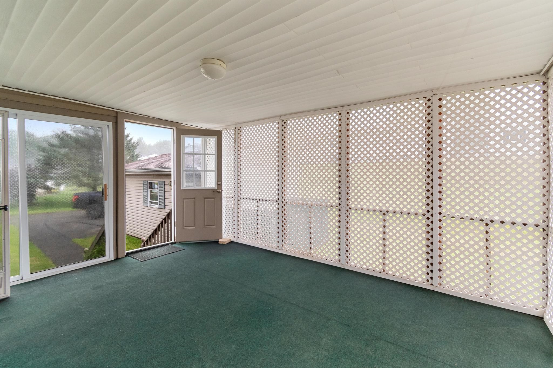
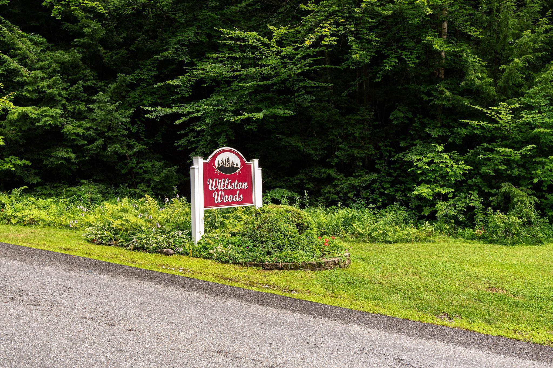
Welcome to Williston Woods, Williston's premier 55+ community. This exceptional home offers the largest floor plan in the entire park, providing an abundance of comfortable living space. The home features two spacious living areas, a dedicated dining room, and three generously sized bedrooms. The expansive primary suite includes a large walk-in closet and a private en suite bathroom with tub and shower. The bright, well-appointed kitchen is filled with natural light and offers ample cabinetry, along with a convenient eat-at island perfect for casual meals or gathering with family and friends. A covered screened porch overlooks the sunny backyard, providing the ideal spot to relax and enjoy the outdoors. Meticulously maintained, this smoke-free home includes all-new plumbing for added peace of mind. A detached garage, located just three steps from the home, provides excellent storage and workspace. Williston Woods is one of the few manufactured home communities in the area to offer both public water and affordable natural gas service. Residents enjoy an active lifestyle with a wide variety of monthly community activities, including cornhole, card-making, Cook-the-Book potluck dinners, Bone Builders exercise classes, social hour, coffee hour, the Rock 'n' Rollers seated dance group, and much more. Ideally situated in the heart of Williston, the community is just minutes from shopping, dining, and everyday conveniences, with a path providing easy access to Adam's Apple Orchard. Experience retirement living at its finest in one of Williston's most welcoming communities.
Map
Interior Features
- # Of Stories
- 1
- Sq. Ft. (Total)
- 1,836
- Sq. Ft. (Above Ground)
- 1,836
- Sq. Ft. (Below Ground)
- 0
- Rooms
- 7
- Bedrooms
- 3
- Baths
- 2
- Appliances Included
- Dishwasher, Dryer, Microwave, Gas Range, Refrigerator, Washer
- Flooring
- Carpet, Vinyl
- Heating
- Natural Gas, Forced Air
Town Market Snapshot
Source: Data provided by PrimeMLS, graph generated by Pall Spera Company
Exterior Features
- Style of Residence
- Manuf/Mobile
- House Color
- Brown
- Time Share
- No
- Resort
- No
- Exterior Details
- Covered Porch
- Land Desc.
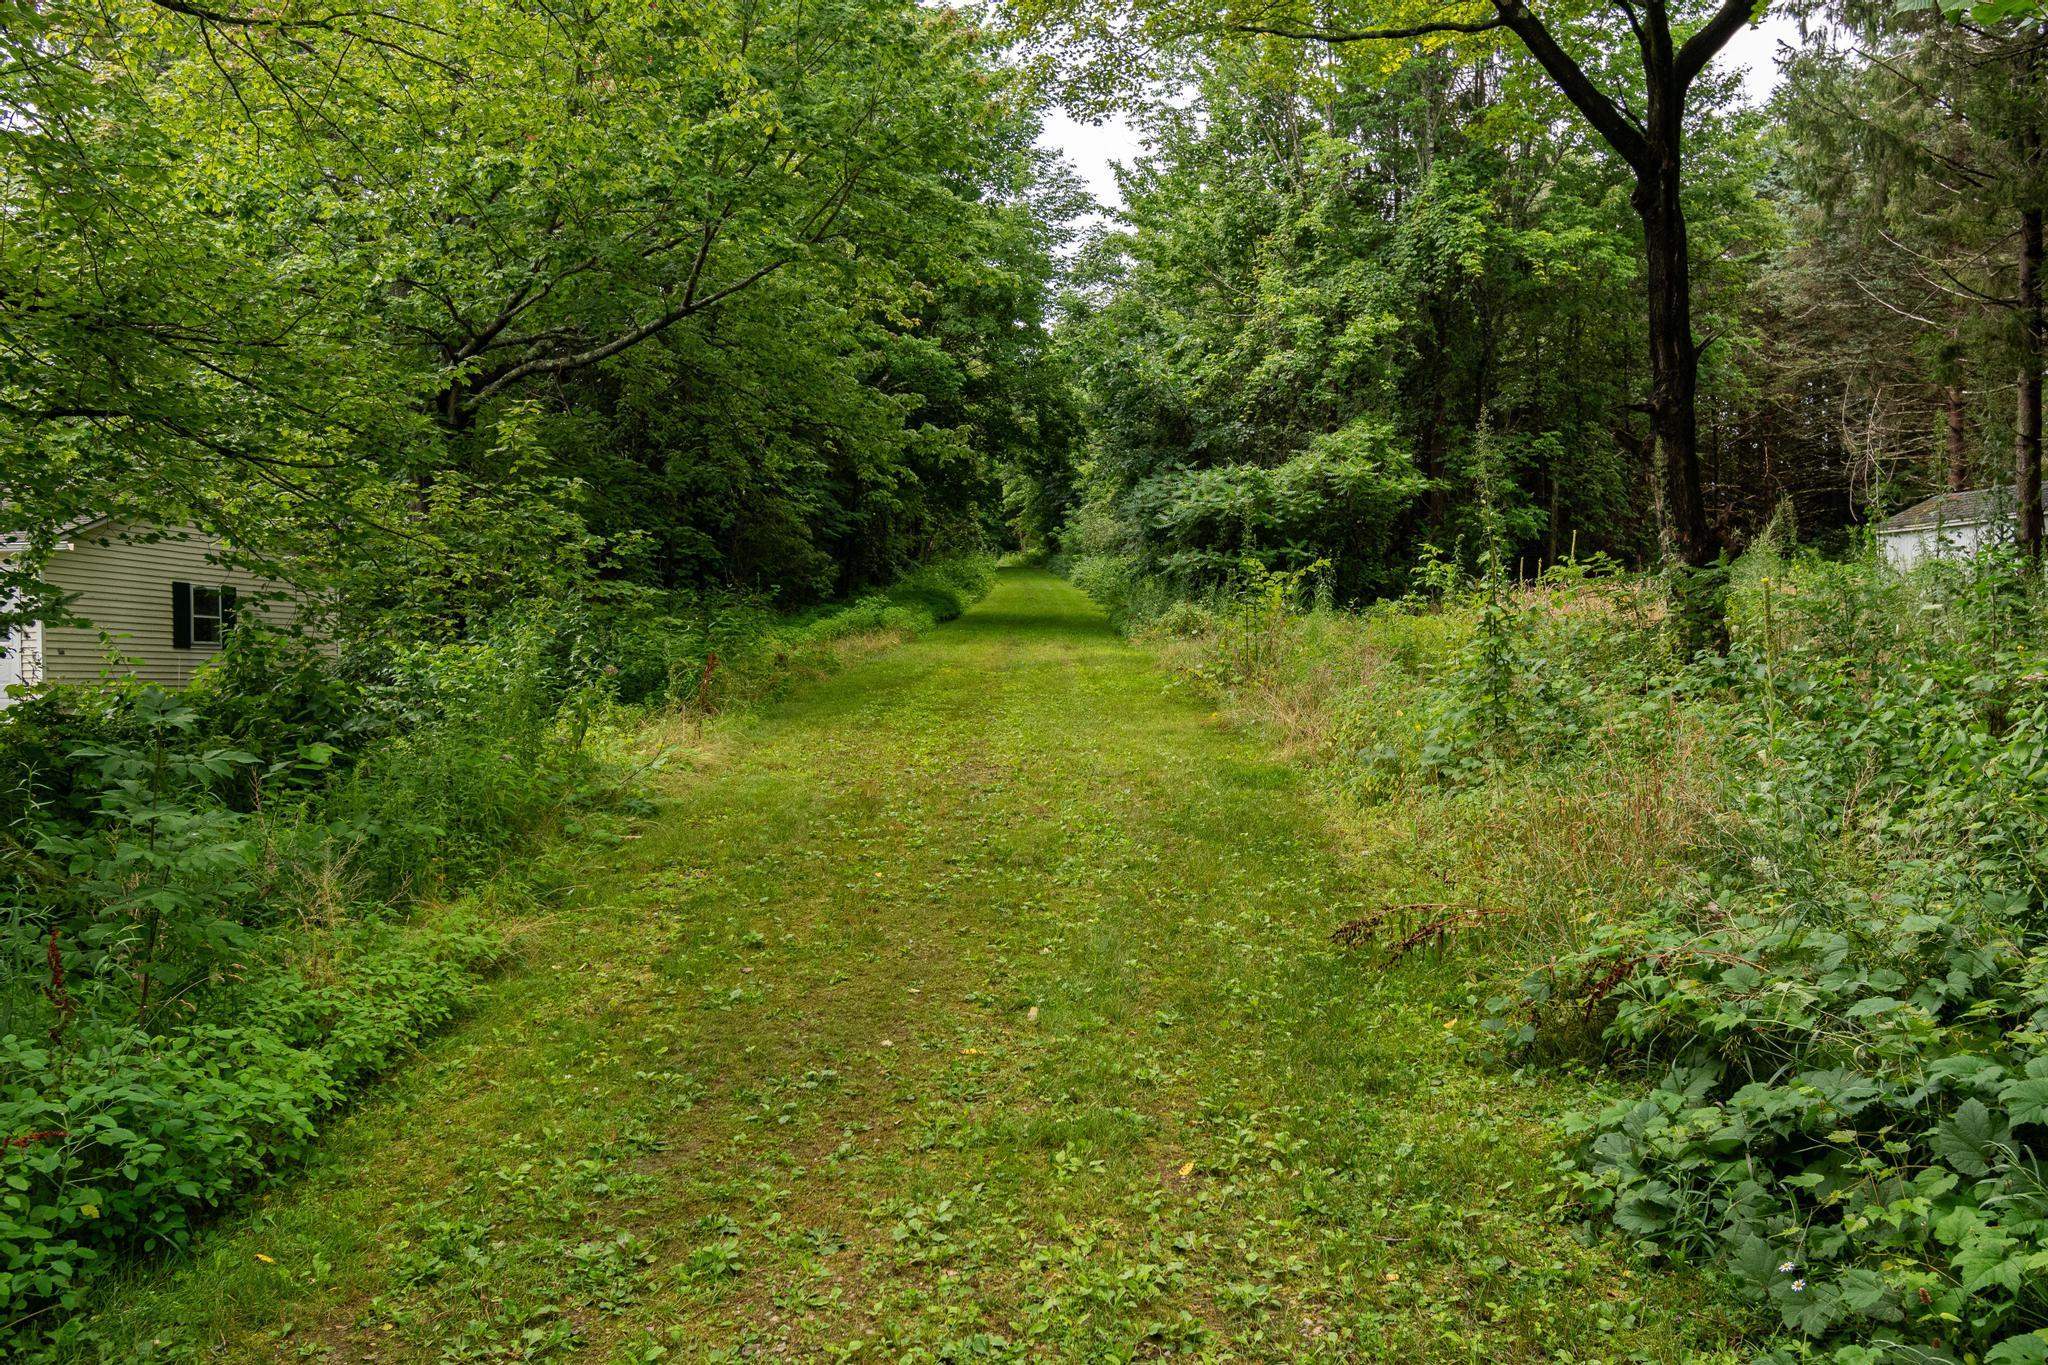
- Country Setting, Orchards, Walking Trails, Near Shopping, Near School(s)
- Suitable Land Usage
- Residential
- Roof Desc.
- Shingle
- Driveway Desc.
- Paved
- Foundation Desc.
- Slab w/ Frost Wall
- Sewer Desc.
- Private, Septic Shared
- Garage / Parking
- Yes
- Garage Spaces
- 1
- Road Frontage
- 0
- Zoning
- Residential
Affordability Estimate
Quick payment estimate for this listing. Not a loan offer — rates and terms vary.
Est. monthly principal & interest —
Estimate excludes taxes, insurance, HOA, and PMI. Consult a lender for accurate figures.
You May Also Like
View more nearby

Ask about this property
Message George Bambara about MLS #5102605.
