

Request a showing
Pick a Saturday or another date in the next 4 weeks, then leave your contact details.
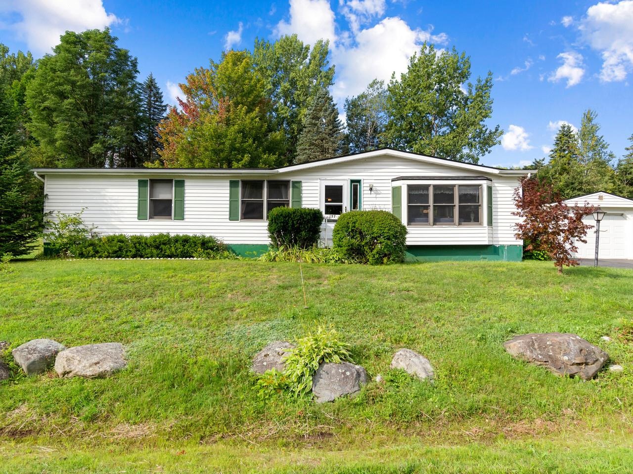
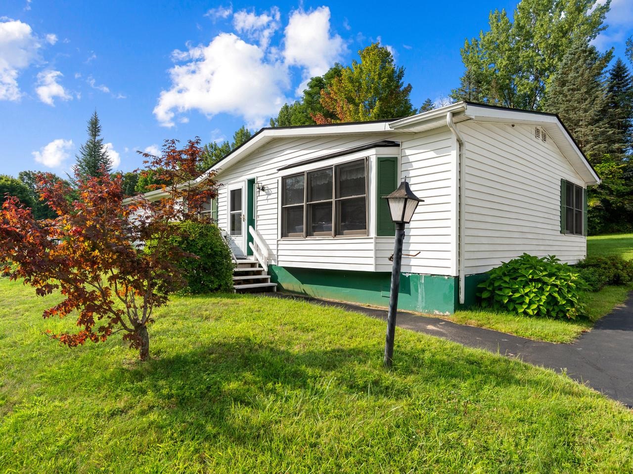
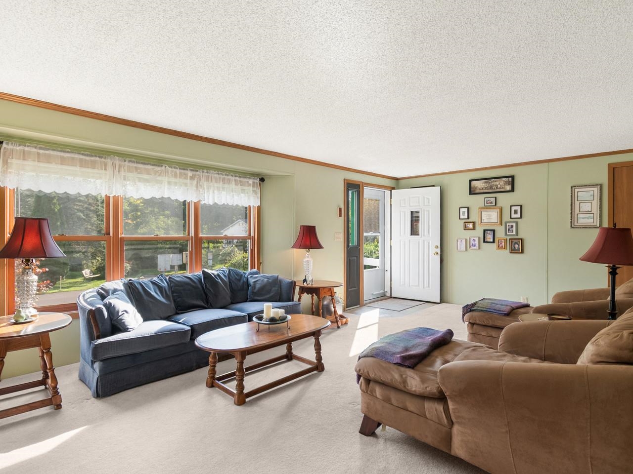
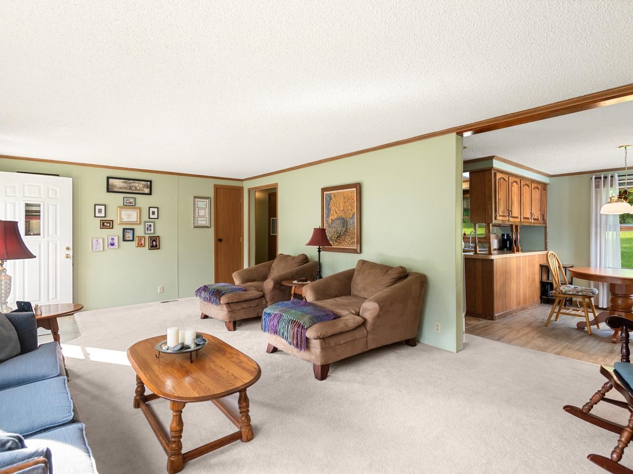
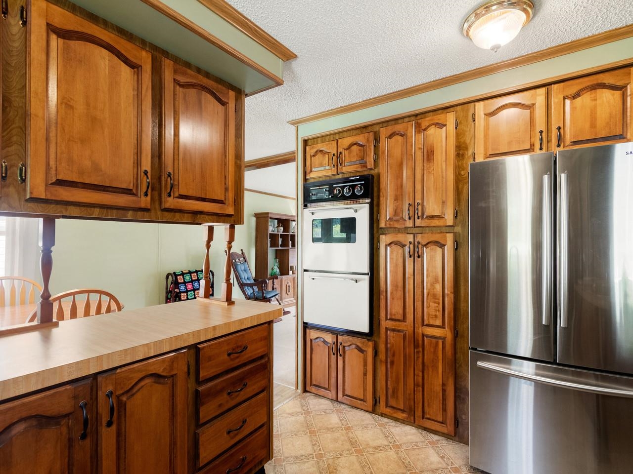
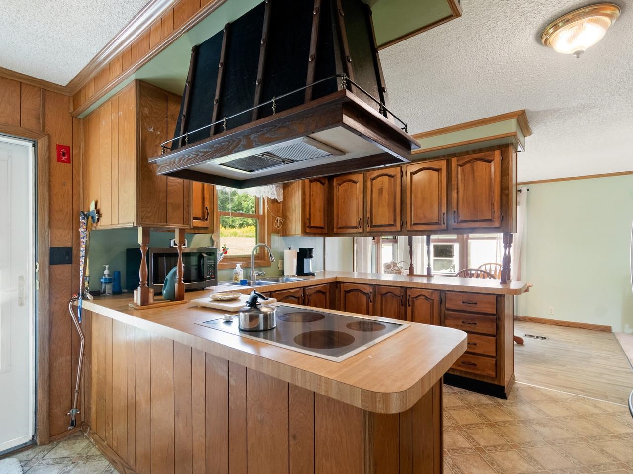
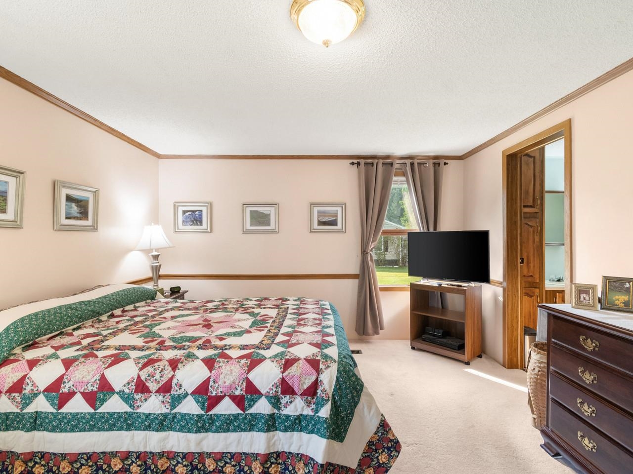
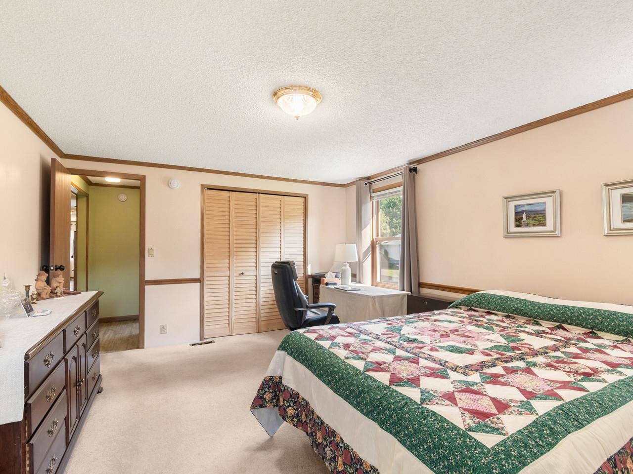
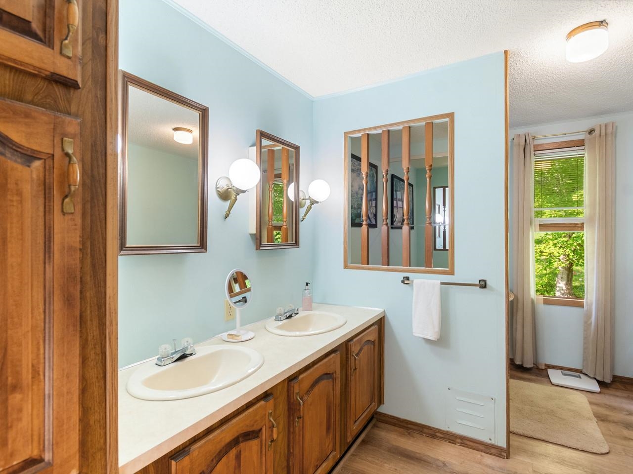
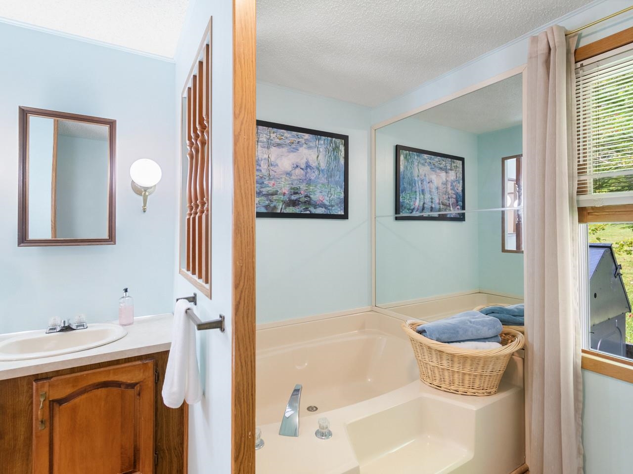
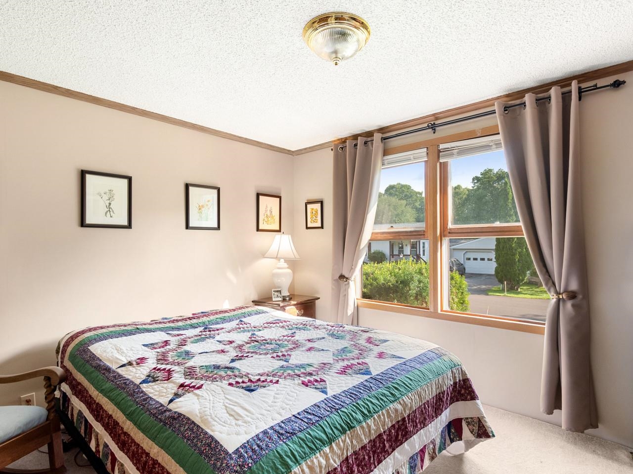
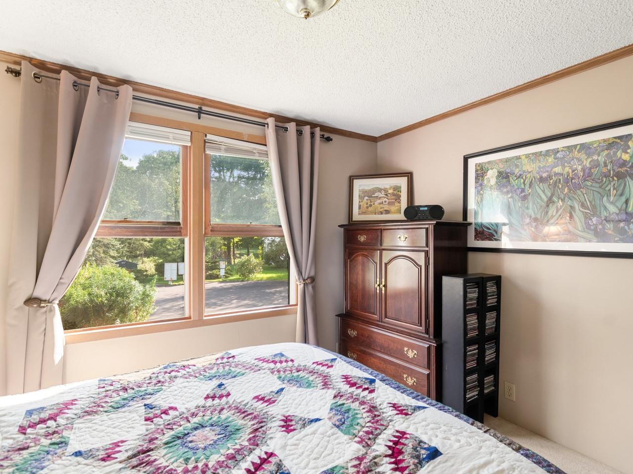
Listed by: Coldwell Banker Hickok and Boardman John Black
General Property Information
- Property Status
- Active
- Price
- $255, 000
- Property Type
- Single Family
- County
- VT-Chittenden
- Agency / Brokerage
- John Black
Coldwell Banker Hickok and Boardman - List Date
- 8/31/2026 8:00 PM
- Acres
- 0
- Year Built
- 1988
- Bedrooms
- 3
- Total Baths
- 2
- Sq. Ft. (Total)
- 1,414
- Tax Year
- 2026
- Taxes
- $3,587

Description
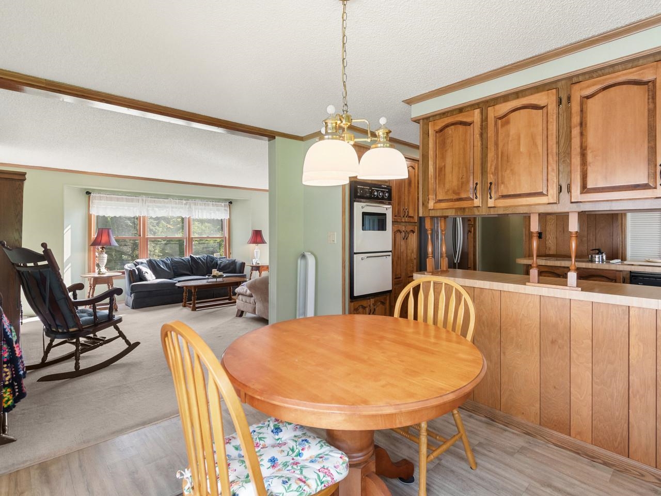
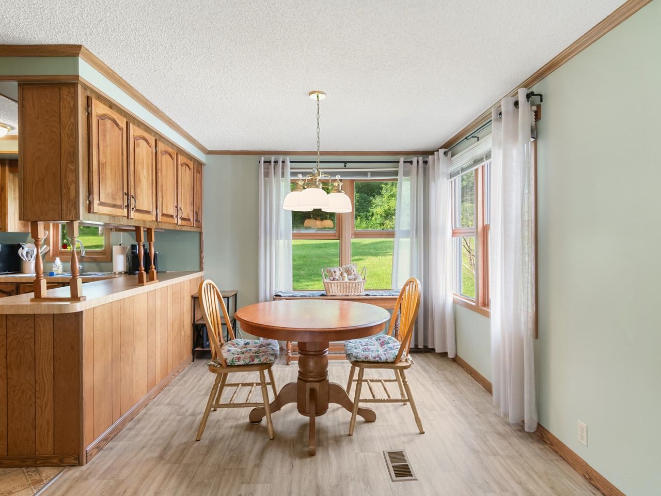
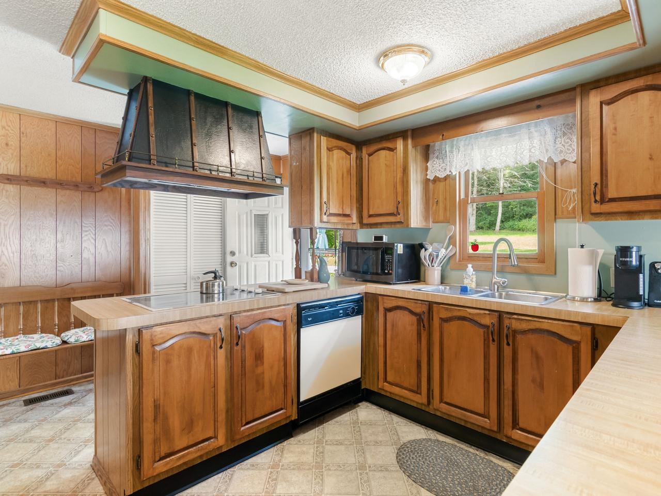
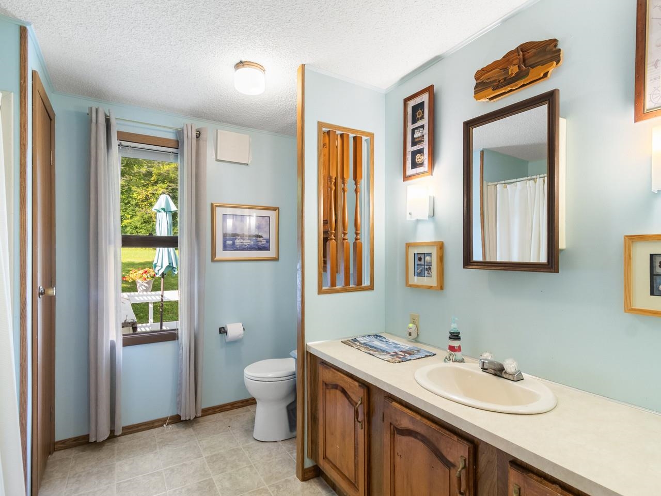
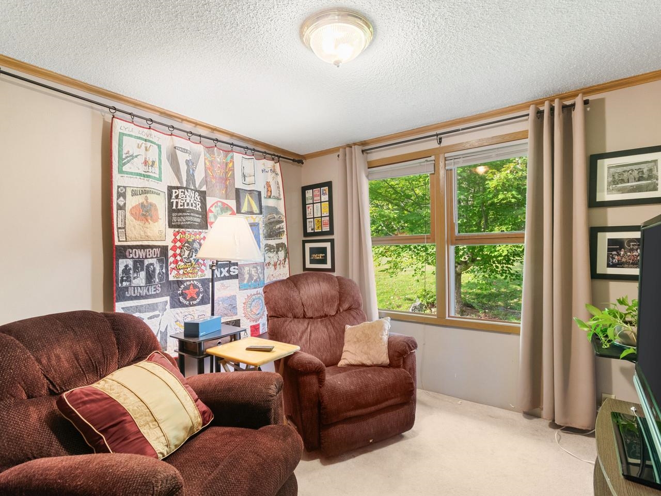
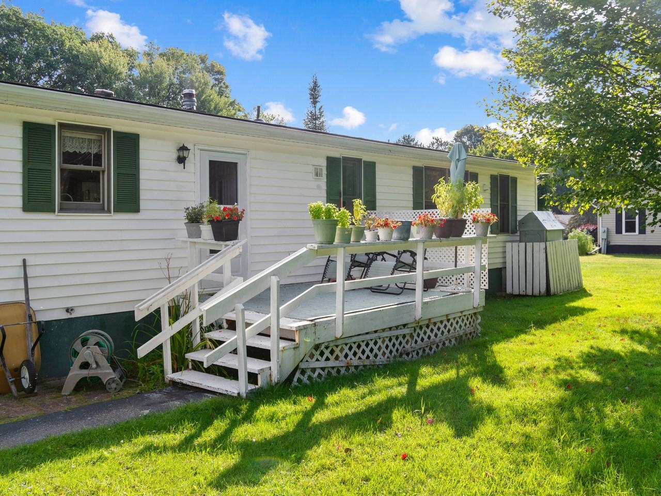
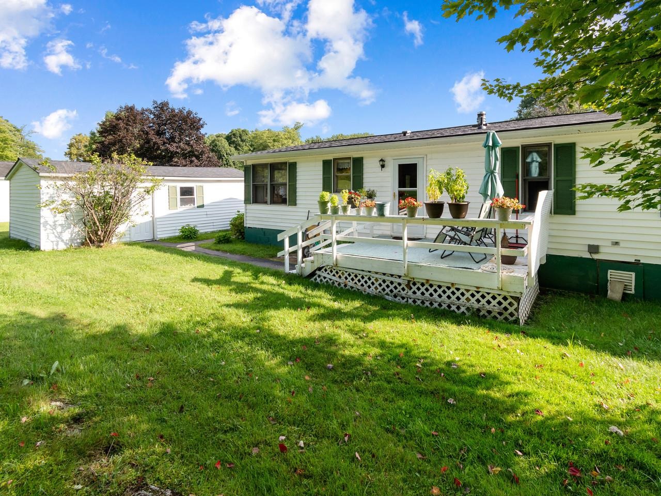
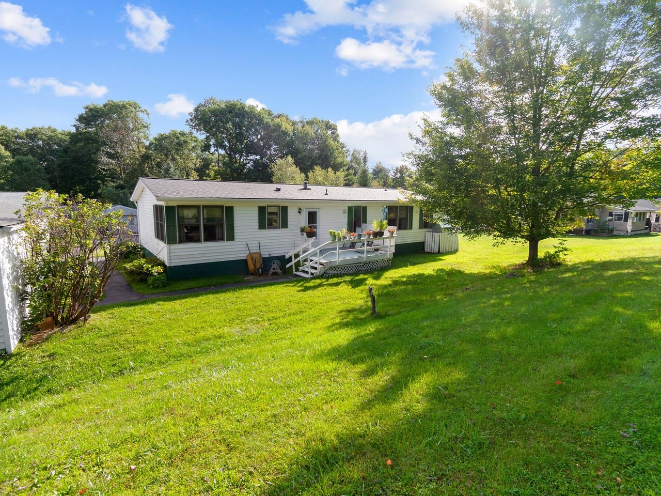
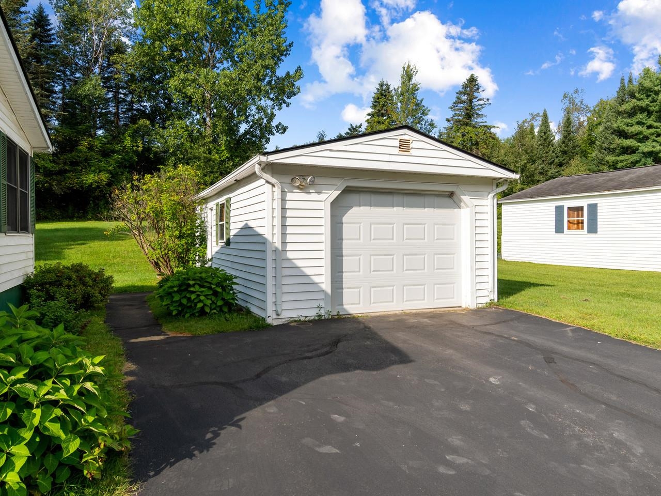
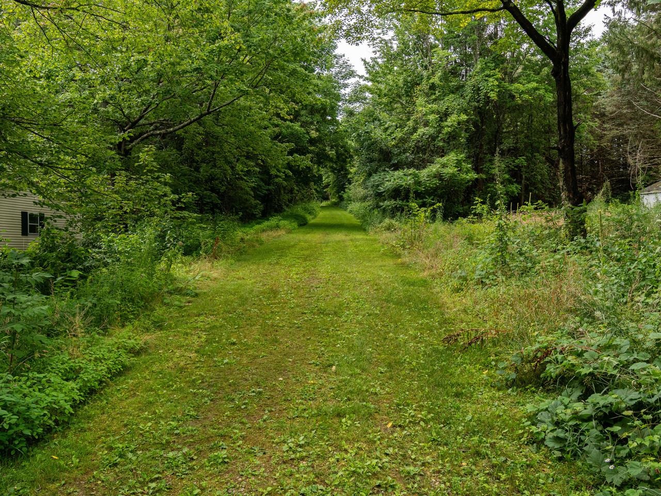
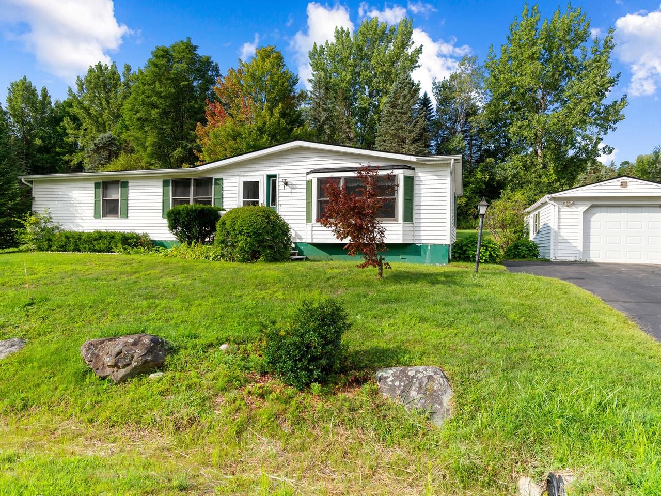
Some homes simply have a better setting, and 157 Williston Woods Road is one of them. Set against a mature, wooded backdrop with no home directly behind it, this three-bedroom, two-bath home offers a rare sense of privacy, greenery, and openness within Williston Woods. Natural light fills the home, while peaceful green views can be enjoyed from nearly every room. The inviting breakfast nook is the perfect place to start your morning overlooking the surrounding nature. The comfortable floor plan includes a primary bedroom with a private en suite, plus a spacious garage for added storage and convenience. Major updates are already in place, including a recently replaced heating system and a new roof installed last year. Located in Williston Woods Cooperative Housing Corporation, a resident-owned 55+ community, residents enjoy an active social calendar and a welcoming neighborhood atmosphere. Co-op rent is $409/month, and house pets are welcome with breed-specific guidelines. Just minutes from I-89 and the shopping, dining, and conveniences of Taft Corners, this home combines an established community with something especially hard to find-a private, wooded setting that truly sets it apart.
Map
Interior Features
- # Of Stories
- 1
- Sq. Ft. (Total)
- 1,414
- Sq. Ft. (Above Ground)
- 1,414
- Sq. Ft. (Below Ground)
- 0
- Rooms
- 5
- Bedrooms
- 3
- Baths
- 2
- Interior Desc
- Blinds, Primary BR w/ BA, Natural Light
- Appliances Included
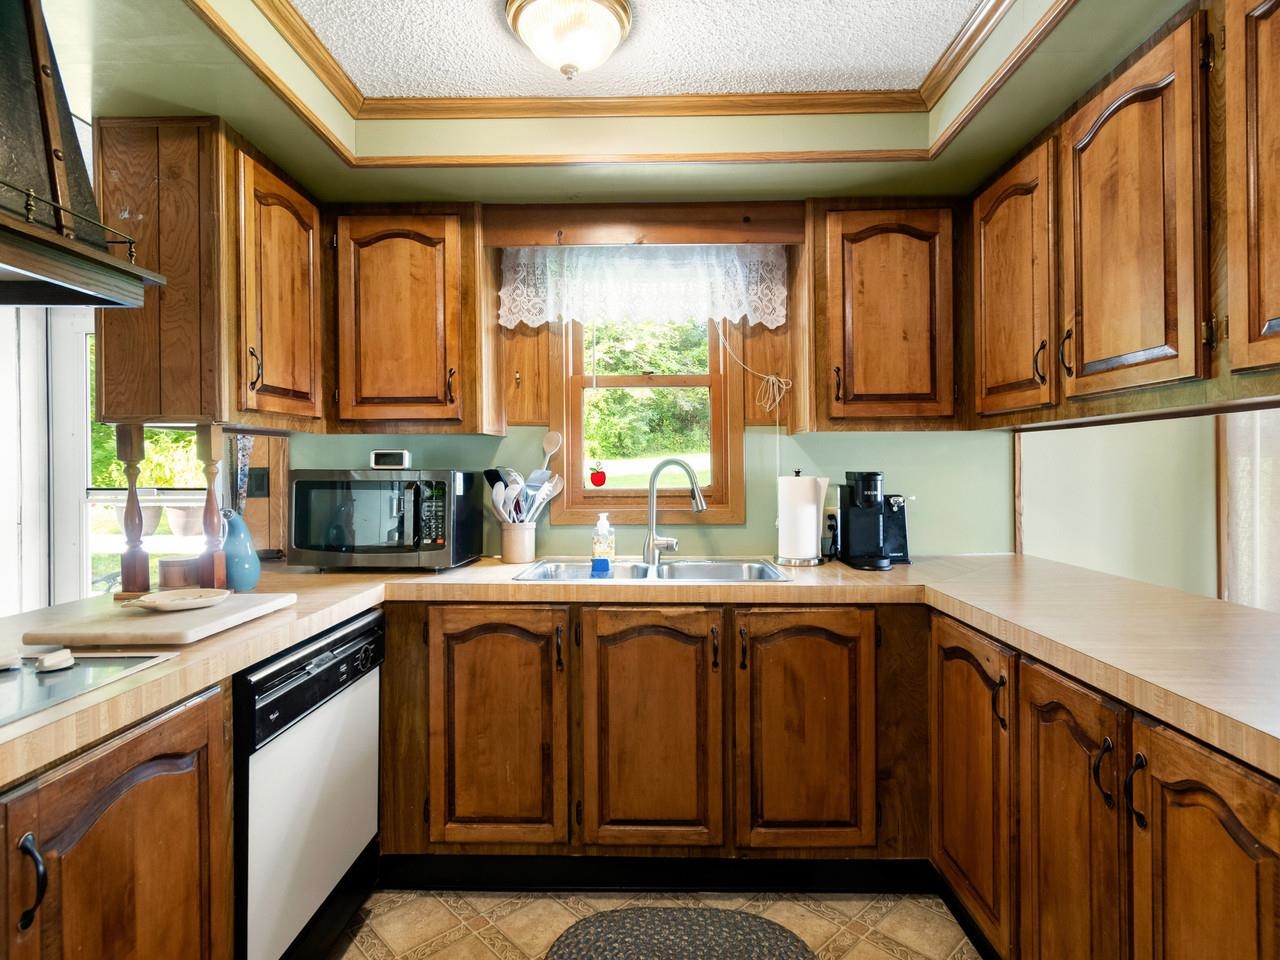
- Electric Cooktop, Dishwasher, Dryer, Range Hood, Wall Oven, Washer
- Flooring
- Carpet, Laminate
- Heating
- Hot Air
Town Market Snapshot
Source: Data provided by PrimeMLS, graph generated by Pall Spera Company
Exterior Features
- Style of Residence
- Manuf/Mobile
- House Color
- White
- Time Share
- No
- Resort
- No
- Exterior Details
- Porch
- Land Desc.
- Condo Development, Sidewalks, View, Neighborhood
- Roof Desc.
- Asphalt Shingle
- Driveway Desc.
- Paved
- Foundation Desc.
- None
- Sewer Desc.
- Community
- Garage / Parking
- Yes
- Garage Spaces
- 1
- Road Frontage
- 0
- Zoning
- Rural Residential
- Elementary School
- Allen Brook Elementary School
- Middle School
- Williston Central School
- High School
- Champlain Valley UHSD #15
Affordability Estimate
Quick payment estimate for this listing. Not a loan offer — rates and terms vary.
Est. monthly principal & interest —
Estimate excludes taxes, insurance, HOA, and PMI. Consult a lender for accurate figures.
You May Also Like
View more nearby

Ask about this property
Message Penny Mason-Anderson about MLS #5107696.
