- $599,500
- MLS#: 5102733
- 1611
- SQ. Feet
- 5.15
- Acres
- 2
- Baths
- 1
- Bedrooms
1 of 31

General Property Information
- Property Status:
- Active
- Price:
- $599, 500
- Assessed:
- $0
- Assessed Year:
- County:
- VT-Windsor
- Acres:
- 5.15
- Property Type:
- Single Family
- Year Built:
- 1985
- Agency/Brokerage:
- Mary Mayhew
Snyder Donegan Real Estate Group - Bedrooms:
- 1
- Total Baths:
- 2
- Sq. Ft. (Total):
- 1611
- Tax Year:
- Taxes:
- $0
- Association Fees:

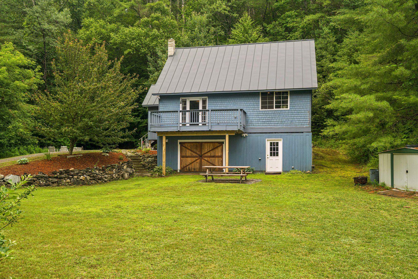
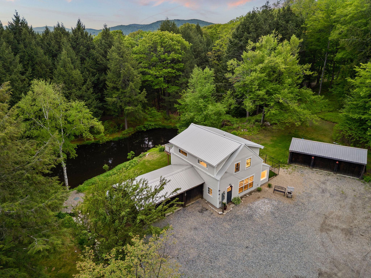
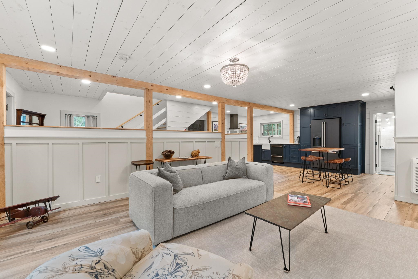
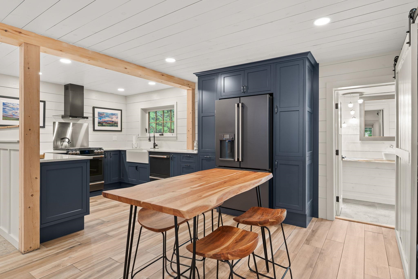
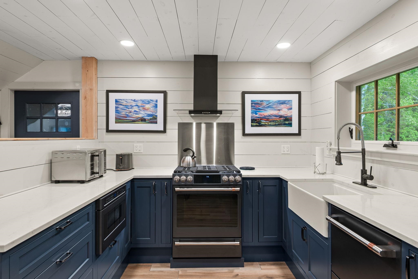
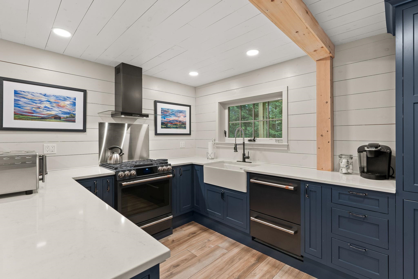
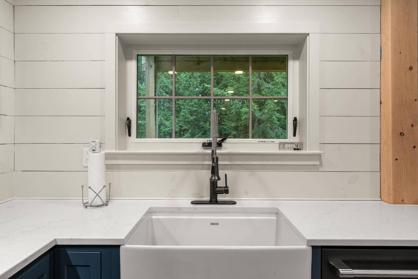
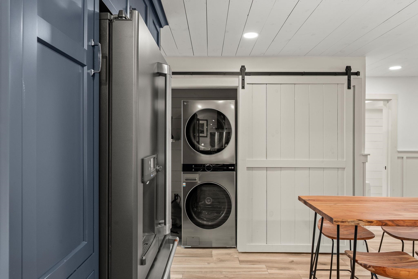
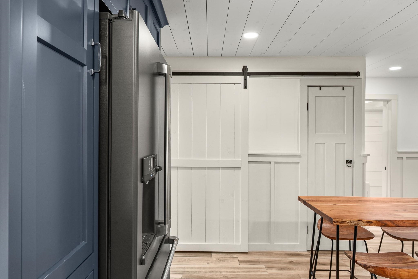
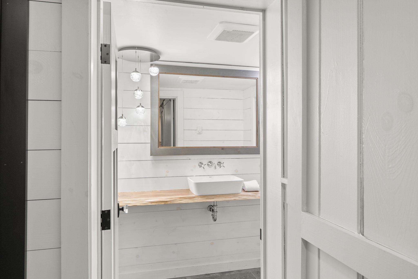
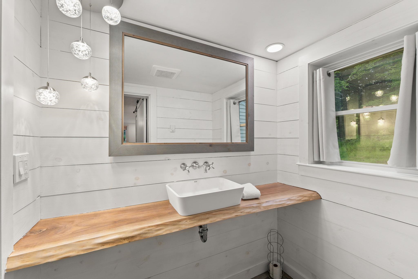
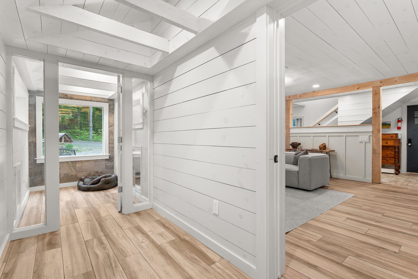
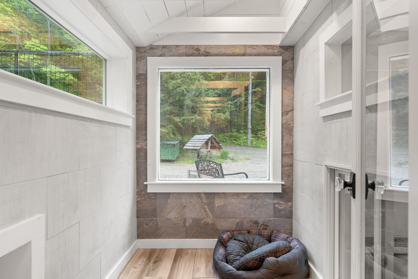
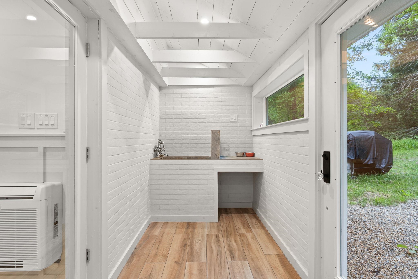
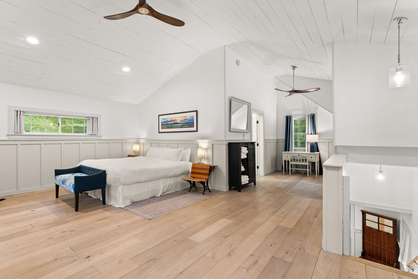
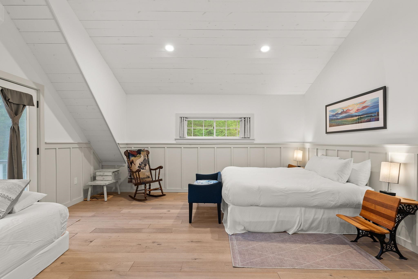
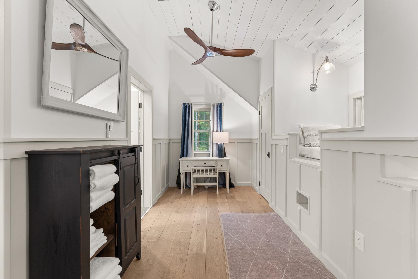
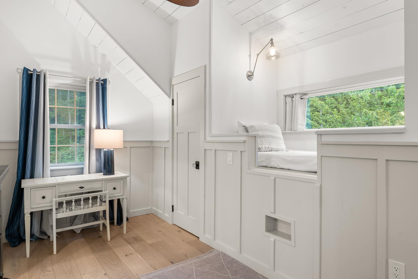
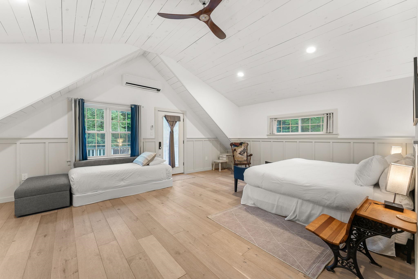
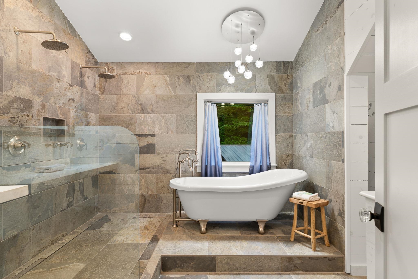
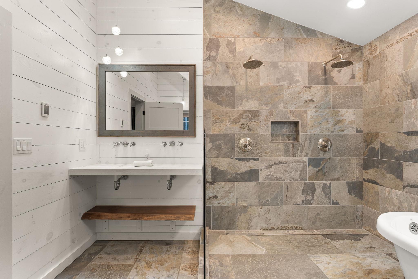
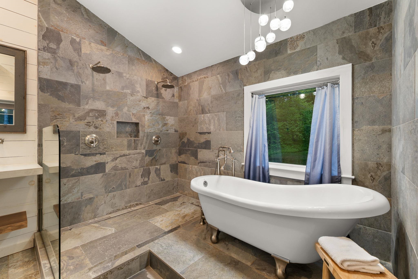
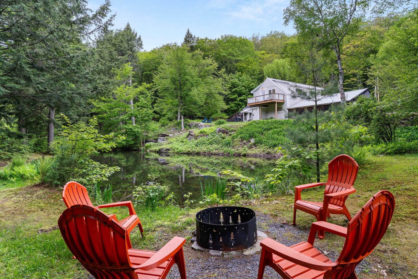
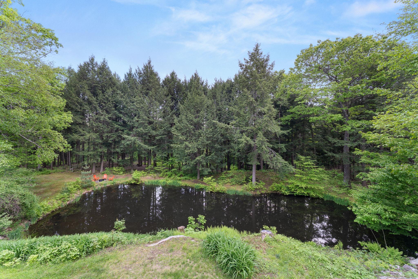
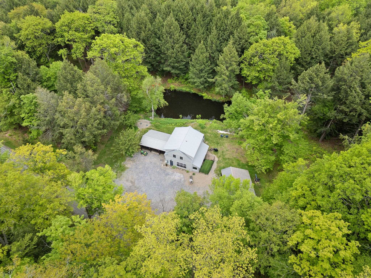
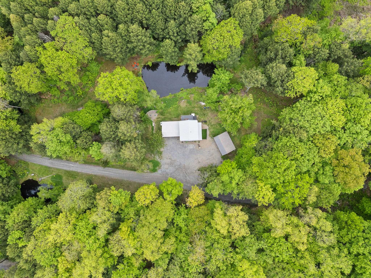
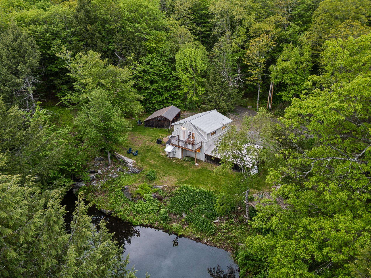
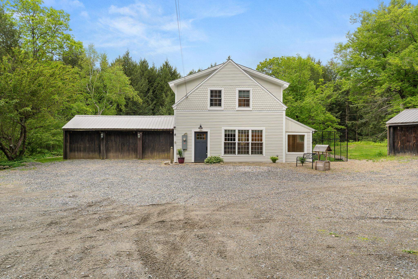
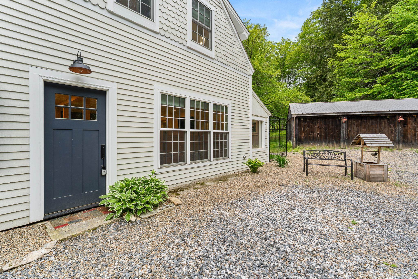
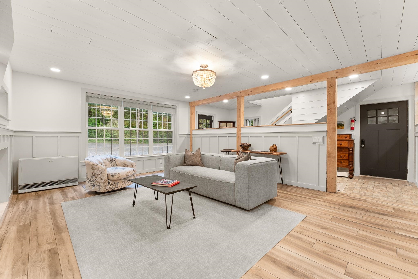
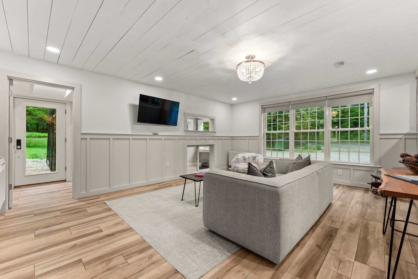
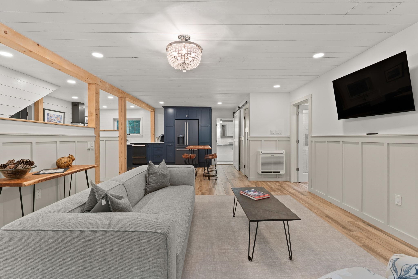
Welcome to the Carriage House, a rustic chic hideaway set on 5.13 acres overlooking a private pond in the bucolic West Windsor countryside. The recent, complete renovation of this exceptional property is truly a work of art, blending refined design with effortless comfort. The open main level is thoughtfully designed for both entertaining and everyday living, with a gourmet kitchen featuring high-end appliances, elegant quartz countertops, and beautiful custom cabinetry flowing seamlessly into a spacious dining and living area. A stylish half bath and a unique climate-controlled pet sanctuary complete the main level, adding an unexpected touch of luxury and convenience to this extraordinary property. The spacious upper-level primary suite offers a serene retreat, complete with a spectacular stone-tiled bath and an inviting elevated reading nook. From the suite, step out onto a private deck overlooking the peaceful landscape and pond. Mini-splits on both levels provide efficient year-round comfort, while both an attached three-car garage and a detached three car barn/garage add exceptional flexibility and endless possibilities. The Carriage House, warm yet sophisticated, will capture your heart! Take in multi-seasonal recreation and the arts just minutes away at Ascutney Outdoors and Brownsville Butcher & Pantry for terrific local dining. Easy access to Woodstock, Killington and Okemo.
Interior Features
- # Of Stories:
- 1.5
- Sq. Ft. (Total):
- 1611
- Sq. Ft. (Above Ground):
- 1611
- Sq. Ft. (Below Ground):
- 0
- Sq. Ft. Unfinished:
- 0
- Rooms:
- 3
- Bedrooms:
- 1
- Baths:
- 2
- Interior Desc:
- Ceiling Fan, Kitchen/Dining, Primary BR w/ BA, Natural Light, 1st Floor Laundry
- Appliances Included:
- Dishwasher, Dryer, Gas Range, Refrigerator, Washer, Tankless Water Heater
- Flooring:
- Brick, Slate/Stone, Tile, Wood
- Heating Cooling Fuel:
- Water Heater:
- Basement Desc:
Exterior Features
- Style of Residence:
- Carriage
- House Color:
- Time Share:
- No
- Resort:
- Exterior Desc:
- Exterior Details:
- Deck, Garden Space
- Amenities/Services:
- Land Desc.:
- Country Setting, Level, Sloping, Near Paths, Near Skiing, Near Hospital, Private
- Suitable Land Usage:
- Roof Desc.:
- Standing Seam
- Driveway Desc.:
- Gravel
- Foundation Desc.:
- Concrete Slab
- Sewer Desc.:
- Private, Septic
- Garage/Parking:
- Yes
- Garage Spaces:
- 6
- Road Frontage:
- 0
Other Information
- List Date:
- 2026-07-31
- Last Updated: