

Request a showing
Pick a Saturday or another date in the next 4 weeks, then leave your contact details.
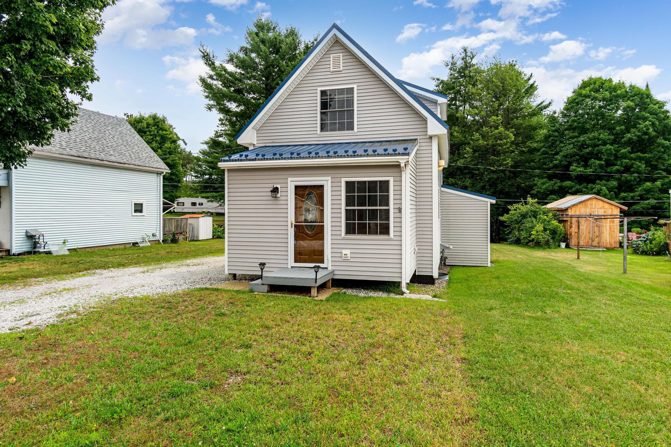
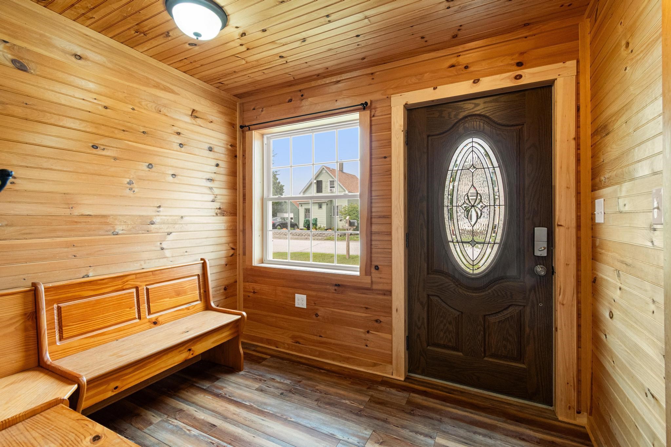
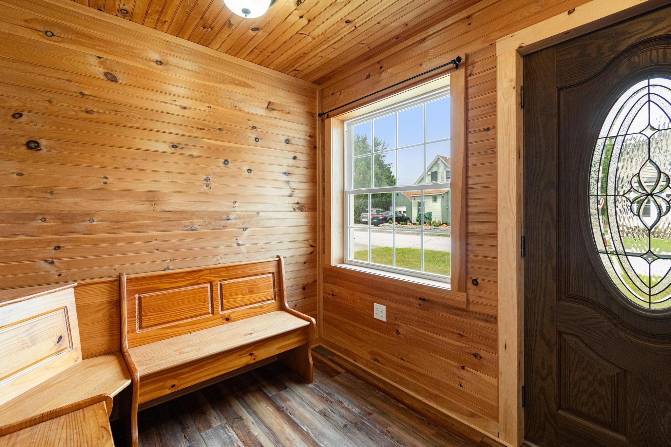
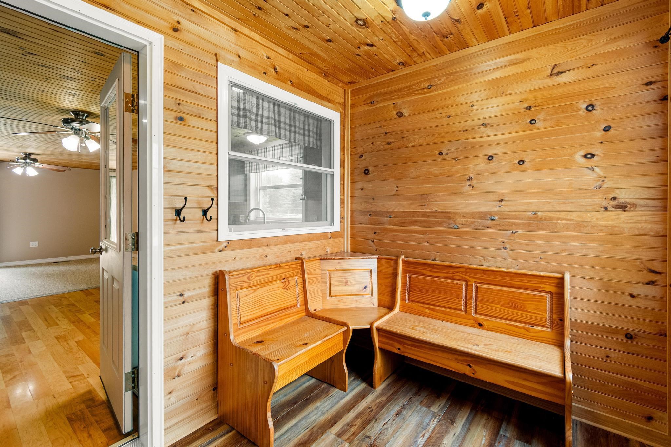
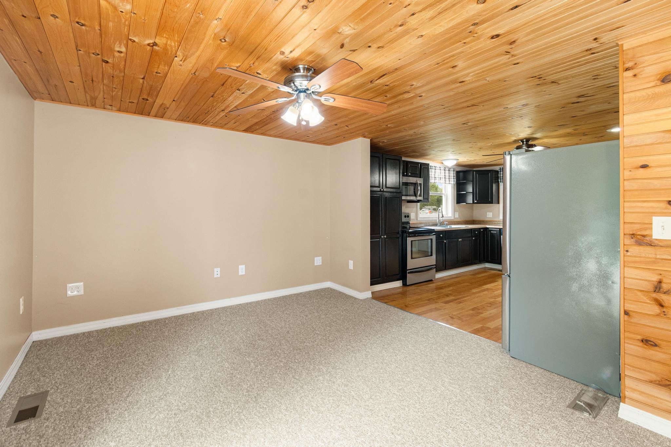
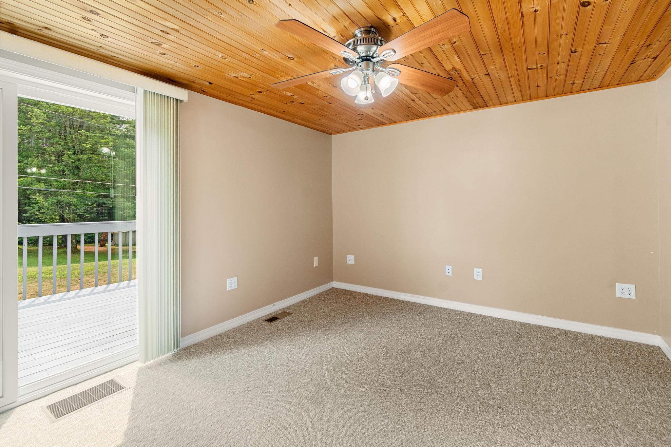
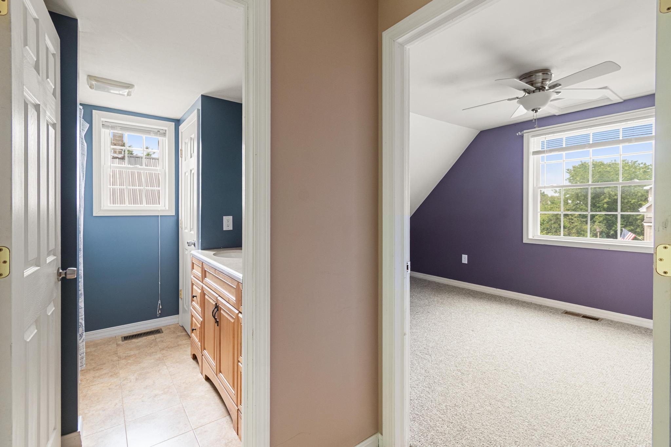
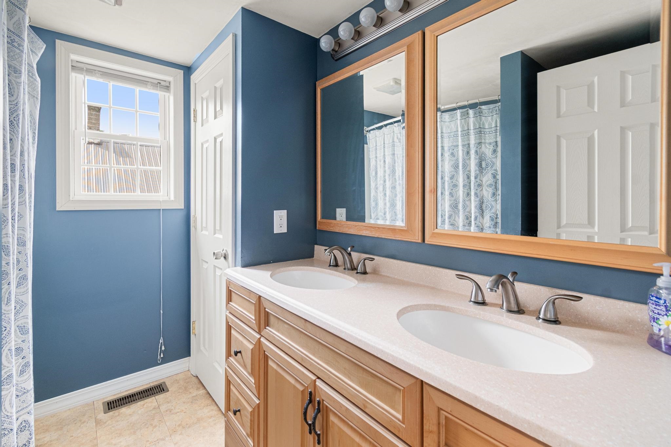
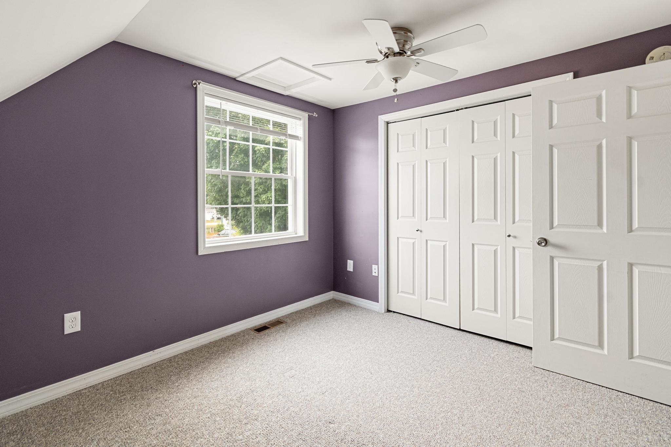
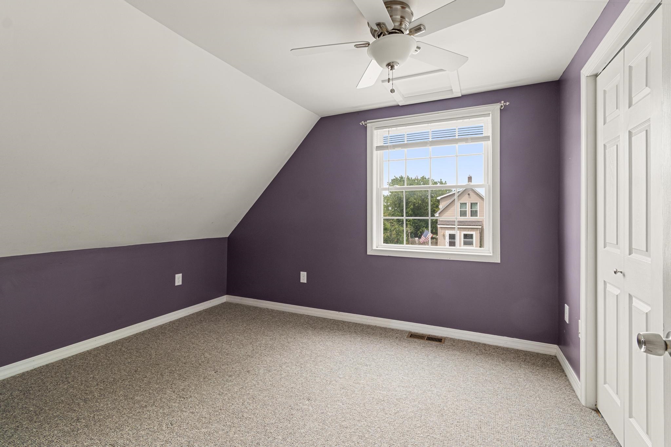
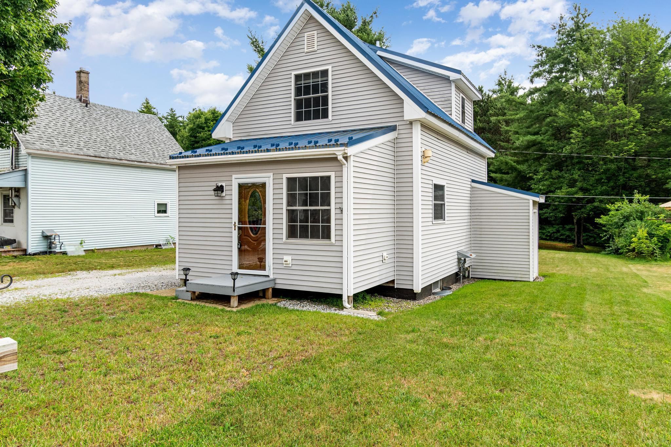
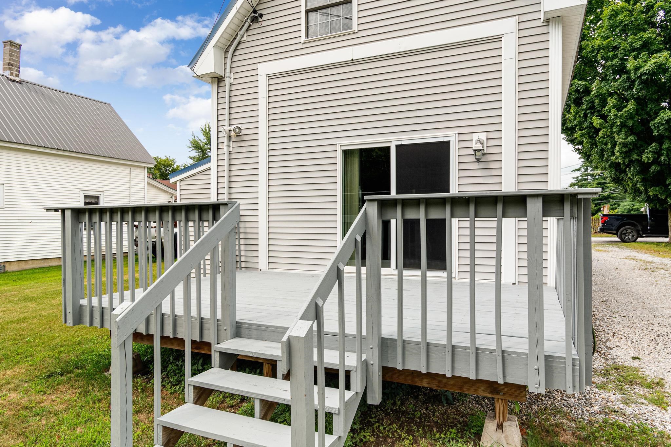
Listed by: RE/MAX North Professionals Emily Biron
General Property Information
- Property Status
- Active Under Contract
- Price
- $259, 900
- Property Type
- Single Family
- County
- VT-Franklin
- Agency / Brokerage
- Emily Biron
RE/MAX North Professionals - List Date
- 7/30/2026 8:00 PM
- Acres
- 0.2
- Year Built
- 1915
- Bedrooms
- 2
- Total Baths
- 2
- Sq. Ft. (Total)
- 1,082
- Tax Year
- 2026
- Taxes
- $2,585

Description
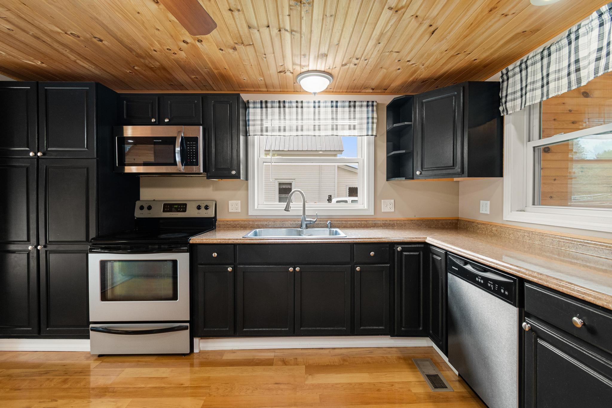
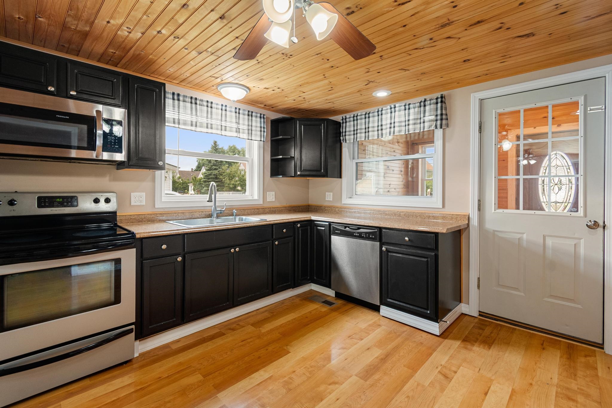
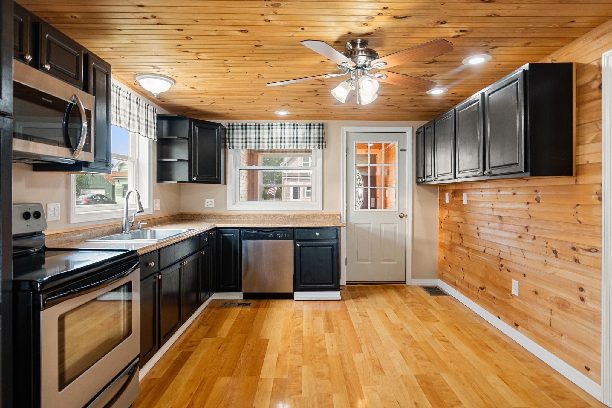
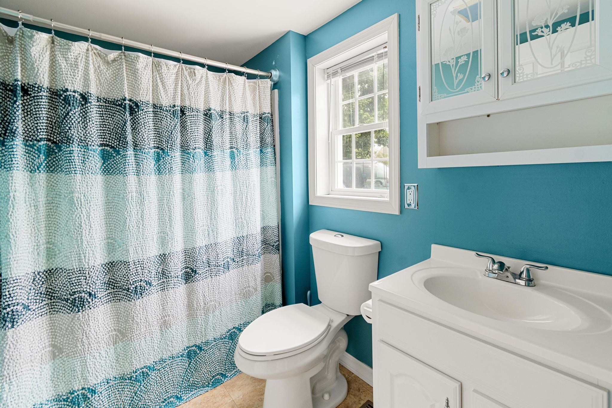
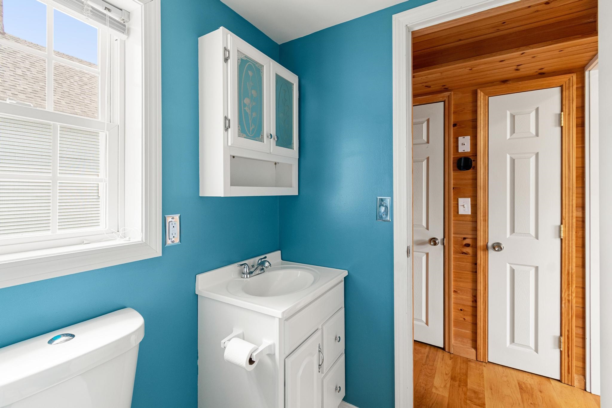
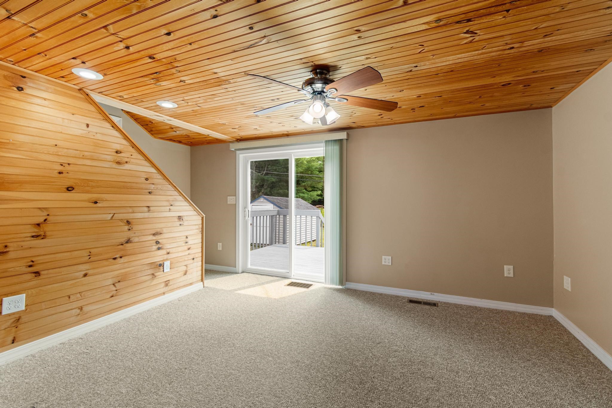
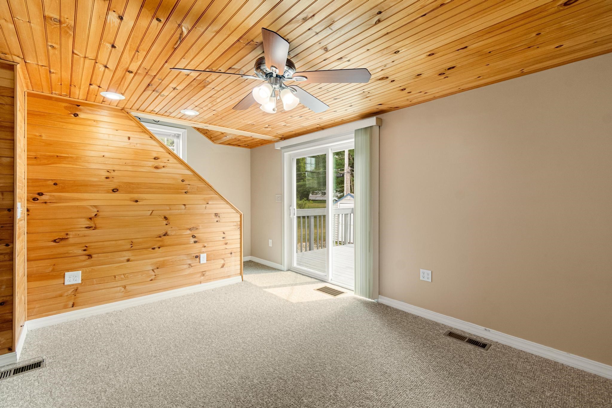
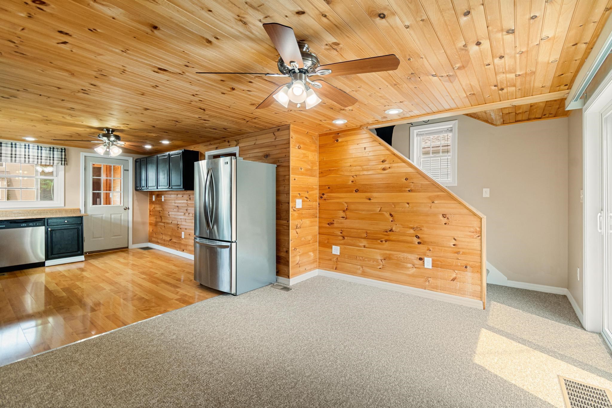
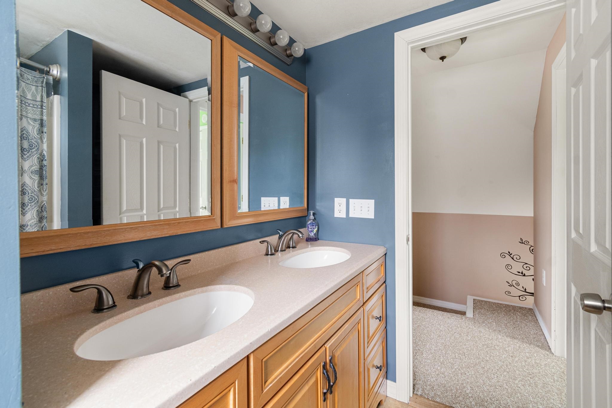
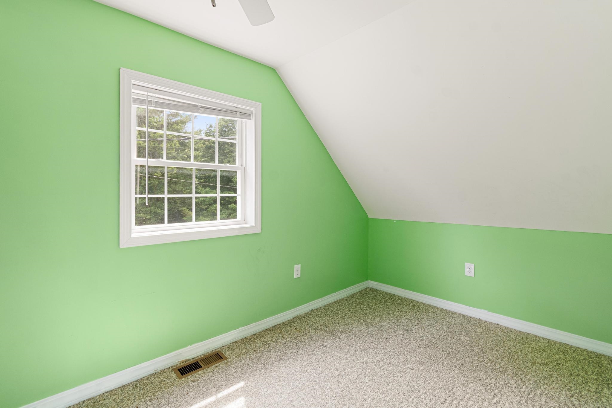
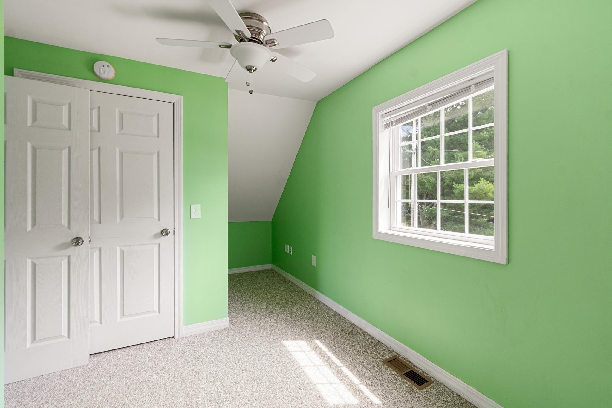
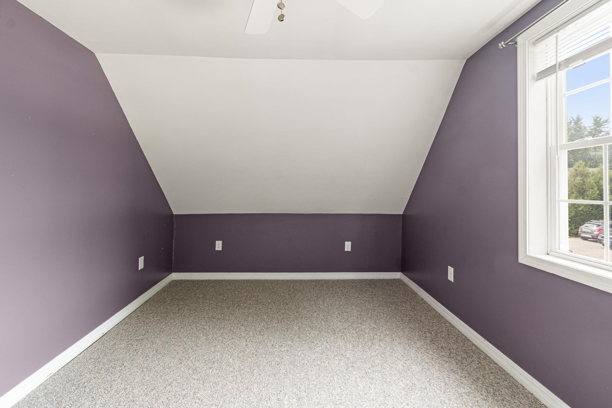
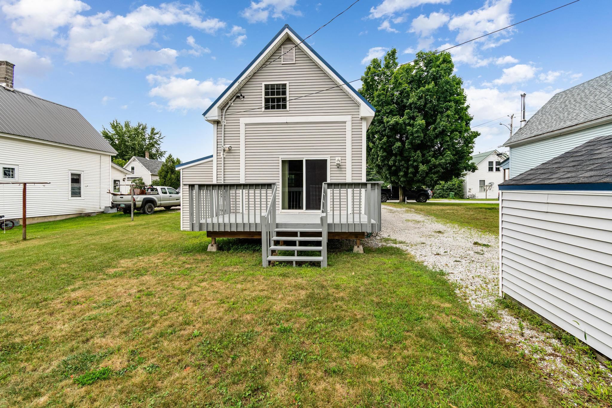
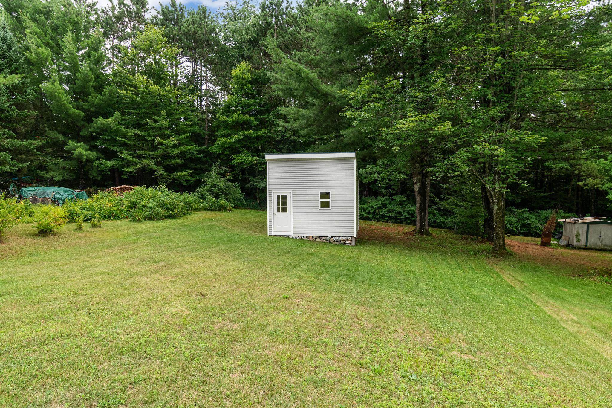
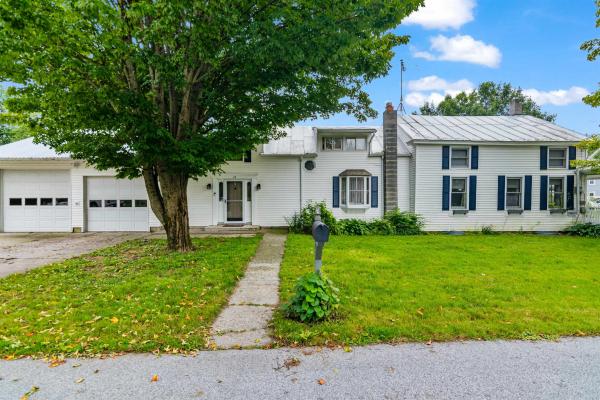
You will not find a more charming or affordable home, fully updated and packed with all the comforts you could possibly want! The oversized mudroom welcomes you with warm pine finishes and ample storage. The first floor offers a spacious kitchen with updated appliances and open concept layout leading directly to the spacious living area which offers access to your new oversized deck! There is also a full bathroom on the first floor. Upstairs are 2 light-filled bedrooms and another full bathroom offering a double vanity! Outside you'll find 2 large sheds and a great level yard. You wont beat the value packed inside this home, and the location offers just as much with easy access to 105, close proximity to the rail trail, and steps away from the elementary school! Welcome Home!
Map
Interior Features
- # Of Stories
- 2
- Sq. Ft. (Total)
- 1,082
- Sq. Ft. (Above Ground)
- 1,082
- Sq. Ft. (Below Ground)
- 0
- Sq. Ft. Unfinished
- 468
- Rooms
- 5
- Bedrooms
- 2
- Baths
- 2
- Appliances Included
- Dryer, Washer
- Heating
- Natural Gas, Hot Air
- Basement Desc
- Concrete, Exterior Stairs, Interior Stairs, Exterior Access
Town Market Snapshot
Source: Data provided by PrimeMLS, graph generated by Pall Spera Company
Exterior Features
- Style of Residence
- Farmhouse
- House Color
- Gray
- Time Share
- No
- Exterior Details
- Shed
- Land Desc.
- Country Setting, Near Paths
- Roof Desc.
- Architectural Shingle
- Driveway Desc.
- Gravel
- Foundation Desc.
- Concrete
- Sewer Desc.
- Public
- Garage / Parking
- No
- Garage Spaces
- 0
- Road Frontage
- 51
- Zoning
- res
- Elementary School
- Sheldon Elementary School
- Middle School
- Sheldon Elementary School
- High School
- Choice
Affordability Estimate
Quick payment estimate for this listing. Not a loan offer — rates and terms vary.
Est. monthly principal & interest —
Estimate excludes taxes, insurance, HOA, and PMI. Consult a lender for accurate figures.
You May Also Like
View more nearby

Ask about this property
Message Kerry Douglas Pearce about MLS #5102812.
