- $392,500
- MLS#: 5102814
- 1332
- SQ. Feet
- 0.49
- Acres
- 1
- Baths
- 2
- Bedrooms
1 of 28

General Property Information
- Property Status:
- Active
- Price:
- $392, 500
- Assessed:
- $0
- Assessed Year:
- County:
- VT-Washington
- Acres:
- 0.49
- Property Type:
- Single Family
- Year Built:
- 1976
- Agency/Brokerage:
- Tina Golon
BHHS Vermont Realty Group/Waterbury - Bedrooms:
- 2
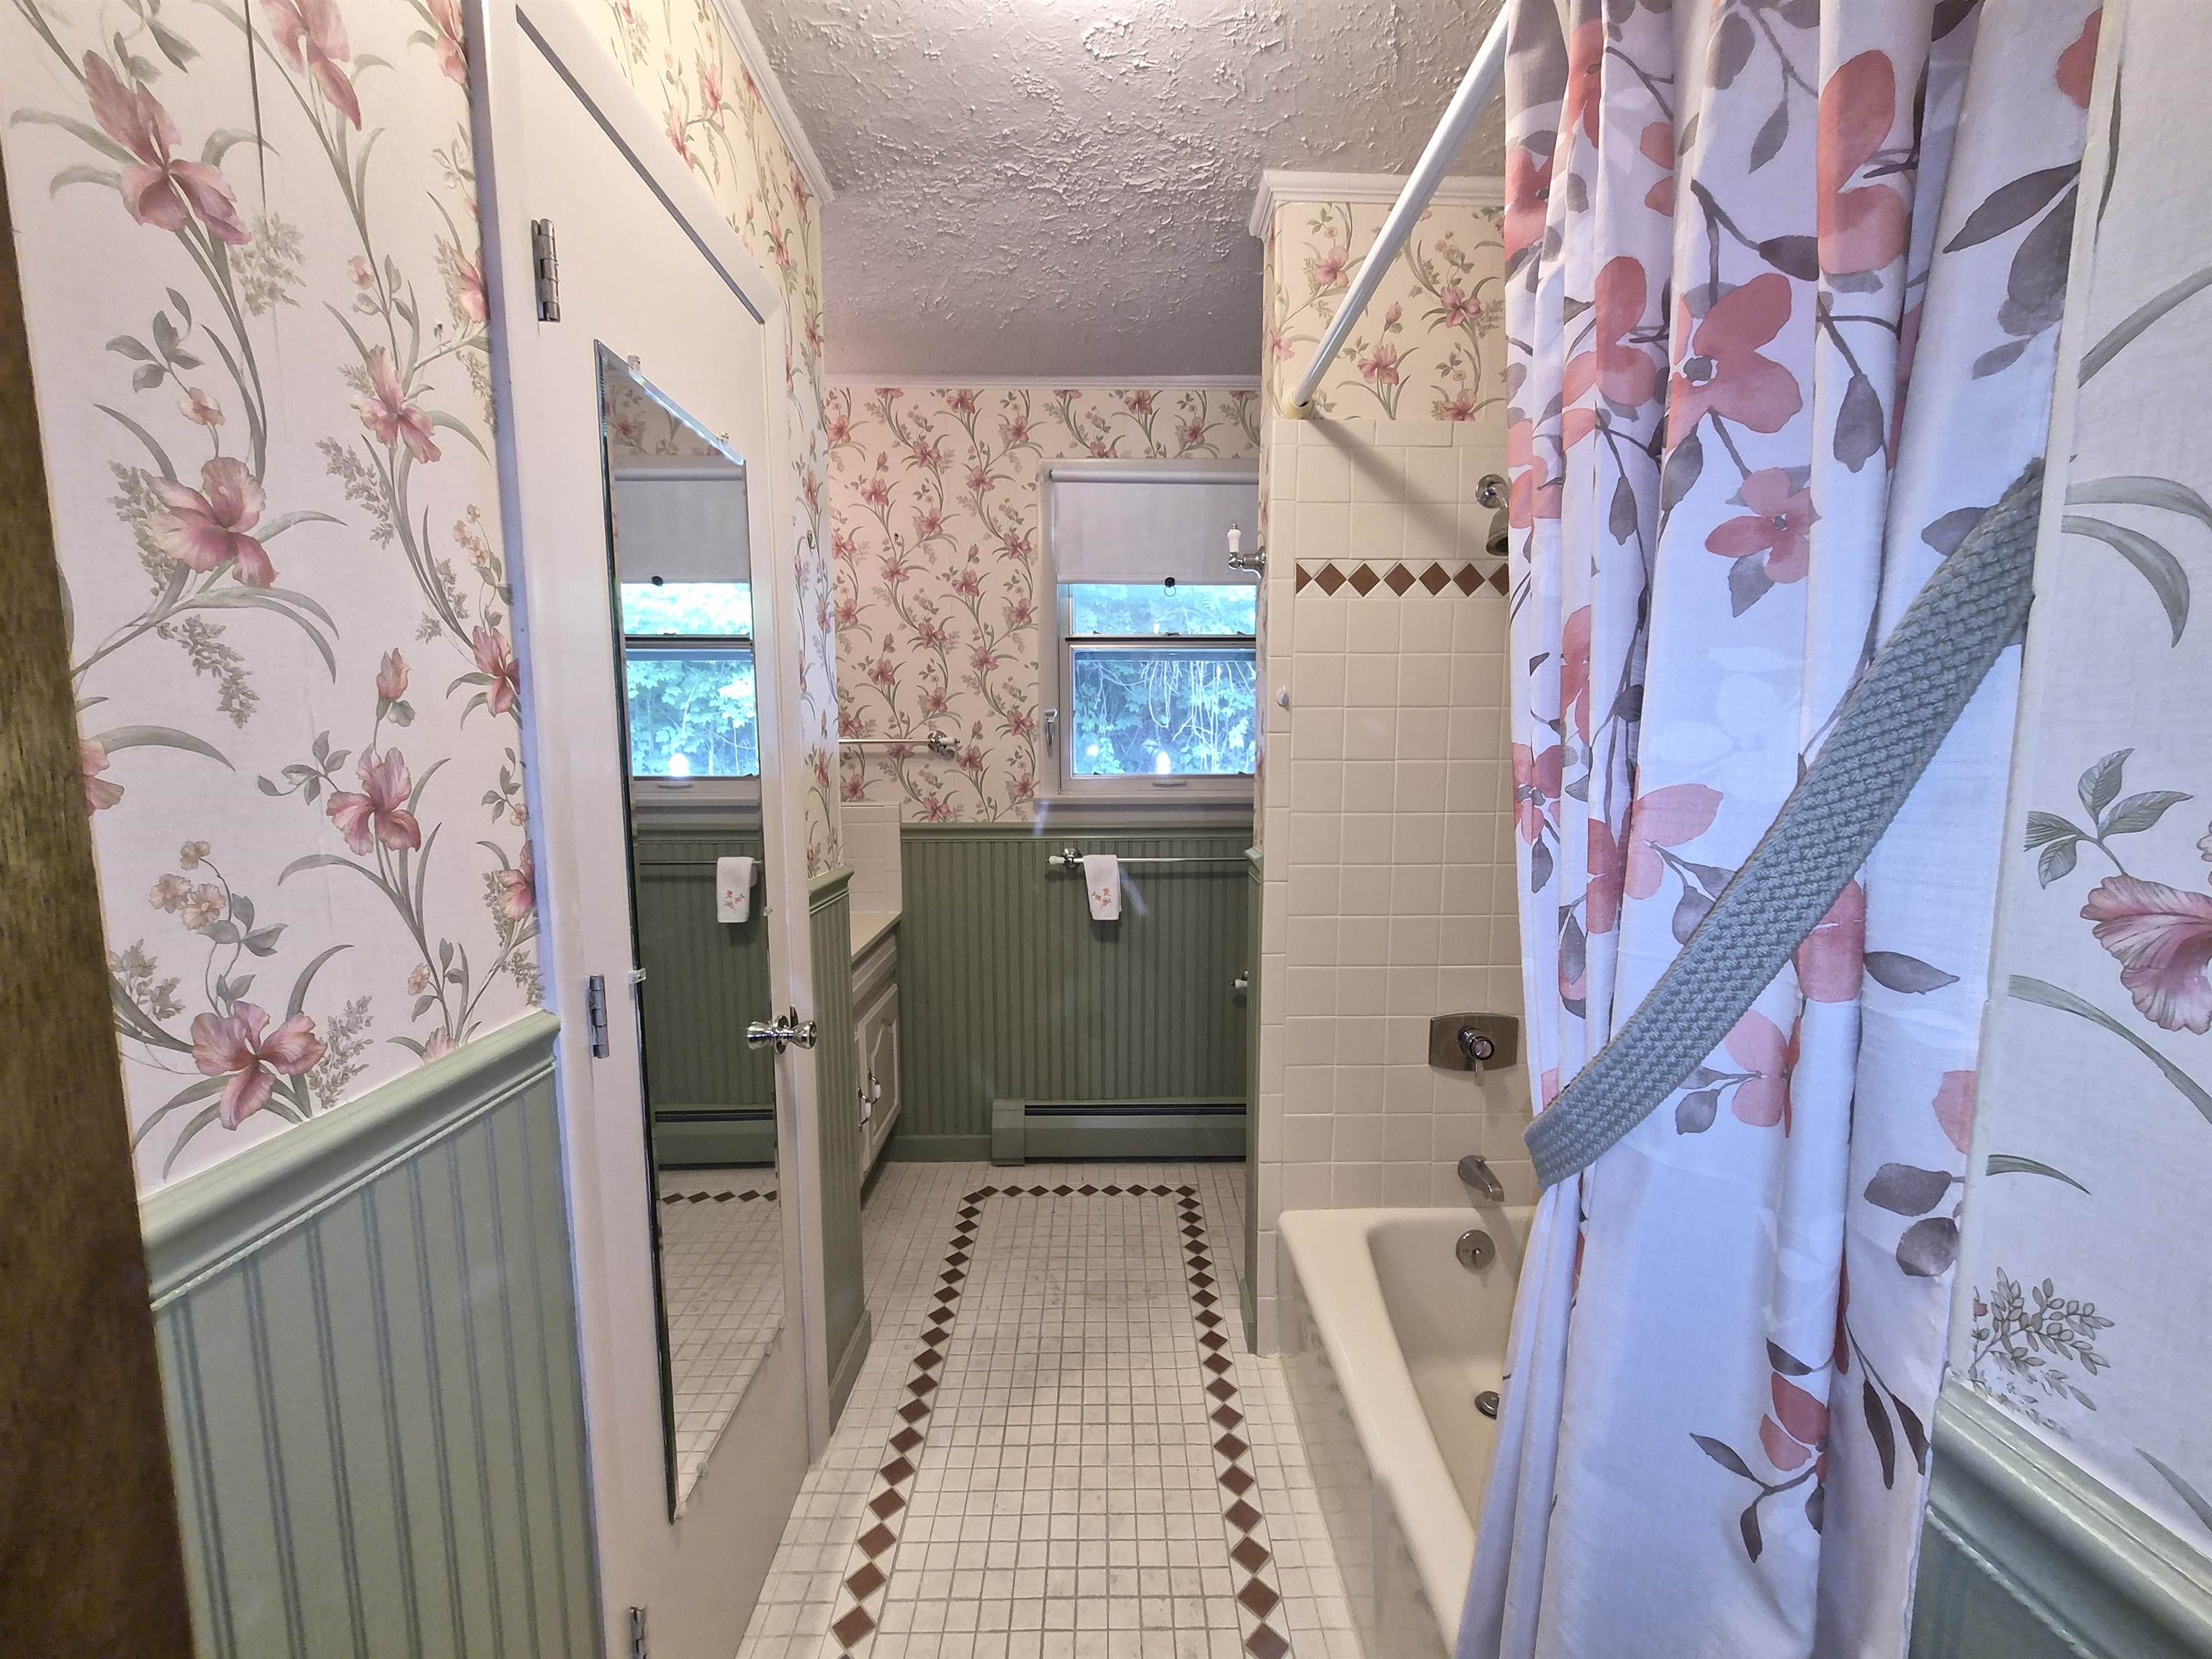
- Total Baths:
- 1
- Sq. Ft. (Total):
- 1332
- Tax Year:
- 2026
- Taxes:
- $8, 007
- Association Fees:

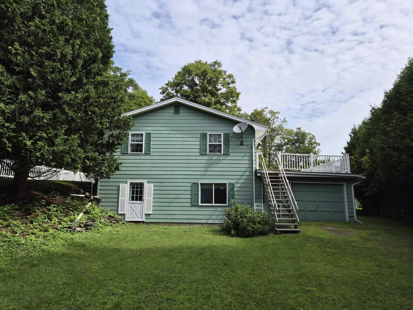
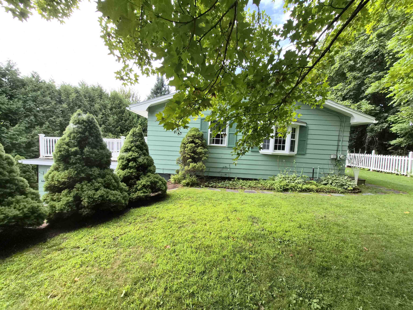
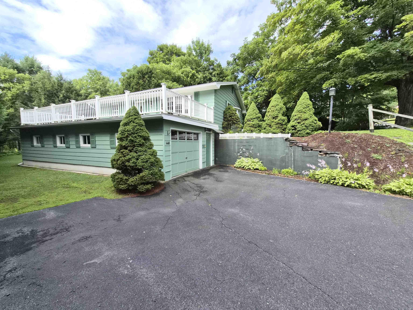
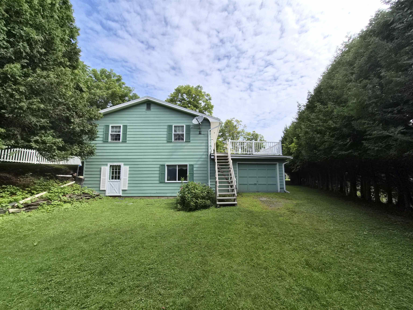
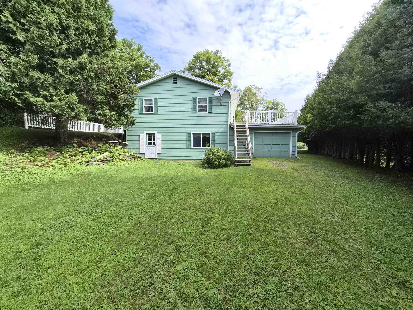
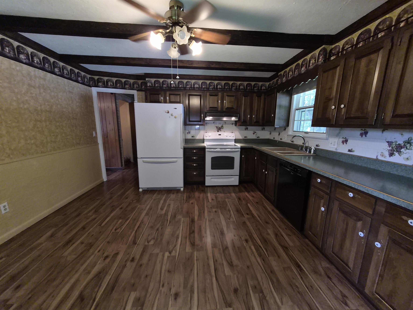
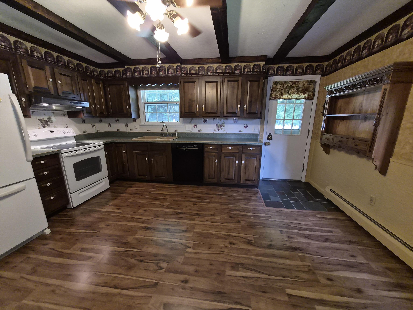
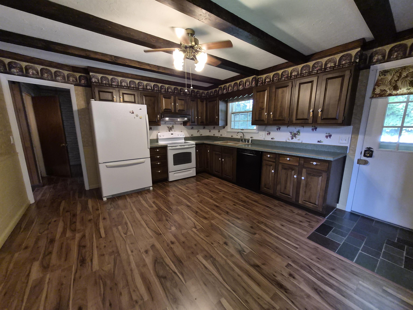
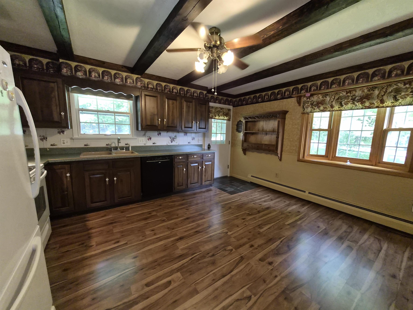
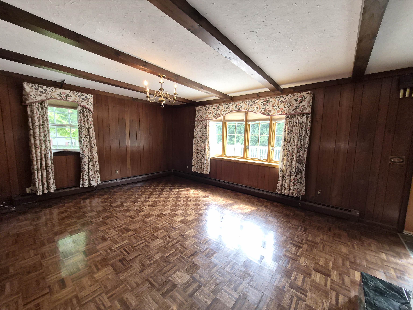
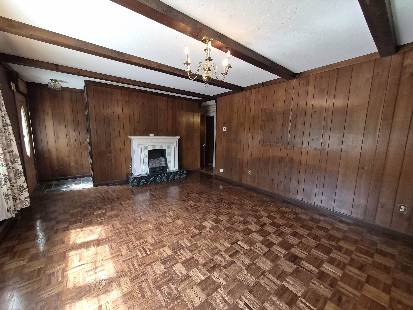
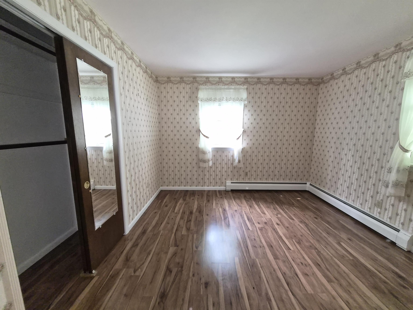
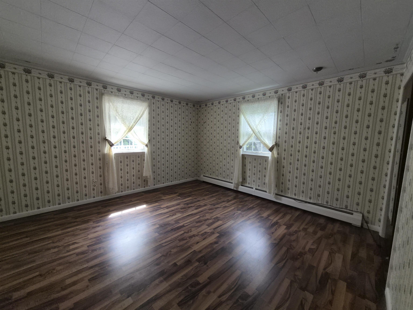
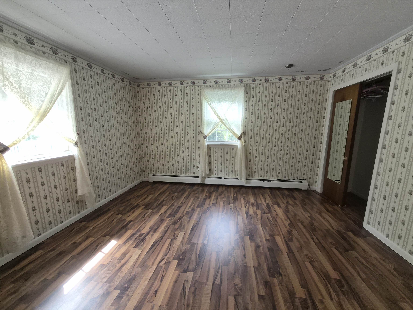
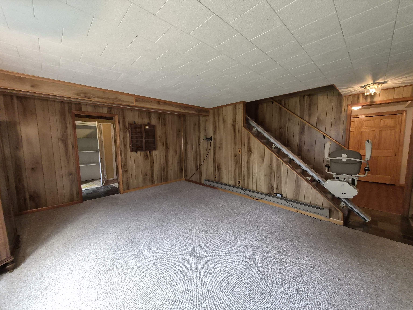
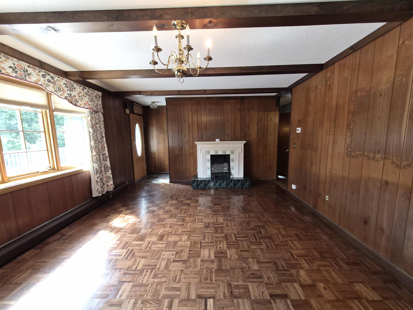
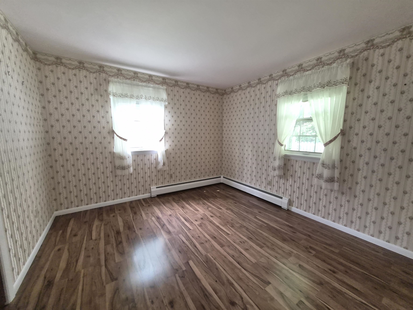
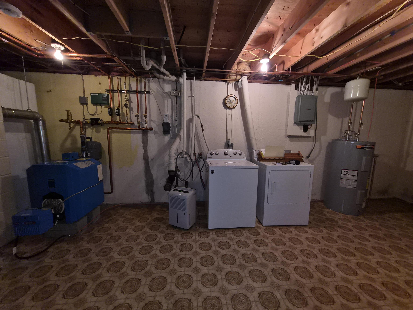
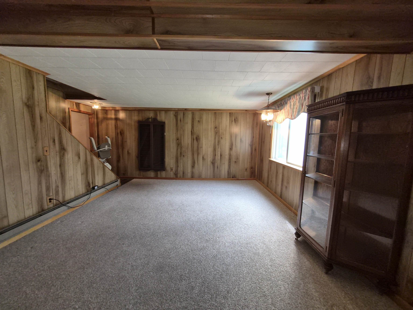
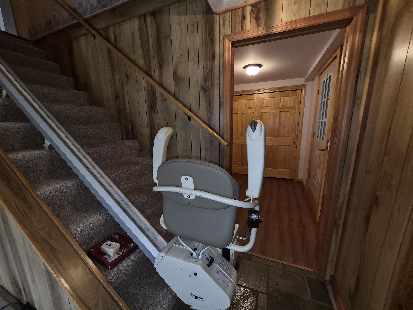
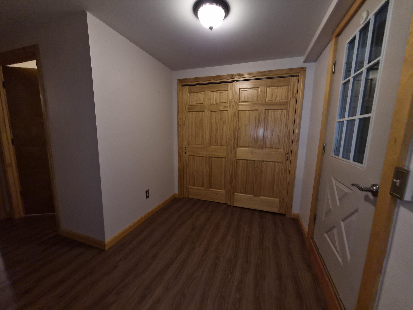
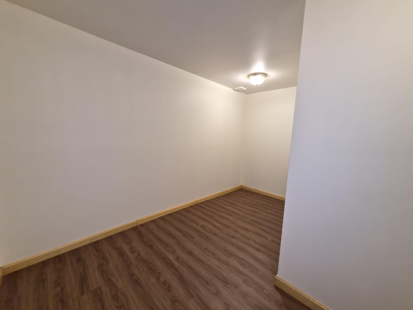
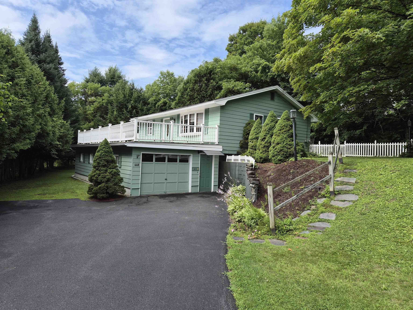
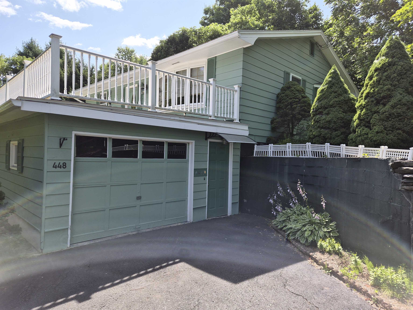
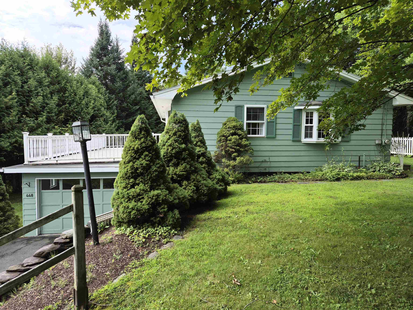
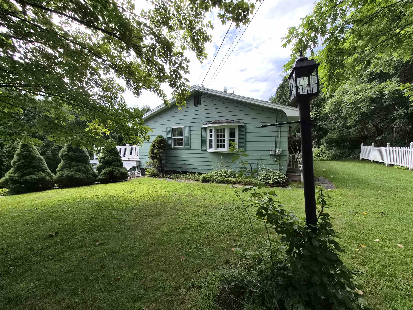
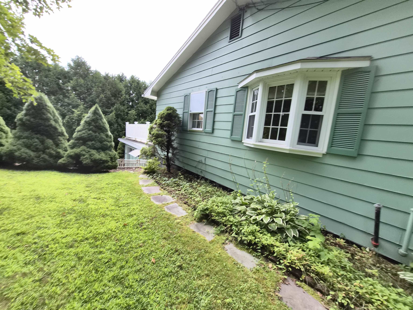
Welcome home to this beautifully maintained property nestled in on a peaceful lot, 448 Sherwood Drive offers the perfect blend of comfort, functionality, and Vermont charm. Step inside to discover the inviting retro living space filled with natural light and the warmth that makes a house truly feel like home. Comfortable kitchen, living room with parquet flooring and door to large deck in the sun. 2 bedrooms and 1 full bath on the main level. 2 car garage enters the basement with den and office space with stairlift to main level. Whether you're hosting family and friends, enjoying a quiet evening, or working from home, this residence provides the flexibility and comfort to fit your lifestyle. Outside, you'll appreciate the landscape and outdoor space with tall cedar hedges and trees surrounding the lot: ideal for relaxing, gardening, or simply taking in the beauty of the changing Vermont seasons. Conveniently located just minutes from downtown Montpelier, you'll enjoy easy access to local shopping, restaurants, recreation, and all the amenities the Capital City has to offer with easy access to I-89 and hospital.
Interior Features
- # Of Stories:
- 1
- Sq. Ft. (Total):
- 1332
- Sq. Ft. (Above Ground):
- 1008
- Sq. Ft. (Below Ground):
- 324
- Sq. Ft. Unfinished:
- 684
- Rooms:
- 6
- Bedrooms:
- 2
- Baths:
- 1
- Interior Desc:
- Appliances Included:
- Dishwasher, Dryer, Electric Range, Refrigerator, Washer
- Flooring:
- Carpet, Ceramic Tile, Laminate, Parquet, Vinyl
- Heating Cooling Fuel:
- Water Heater:
- Basement Desc:
- Concrete, Full, Partially Finished, Walkout
Exterior Features
- Style of Residence:
- Ranch
- House Color:
- Sage Green
- Time Share:
- No
- Resort:
- Exterior Desc:
- Exterior Details:
- Deck
- Amenities/Services:
- Land Desc.:
- City Lot, Level, Sloping, Steep, Wooded, Near Shopping, Near Hospital, Near School(s)
- Suitable Land Usage:
- Roof Desc.:
- Asphalt Shingle
- Driveway Desc.:
- Paved
- Foundation Desc.:
- Concrete
- Sewer Desc.:
- Public
- Garage/Parking:
- Yes
- Garage Spaces:
- 2
- Road Frontage:
- 110
Other Information
- List Date:
- 2026-07-29
- Last Updated: