

Request a showing
Pick a Saturday or another date in the next 4 weeks, then leave your contact details.
Listed by: M Realty Sherry Corbeil
General Property Information
- Property Status
- Active
- Price
- $498, 000
- Property Type
- Single Family
- County
- VT-Chittenden
- Agency / Brokerage
- Sherry Corbeil
M Realty - List Date
- 7/30/2026 8:00 PM
- Acres
- 1.1
- Year Built
- 1968
- Bedrooms
- 3
- Total Baths
- 2
- Sq. Ft. (Total)
- 2,176
- Tax Year
- 2025
- Taxes
- $6,231

Description
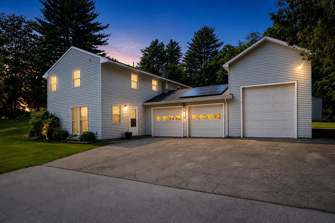
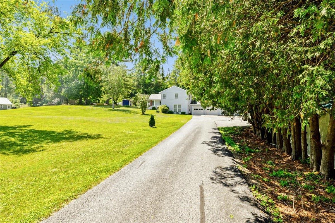
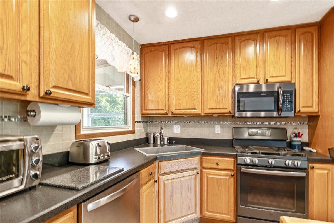
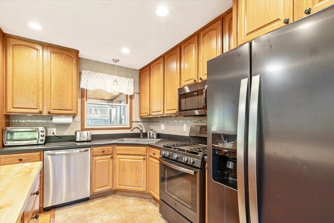
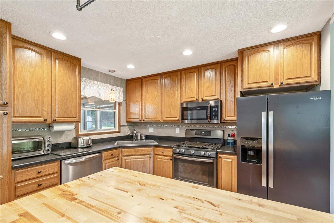
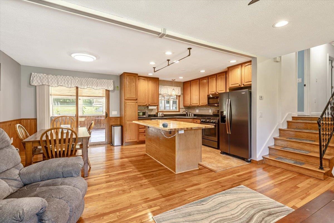
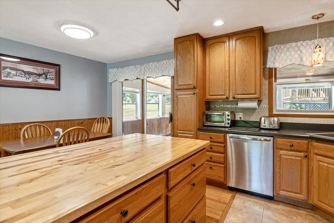
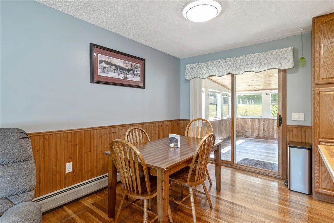
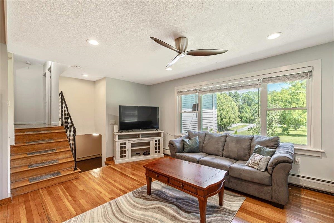
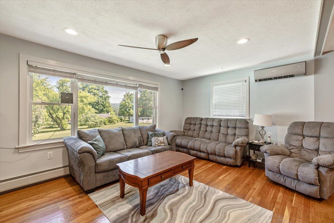
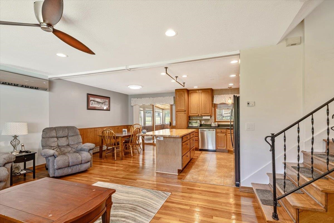
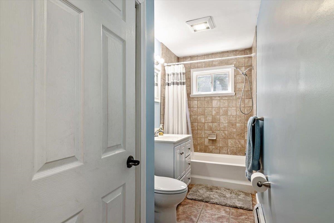
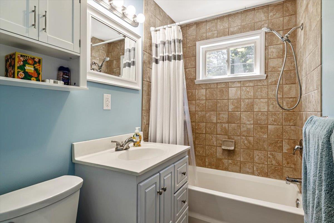
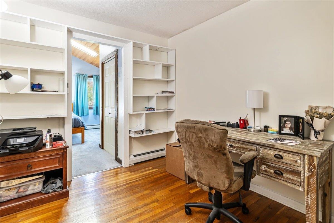
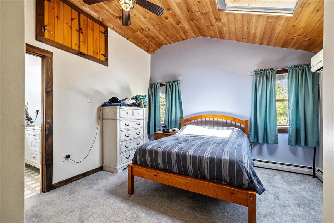
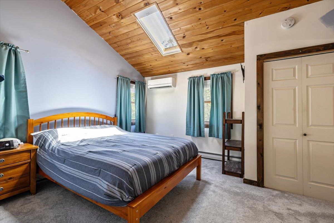
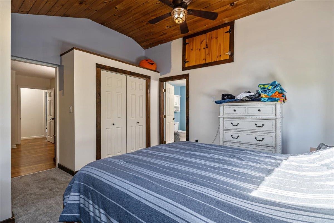
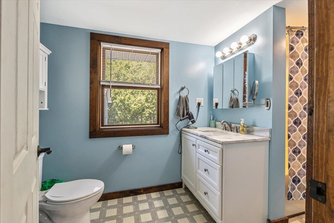
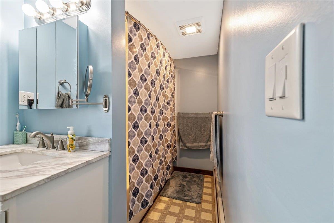
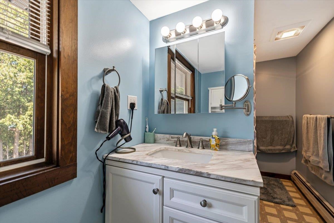
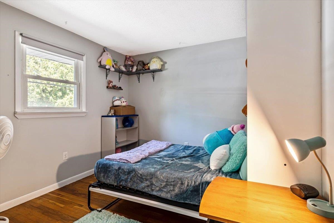
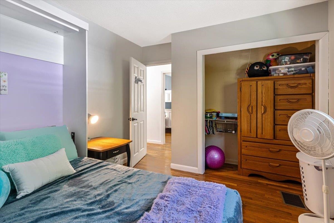
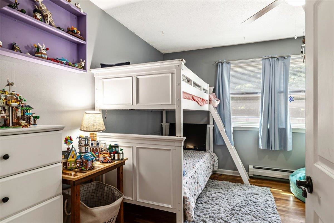
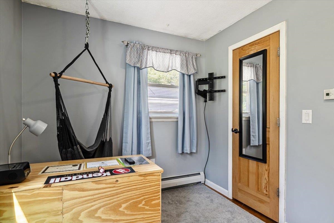
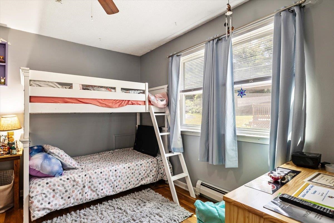
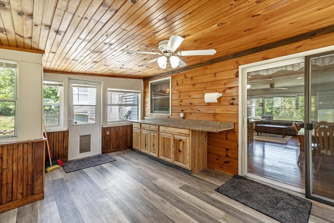
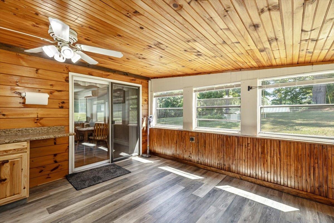
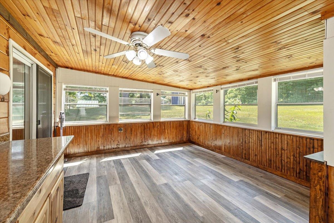

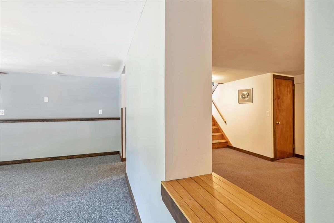
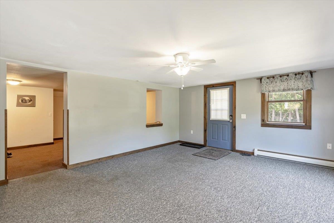
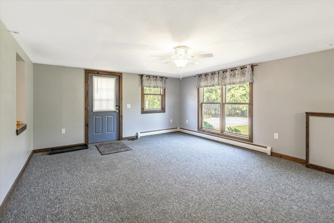
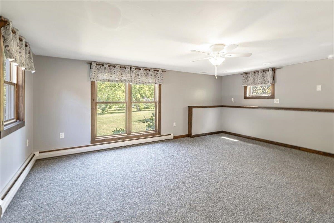
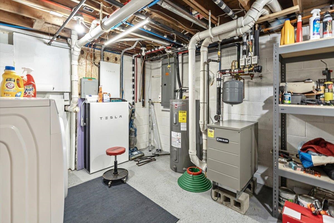
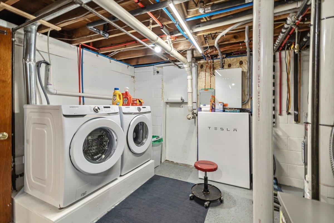
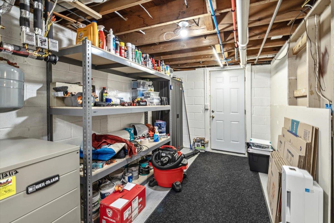
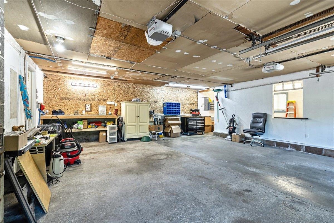
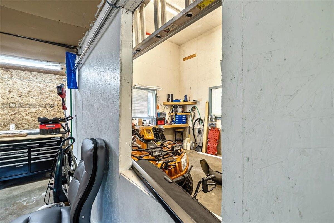
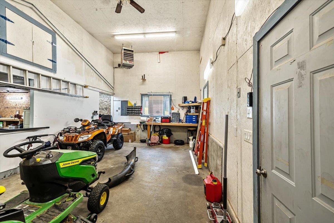
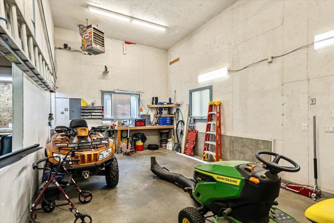
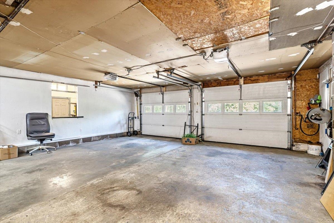
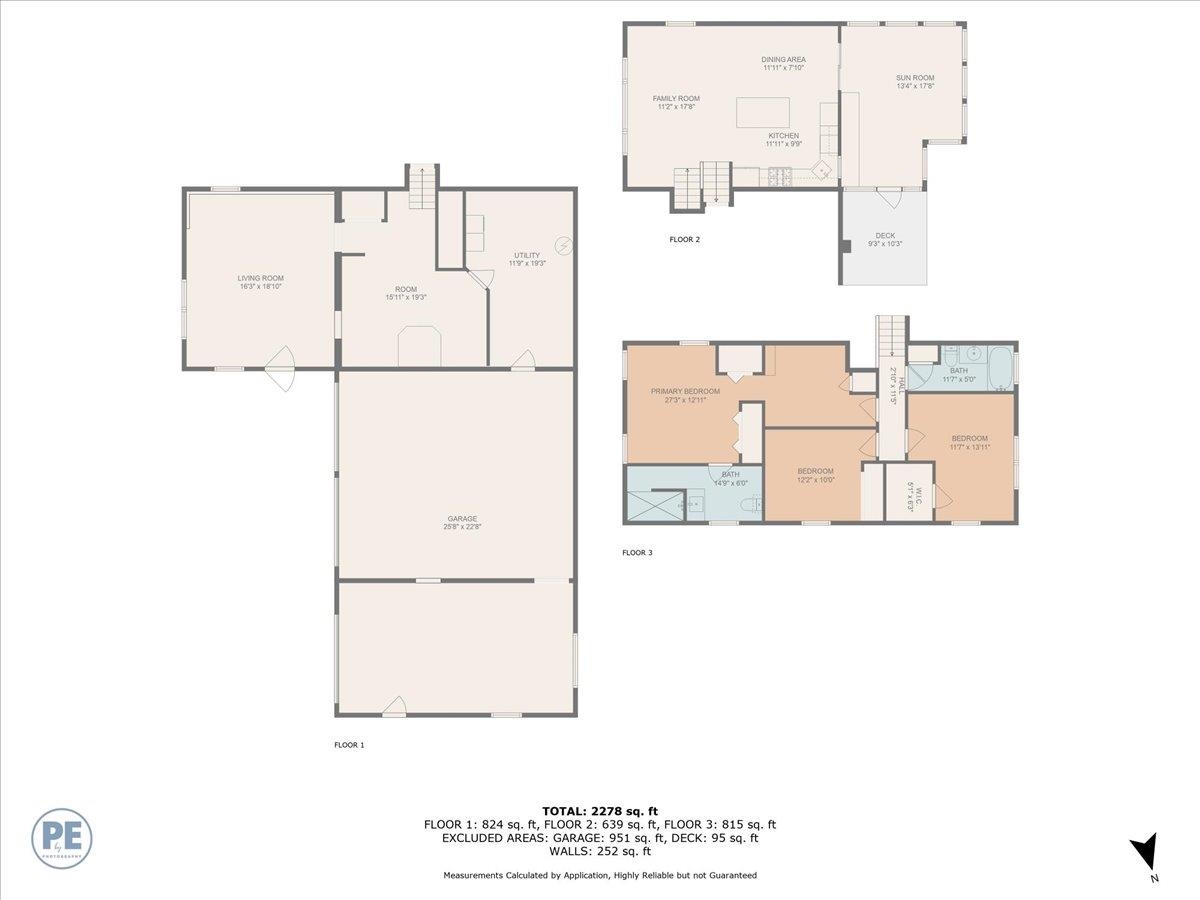
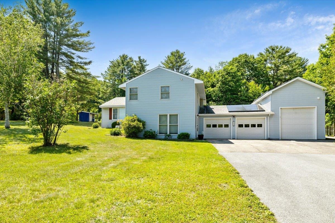
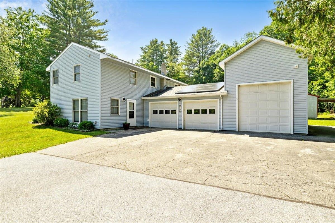
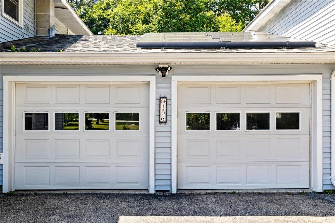
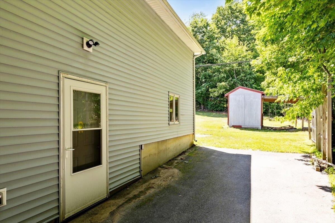
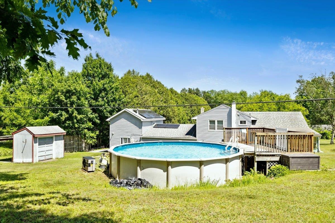
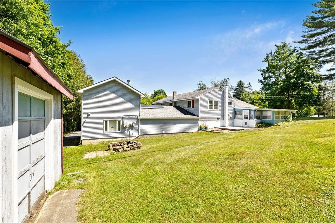
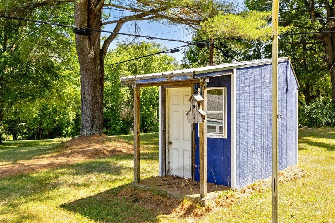
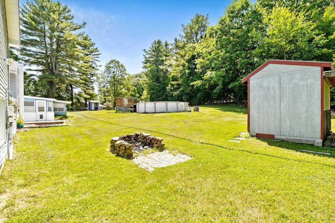
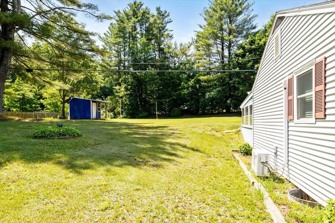
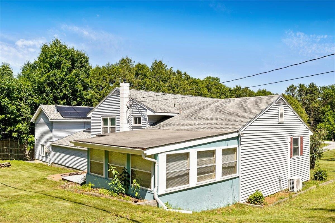
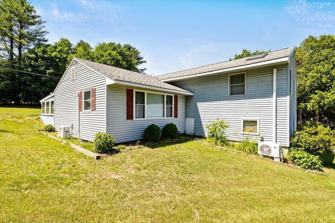
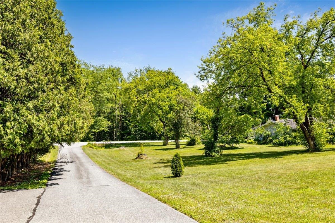
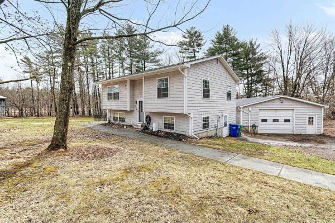
BACK ON THE MARKET - another opportunity to make this property yours! Space, versatility, and standout features come together in this inviting Milton home, privately set back from the road on over an acre. Inside, the bright living room welcomes you with hardwood floors and a large picture window, while the spacious kitchen features abundant cabinetry, a center island, and an easy flow into the enclosed three-season porch a great spot to entertain, unwind, or take in views of the backyard. Upstairs, you’ll find three bedrooms and two full bathrooms, including a spacious primary suite with vaulted ceilings, a private bath, mini-split, and an additional room perfect for a home office, nursery, reading nook, or dressing area. The finished lower level adds even more living space with a large family room, additional bonus area, and wood stove, giving you plenty of flexibility for a game room, home gym, media space, or whatever suits your lifestyle. Outside is where this property really shines. Enjoy summer days in the above-ground heated pool, evenings around the outdoor fireplace, and plenty of room for gardening, recreation, or gatherings throughout the spacious yard. An outdoor shed provides additional storage, while owned solar panels offer the added benefit of energy efficiency. Car enthusiasts, hobbyists, and anyone needing extra workspace will appreciate the impressive three-car garage, including a heated third bay with an oversized door ideal for a workshop, home business, recreational equipment, or additional storage. Conveniently located near Arrowhead Lake and just minutes from schools, shopping, dining, and everyday amenities, this home offers a combination of privacy, space, and functionality that’s hard to find. Come see everything this Milton property has to offer!
Map
Interior Features
- # Of Stories
- 3
- Sq. Ft. (Total)
- 2,176
- Sq. Ft. (Above Ground)
- 1,316
- Sq. Ft. (Below Ground)
- 860
- Rooms
- 5
- Bedrooms
- 3
- Baths
- 2
- Interior Desc
- Kitchen/Dining, Primary BR w/ BA
- Appliances Included
- Dishwasher, Dryer, Microwave, Washer, Gas Stove, Natural Gas Water Heater
- Flooring
- Carpet, Hardwood, Tile, Vinyl
- Heating
- Natural Gas, Baseboard, Hot Water
Town Market Snapshot
Source: Data provided by PrimeMLS, graph generated by Pall Spera Company
Exterior Features
- Style of Residence
- Modified, Raised Ranch, Split Level
- House Color
- Blue
- Time Share
- No
- Exterior Details
- Deck, Garden Space, Above Ground Pool, Enclosed Porch
- Land Desc.
- Country Setting, Level
- Roof Desc.
- Shingle
- Driveway Desc.
- Paved
- Foundation Desc.
- Block, Concrete
- Sewer Desc.
- Leach Field, Private, Septic
- Garage / Parking
- Yes
- Garage Spaces
- 3
- Road Frontage
- 0
- Zoning
- Res
- Elementary School
- Milton Elementary School
- Middle School
- Milton Jr High School
- High School
- Milton Senior High School
Affordability Estimate
Quick payment estimate for this listing. Not a loan offer — rates and terms vary.
Est. monthly principal & interest —
Estimate excludes taxes, insurance, HOA, and PMI. Consult a lender for accurate figures.
You May Also Like
View more nearby
Ask about this property
Message Monica Heath about MLS #5102828.
