

Request a showing
Pick a Saturday or another date in the next 4 weeks, then leave your contact details.
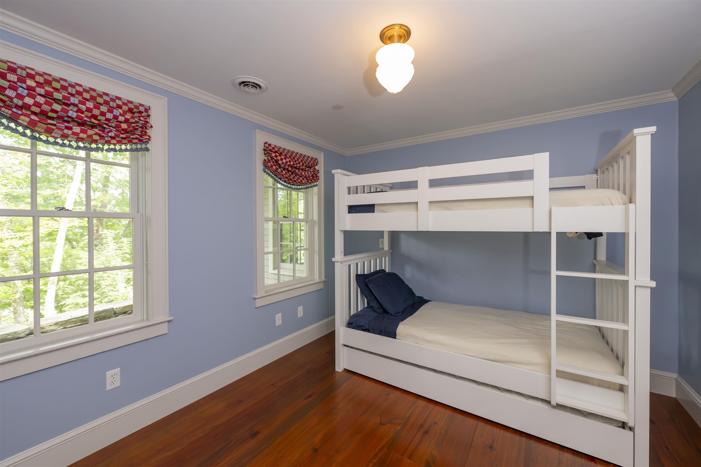
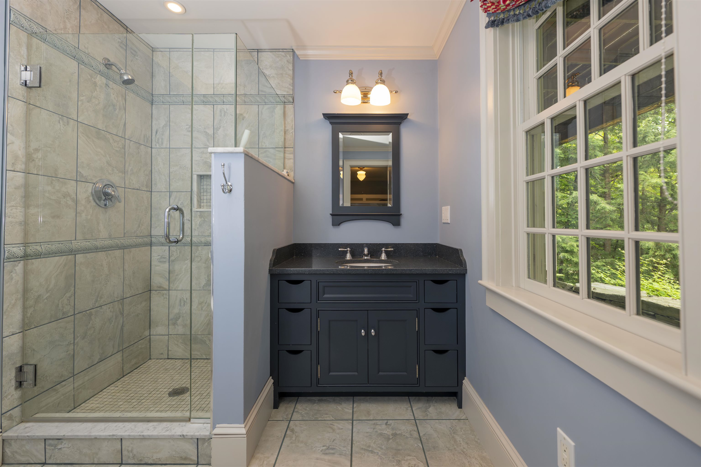
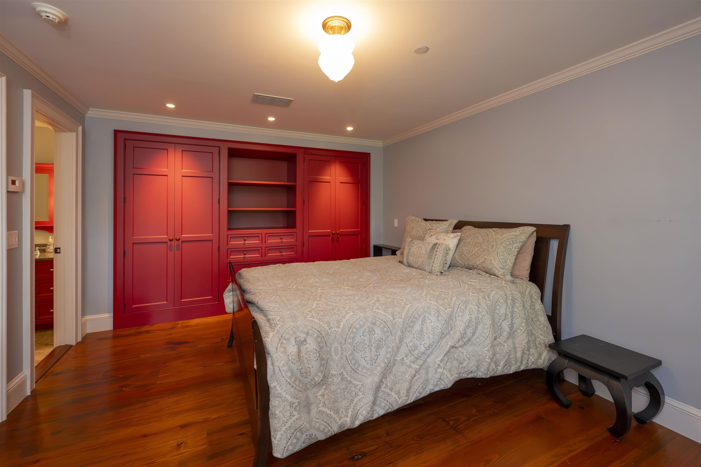
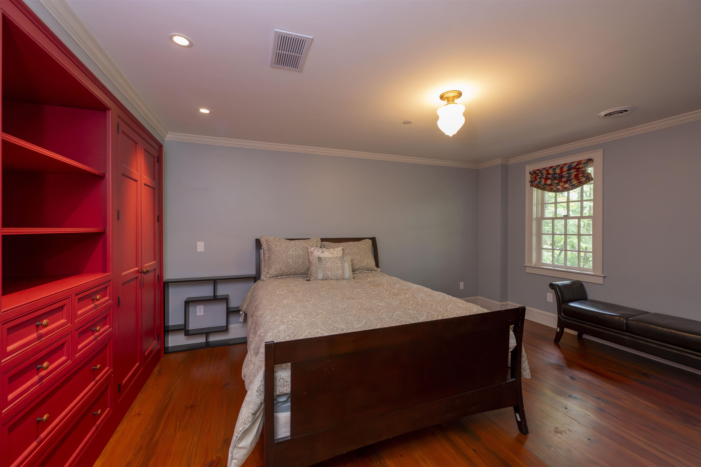
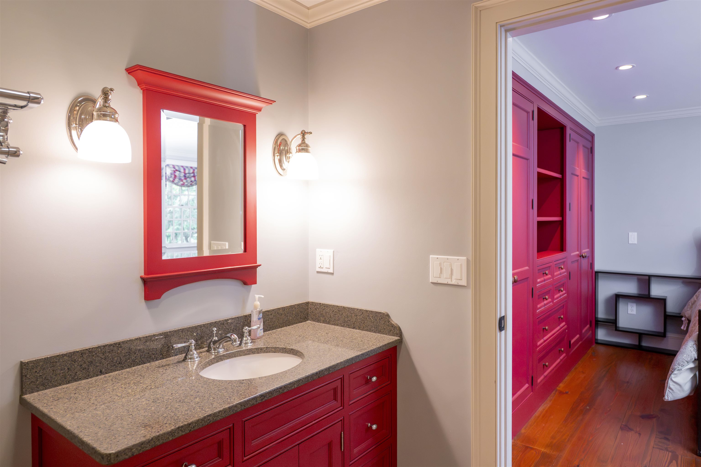

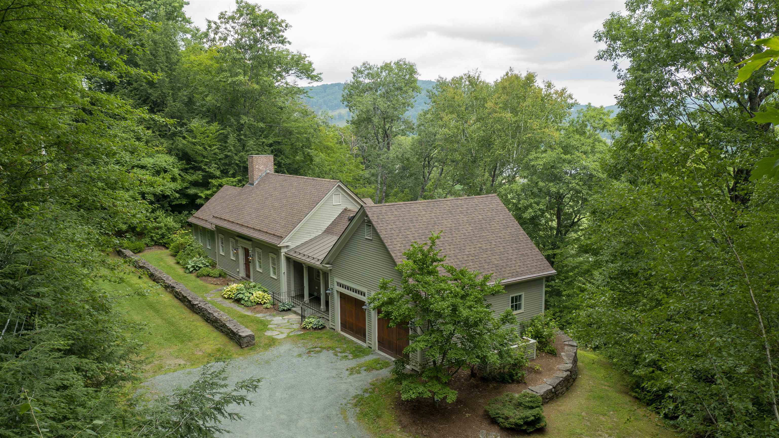
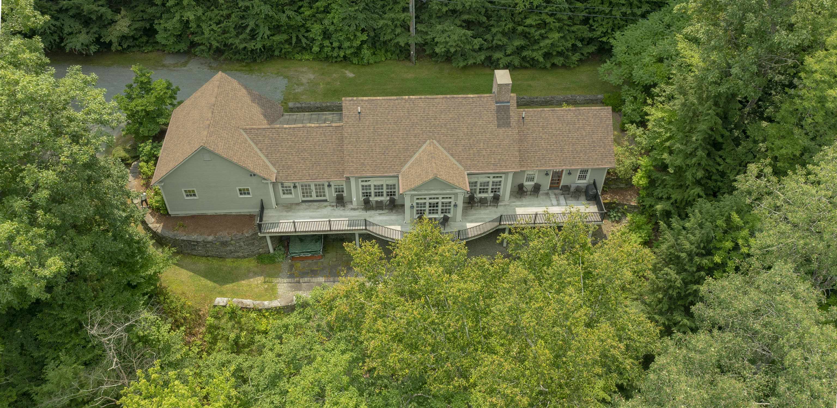
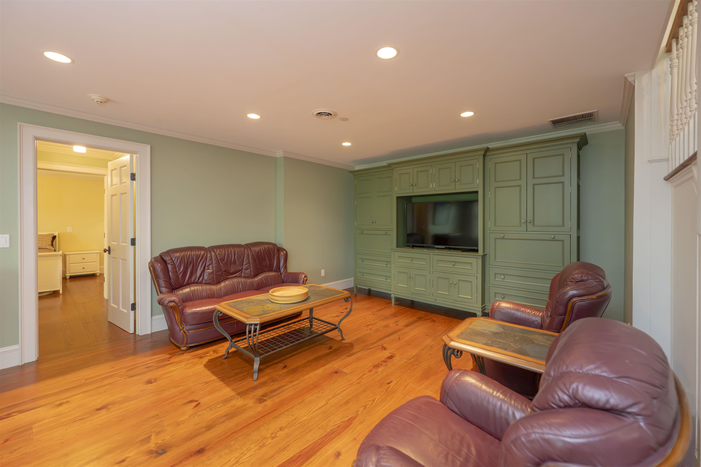
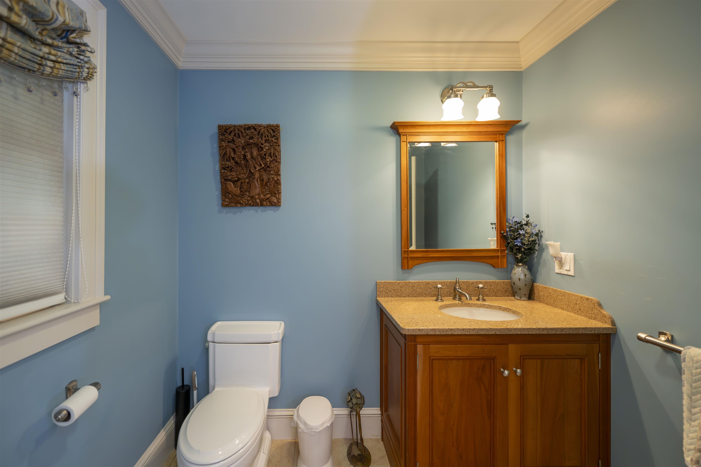
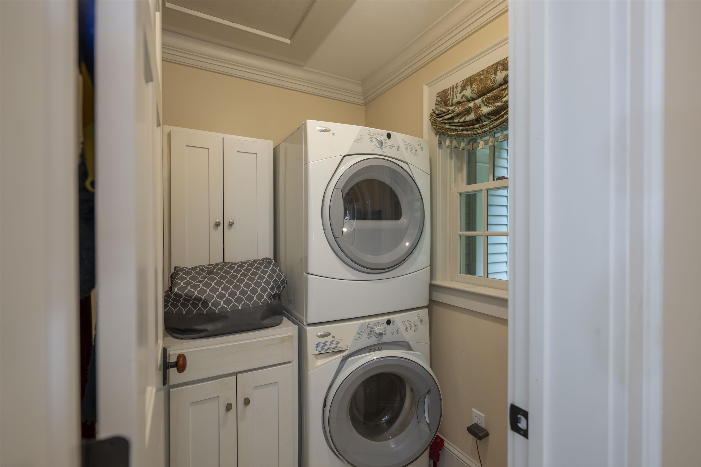
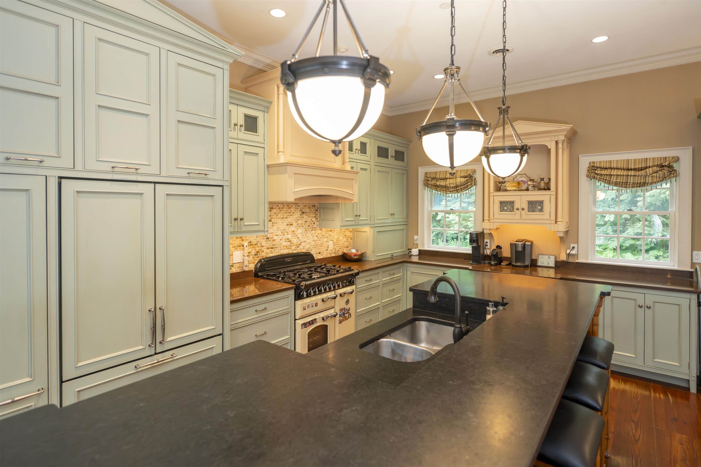
Listed by: Four Seasons Sotheby's Int'l Realty Derek Cosentino
General Property Information
- Property Status
- Active Under Contract
- Price
- $1, 250, 000
- Property Type
- Single Family
- County
- VT-Windsor
- Agency / Brokerage
- Derek Cosentino
Four Seasons Sotheby's Int'l Realty - List Date
- 7/31/2026 8:00 PM
- Acres
- 1.14
- Year Built
- 2007
- Bedrooms
- 4
- Total Baths
- 5
- Sq. Ft. (Total)
- 3,230
- Tax Year
- 2027
- Taxes
- $20,485

Description
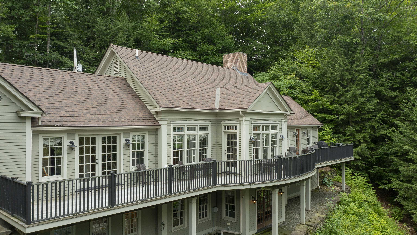
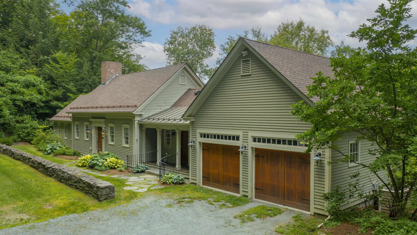
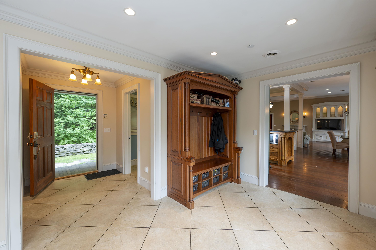
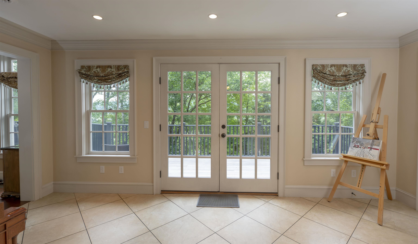
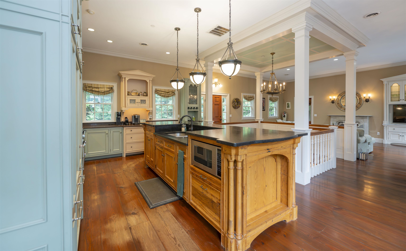
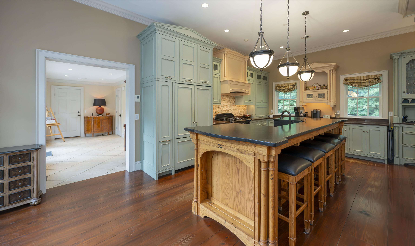
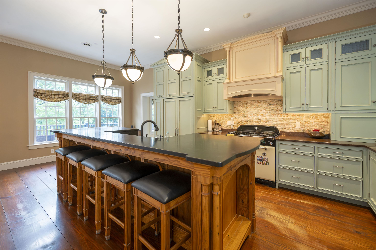
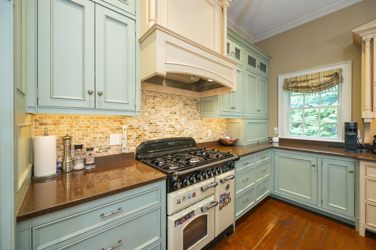
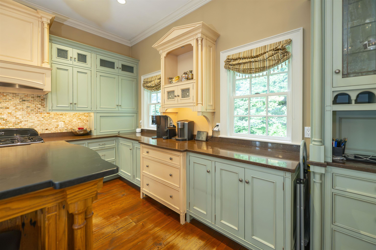
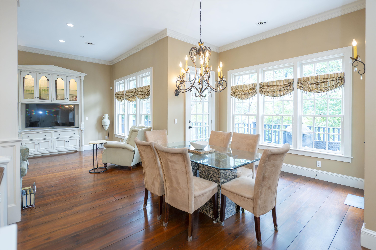
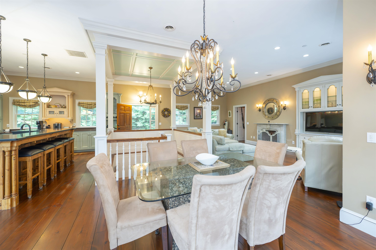
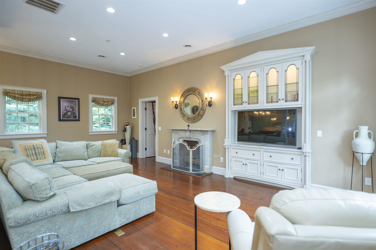
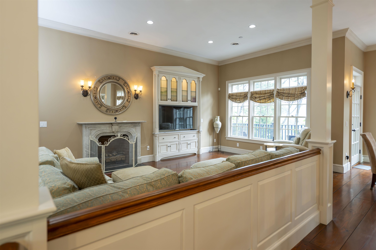
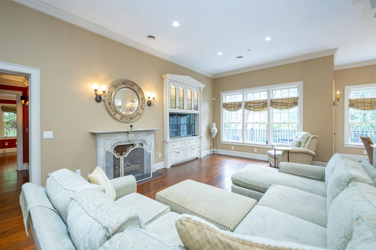
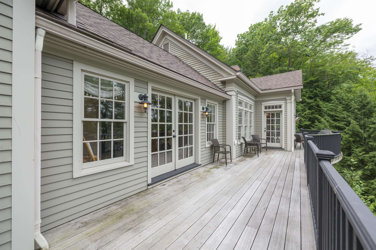
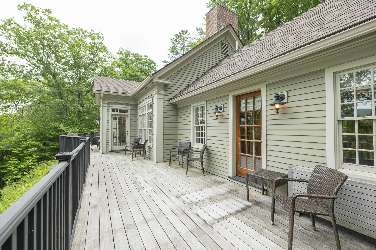
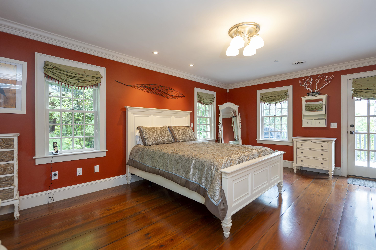
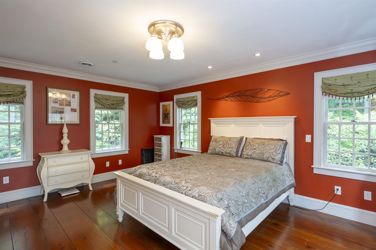
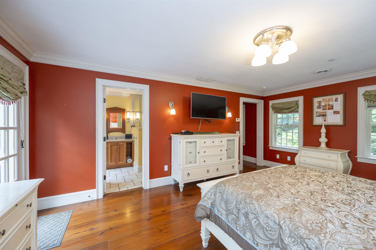
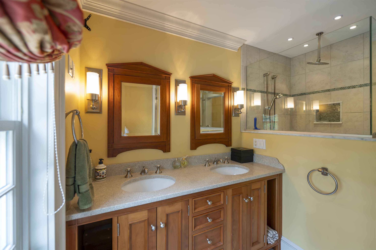
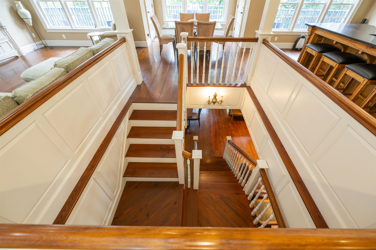
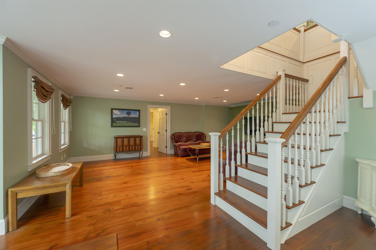
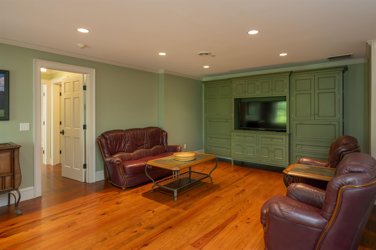
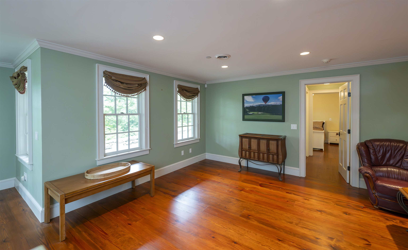
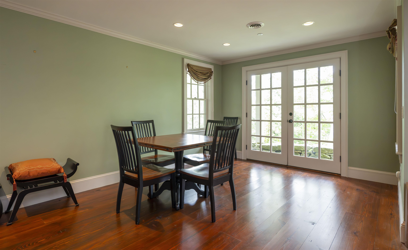
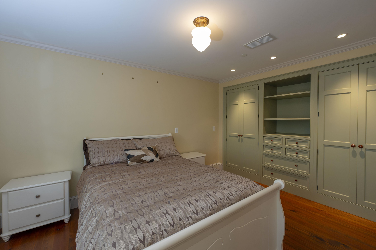
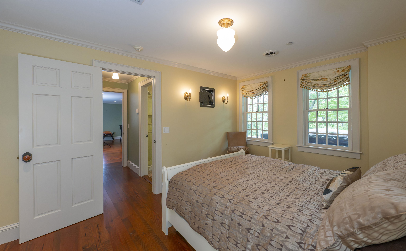
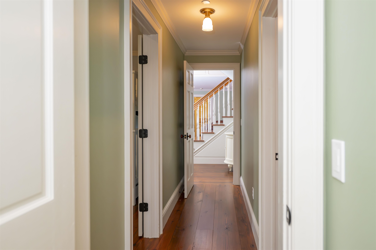
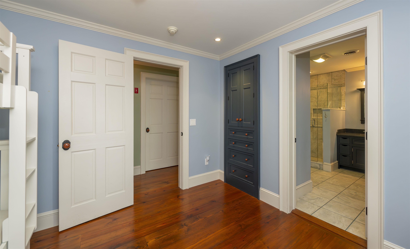
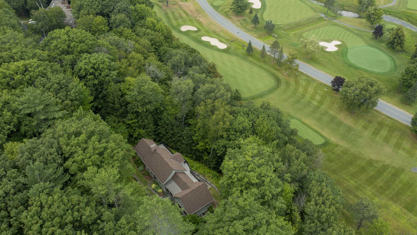
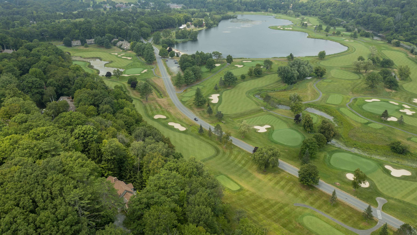
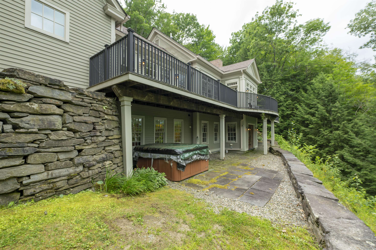
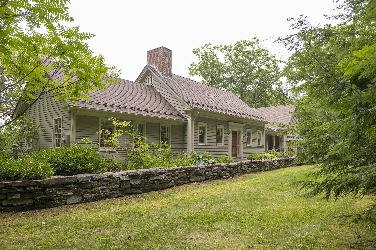
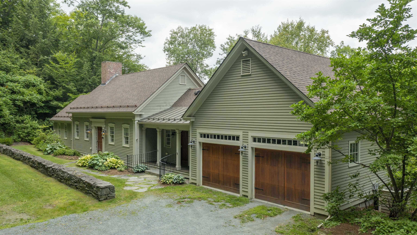
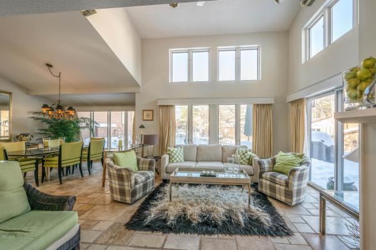
Unlike anything else in Quechee, this custom four-bedroom, four and a half bath Greek Revival farmhouse combines the fine craftsmanship of Connor Homes with exceptional custom finishes throughout. Generously proportioned spaces, superb lighting, radiant heat, and meticulous attention to detail create a home of remarkable elegance, warmth, and function. The beautifully designed kitchen features custom Crown Point cabinetry, thoughtful accent lighting, innovative pull-down storage, and a reclaimed chestnut island topped with antique granite and complemented by matching custom-built stools. Crown Point cabinetry extends throughout 12 rooms, reflecting the extraordinary level of craftsmanship found across the home. Carlisle wide plank, old-growth heart pine floors with radiant heat flow throughout the living spaces, while refined millwork and a reclaimed marble fireplace mantel add timeless character. Across the rear of the home, an expansive wall of glass fills the interior with natural light and opens to a full length mahogany deck, creating a seamless connection to the outdoors. From its exquisite cabinetry and millwork to its thoughtfully designed mechanical systems, every element has been carefully considered. This is a truly exceptional home . . . equally suited to comfortable everyday living and gracious entertaining.
Map
Interior Features
- # Of Stories
- 1
- Sq. Ft. (Total)
- 3,230
- Sq. Ft. (Above Ground)
- 1,714
- Sq. Ft. (Below Ground)
- 1,516
- Sq. Ft. Unfinished
- 198
- Rooms
- 11
- Bedrooms
- 4
- Baths
- 5
- Interior Desc
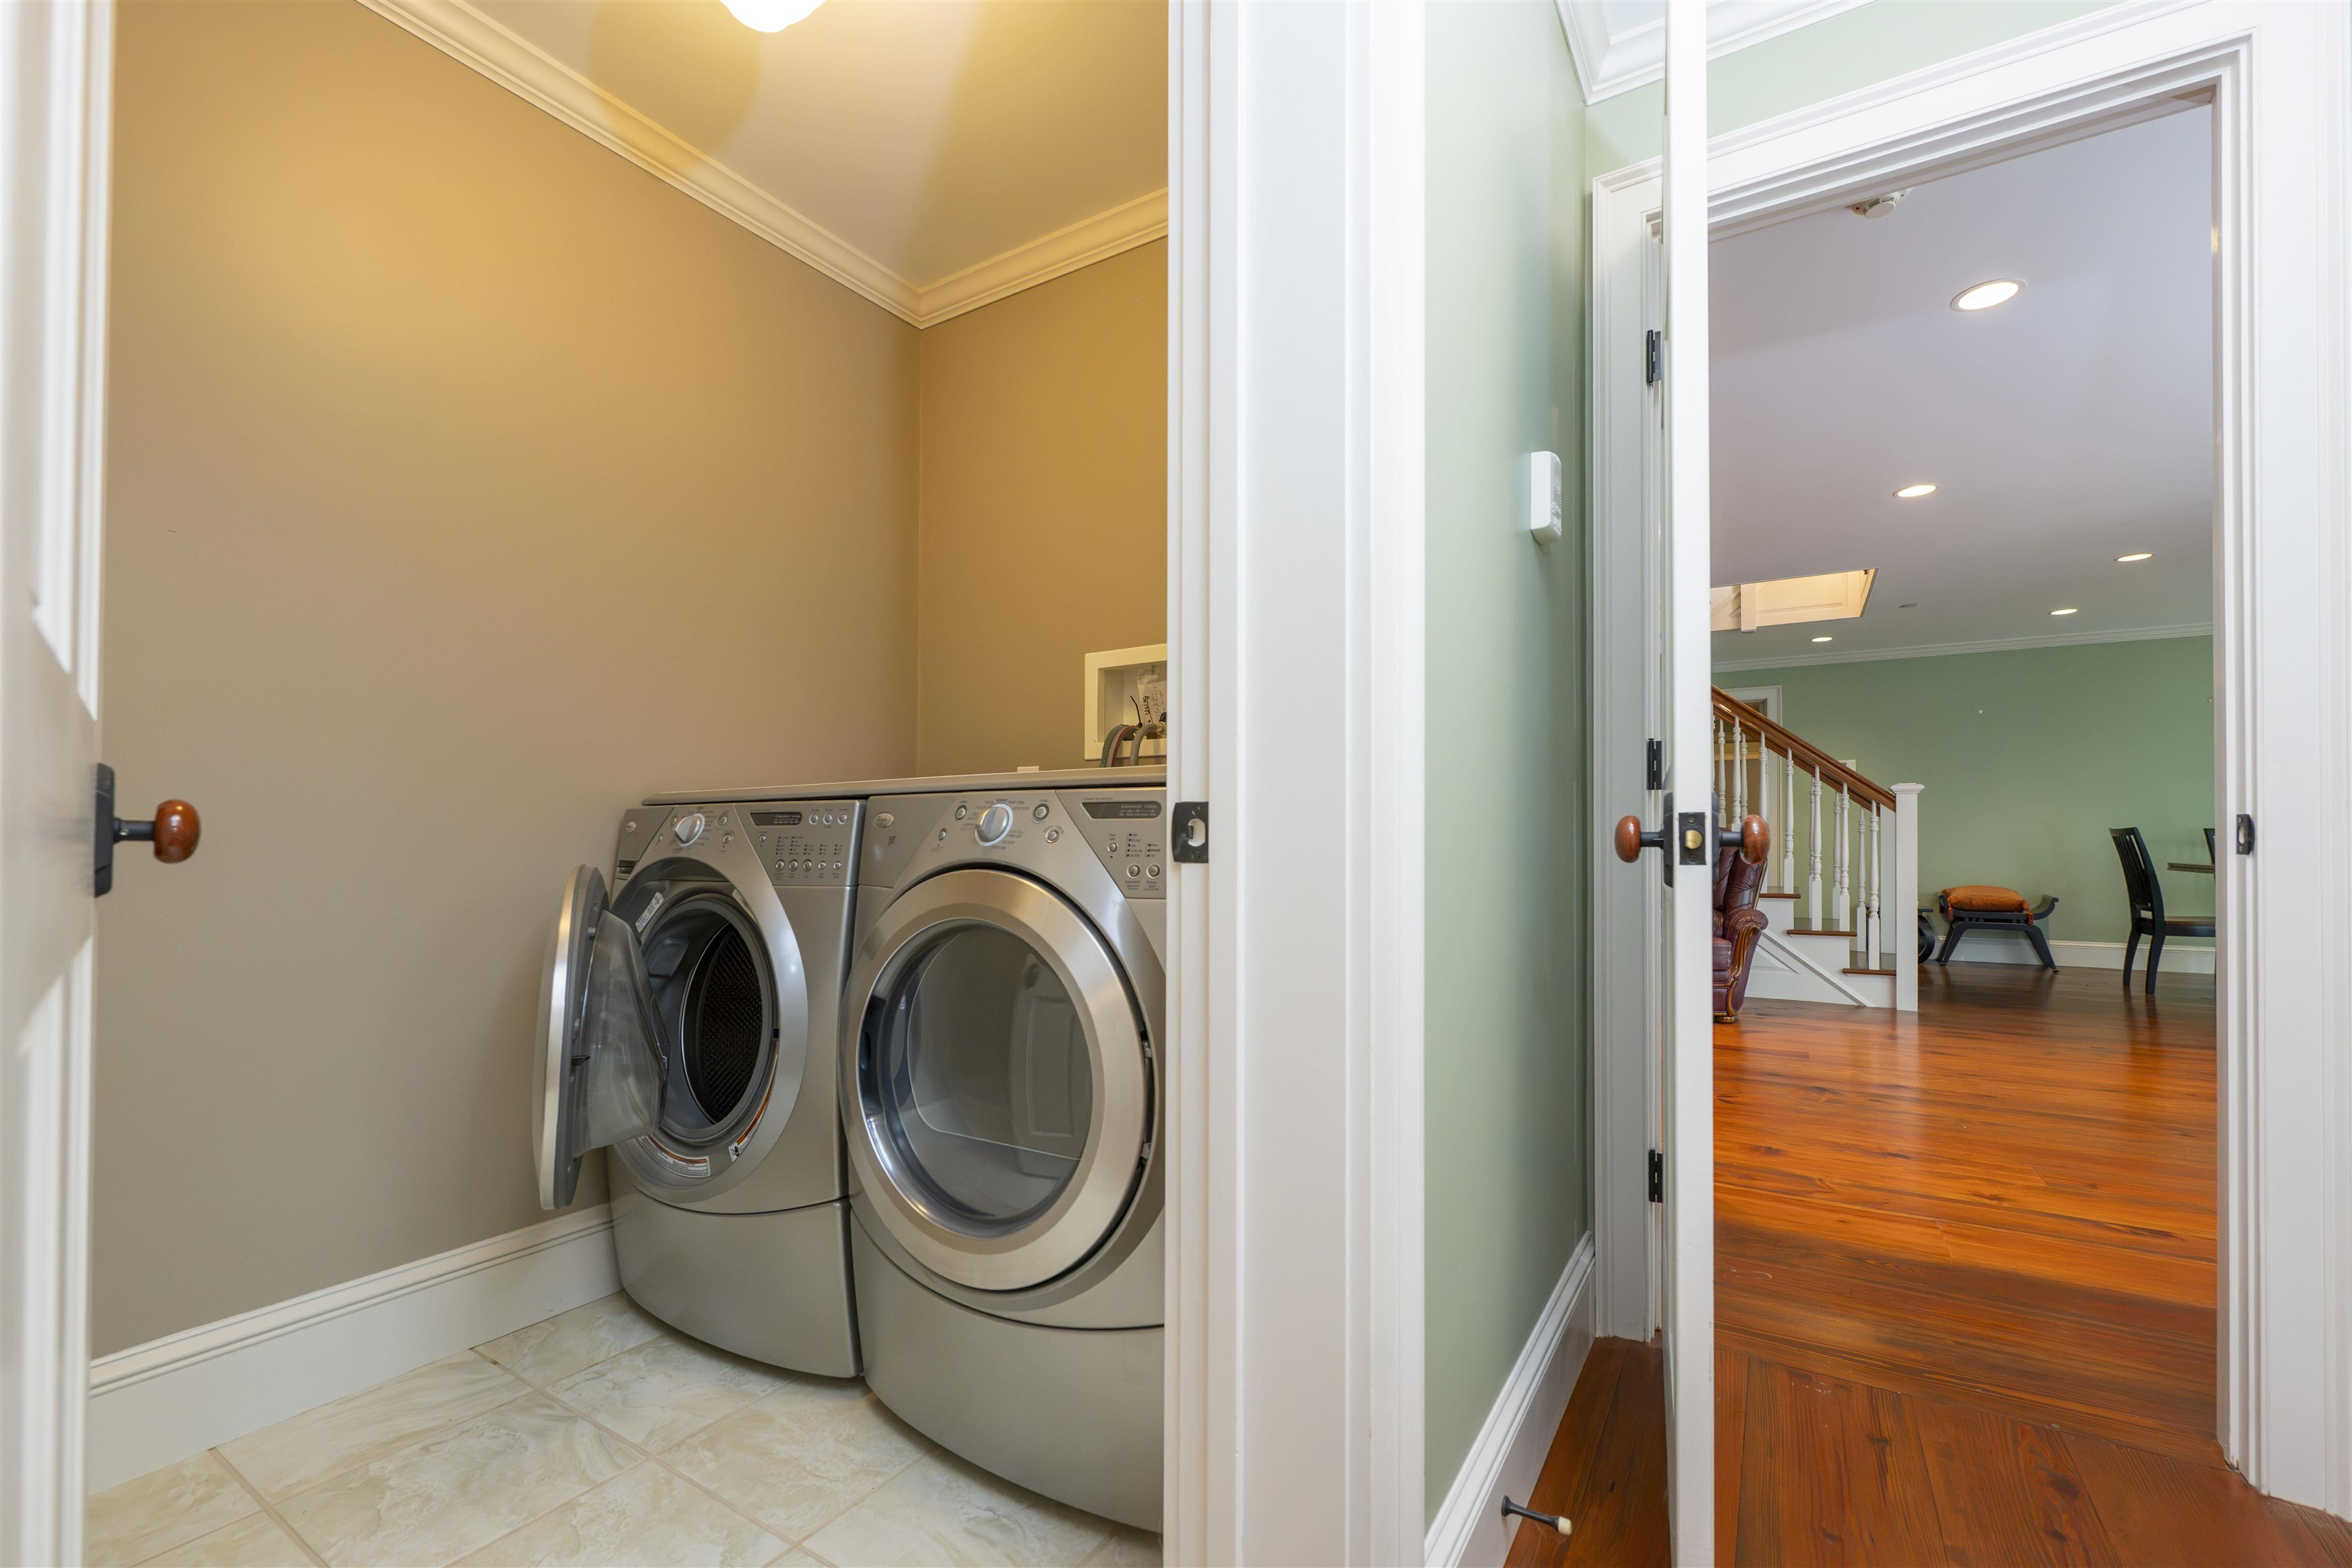
- Cathedral Ceiling, Gas Fireplace, 1 Fireplace, Kitchen Island, Primary BR w/ BA, 1st Floor Laundry, Basement Laundry
- Appliances Included
- Dishwasher, Disposal, Dryer, Range Hood, Microwave, Gas Range, Refrigerator, Washer
- Flooring
- Hardwood, Tile
- Heating
- Radiant Floor
- Basement Desc
- Daylight, Full, Partially Finished, Walkout
Town Market Snapshot
Source: Data provided by PrimeMLS, graph generated by Pall Spera Company
Exterior Features
- Style of Residence
- Farmhouse, Greek Revival
- Time Share
- No
- Exterior Details
- Deck
- Land Desc.
- Landscaped, Level, Sloping
- Roof Desc.
- Asphalt Shingle
- Driveway Desc.
- Gravel
- Foundation Desc.
- Concrete
- Sewer Desc.
- Public
- Garage / Parking
- Yes
- Garage Spaces
- 2
- Road Frontage
- 100
- Zoning
- QMP
- Elementary School
- Ottauquechee School
- Middle School
- Hartford Memorial Middle
- High School
- Hartford High School
Affordability Estimate
Quick payment estimate for this listing. Not a loan offer — rates and terms vary.
Est. monthly principal & interest —
Estimate excludes taxes, insurance, HOA, and PMI. Consult a lender for accurate figures.
You May Also Like
View more nearby
Ask about this property
Message Nancy Pritchard about MLS #5102873.
