

Request a showing
Pick a Saturday or another date in the next 4 weeks, then leave your contact details.
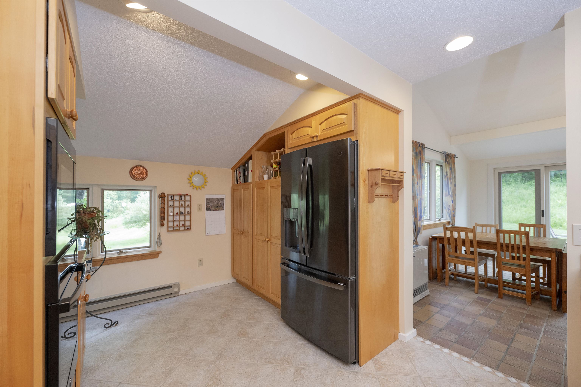
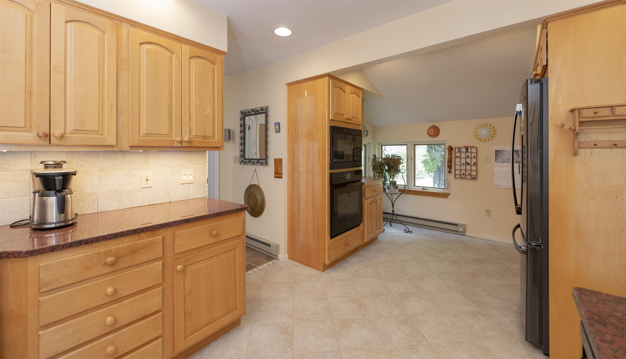
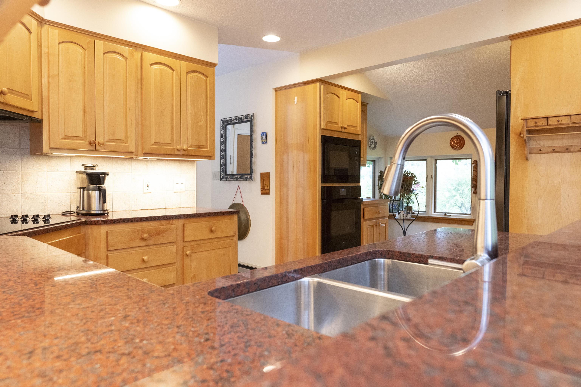
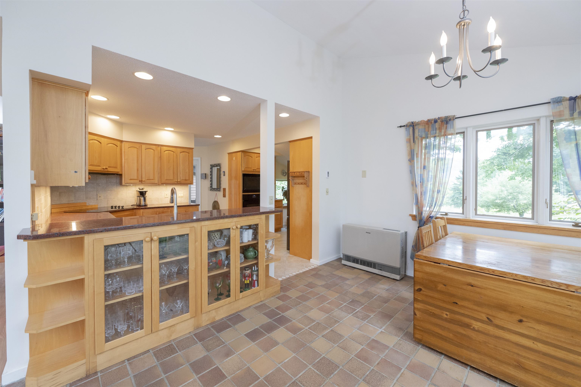
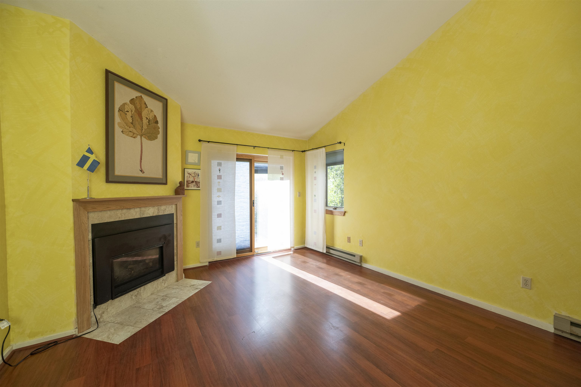
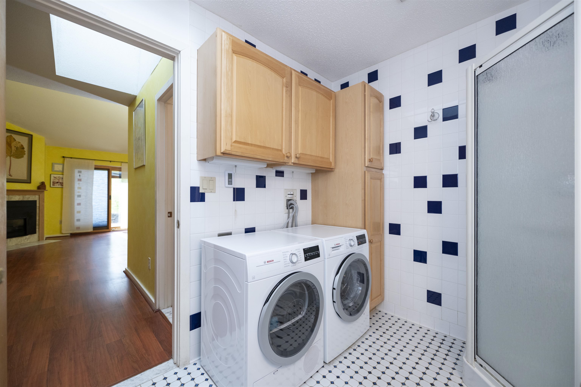
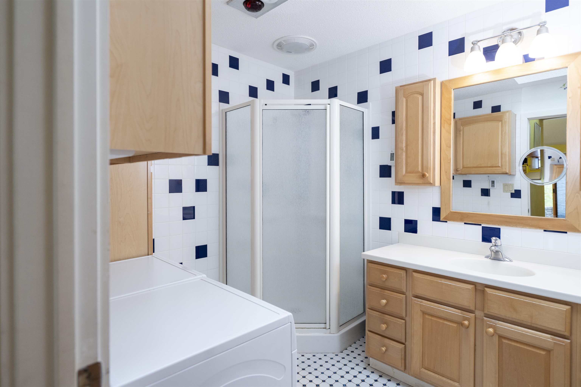
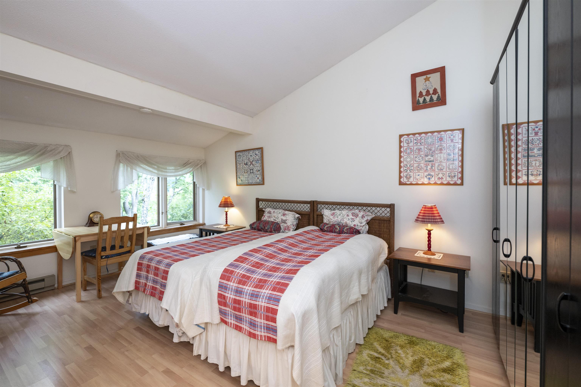
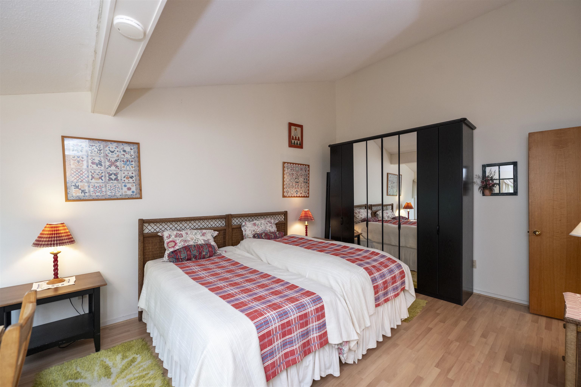
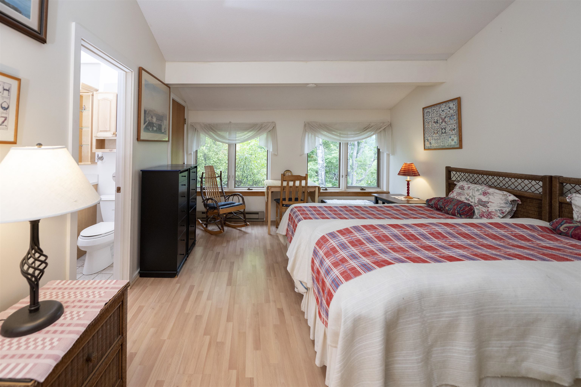
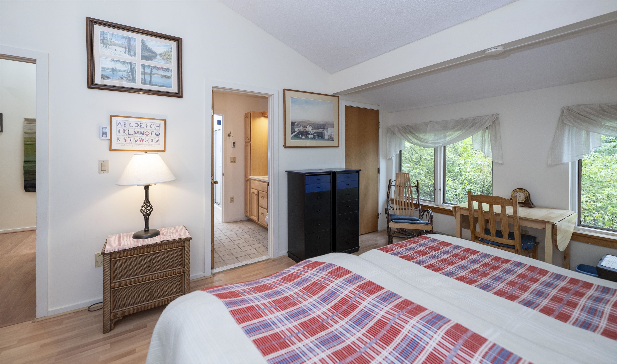
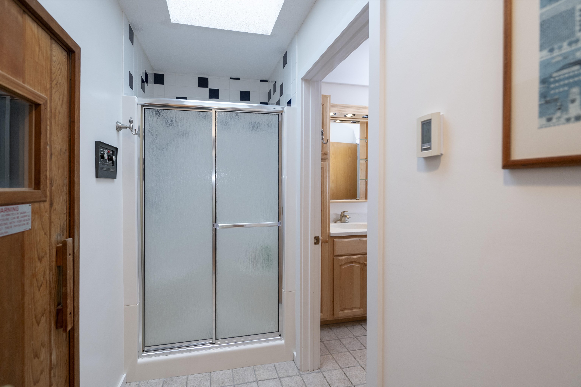
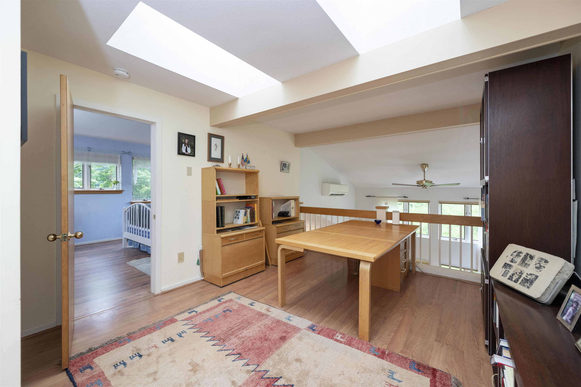
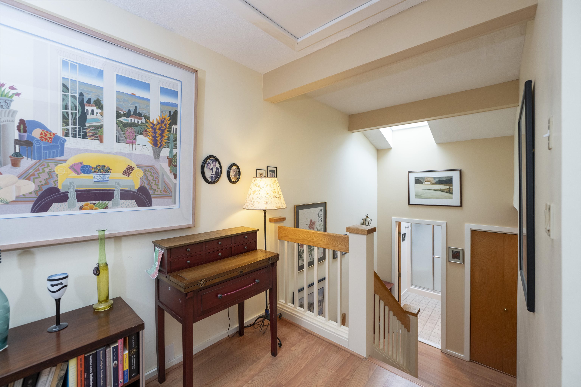
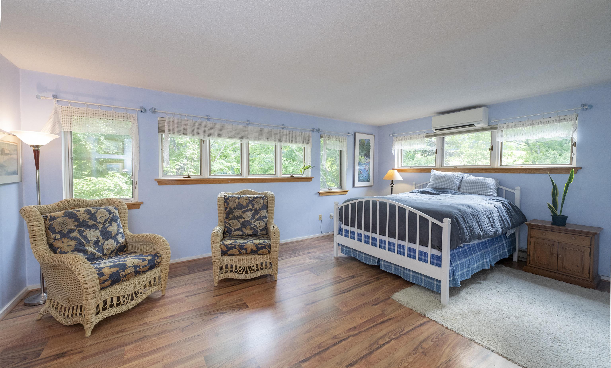
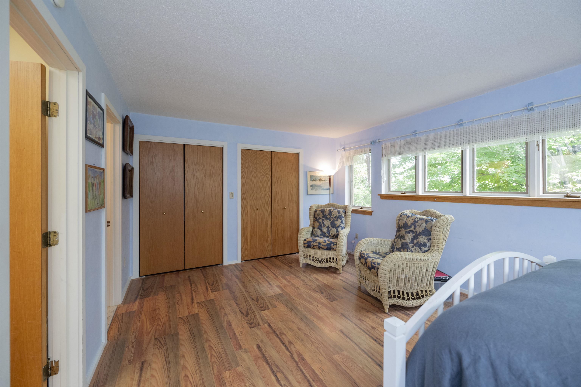
Listed by: Four Seasons Sotheby's Int'l Realty Derek Cosentino
General Property Information
- Property Status
- Active
- Price
- $700, 000
- Property Type
- Condo
- County
- VT-Windsor
- Agency / Brokerage
- Derek Cosentino
Four Seasons Sotheby's Int'l Realty - List Date
- 7/18/2026 8:00 PM
- Unit Number
- 1B
- Acres
- 0
- Year Built
- 1985
- Bedrooms
- 3
- Total Baths
- 4
- Sq. Ft. (Total)
- 2,194
- Tax Year
- 2027
- Taxes
- $13,495

Description
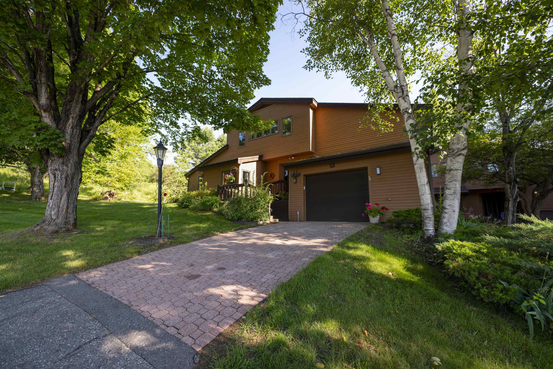
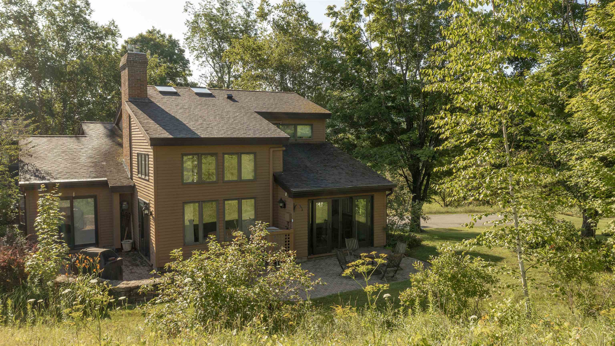
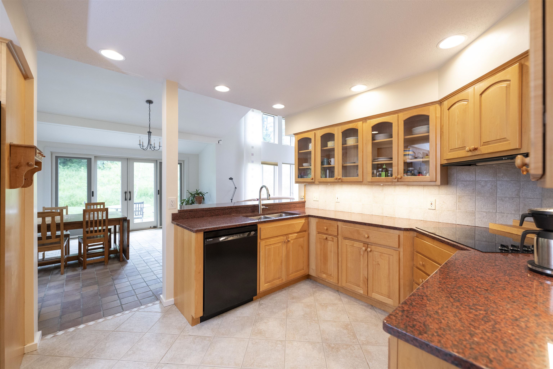
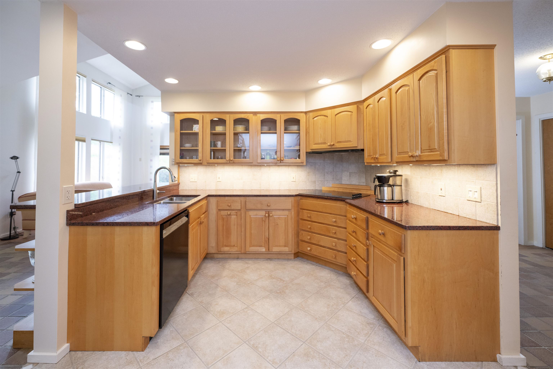
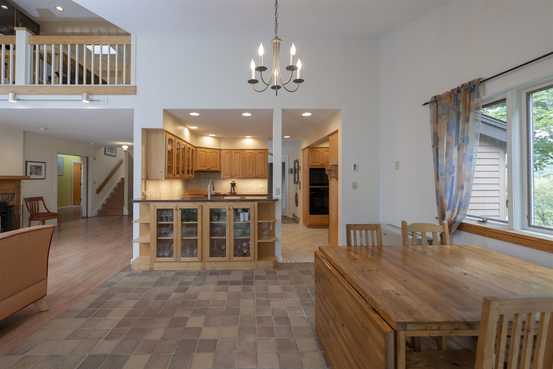
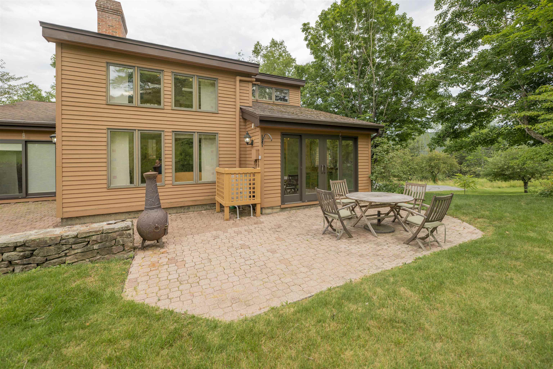
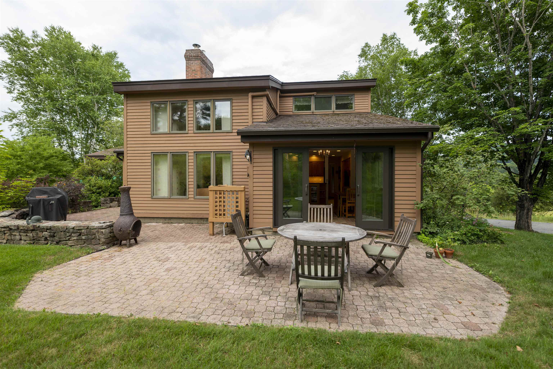
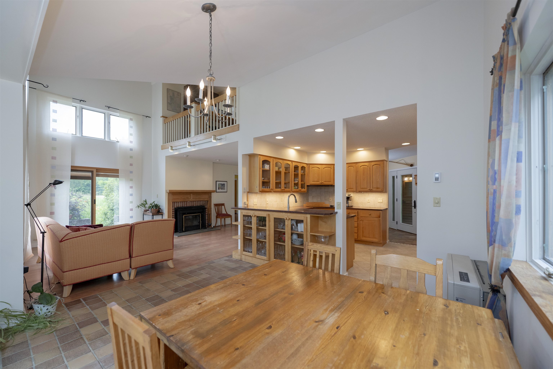
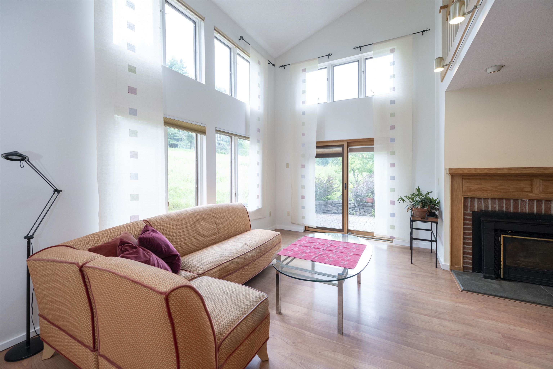
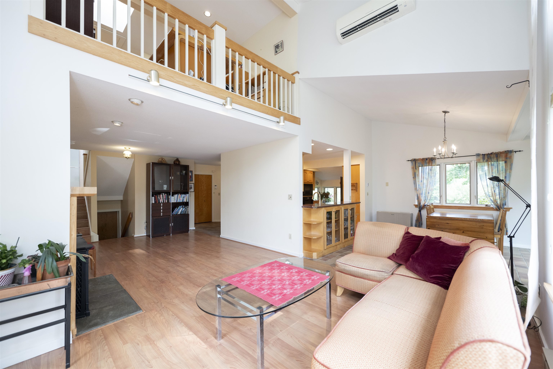
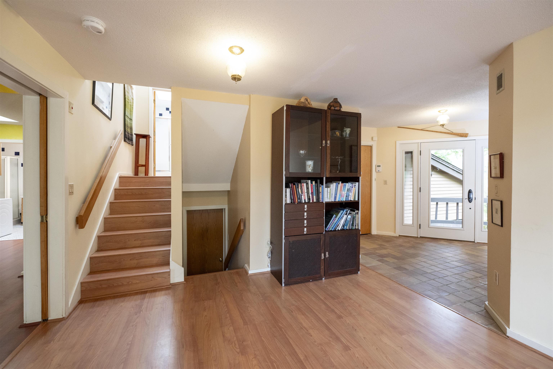
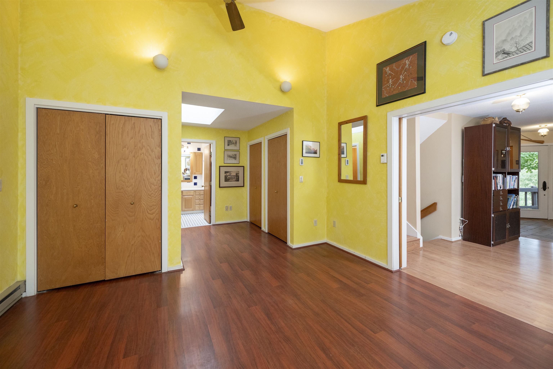
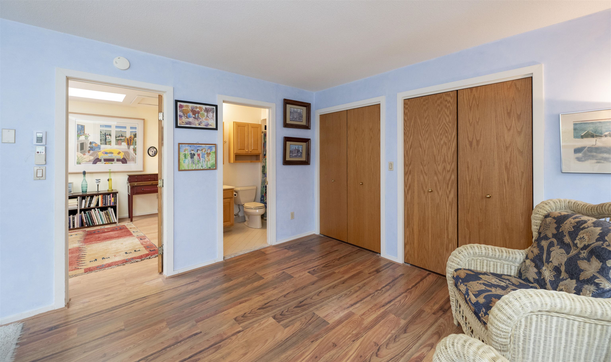
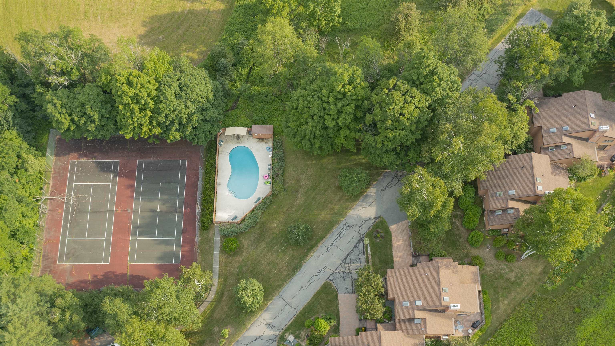
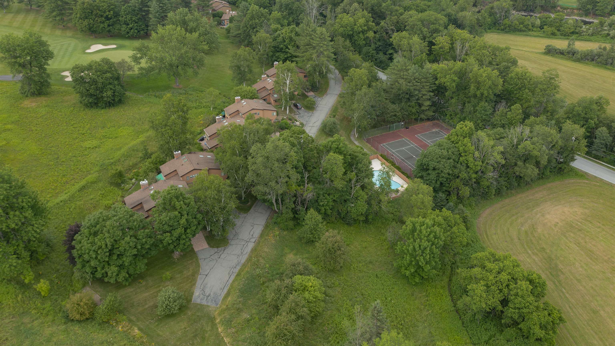
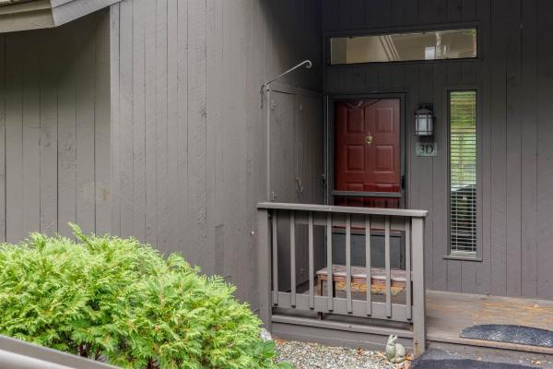
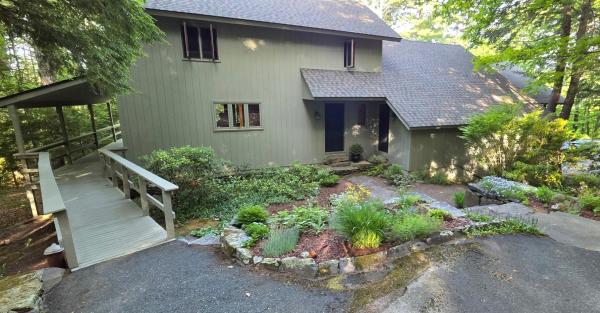
Spacious Coach Road end-unit condominium offering exceptional privacy and outdoor space in a desirable location at the end of Coach Road on the western edge of Quechee Lakes. The open floor plan is flooded with natural light, while the fabulous kitchen layout flows easily into the dining and living areas. An expanded patio with direct access from the dining room creates a wonderful extension of the living space and an inviting setting for outdoor dining and entertaining. With three bedrooms, three and a half baths, and tile and laminate flooring throughout, the home offers plenty of room for family and guests. The one-car garage provides convenient parking along with additional storage. Overlooking the valley, the property enjoys expansive winter views across the entire valley while maintaining a wonderful sense of privacy. Conveniently located just above the Coach Road pool and tennis courts and within easy walking distance of the Quechee Club, this lovely Quechee Lakes condominium combines a private setting, generous living spaces, abundant natural light, and easy access to nearby amenities.
Map
Interior Features
- # Of Stories
- 2
- Sq. Ft. (Total)
- 2,194
- Sq. Ft. (Above Ground)
- 2,194
- Sq. Ft. (Below Ground)
- 0
- Sq. Ft. Unfinished
- 288
- Rooms
- 8
- Bedrooms
- 3
- Baths
- 4
- Interior Desc
- Central Vacuum, Cathedral Ceiling, Gas Fireplace, Wood Fireplace, 2 Fireplaces, Primary BR w/ BA, Sauna, 1st Floor Laundry
- Appliances Included
- Electric Cooktop, Dishwasher, Disposal, Dryer, Microwave, Wall Oven, Refrigerator, Washer, Exhaust Fan
- Flooring
- Laminate, Tile
- Heating
- Propane, Baseboard, Electric, Heat Pump
- Basement Desc
- Slab
Town Market Snapshot
Source: Data provided by PrimeMLS, graph generated by Pall Spera Company
Exterior Features
- Style of Residence
- Contemporary
- Time Share
- No
- Exterior Details
- Patio
- Land Desc.
- Landscaped, Level, Sloping
- Roof Desc.
- Asphalt Shingle
- Driveway Desc.
- Brick/Pavers
- Foundation Desc.
- Concrete
- Sewer Desc.
- Public
- Garage / Parking
- Yes
- Garage Spaces
- 1
- Road Frontage
- 0
- Zoning
- QMP
- Elementary School
- Ottauquechee School
- Middle School
- Hartford Memorial Middle
- High School
- Hartford High School
Affordability Estimate
Quick payment estimate for this listing. Not a loan offer — rates and terms vary.
Est. monthly principal & interest —
Estimate excludes taxes, insurance, HOA, and PMI. Consult a lender for accurate figures.
You May Also Like
View more nearby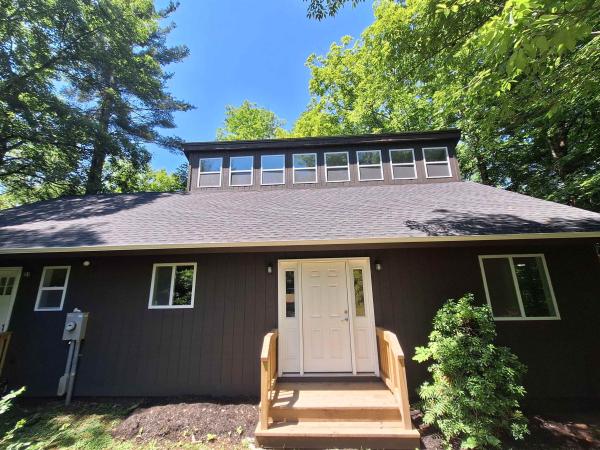

Ask about this property
Message Judy Foregger about MLS #5100639.
