

Request a showing
Pick a Saturday or another date in the next 4 weeks, then leave your contact details.
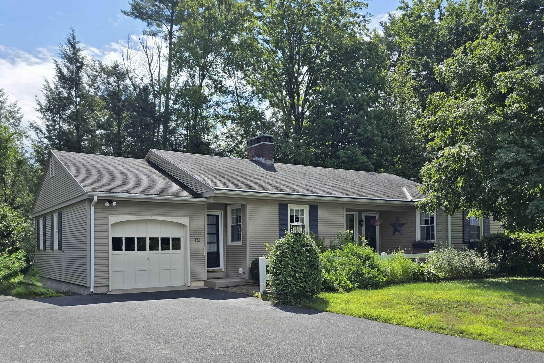
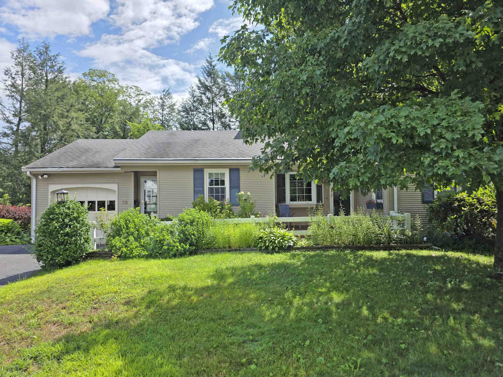
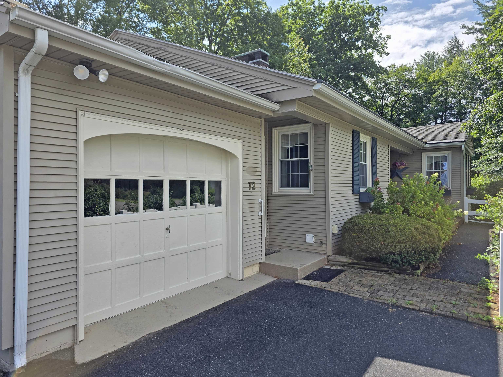
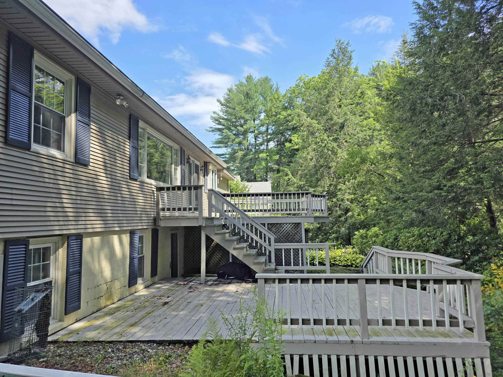
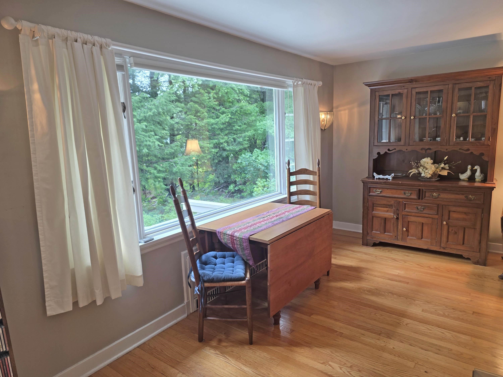
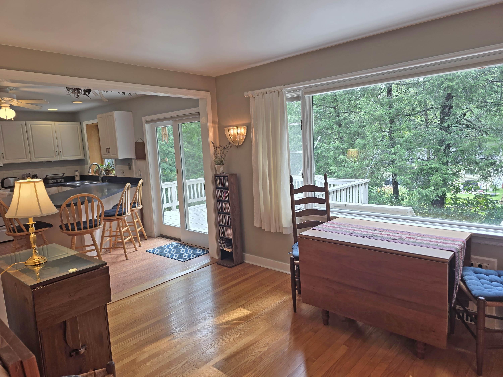
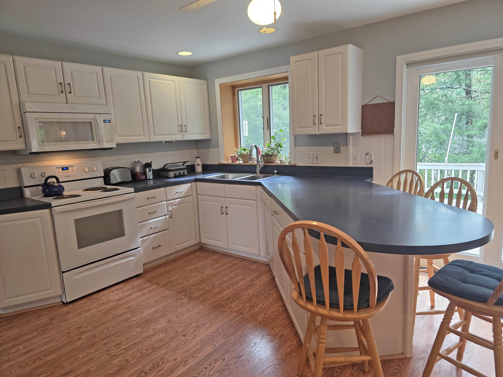
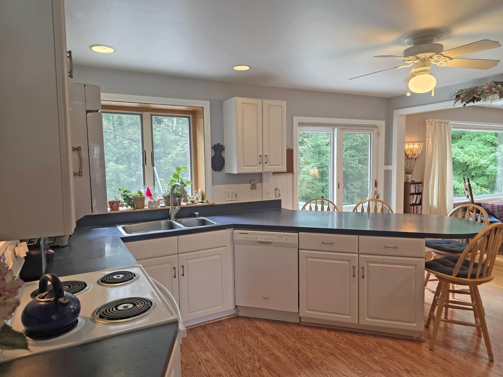
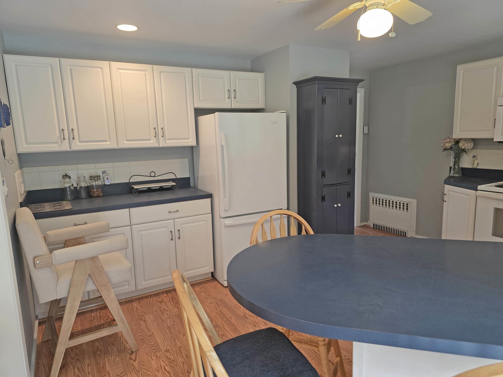
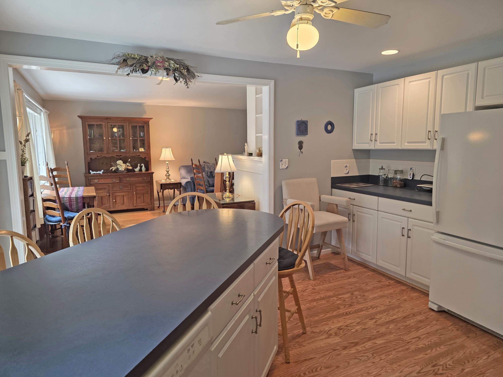
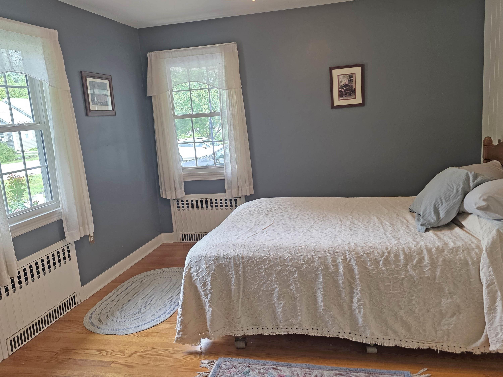
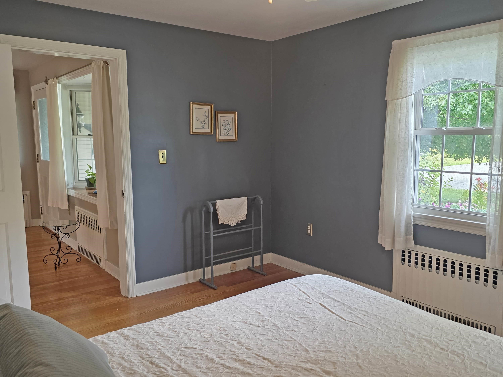
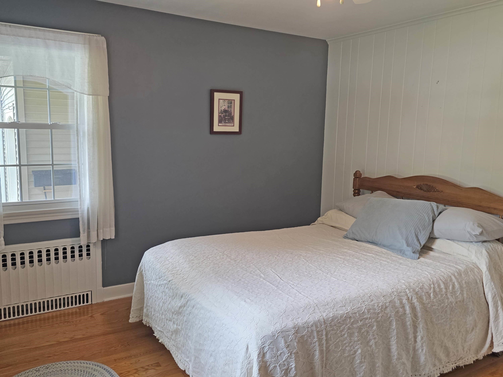
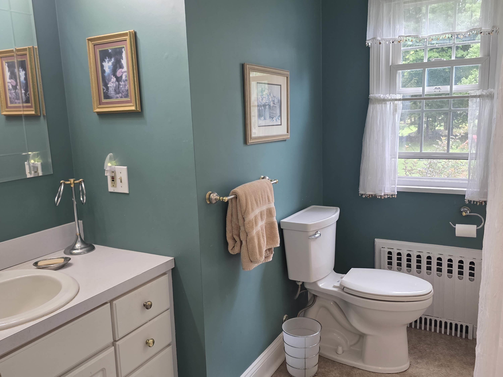
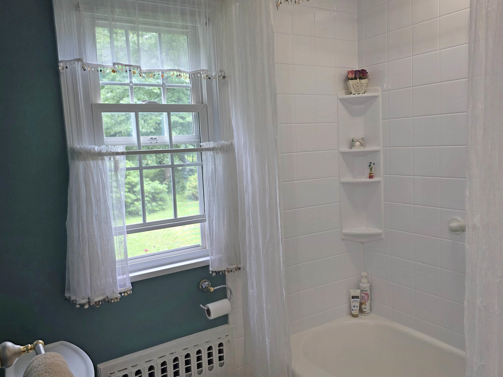
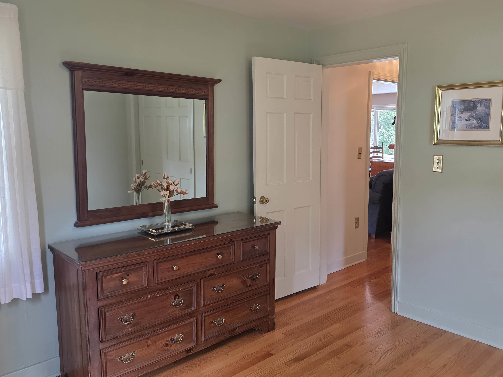
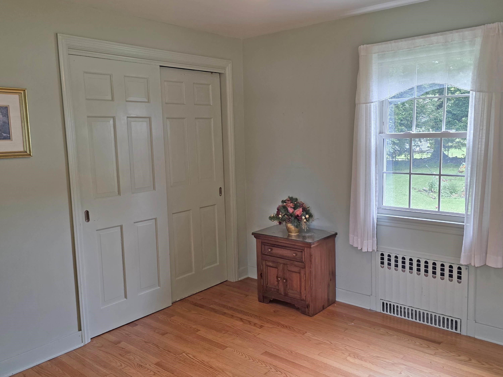
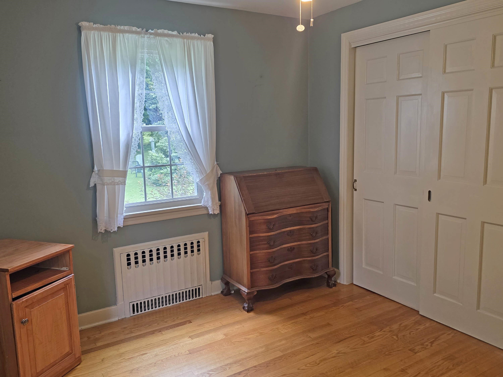
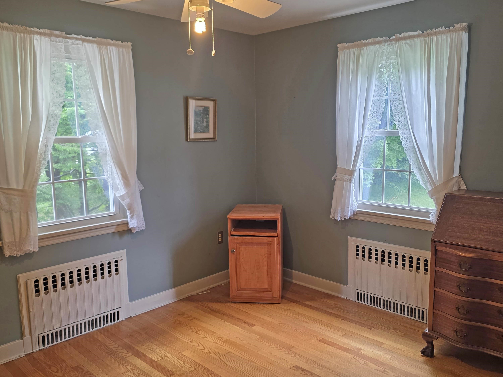
Listed by: Berkley & Veller Greenwood Country Thom Dahlin
General Property Information
- Property Status
- Active Under Contract
- Price
- $450, 000
- Property Type
- Single Family
- County
- VT-Windham
- Agency / Brokerage
- Thom Dahlin
Berkley & Veller Greenwood Country - List Date
- 8/2/2026 8:00 PM
- Acres
- 0.23
- Year Built
- 1954
- Bedrooms
- 3
- Total Baths
- 2
- Sq. Ft. (Total)
- 2,530
- Tax Year
- 2026
- Taxes
- $9,383

Description
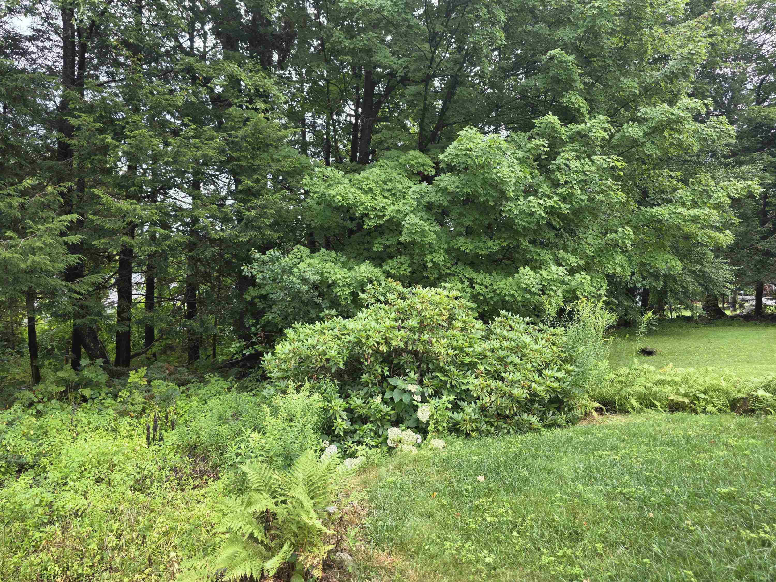
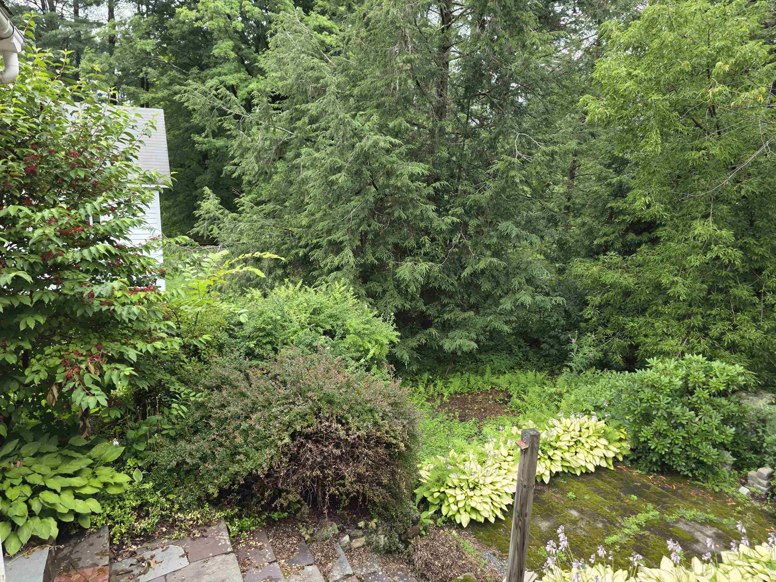
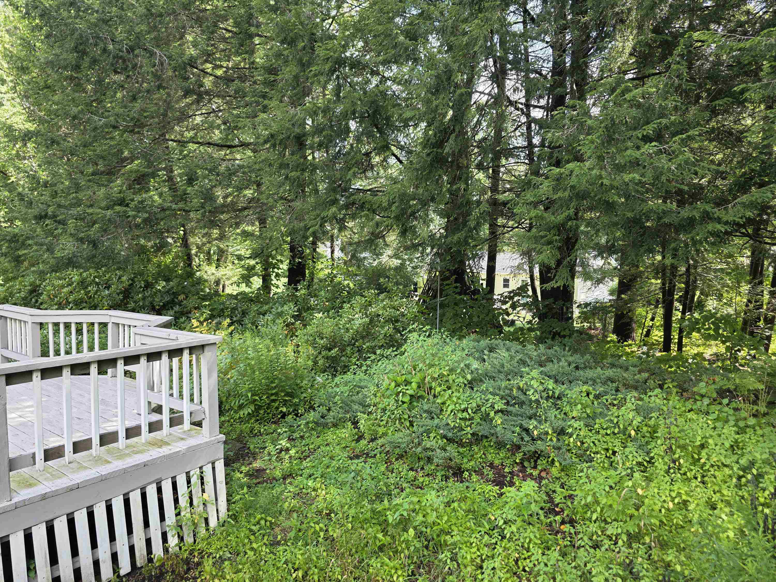
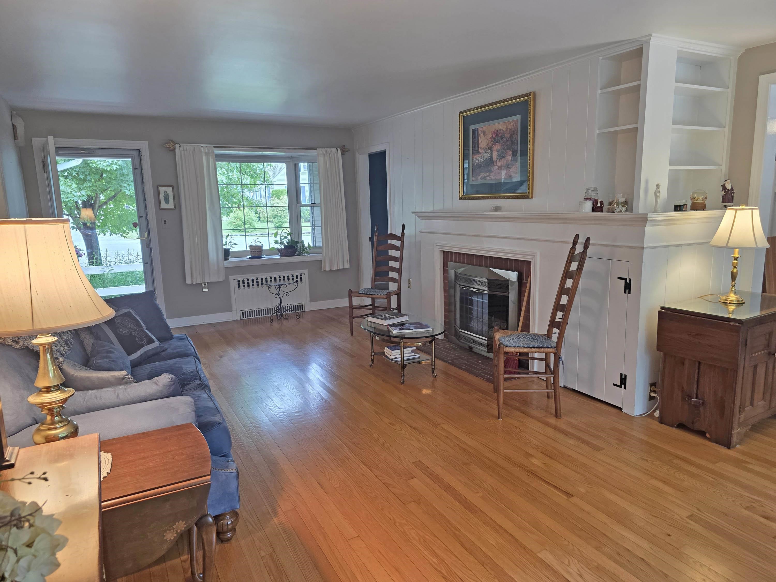
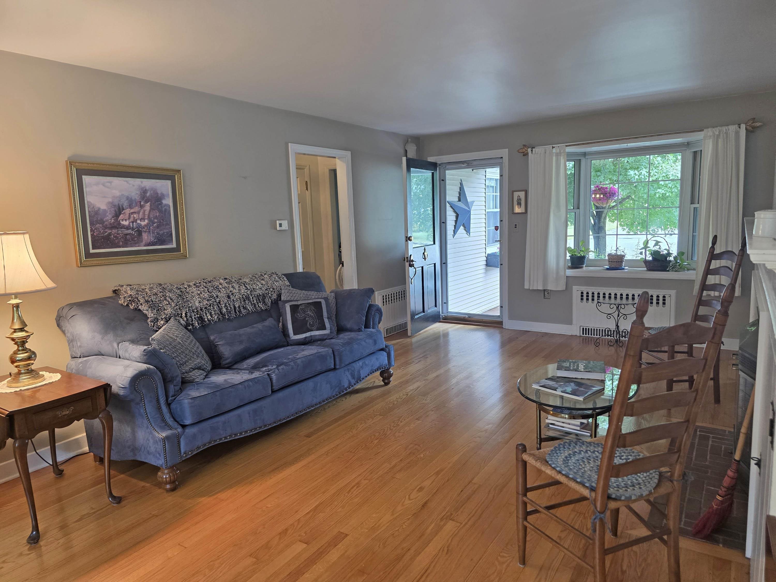
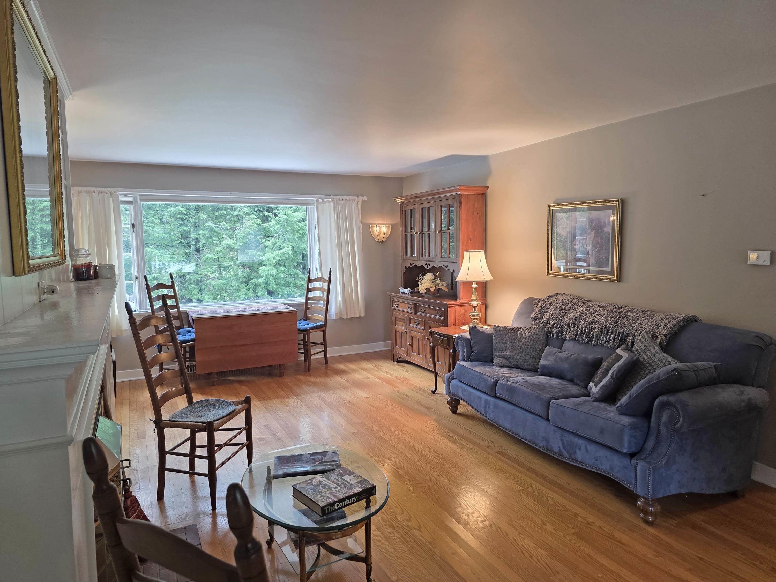
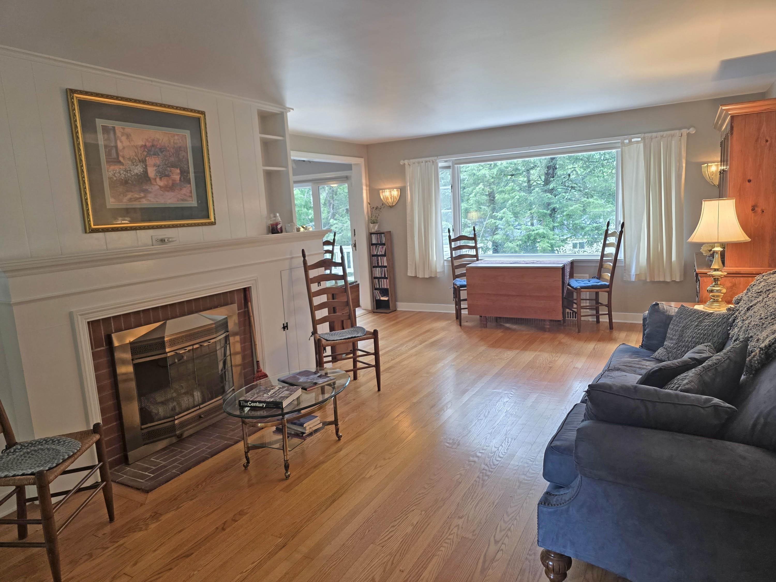
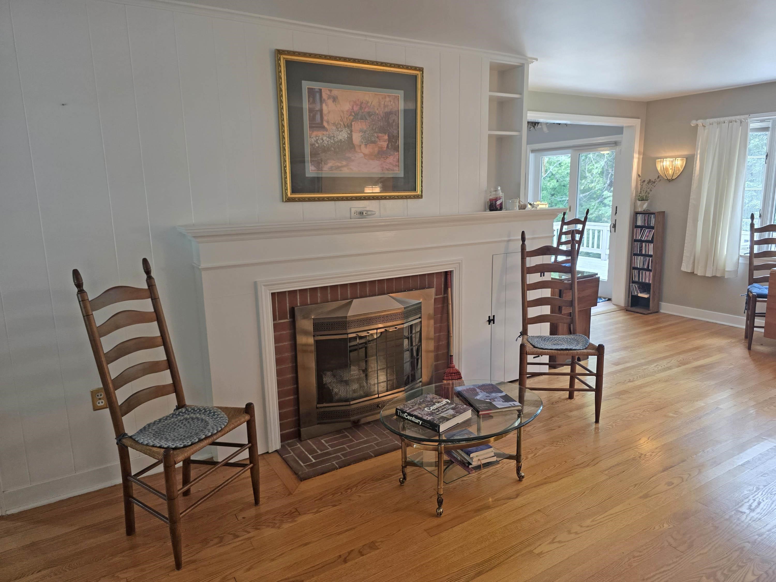
Nestled in a highly desirable West Brattleboro neighborhood, this well-cared-for home offers a wonderful community lifestyle and the ease of main-level living. The first floor features three bright bedrooms and a full bath - perfect for aging in place. Inside, you'll find classic hardwood floors and a cozy fireplace warming the living room. Step outside to an incredible, private backyard deck overlooking gorgeous, mature gardens - your own peaceful retreat. The property also includes a conveniently attached garage and a fully finished basement. The finished lower level includes a generous living room with a wet bar, a half bath, and a second fireplace, ready for a propane fireplace unit. With approximately 1, 250 square feet of versatile space on each level, this home is a rare find. Showings begin Saturday, August 8th, with an Open House from 10-1 p.m.
Map
Interior Features
- # Of Stories
- 1
- Sq. Ft. (Total)
- 2,530
- Sq. Ft. (Above Ground)
- 1,265
- Sq. Ft. (Below Ground)
- 1,265
- Rooms
- 8
- Bedrooms
- 3
- Baths
- 2
- Interior Desc
- Bar, Ceiling Fan, Dining Area, 2 Fireplaces, Kitchen Island, Kitchen/Living, Natural Light, Basement Laundry
- Appliances Included
- Dishwasher, Disposal, Dryer, Range Hood, Microwave, Electric Range, Refrigerator, Washer, Owned Water Heater
- Flooring
- Carpet, Hardwood, Vinyl
- Heating
- Oil
- Basement Desc
- Daylight, Finished, Full, Insulated, Interior Stairs, Storage Space, Walkout, Exterior Access, Basement Stairs
Town Market Snapshot
Source: Data provided by PrimeMLS, graph generated by Pall Spera Company
Exterior Features
- Style of Residence
- Ranch
- House Color
- Tan
- Time Share
- No
- Exterior Details
- Deck
- Land Desc.
- Landscaped, Level, Near Shopping, Near Skiing, Neighborhood, Near Hospital
- Roof Desc.
- Asphalt Shingle
- Driveway Desc.
- Paved
- Foundation Desc.
- Concrete
- Sewer Desc.
- Public, Public Sewer On-Site
- Garage / Parking
- Yes
- Garage Spaces
- 1
- Road Frontage
- 100
- Zoning
- Residential
- Elementary School
- Academy School
- Middle School
- Brattleboro Area Middle School
- High School
- Brattleboro High School
Affordability Estimate
Quick payment estimate for this listing. Not a loan offer — rates and terms vary.
Est. monthly principal & interest —
Estimate excludes taxes, insurance, HOA, and PMI. Consult a lender for accurate figures.
You May Also Like
View more nearby

Ask about this property
Message Xander Paumgarten about MLS #5103012.
