

Request a showing
Pick a Saturday or another date in the next 4 weeks, then leave your contact details.
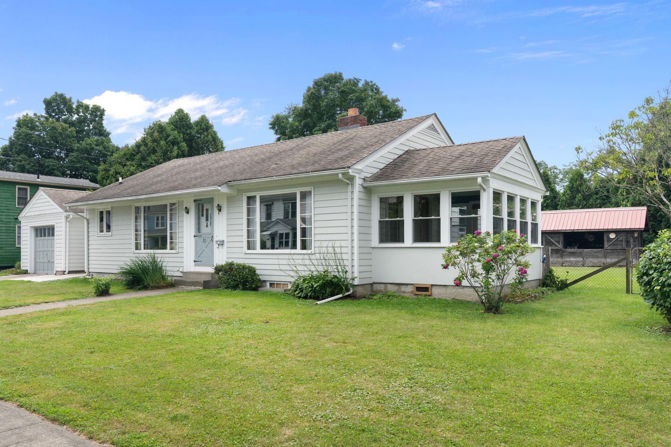
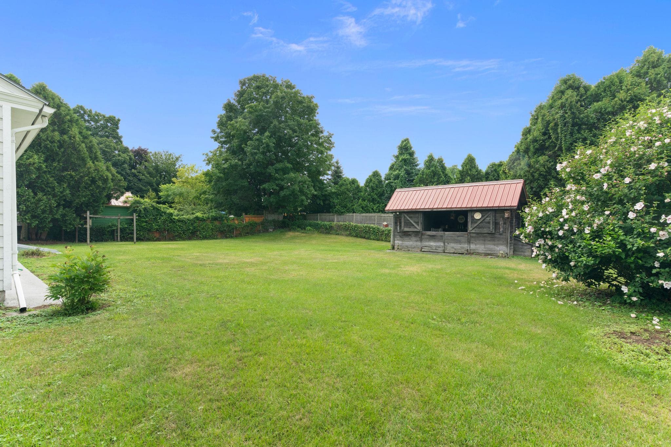
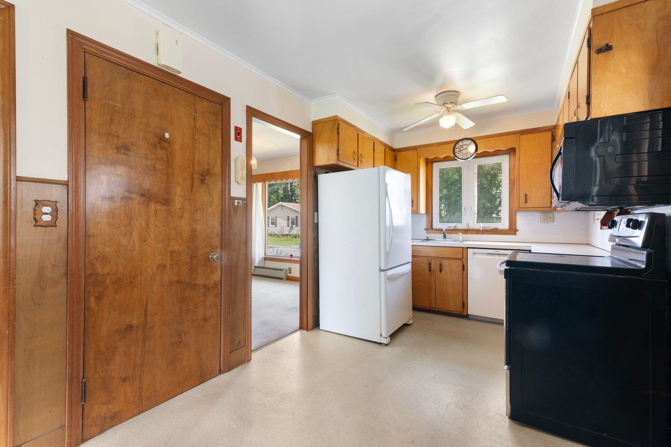
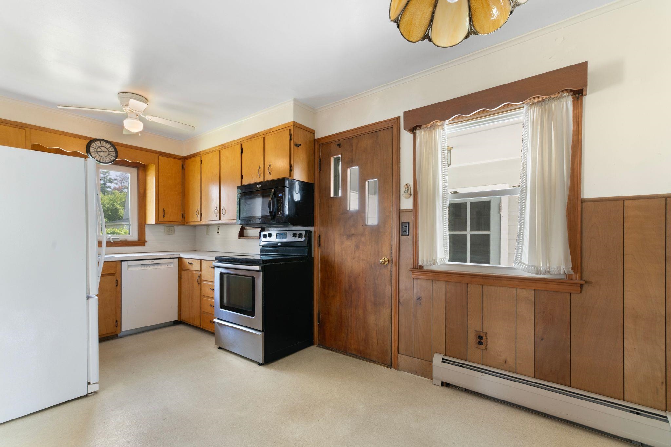
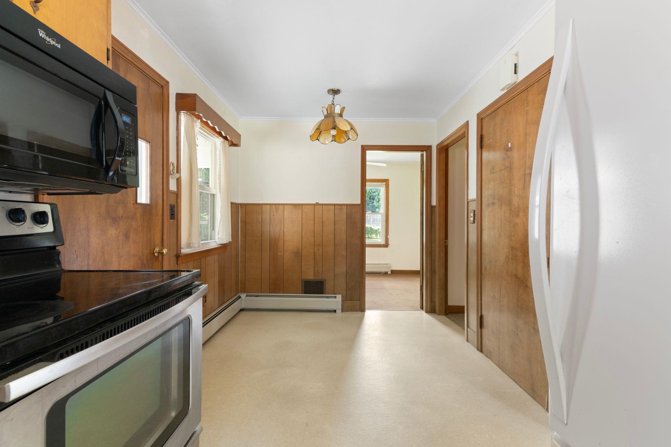
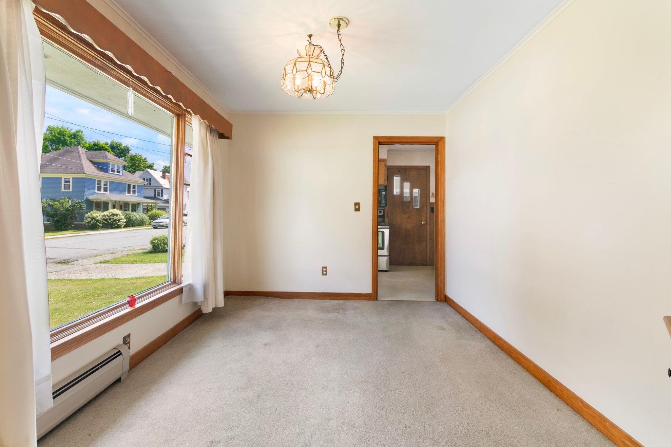
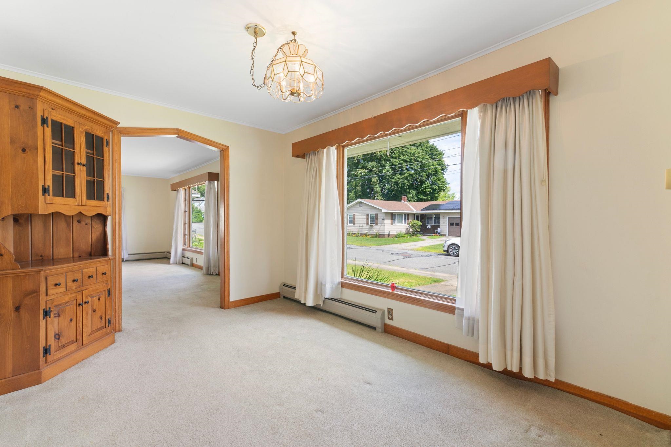
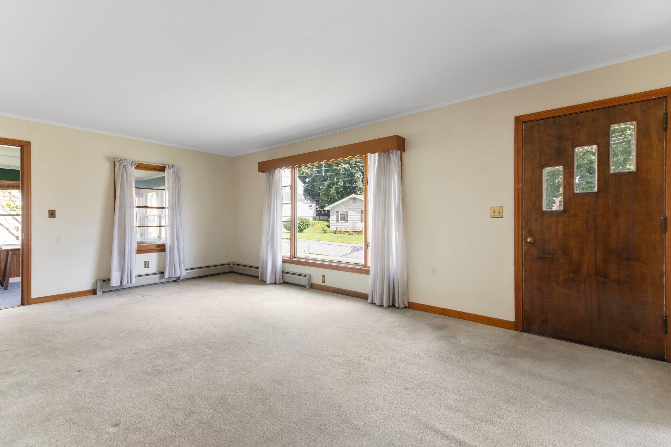
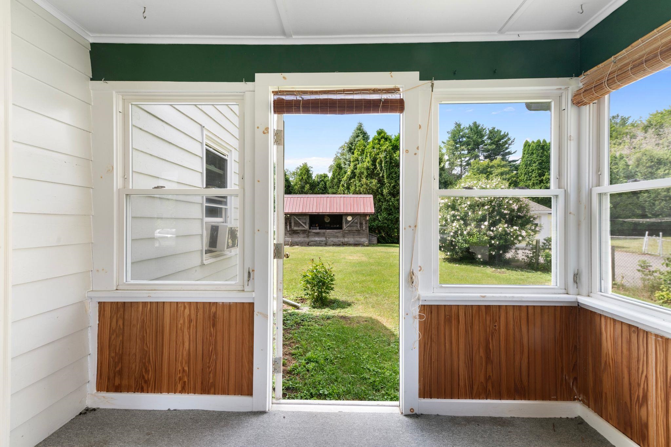
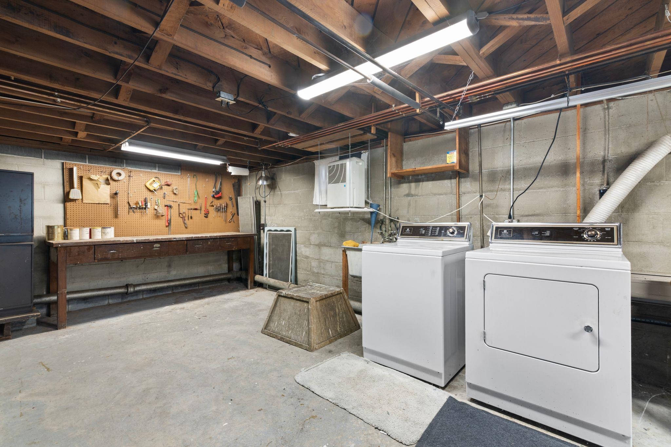
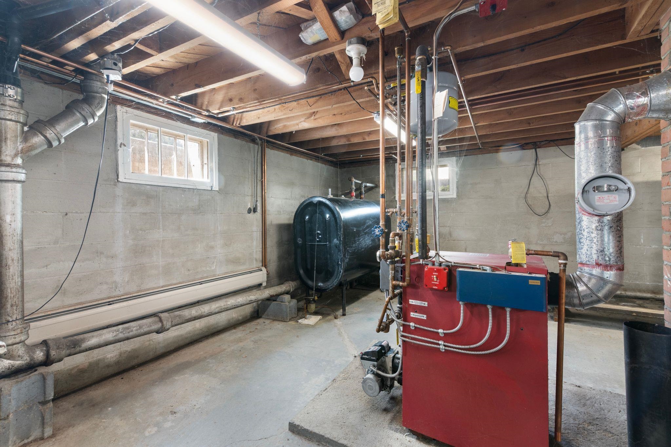
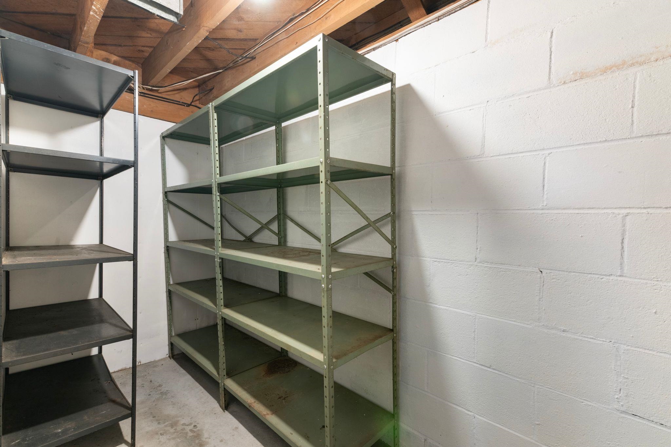
Listed by: Brattleboro Area Realty Kristen Ziter Taylor
General Property Information
- Property Status
- Active Under Contract
- Price
- $295, 000
- Property Type
- Single Family
- County
- VT-Windham
- Agency / Brokerage
- Kristen Ziter Taylor
Brattleboro Area Realty - List Date
- 8/2/2026 8:00 PM
- Acres
- 0.28
- Year Built
- 1949
- Bedrooms
- 3
- Total Baths
- 1
- Sq. Ft. (Total)
- 1,092
- Tax Year
- 2026
- Taxes
- $5,777

Description
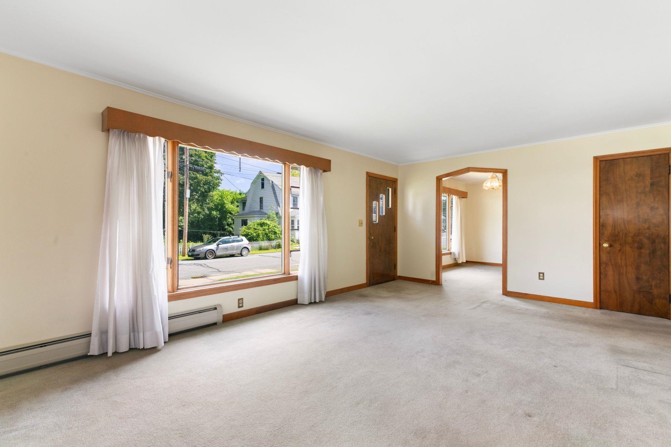
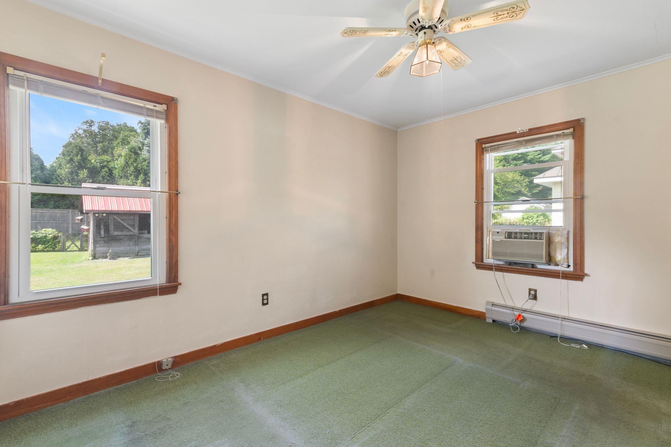
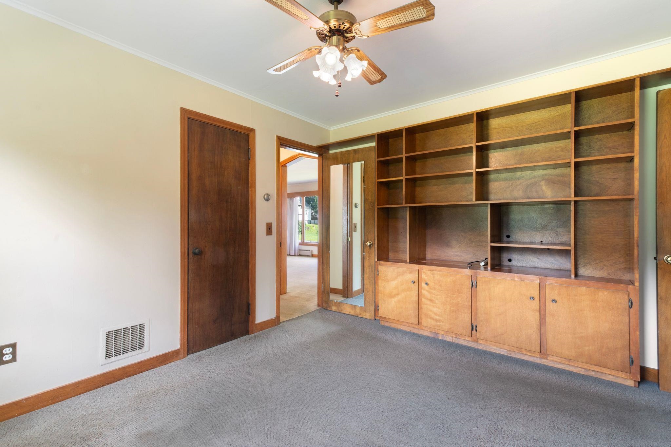
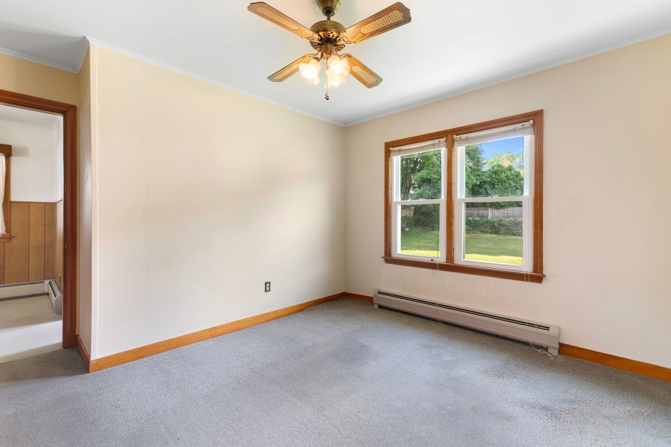
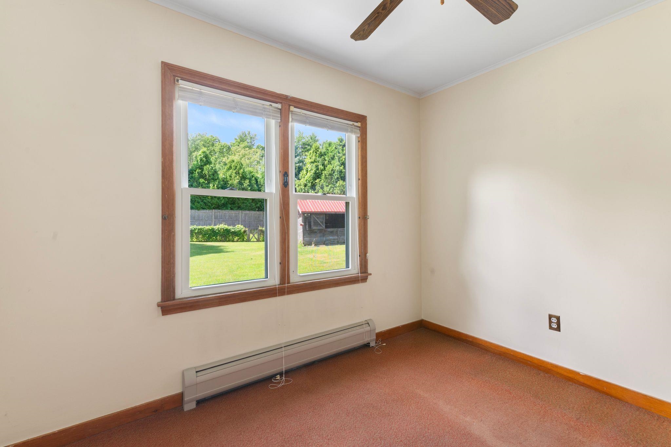
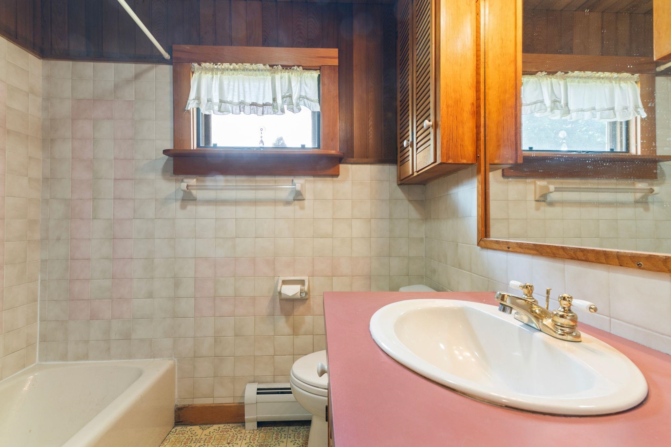
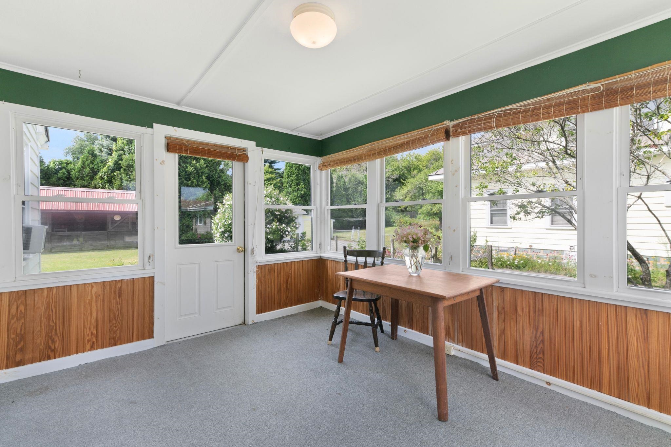
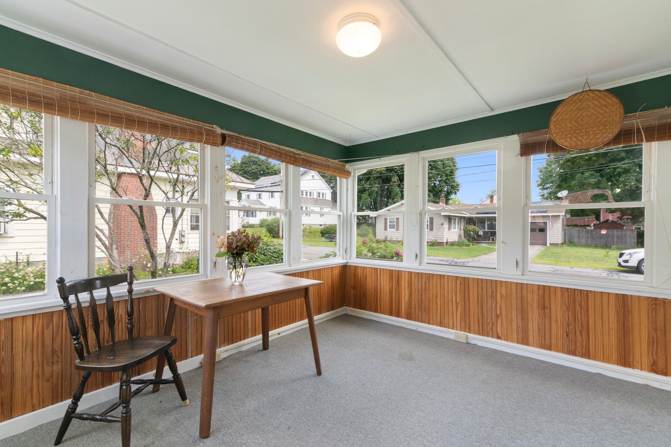
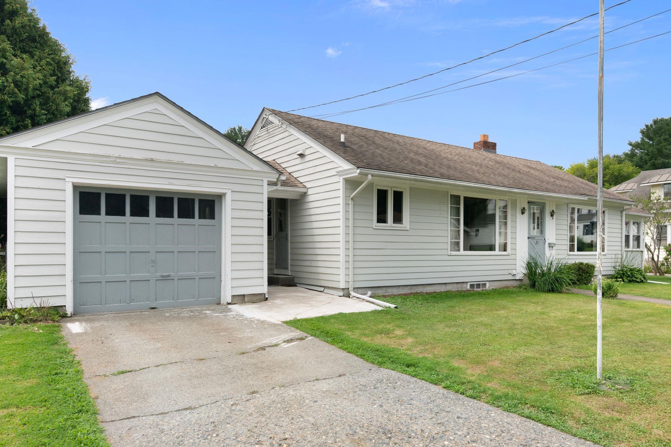
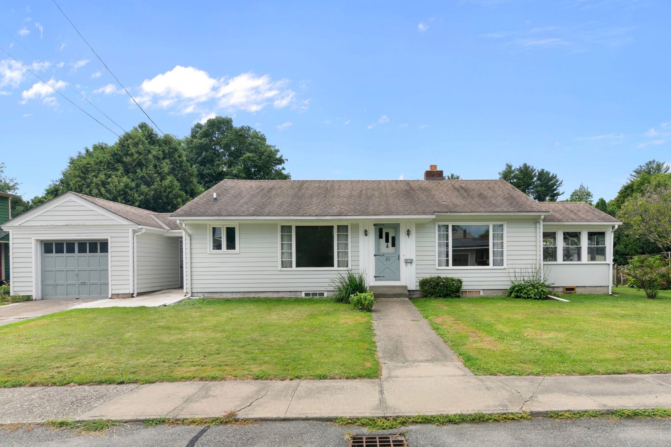
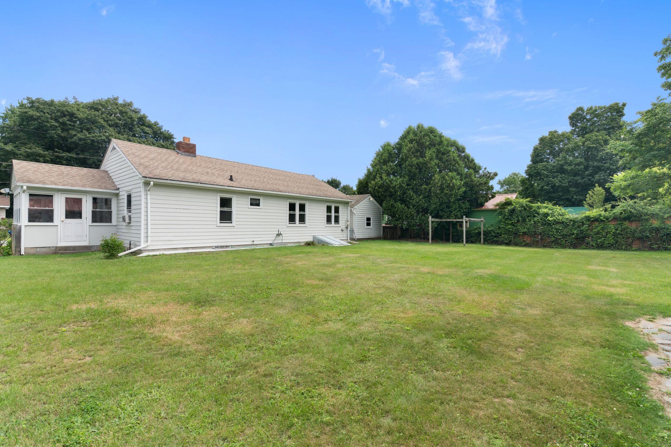
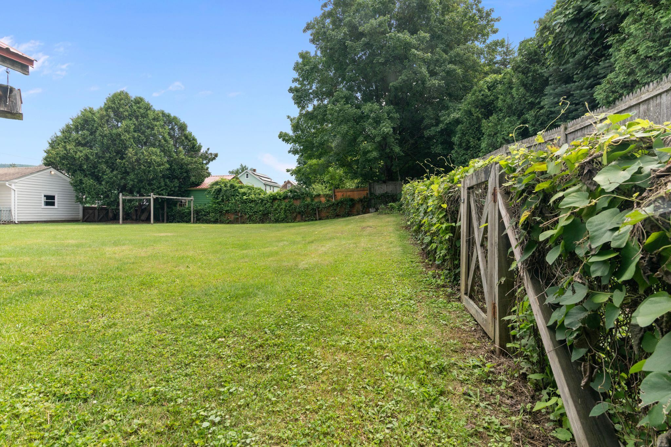
Welcome to this charming, well maintained ranch built with character, exceptional functionality, and comfort on a desirable dead end street. Classic curb appeal and the timeless design allow for first-floor living with spacious living and dining areas. It is flooded with natural light from the oversized windows and features original hardwood trim, solid wood doors, built-ins, and vintage light fixtures. Currently carpeted, but beautiful oak floors are underneath. The sunroom is welcoming and bright, offering the perfect space for an artist or an afternoon retreat while connecting with nature. The floor plan includes 3 bedrooms all of which look out to the expansive, level backyard. The vintage bathroom has warm accents, featuring original cream tiles with delicate pink surrounding the tub and shower, along with a laundry chute to the basement. The outside is impressive with a large open backyard offering endless possibilities for entertaining, gardening, recreation, or future outdoor additions. There is a charming rustic outbuilding that is the perfect garden shed or potential workshop. An oversized one-car garage connects to the home via a comfortable breezeway. There's an expansive full basement with cold storage room and flexibility for hobbies or a workshop. This home is rich in character yet full of opportunity for the next special owners to add their touches. Very close to the hospital, shopping, schools, bus route, and I-91.
Map
Interior Features
- # Of Stories
- 1
- Sq. Ft. (Total)
- 1,092
- Sq. Ft. (Above Ground)
- 1,092
- Sq. Ft. (Below Ground)
- 0
- Sq. Ft. Unfinished
- 1,092
- Rooms
- 8
- Bedrooms
- 3
- Baths
- 1
- Interior Desc
- Dining Area, Kitchen/Dining, Kitchen/Living, Natural Light, Basement Laundry
- Appliances Included
- Dishwasher, Dryer, Microwave, Refrigerator, Washer, Electric Stove
- Flooring
- Carpet
- Heating
- Oil, Baseboard
- Basement Desc
- Bulkhead, Concrete Floor, Full, Interior Stairs, Unfinished
Town Market Snapshot
Source: Data provided by PrimeMLS, graph generated by Pall Spera Company
Exterior Features
- Style of Residence
- Ranch
- House Color
- white
- Time Share
- No
- Exterior Details
- Shed
- Land Desc.
- Level, Sidewalks, Street Lights, In Town, Near Paths, Near Shopping, Neighborhood, Near Public Transport, Near Hospital, Near School(s)
- Roof Desc.
- Asphalt Shingle
- Driveway Desc.
- Paved
- Foundation Desc.
- Block, Concrete
- Sewer Desc.
- Public
- Garage / Parking
- Yes
- Garage Spaces
- 1
- Road Frontage
- 100
- Zoning
- res
- Elementary School
- Brattleboro Elem Schools
- Middle School
- Brattleboro Area Middle School
- High School
- Brattleboro High School
Affordability Estimate
Quick payment estimate for this listing. Not a loan offer — rates and terms vary.
Est. monthly principal & interest —
Estimate excludes taxes, insurance, HOA, and PMI. Consult a lender for accurate figures.
You May Also Like
View more nearby
Ask about this property
Message Xander Paumgarten about MLS #5103014.
