- $625,000
- MLS#: 5103031
- 32509
- SQ. Feet
- 0.00
- Acres
- 3
- Baths
- 3
- Bedrooms
1 of 26

General Property Information
- Property Status:
- Active
- Price:
- $625, 000
- Unit Number
- 16
- Assessed:
- $0
- Assessed Year:
- County:
- VT-Chittenden
- Acres:
- 0.00
- Property Type:
- Condo
- Year Built:
- 2014
- Agency/Brokerage:
- Paul Clark
Poquette Realty - Bedrooms:
- 3
- Total Baths:
- 3
- Sq. Ft. (Total):
- 32509
- Tax Year:
- 2025
- Taxes:
- $9, 372
- Association Fees:

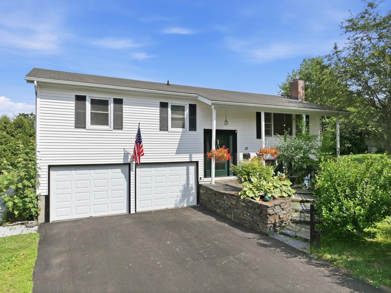
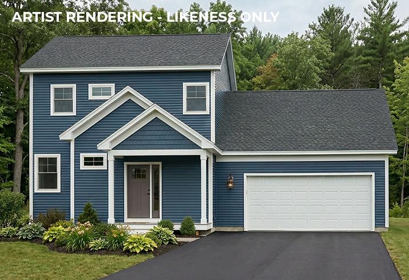
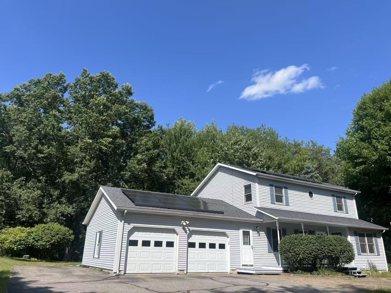
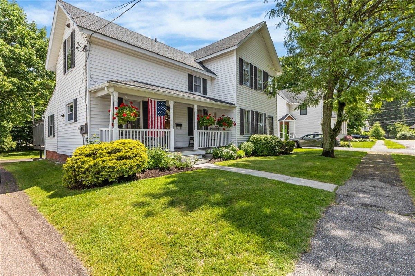
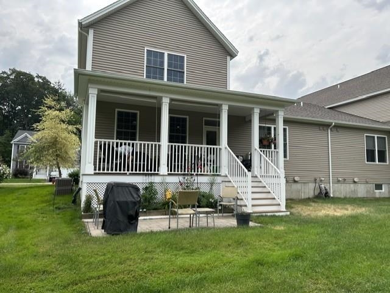
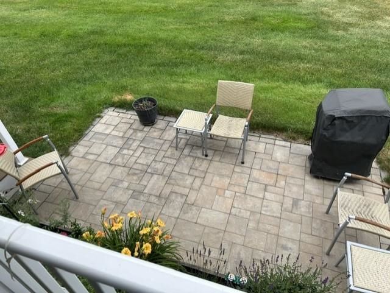
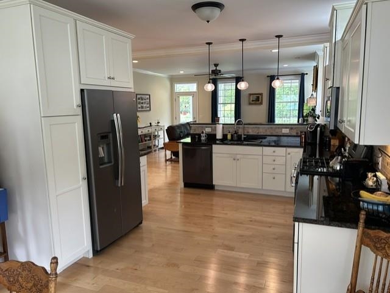
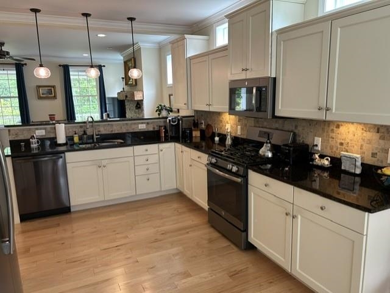
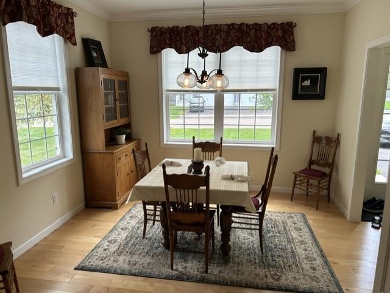
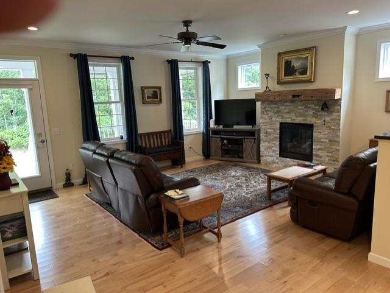
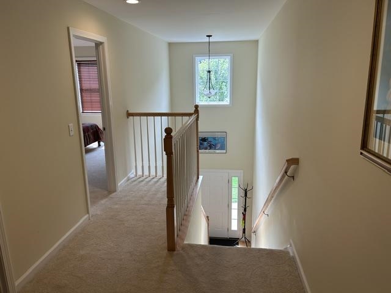
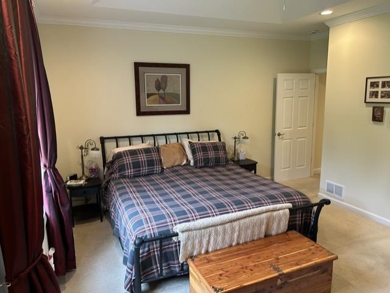
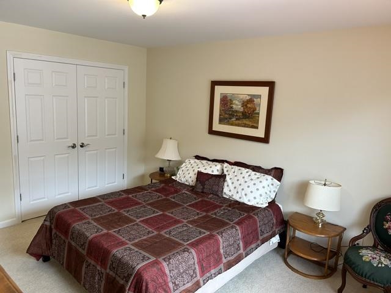
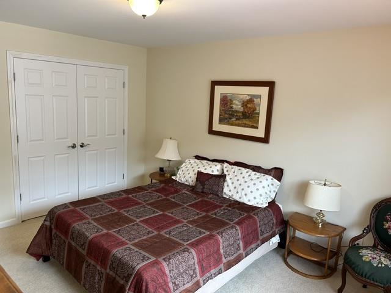
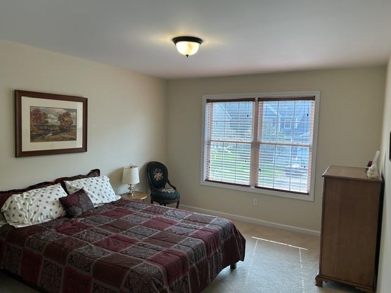
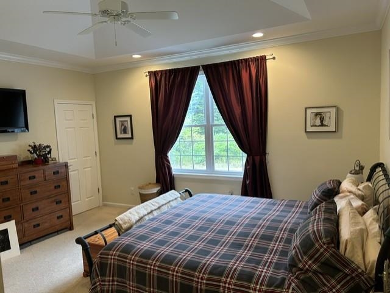
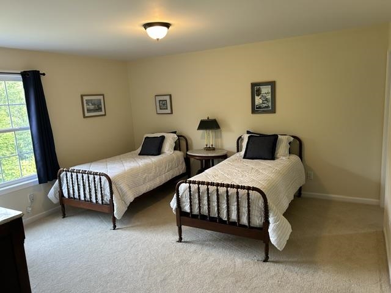
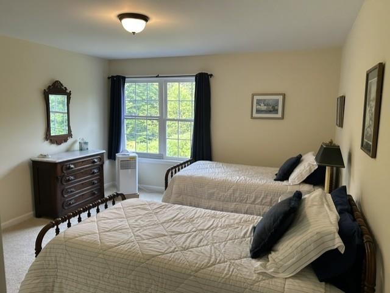
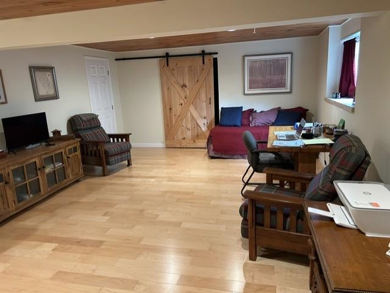
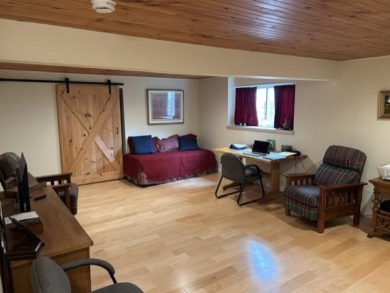
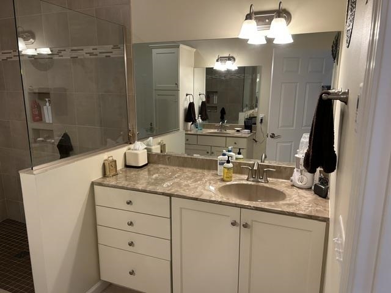
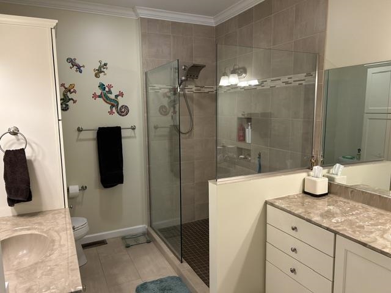
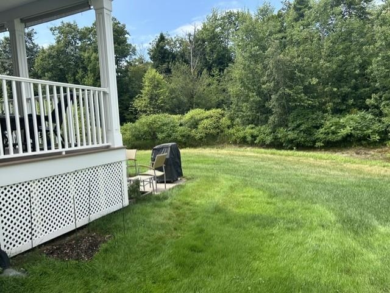
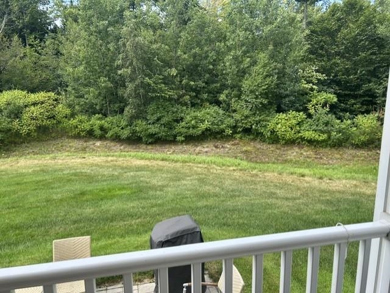
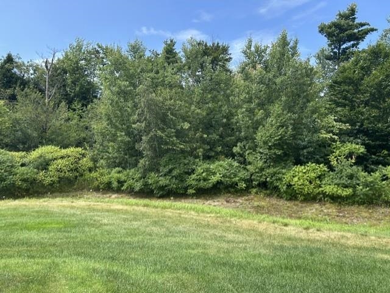
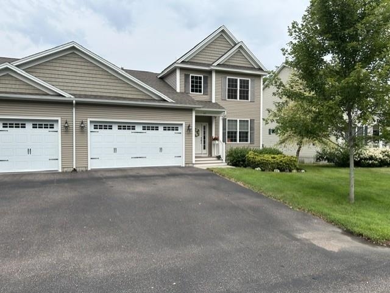
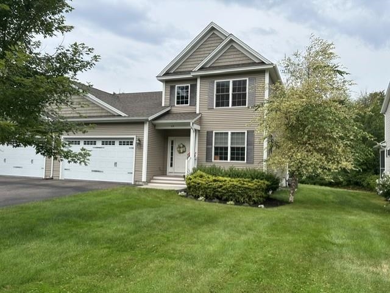
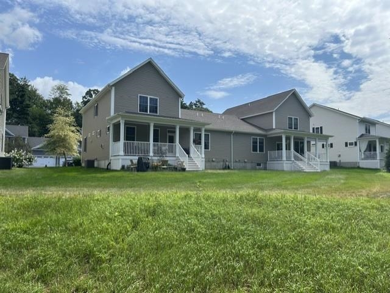
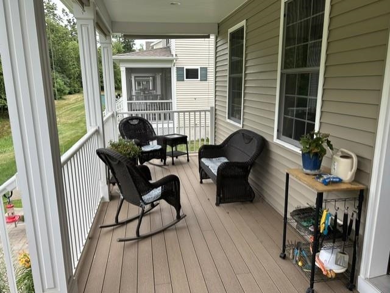
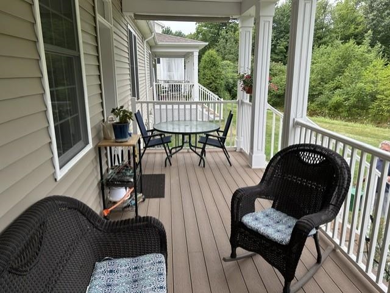
Nestled int he highly sought after Waterlefe neighborhood of Colchester, is a beautifully maintained three-bedroom, 2.5 bath townhouse offerimg the perfect blend of comfort, quality, and convenience. Features include 2135 sq. ft. of thoughtfully designed living space plus additional 375 sq. ft. of finished space in the lower-level family room with maple flooring and tongue and groove wood ceilings. There is additional unfinished space in the lower level for storage. Additional features include central air-conditioning and attached two-car garage. Step outside and enjoy the covered back porch and a stone patio overlooking the protected land that provides privacy and peaceful views. Located just minutes from Lake Champlain, a bike path, restaurants, and shopping. This is Vermont living at its best! All measurements are approximate.
Interior Features
- # Of Stories:
- 2
- Sq. Ft. (Total):
- 32509
- Sq. Ft. (Above Ground):
- 32135
- Sq. Ft. (Below Ground):
- 374
- Sq. Ft. Unfinished:
- 984
- Rooms:
- 6
- Bedrooms:
- 3
- Baths:
- 3
- Interior Desc:
- Blinds, Dining Area, Gas Fireplace, Primary BR w/ BA, Natural Light, Walk-in Closet, 1st Floor Laundry
- Appliances Included:
- Gas Cooktop, Dishwasher, Dryer, Microwave, Refrigerator, Washer, Owned Water Heater, Exhaust Fan, Water Heater
- Flooring:
- Carpet, Hardwood, Tile
- Heating Cooling Fuel:
- Water Heater:
- Basement Desc:
- Concrete, Full, Partially Finished, Interior Stairs, Storage Space
Exterior Features
- Style of Residence:
- Townhouse
- House Color:
- Taupe
- Time Share:
- No
- Resort:
- No
- Exterior Desc:
- Exterior Details:
- Patio, Covered Porch
- Amenities/Services:
- Land Desc.:
- Condo Development, Landscaped, Level, Neighborhood
- Suitable Land Usage:
- Roof Desc.:
- Architectural Shingle
- Driveway Desc.:
- Paved
- Foundation Desc.:
- Concrete
- Sewer Desc.:
- Community
- Garage/Parking:
- Yes
- Garage Spaces:
- 2
- Road Frontage:
- 0
Other Information
- List Date:
- 2026-08-03
- Last Updated: