

Request a showing
Pick a Saturday or another date in the next 4 weeks, then leave your contact details.
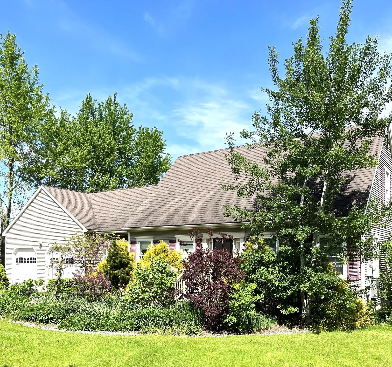
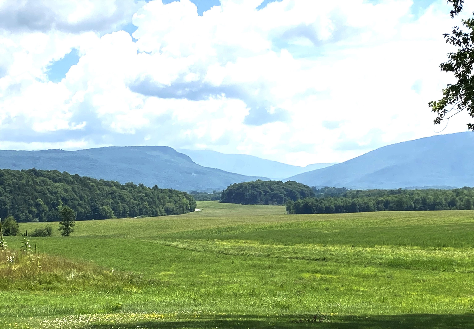
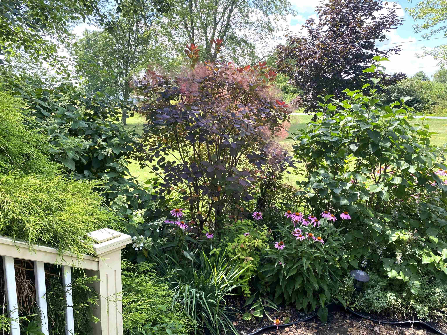
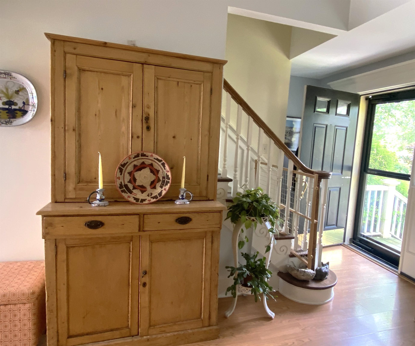
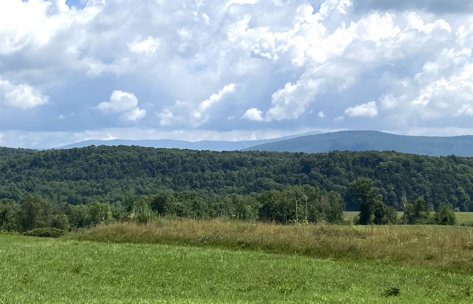
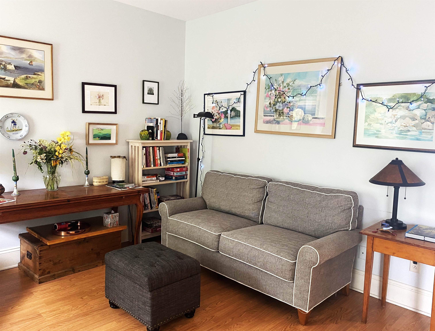
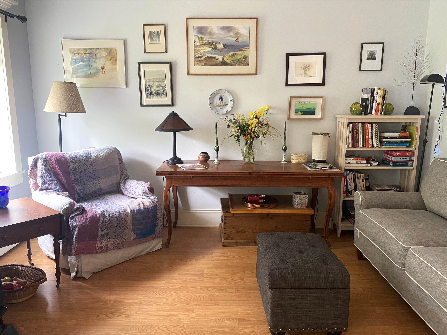
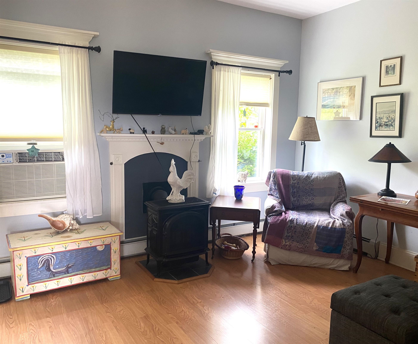
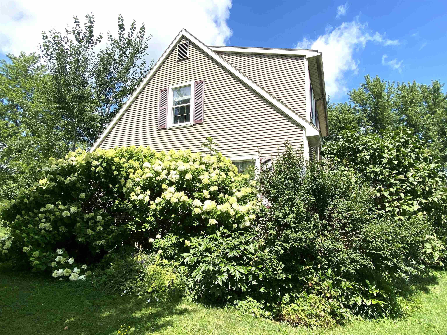
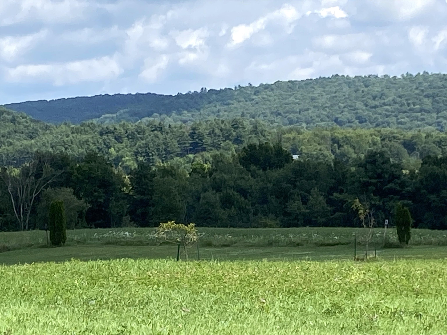
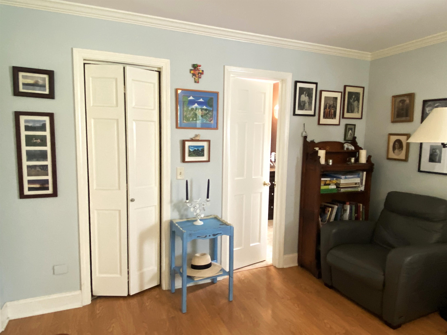
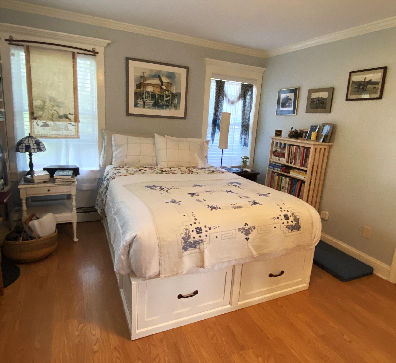
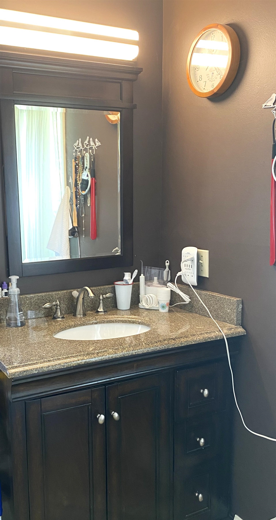
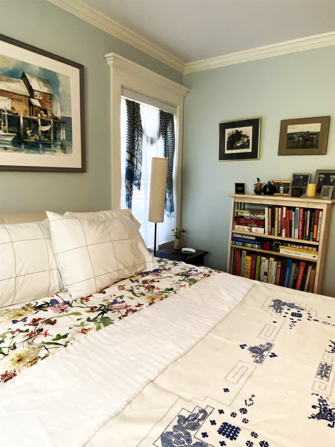
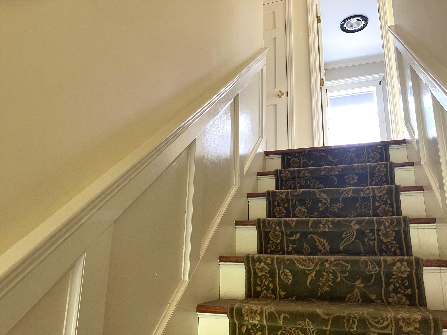
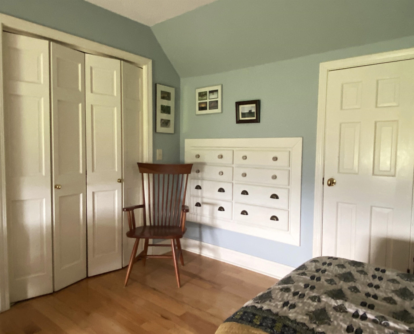
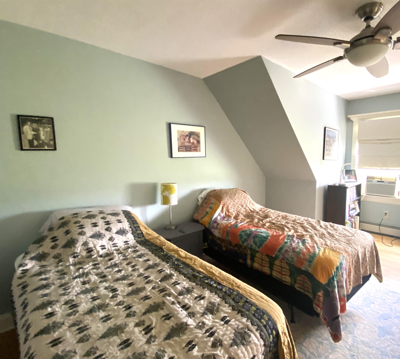
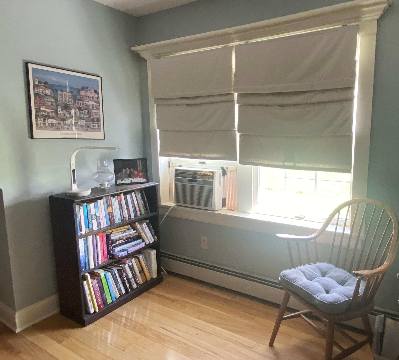
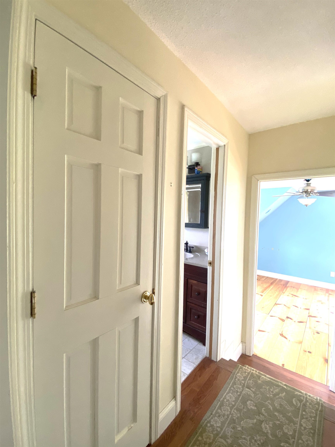
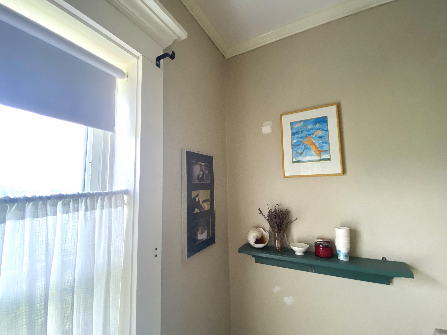
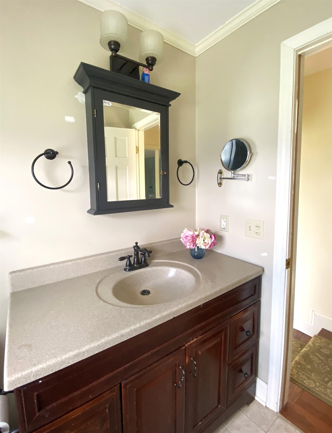
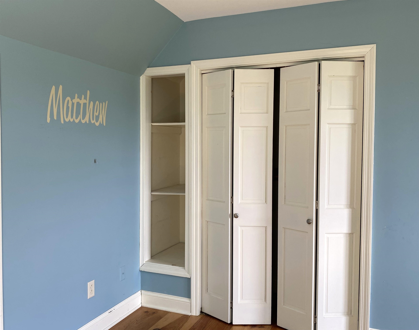
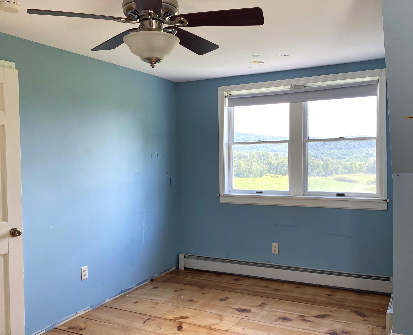
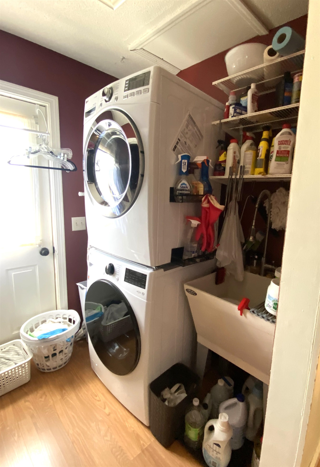
Listed by: BHHS Vermont Realty Group/Waterbury Susan Mackey
General Property Information
- Property Status
- Active
- Price
- $524, 900
- Property Type
- Single Family
- County
- VT-Addison
- Agency / Brokerage
- Susan Mackey
BHHS Vermont Realty Group/Waterbury - List Date
- 8/1/2026 8:00 PM
- Acres
- 5
- Year Built
- 1985
- Bedrooms
- 3
- Total Baths
- 3
- Sq. Ft. (Total)
- 1,783
- Tax Year
- 2025
- Taxes
- $6,243

Description
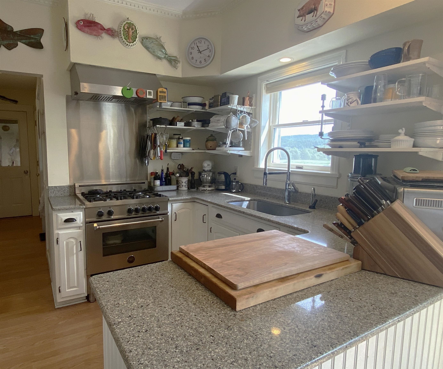
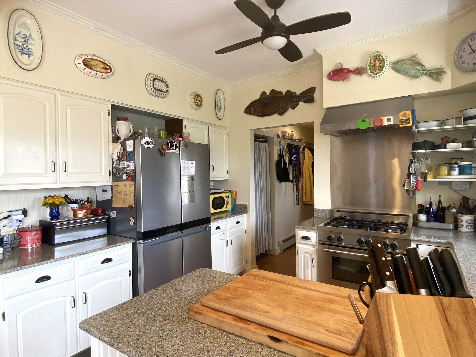
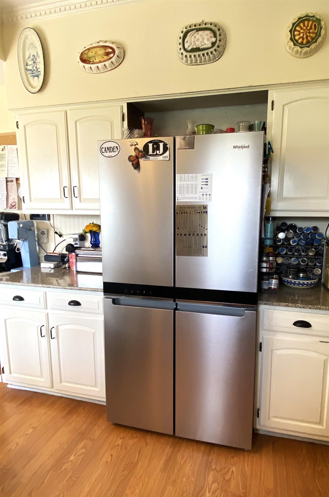
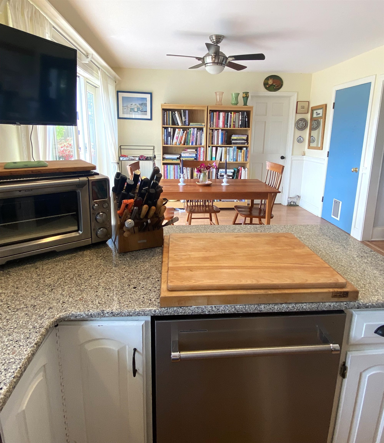
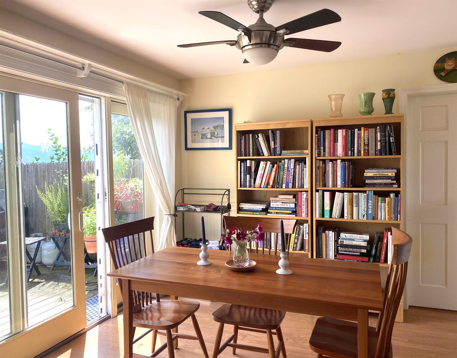
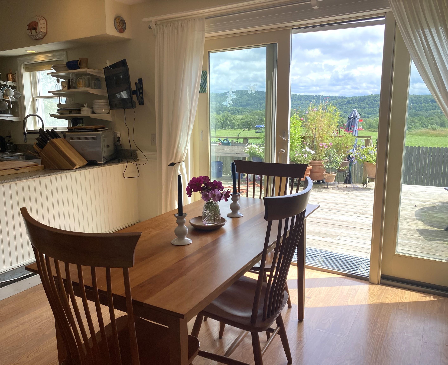
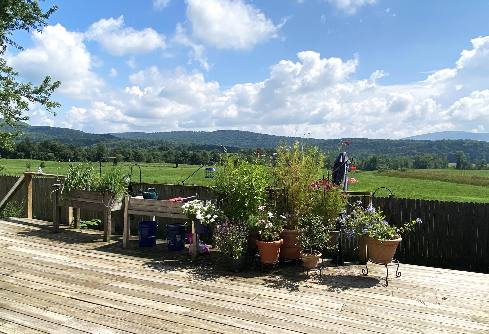
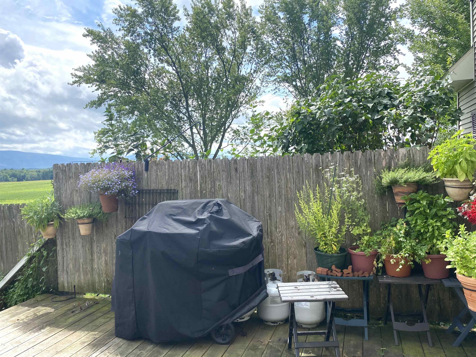
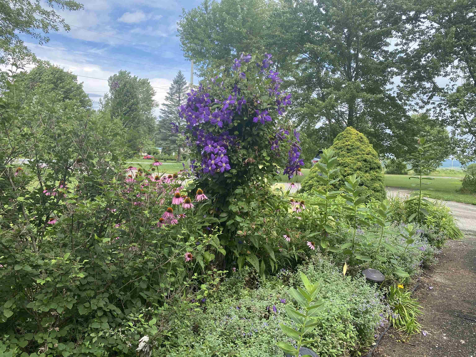
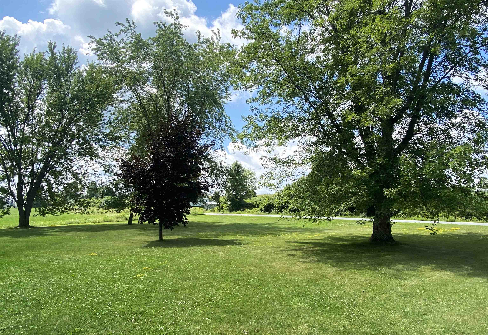
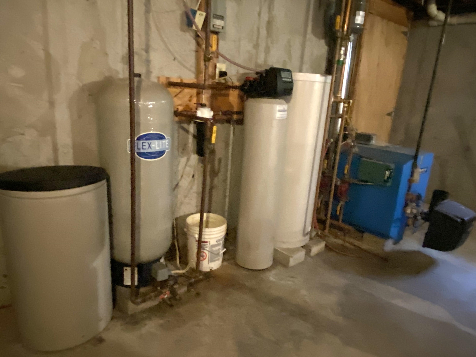
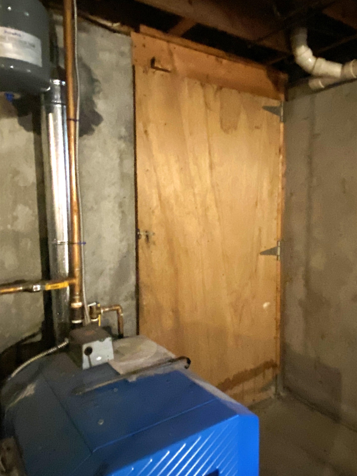
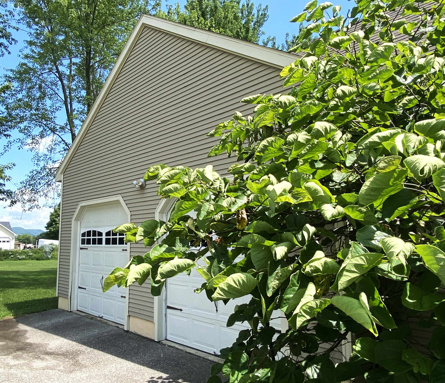
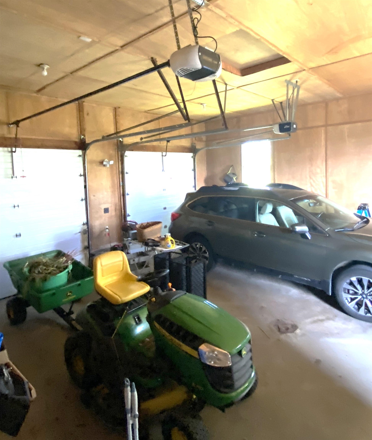
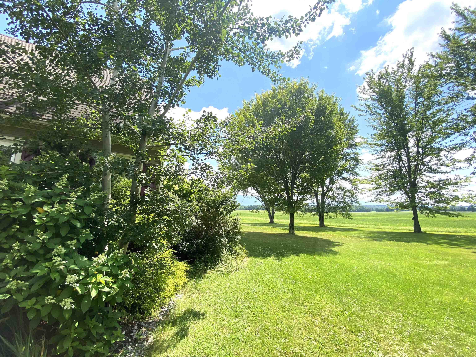
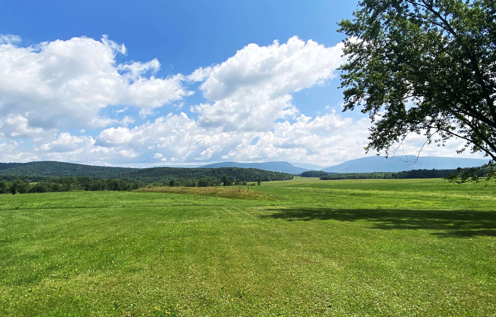
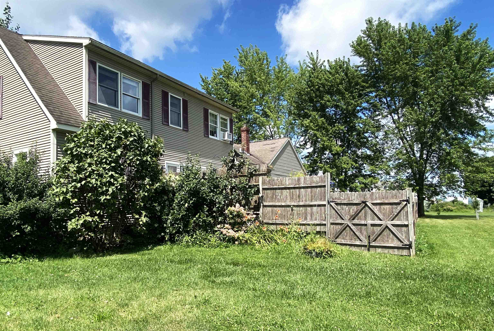
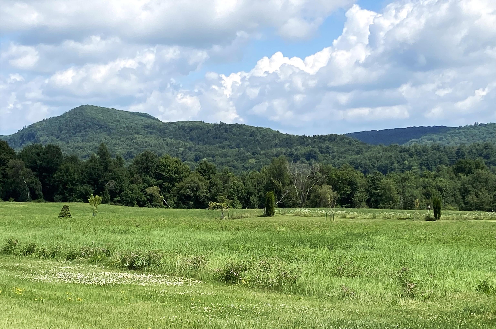
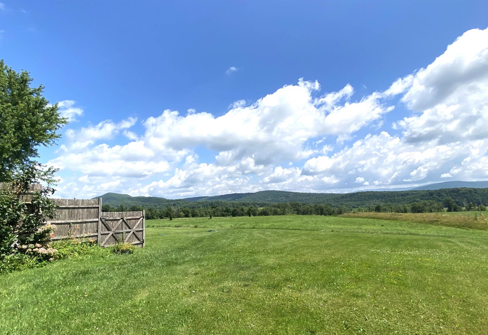
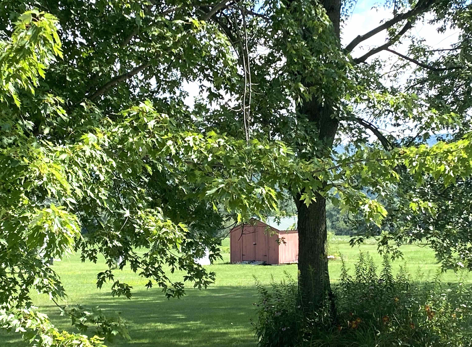
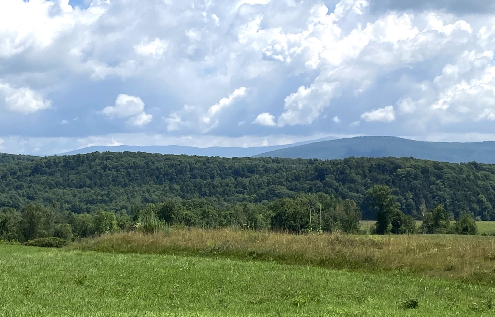
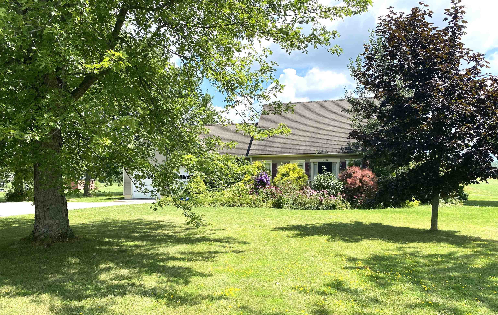
A SWEET HOME IN AN AWESOME SPOT! Enjoy each day with expansive Green Mountain views in this light-filled home, beautifully sited on five level, open acres with lovely gardens and an unbeatable location. With three spacious bedrooms and three baths, this thoughtfully designed home combines comfort, style, and convenience. Anchored by a handsome natural gas stove and gleaming wood floor, the living room flows to the dining area where slider doors open to a large deck. And the gorgeous mountain view becomes the backdrop for morning coffee, outdoor dining, and quiet moments. A versatile den offers flexible space for a home office, formal dining room, or family room. The efficiently designed cook's kitchen is equipped with top-notch appliances including a dual-fuel range, making meal prep a pleasure. The gracious primary first floor bedroom features an ensuite bath and two generous closets. Upstairs you will find two very spacious bedrooms, both with ample storage and views. A full bath sits in-between. First-floor laundry, an attached oversized garage, full basement and a garden shed add everyday convenience and abundant storage. A natural gas Buderus boiler and five ceiling fans throughout the house provide heating and cooling comfort. Recent upgrades include a new septic system installed in 2021 and a new professional sump system for the basement. Outside, the beautifully landscaped gardens and expansive five acres offer room to relax, play, garden, and simply enjoy the peaceful surroundings. Conveniently located with an easy commute to Burlington, Middlebury, Bristol, and Vergennes, this exceptional property is the right blend of country beauty and everyday practicality. Sweet Vermont Living!
Map
Interior Features
- # Of Stories
- 1.5
- Sq. Ft. (Total)
- 1,783
- Sq. Ft. (Above Ground)
- 1,783
- Sq. Ft. (Below Ground)
- 0
- Sq. Ft. Unfinished
- 1,140
- Rooms
- 6
- Bedrooms
- 3
- Baths
- 3
- Interior Desc
- Central Vacuum, Ceiling Fan, Dining Area, Kitchen/Dining, Primary BR w/ BA, Natural Light, Walk-in Closet, Window Treatment, 1st Floor Laundry
- Appliances Included
- Dishwasher, Dryer, Range Hood, Refrigerator, Washer, Dual Fuel Range
- Flooring
- Laminate, Tile, Vinyl, Wood
- Heating
- Natural Gas, Baseboard, Hot Water, Multi Zone, Gas Stove, Boiler
- Basement Desc
- Concrete, Full, Exterior Stairs, Interior Stairs, Unfinished
Town Market Snapshot
Source: Data provided by PrimeMLS, graph generated by Pall Spera Company
Exterior Features
- Style of Residence
- Cape
- Time Share
- No
- Exterior Details
- Deck, Partial Fence , Shed
- Land Desc.
- Country Setting, Level, Mountain View, Open
- Roof Desc.
- Shingle
- Driveway Desc.
- Paved
- Foundation Desc.
- Concrete
- Sewer Desc.
- Mound, Private, Septic
- Garage / Parking
- Yes
- Garage Spaces
- 2
- Road Frontage
- 300
- Zoning
- RA2, RA10
- Elementary School
- Beeman Elementary School
- Middle School
- Mount Abraham Union Mid/High
- High School
- Mount Abraham UHSD 28
Affordability Estimate
Quick payment estimate for this listing. Not a loan offer — rates and terms vary.
Est. monthly principal & interest —
Estimate excludes taxes, insurance, HOA, and PMI. Consult a lender for accurate figures.
You May Also Like
View more nearby

Ask about this property
Message Penny Mason-Anderson about MLS #5103165.
