

Request a showing
Pick a Saturday or another date in the next 4 weeks, then leave your contact details.
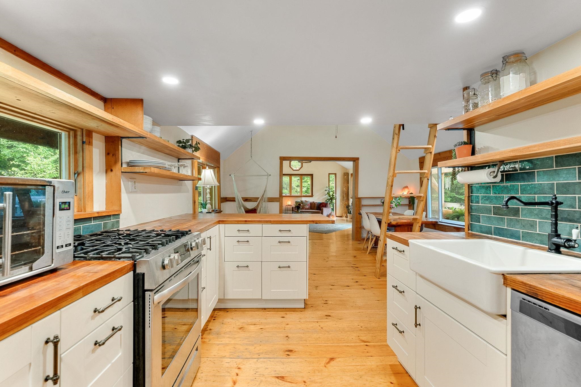
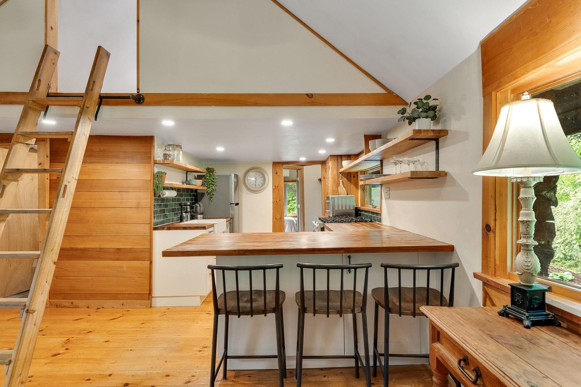
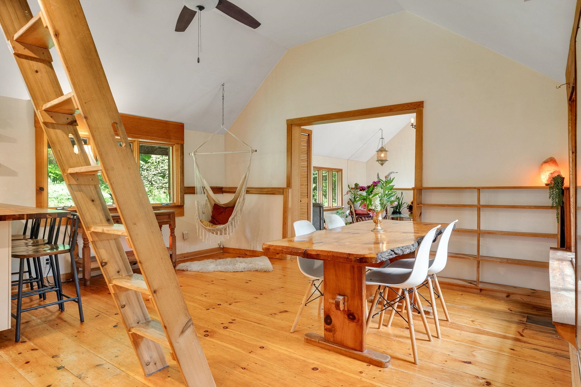
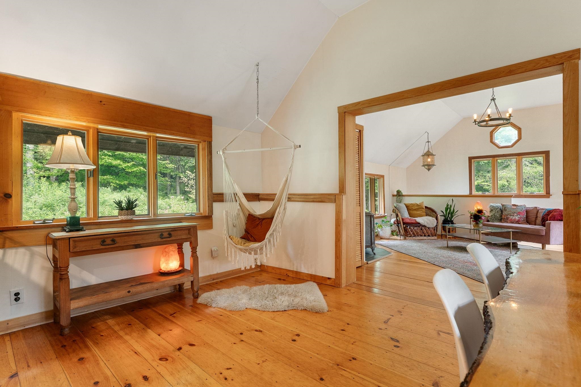
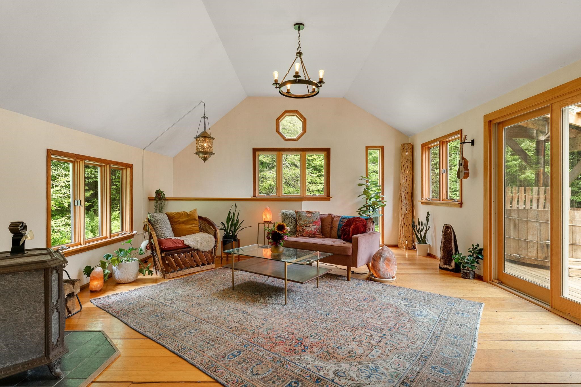
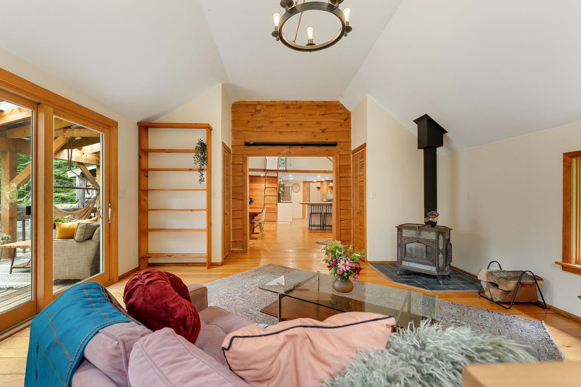
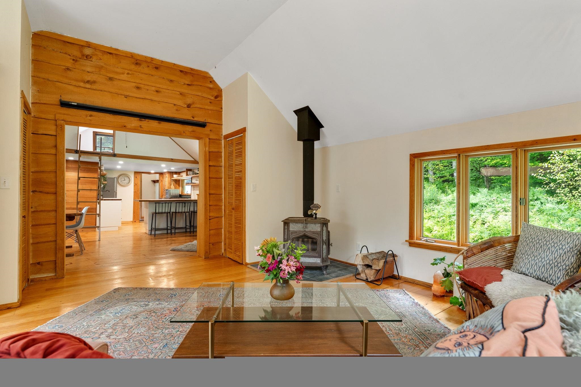
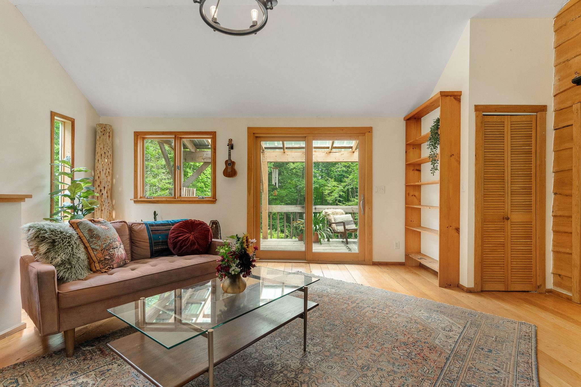
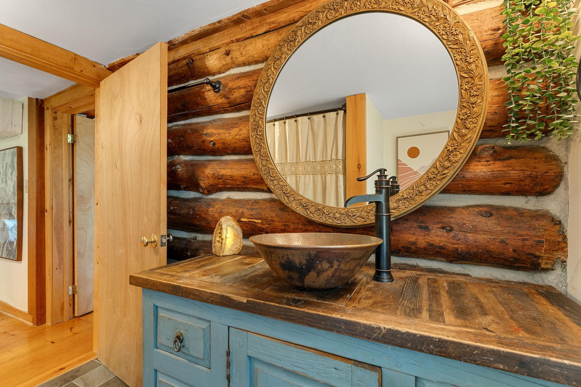
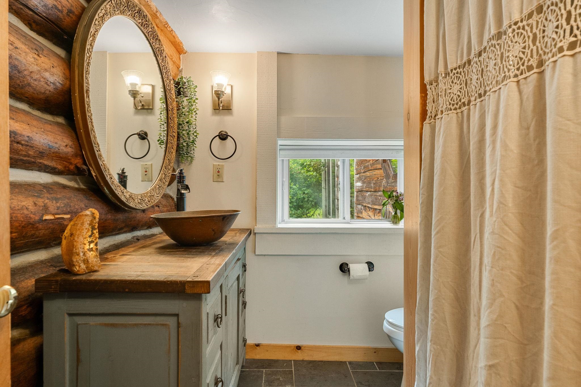
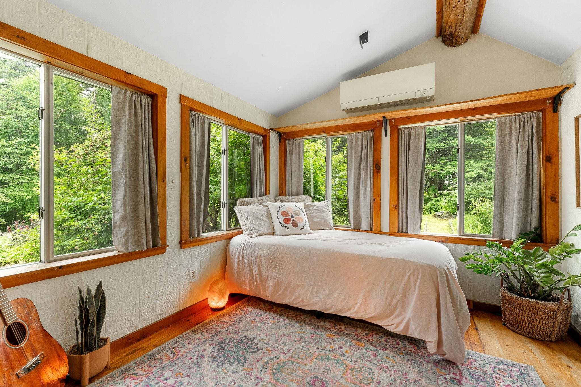
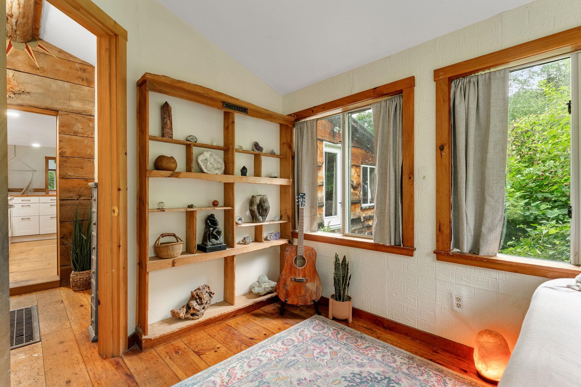
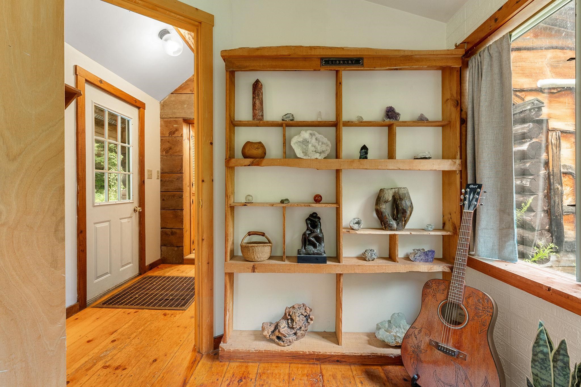
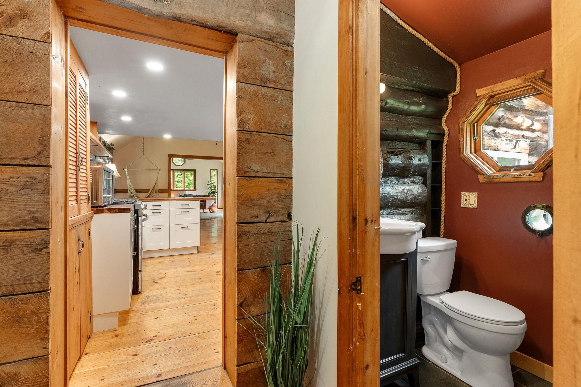
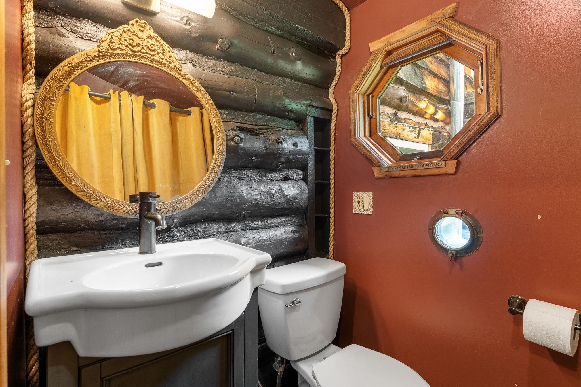
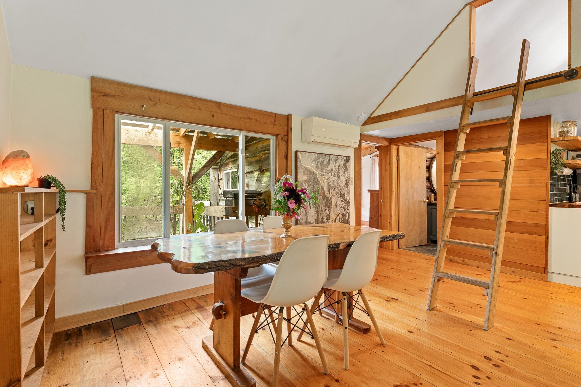
Listed by: Element Real Estate Krista Harness
General Property Information
- Property Status
- Active
- Price
- $649, 000
- Property Type
- Single Family
- County
- VT-Washington
- Agency / Brokerage
- Krista Harness
Element Real Estate - List Date
- 8/2/2026 8:00 PM
- Acres
- 10.2
- Year Built
- 1975
- Bedrooms
- 2
- Total Baths
- 3
- Sq. Ft. (Total)
- 1,208
- Tax Year
- 2025
- Taxes
- $7,566

Description
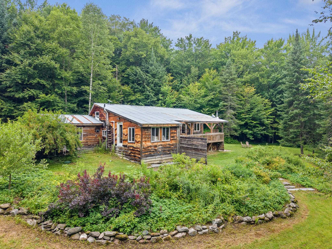
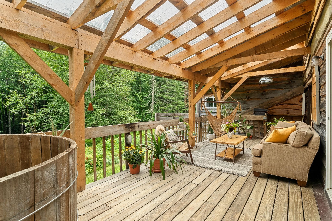
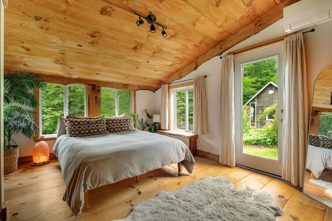
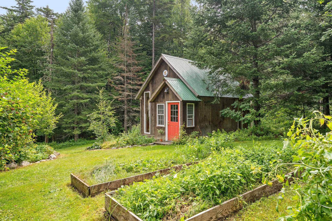
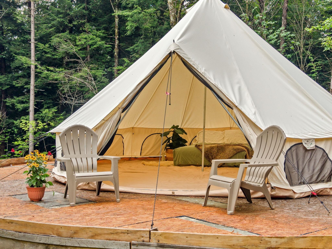
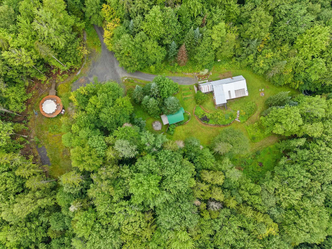
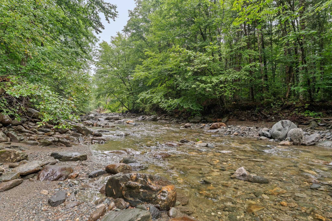
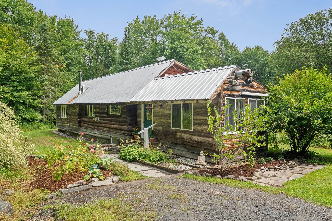
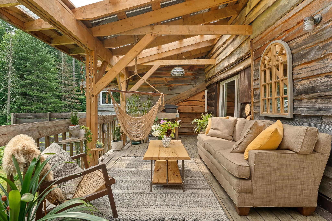
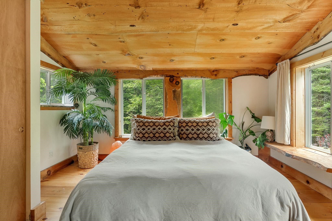
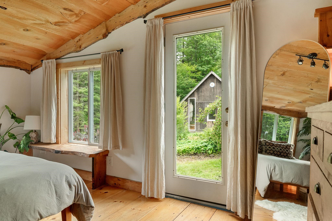
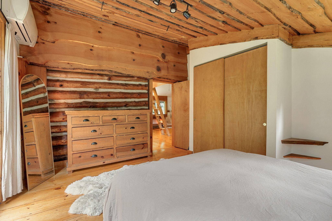
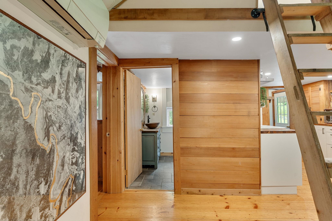
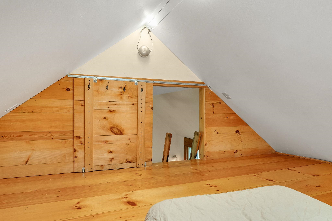
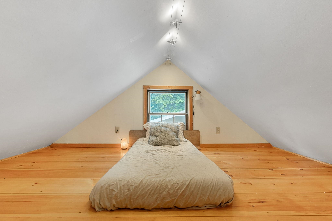
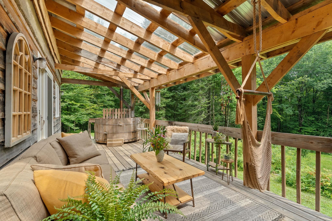
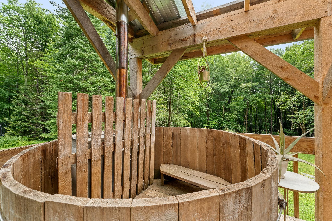
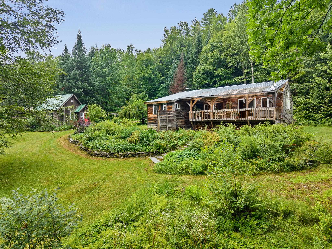
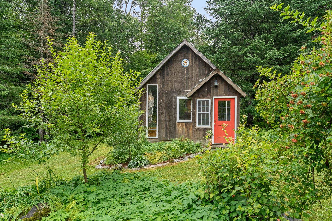
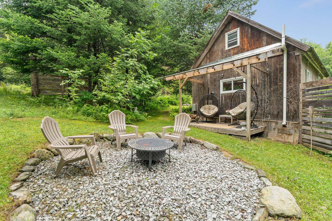
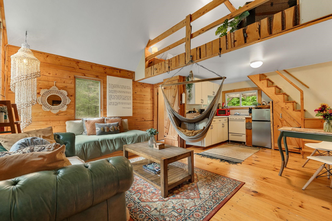
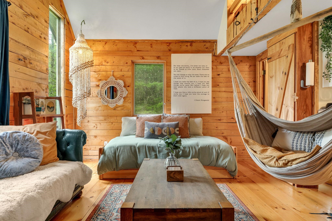
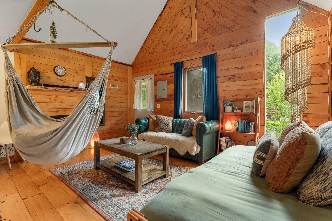
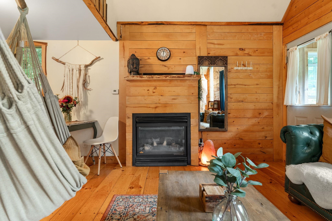
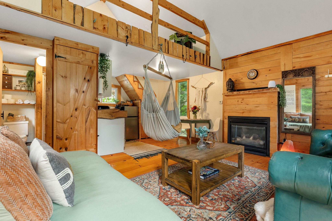
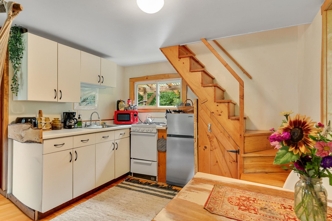
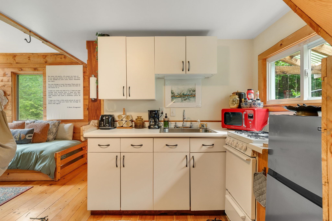
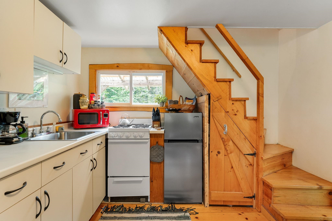
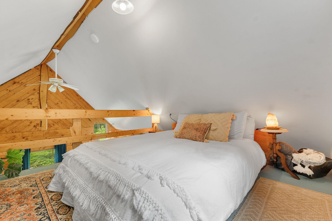
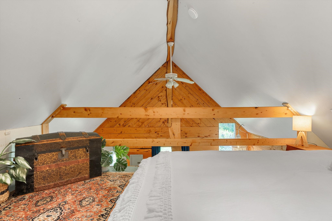
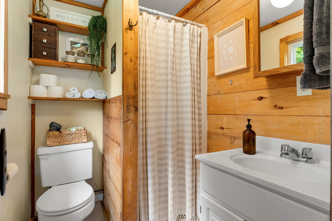
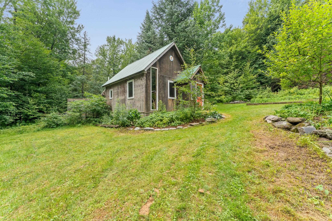
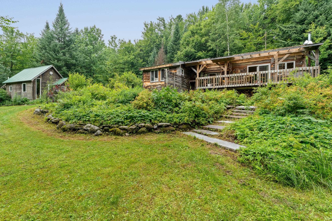
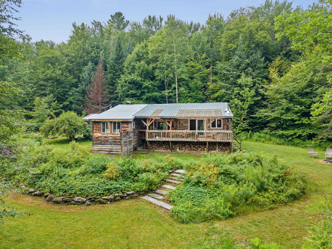
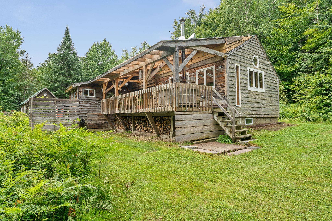
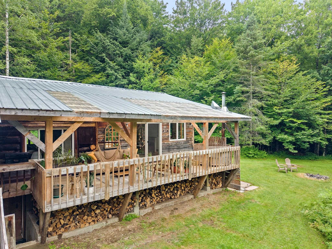
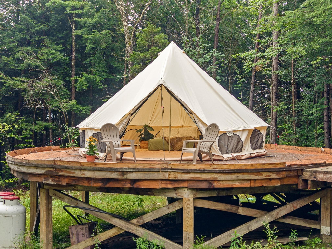
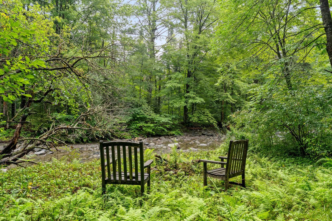
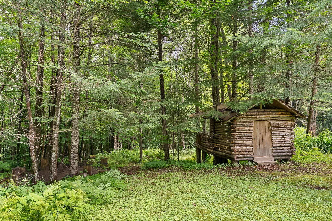
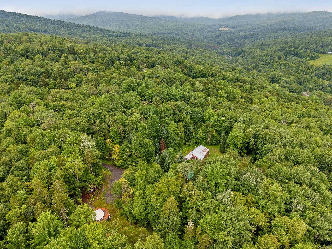
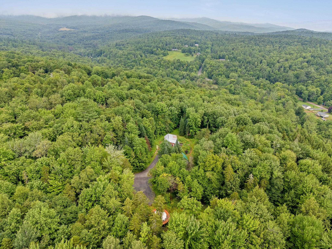
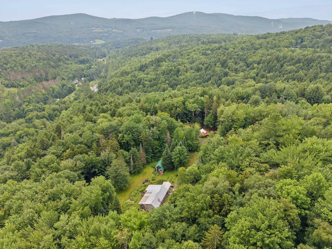
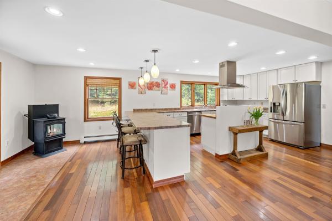
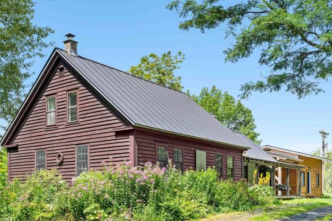
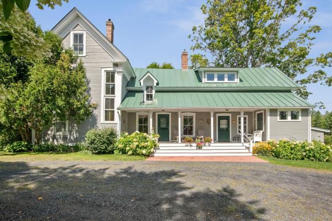
This is the kind of place that changes your pace. Morning coffee on the covered deck. A walk through the woods to the brook. An afternoon in the wood-fired hot tub. Evenings around the fire under the Vermont sky. Set on 10.2 private acres in Worcester, this thoughtfully developed property offers a warm Vermont home, a fully equipped guest cottage with proven rental history, and room to imagine what comes next. The main house is full of natural character with warm wood interiors, a farmhouse-style kitchen, Vermont Soapstone woodstove, flexible finished basement space, gardens, outdoor shower, and a covered rear deck made for lingering. A trail winds through the property to Minister Brook, with stone wading pools, hammocks, fire pits, and peaceful places to sit and listen to the water. Tucked away with its own sense of privacy, the detached guest cottage has a kitchen, bath, loft bedroom, fireplace, covered patio, and direct trail access. Successfully operated as a short-term rental, the cottage produced documented gross earnings of over $40K annually. Whether continued as an established rental or used for guests or multi-generational living, it offers flexibility rarely found in a residential property. A substantial post-and-beam platform, expanded parking, and partially installed utilities offer additional potential for a future yurt or glamping experience, subject to buyer due diligence and required approvals. Come here to live, host, invest, gather, or create your own Vermont retreat. 50 Frazier Road offers a combination of privacy, natural beauty, proven rental history, and possibility that is difficult to replicate.
Map
Interior Features
- # Of Stories
- 1
- Sq. Ft. (Total)
- 1,208
- Sq. Ft. (Above Ground)
- 1,038
- Sq. Ft. (Below Ground)
- 170
- Sq. Ft. Unfinished
- 375
- Rooms
- 9
- Bedrooms
- 2
- Baths
- 3
- Interior Desc
- Ceiling Fan, Dining Area, Natural Light, Natural Woodwork, Vaulted Ceiling, Basement Laundry
- Appliances Included
- Dishwasher, Dryer, Gas Range, Refrigerator, Washer, On Demand Water Heater, Owned Water Heater
- Flooring
- Slate/Stone, Wood
- Heating
- Wood, Electric, Heat Pump, Wood Stove, Mini Split
- Basement Desc
- Concrete Floor, Full, Partially Finished
Town Market Snapshot
Source: Data provided by PrimeMLS, graph generated by Pall Spera Company
Exterior Features
- Style of Residence
- Cottage/Camp
- Time Share
- No
- Exterior Details
- Deck, Garden Space, Guest House, Hot Tub, Other, Covered Porch
- Land Desc.
- Country Setting, Landscaped, Level, Secluded, Trail/Near Trail, Walking Trails, Wooded, Rural, Private
- Roof Desc.
- Metal
- Driveway Desc.
- Crushed Stone, Dirt, Gravel, Right-Of-Way (ROW)
- Foundation Desc.
- Concrete Slab
- Sewer Desc.
- On-Site Septic Exists
- Garage / Parking
- No
- Garage Spaces
- 0
- Road Frontage
- 0
- Zoning
- None
- Elementary School
- Doty Memorial Elementary
- Middle School
- U-32
- High School
- U32 High School
Affordability Estimate
Quick payment estimate for this listing. Not a loan offer — rates and terms vary.
Est. monthly principal & interest —
Estimate excludes taxes, insurance, HOA, and PMI. Consult a lender for accurate figures.
You May Also Like
View more nearby
Ask about this property
Message Liam Borner about MLS #5103119.
