

Request a showing
Pick a Saturday or another date in the next 4 weeks, then leave your contact details.
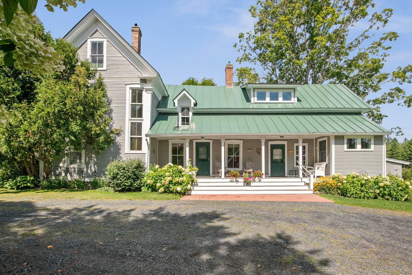
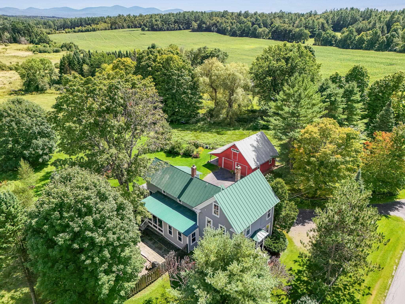
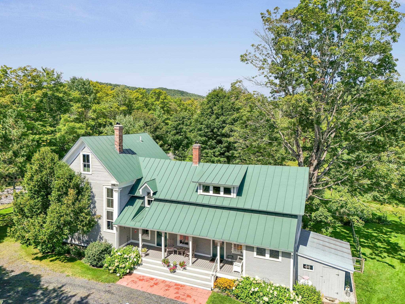
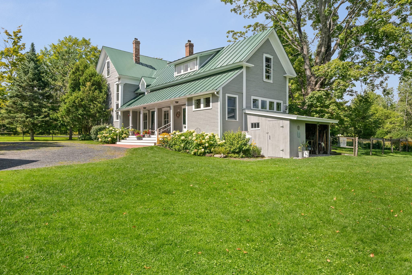
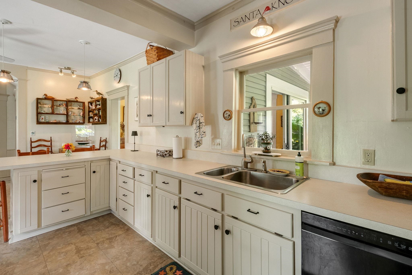
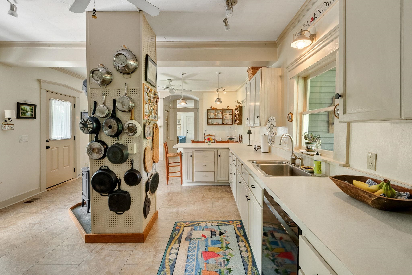
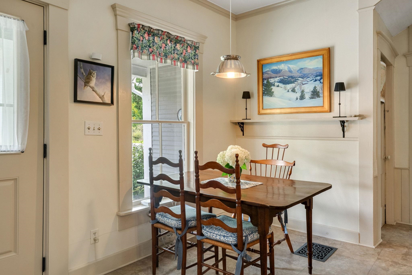
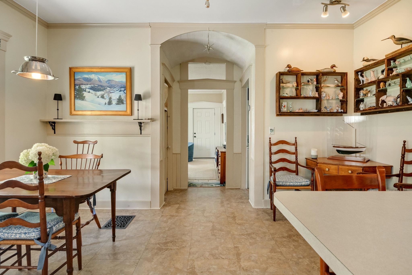
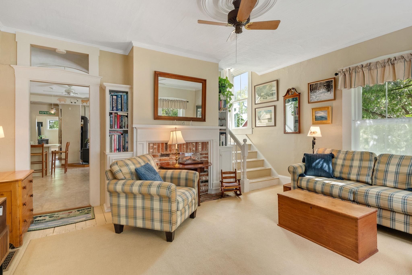
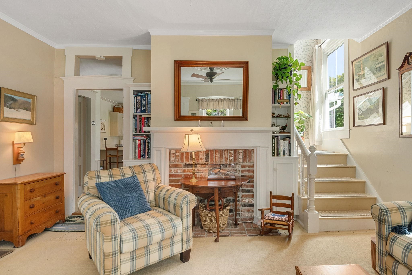
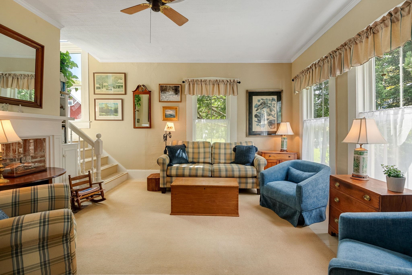
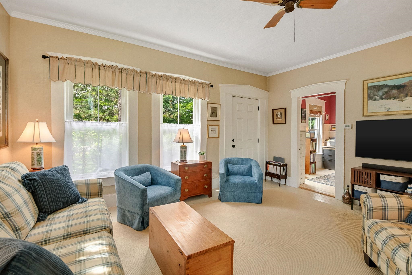
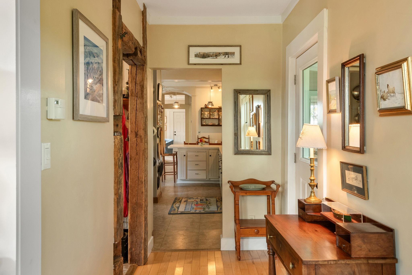
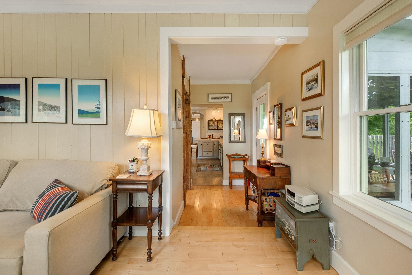
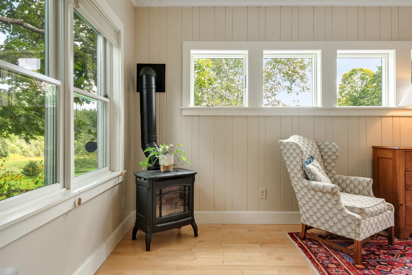
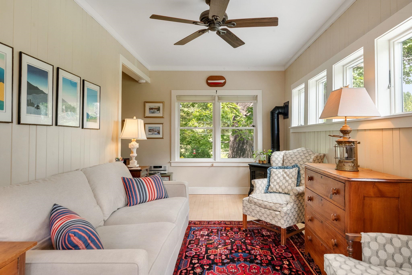
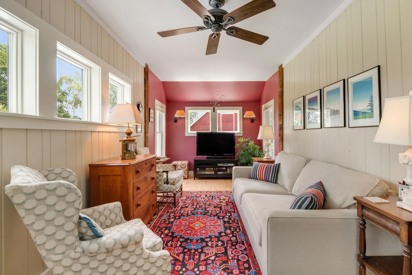
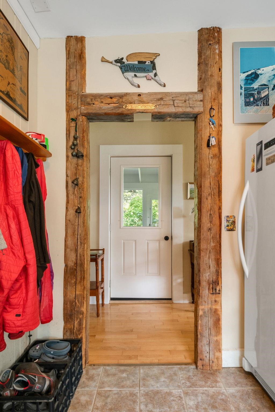
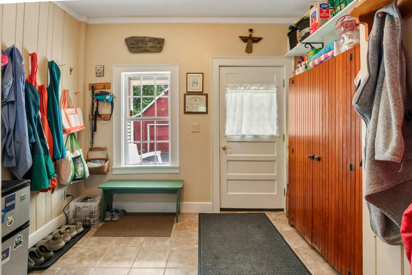
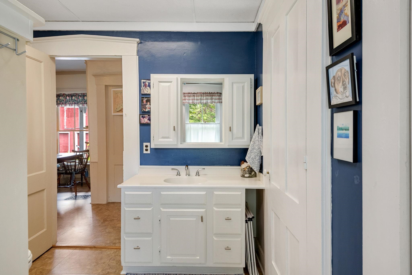
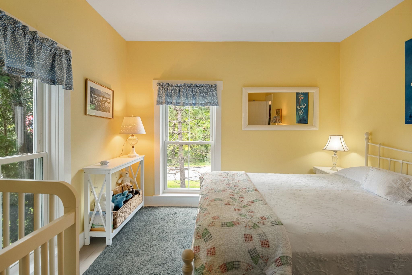
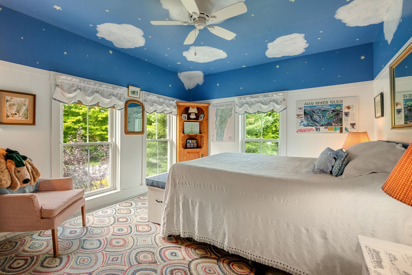
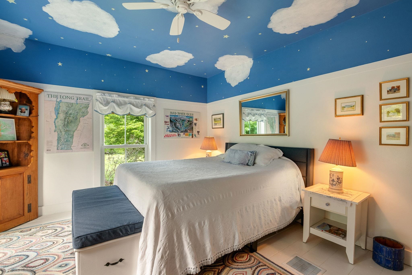
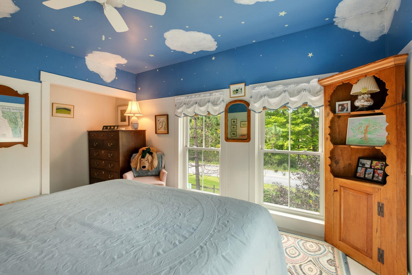
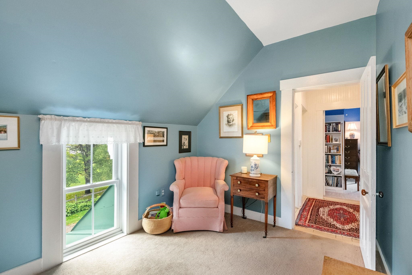
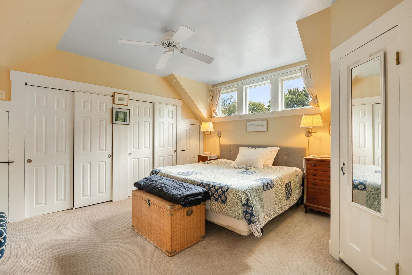
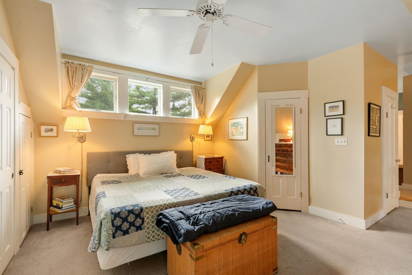
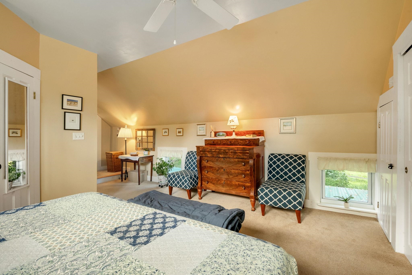
Listed by: Vermont Real Estate Company Lindsay Haley
General Property Information
- Property Status
- Active
- Price
- $725, 000
- Property Type
- Single Family
- County
- VT-Washington
- Agency / Brokerage
- Lindsay Haley
Vermont Real Estate Company - List Date
- 8/25/2026 8:00 PM
- Acres
- 4.8
- Year Built
- 1800
- Bedrooms
- 3
- Total Baths
- 3
- Sq. Ft. (Total)
- 2,620
- Tax Year
- 2026
- Taxes
- $9,291

Description
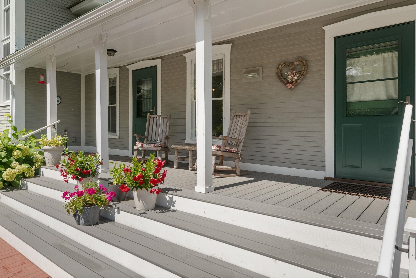
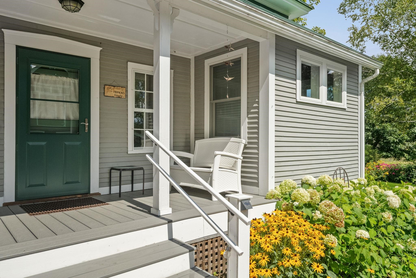
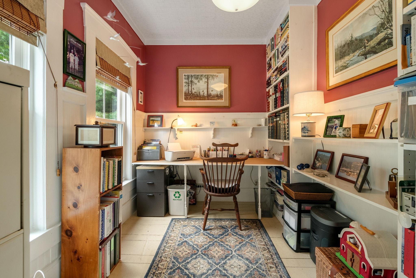
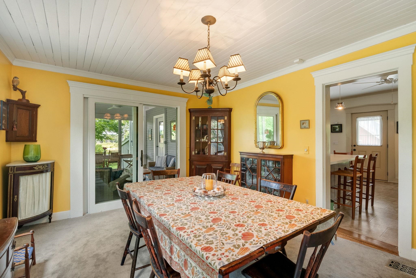
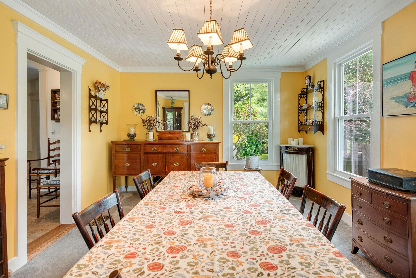
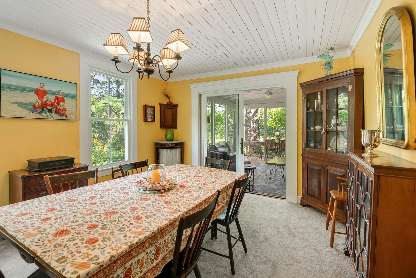
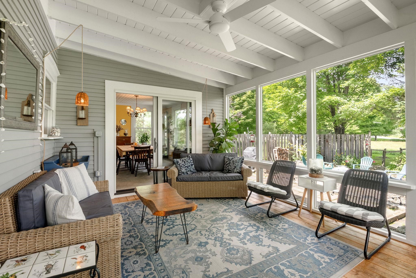
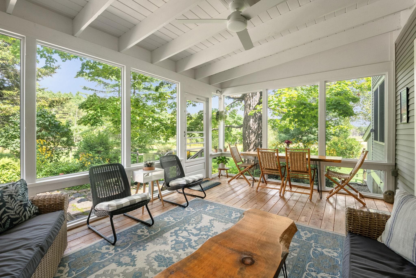
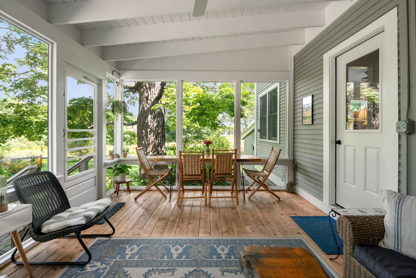
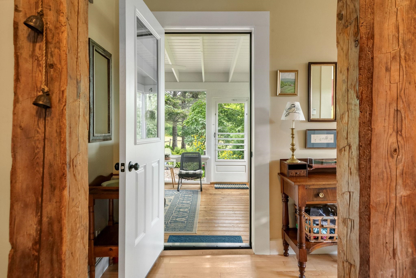
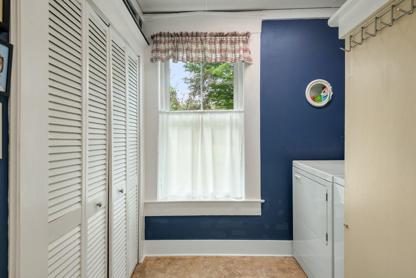
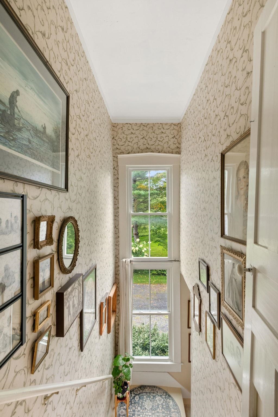
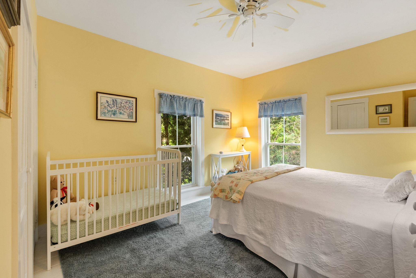
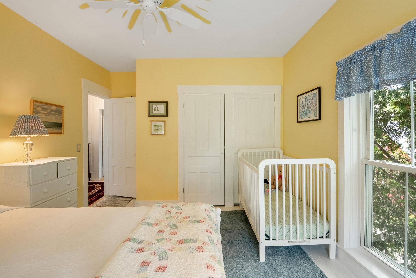
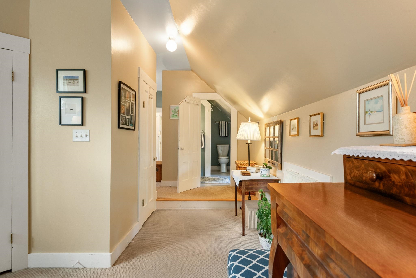
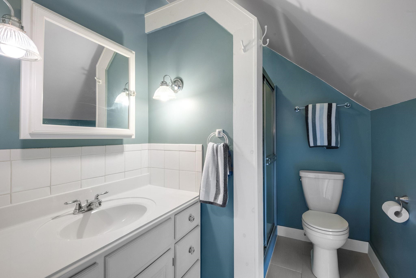
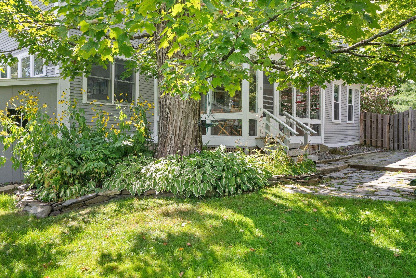
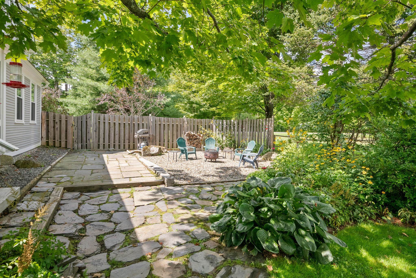
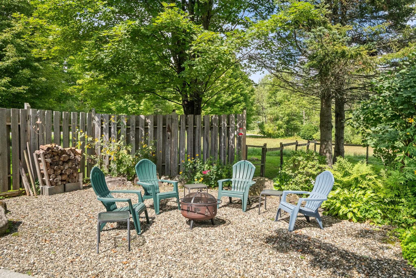
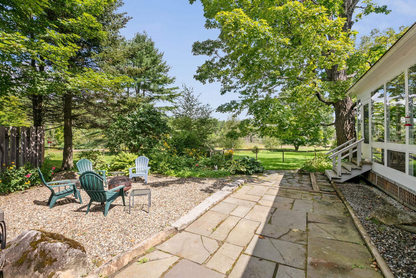
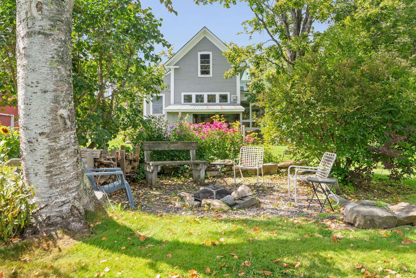
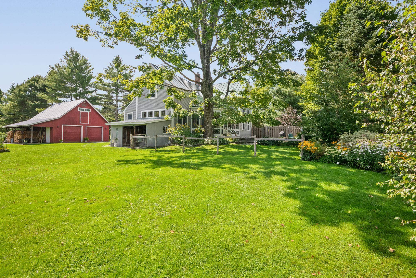
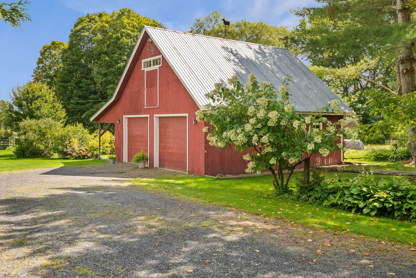
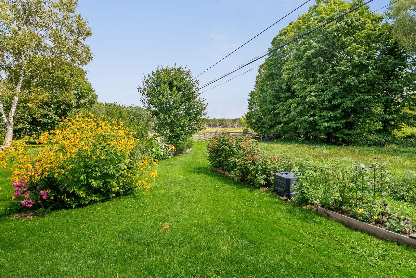
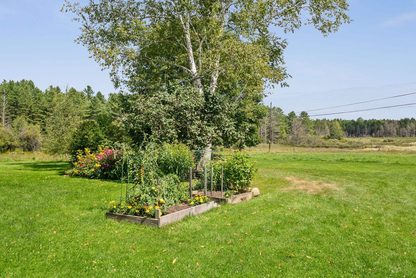
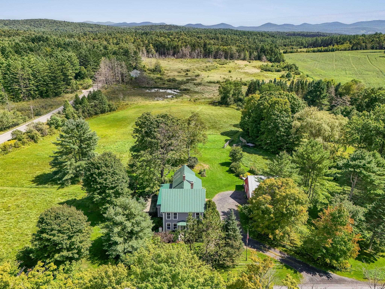
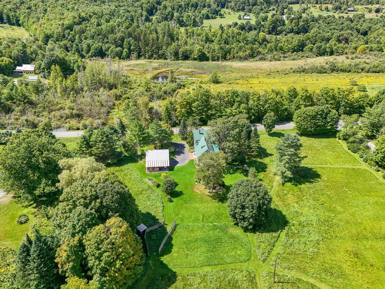
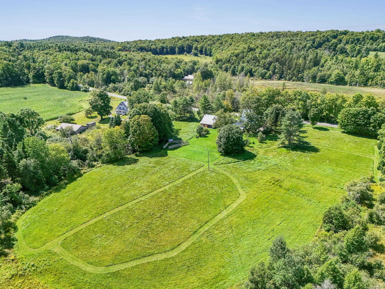
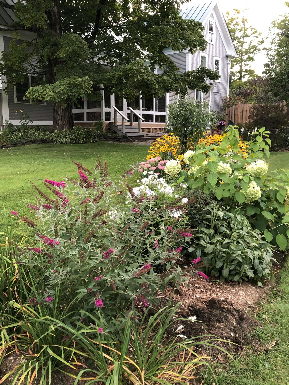
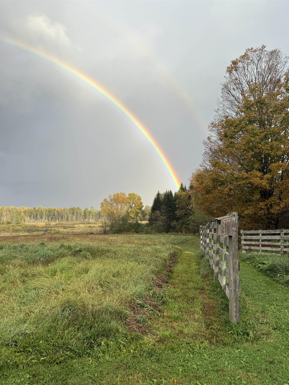
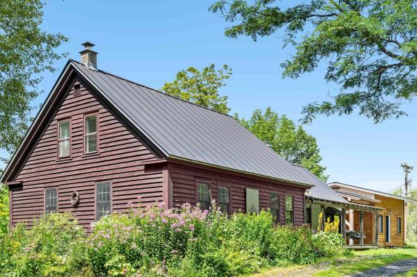
Set on 4.8 acres in East Montpelier, this warm and inviting farmhouse offers plenty of space to spread out, both inside and out. The first floor features a dedicated dining room, study with built-in bookshelves, flexible bonus room with propane stove, and a three-season porch overlooking the gardens. Upstairs are three bedrooms and two full baths, including a spacious primary suite with a private bath, walk-in closet and additional storage. An oversized garage provides excellent storage and versatility, with additional garden and garbage sheds outside. Enjoy established gardens, apple trees, a raspberry patch and plenty of room to play and explore. Mountain bike from the house, cross-country ski out the back door and connect with the nearby VAST trail. The property is served by the Washington Central Unified Union School District, including East Montpelier Elementary School and U-32 Middle & High School. Curtis Pond and Maple Corner are about three miles away, downtown Montpelier is six miles from home, and the Adamant Co-op is just about a mile down the road.
Map
Interior Features
- # Of Stories
- 2
- Sq. Ft. (Total)
- 2,620
- Sq. Ft. (Above Ground)
- 2,620
- Sq. Ft. (Below Ground)
- 0
- Rooms
- 8
- Bedrooms
- 3
- Baths
- 3
- Interior Desc
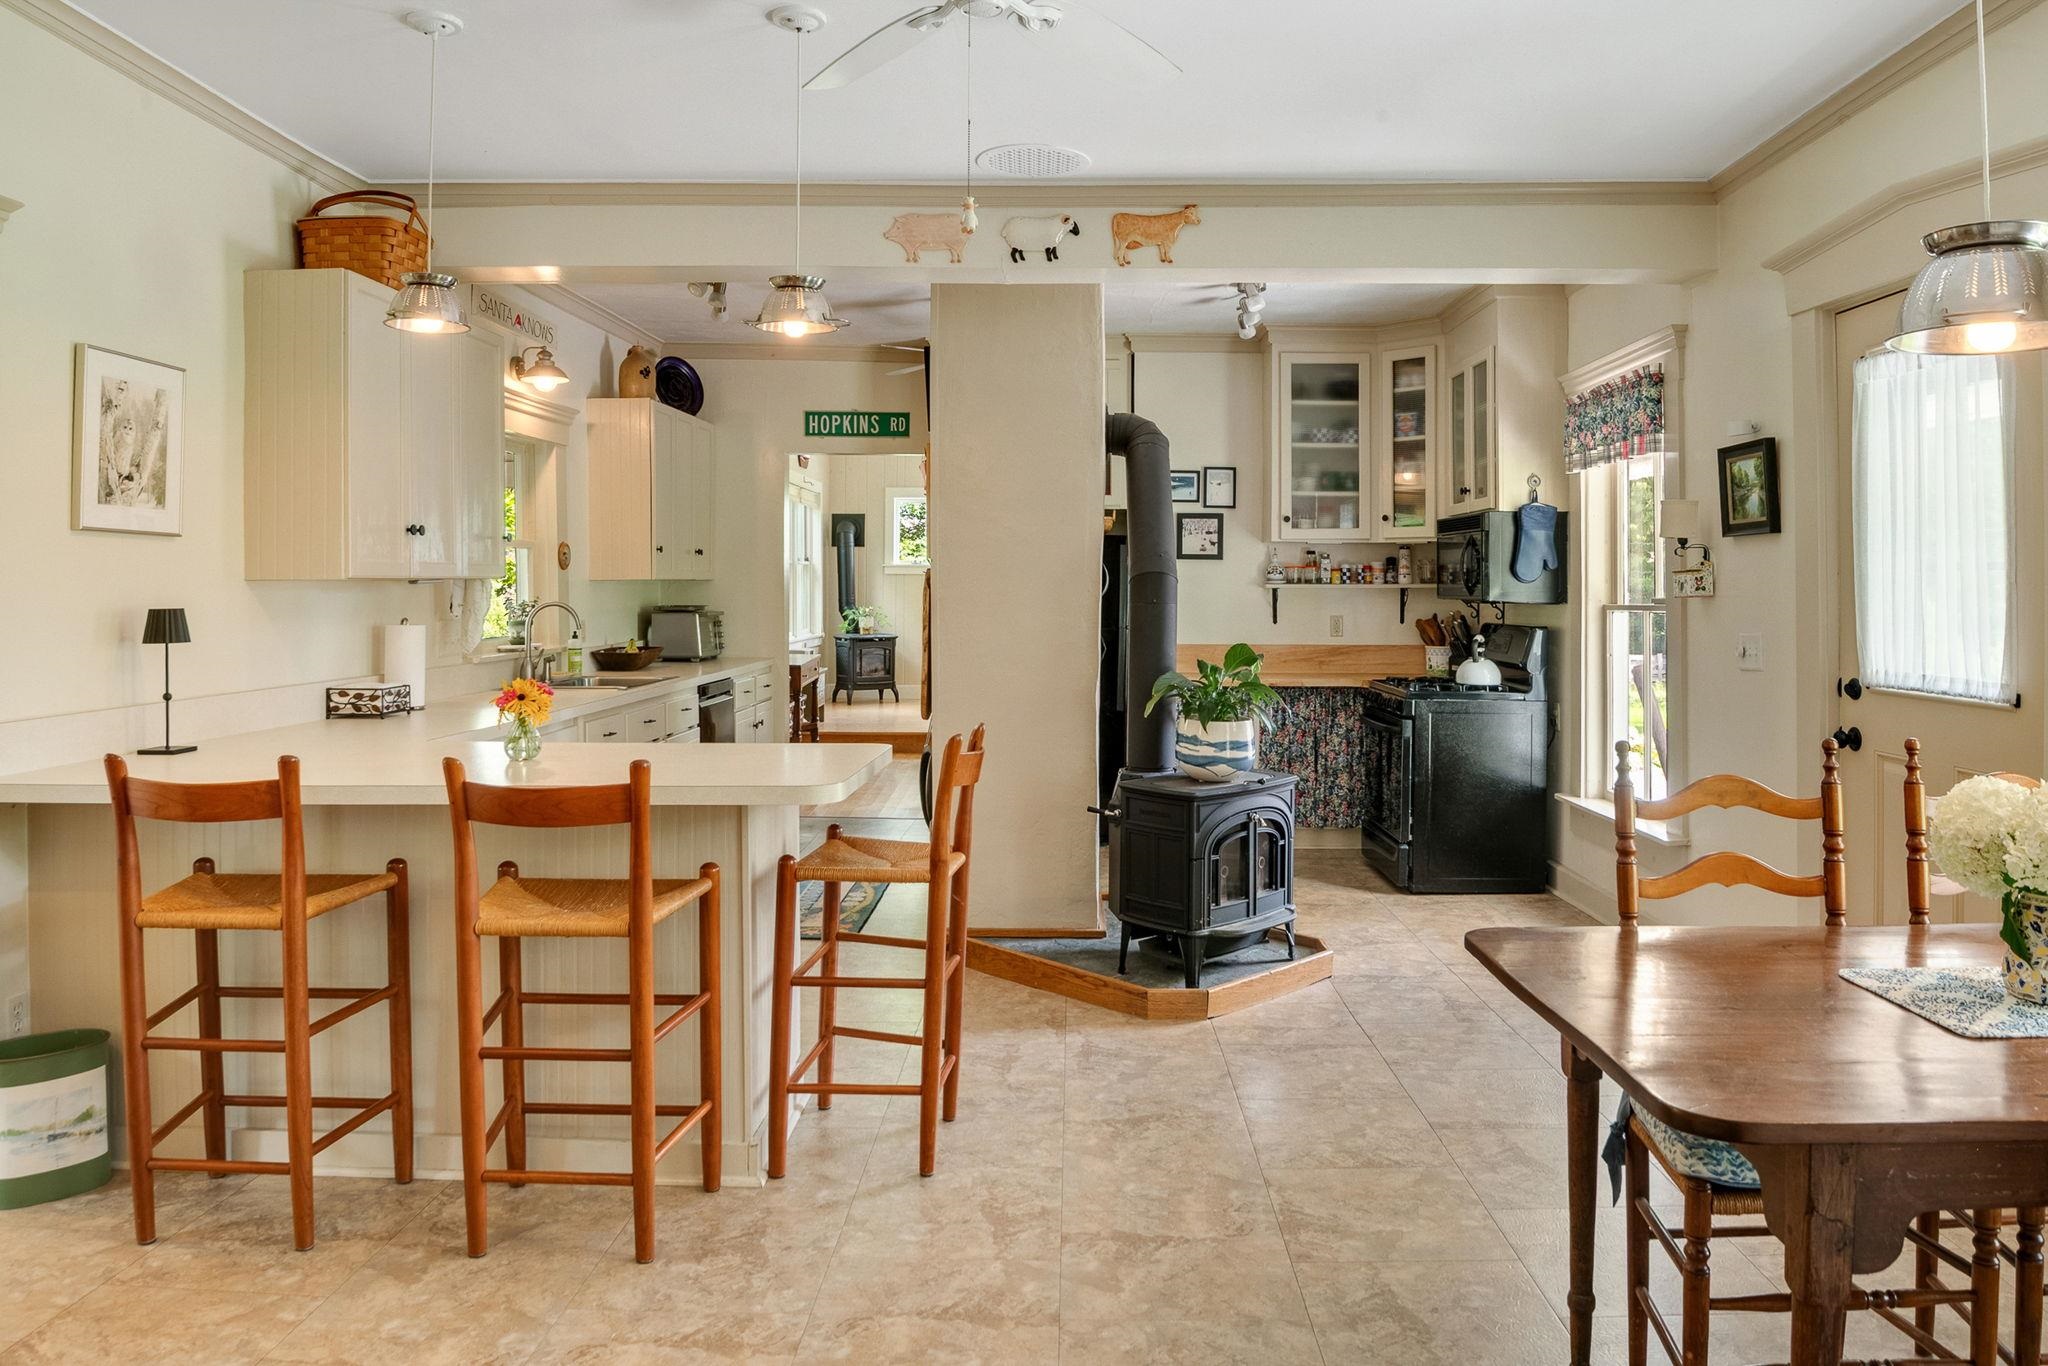
- Ceiling Fan, Dining Area, Gas Fireplace, Living/Dining, Walk-in Closet, 1st Floor Laundry
- Appliances Included
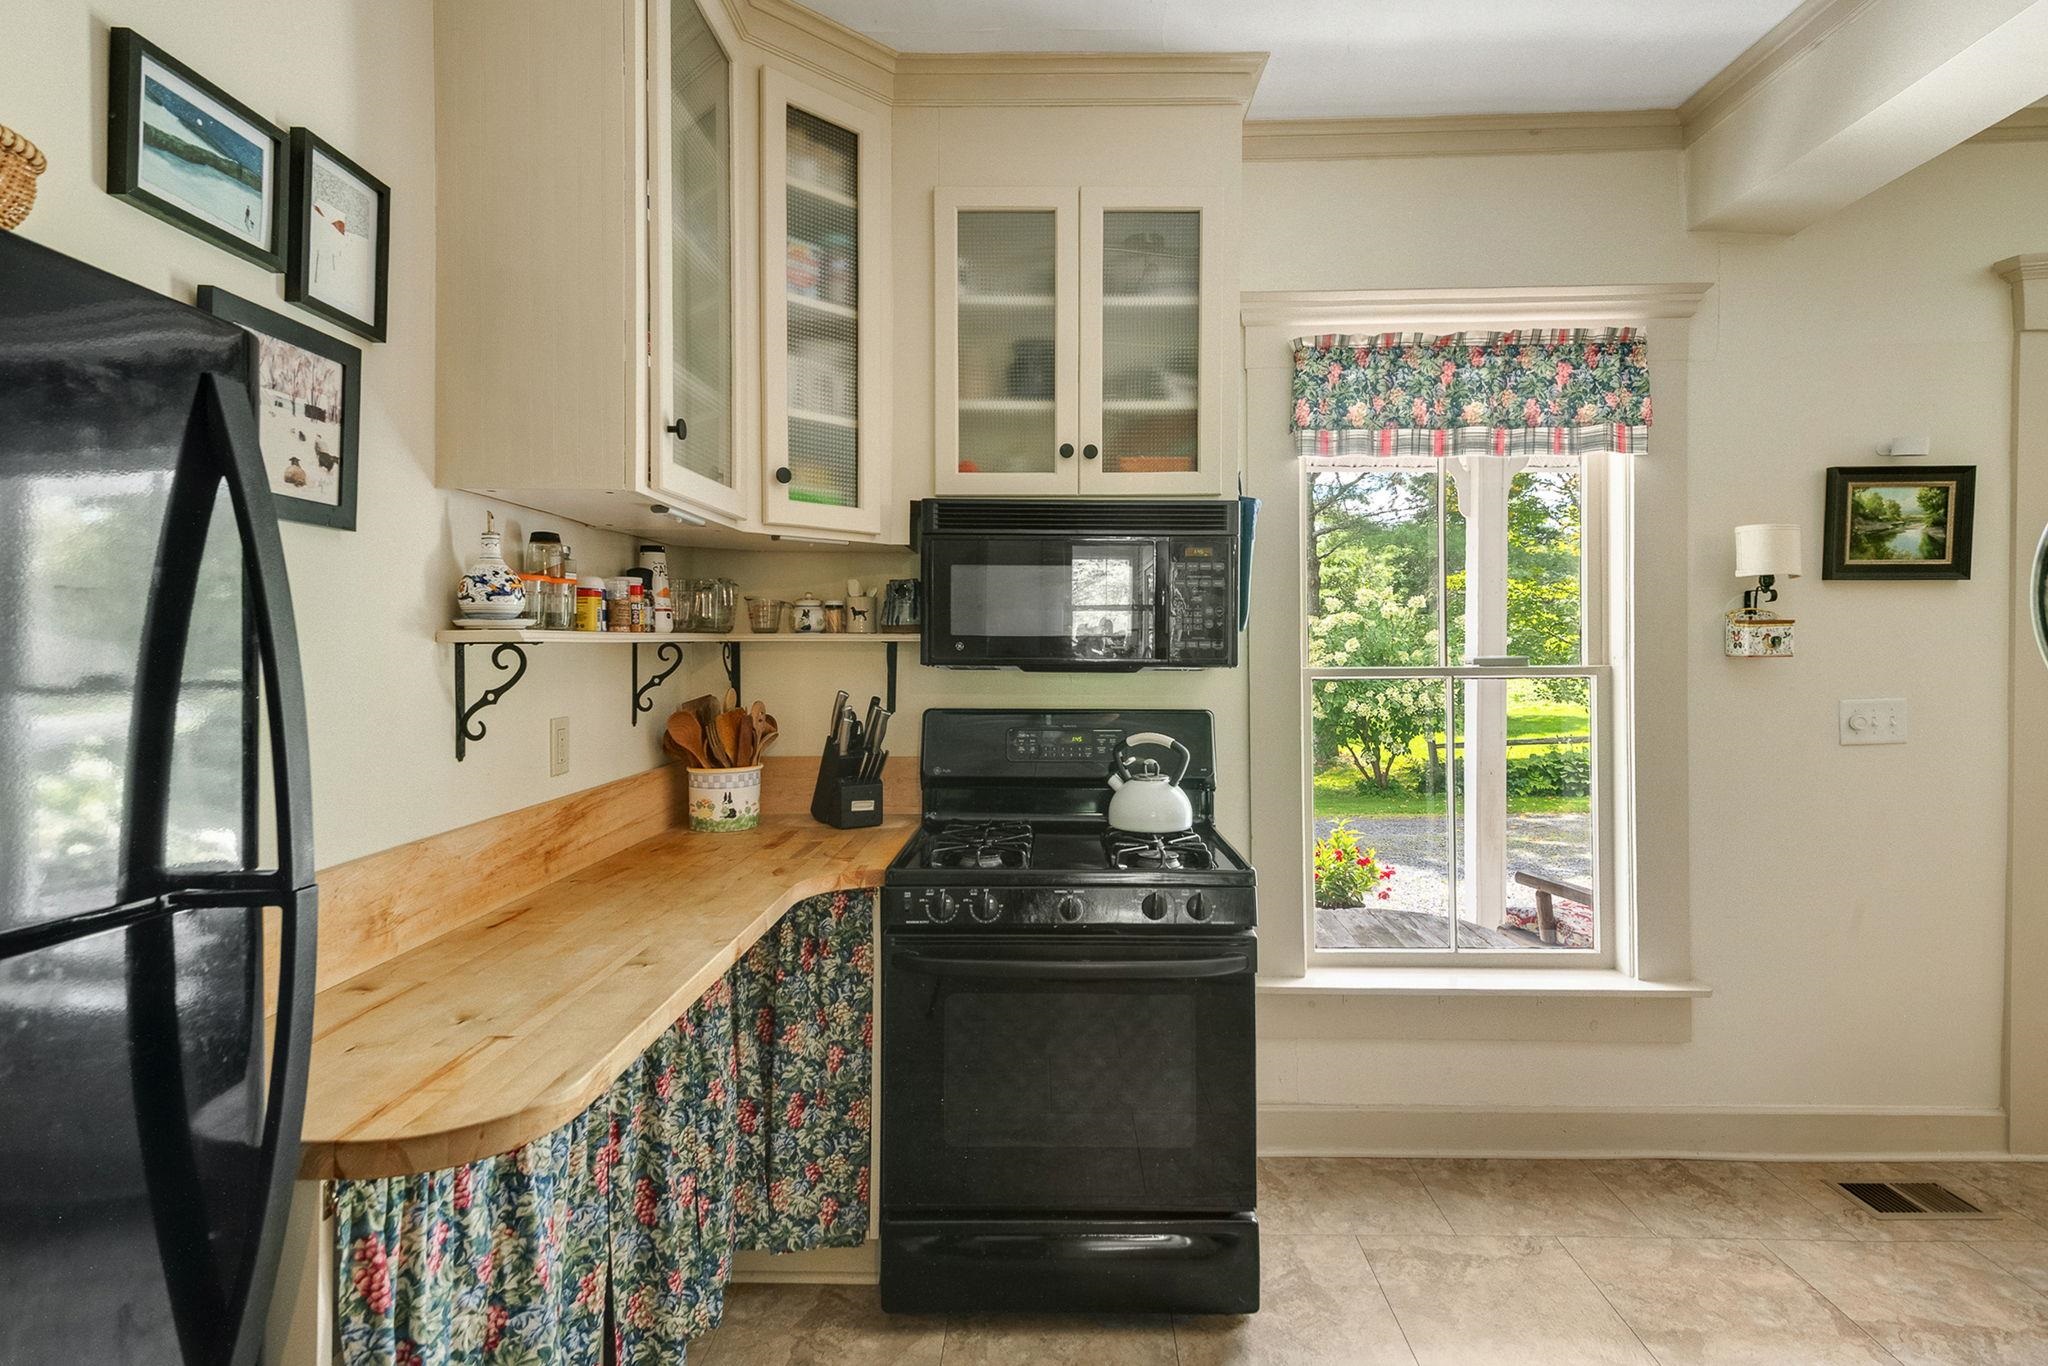
- Dishwasher, Dryer, Microwave, Gas Range, Washer, Water Heater
- Flooring
- Carpet, Ceramic Tile, Wood
- Heating
- Floor Furnace, Forced Air, Hot Air, Wood Stove
- Basement Desc
- Interior Stairs, Unfinished, Interior Access
Town Market Snapshot
Source: Data provided by PrimeMLS, graph generated by Pall Spera Company
Exterior Features
- Style of Residence
- Colonial, Farmhouse, Craftsman
- Time Share
- No
- Exterior Details
- Partial Fence , Garden Space, Natural Shade, Covered Porch, Enclosed Porch, Shed, Window Screens
- Land Desc.
- Agricultural, Country Setting, Field/Pasture, Landscaped, Level, Trail/Near Trail, Walking Trails, Private
- Roof Desc.
- Metal
- Driveway Desc.
- Gravel
- Foundation Desc.
- Stone
- Sewer Desc.
- On-Site Septic Exists, Septic
- Garage / Parking
- Yes
- Garage Spaces
- 2
- Road Frontage
- 0
- Zoning
- res
- Elementary School
- East Montpelier Elementary
- Middle School
- U-32
- High School
- U32 High School
Affordability Estimate
Quick payment estimate for this listing. Not a loan offer — rates and terms vary.
Est. monthly principal & interest —
Estimate excludes taxes, insurance, HOA, and PMI. Consult a lender for accurate figures.
You May Also Like
View more nearby
Ask about this property
Message Joni Gaines about MLS #5106741.
