

Request a showing
Pick a Saturday or another date in the next 4 weeks, then leave your contact details.
This property is no longer active.
Listed by: Chris Fucci Associates, LTD Christopher Fucci
This property is no longer on the market
Listing details are shown for reference. Browse similar active listings below.
You may also like
View more nearby
General Property Information
- Property Status
- Closed
- Price
- $579, 500
- Property Type
- Single Family
- County
- VT-Rutland
- Agency / Brokerage
- Christopher Fucci
Chris Fucci Associates, LTD - List Date
- 8/2/2026 8:00 PM
- Acres
- 2.48
- Year Built
- 1979
- Bedrooms
- 4
- Total Baths
- 3
- Sq. Ft. (Total)
- 3,128
- Tax Year
- 2026
- Taxes
- $4,746

Description
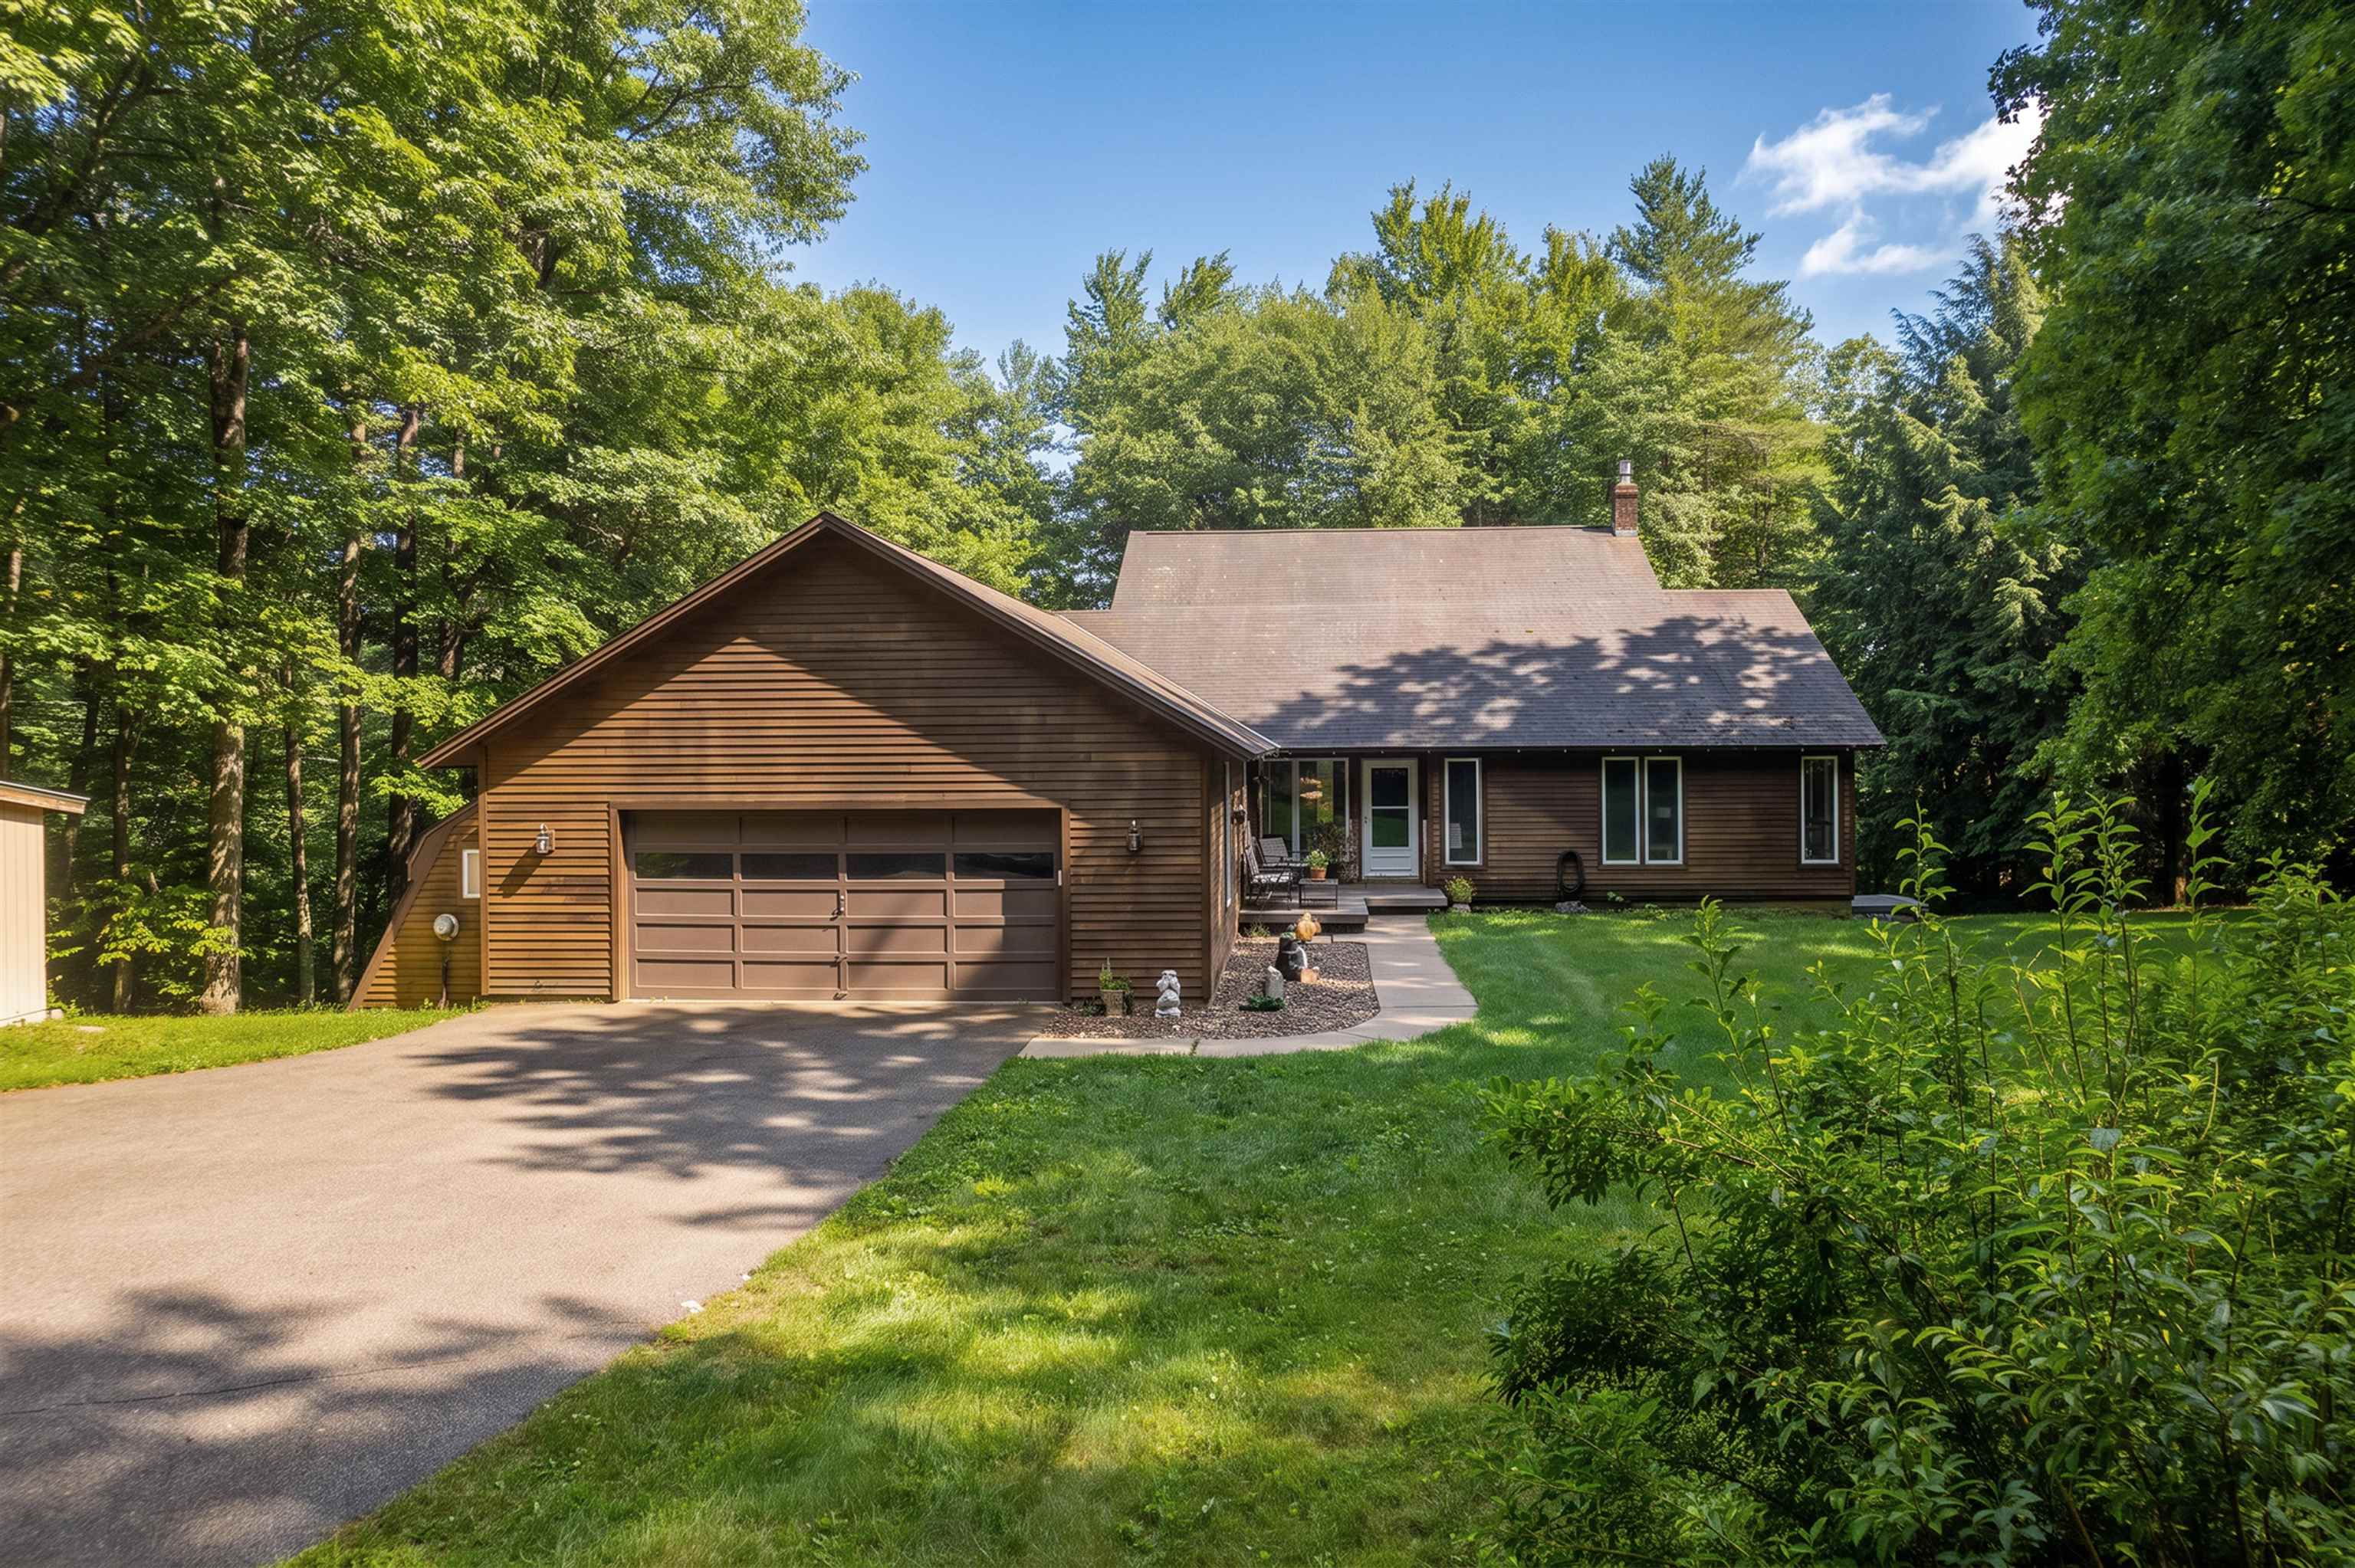
Spacious multi-level home on a secluded lot in desirable Colonial Estates in Rutland Town. This home is the perfect blend of unique architectural design amidst a 2.48 acres of quiet and peaceful wooded living. The vaulted and cathedral ceilings together with an abundance of windows provides the feeling of "bringing the outside in". 4 bedrooms with easy access to baths, and 2 welcoming dens on separate levels give casual living space for adults and children alike. Segregated master suite with updated bath, large walk-in closet, and attached two-story rec. room creates a unique experience "away from it all". A "one of a kind" home at an affordable price.
Map
Interior Features
- # Of Stories
- 2
- Sq. Ft. (Total)
- 3,128
- Sq. Ft. (Above Ground)
- 2,140
- Sq. Ft. (Below Ground)
- 988
- Rooms
- 7
- Bedrooms
- 4
- Baths
- 3
- Interior Desc
- Cathedral Ceiling, Dining Area, Vaulted Ceiling, Walk-in Closet, Wood Stove Insert
- Flooring
- Carpet, Hardwood, Laminate, Tile
- Heating
- Oil, Forced Air, Heat Pump
- Basement Desc
- Finished, Full, Insulated, Interior Stairs, Walkout, Exterior Access
Town Market Snapshot
Source: Data provided by PrimeMLS, graph generated by Pall Spera Company
Exterior Features
- Style of Residence
- Multi-Level, Tri-Level, Walkout Lower Level, Split Level
- House Color
- Brown
- Time Share
- No
- Resort
- No
- Exterior Details
- Garden Space, Natural Shade, Outbuilding
- Land Desc.
- Country Setting, Interior Lot, Mountain View, Secluded, Sloping, Subdivision, Trail/Near Trail, Walking Trails, Wooded, Near Paths, Neighborhood, Rural
- Roof Desc.
- Asphalt Shingle
- Driveway Desc.
- Paved
- Foundation Desc.
- Concrete
- Sewer Desc.
- Septic
- Garage / Parking
- Yes
- Garage Spaces
- 2
- Road Frontage
- 341
- Zoning
- Residential
- Elementary School
- Rutland Town School
- Middle School
- Rutland Town School
- High School
- Choice
Affordability Estimate
Quick payment estimate for this listing. Not a loan offer — rates and terms vary.
Est. monthly principal & interest —
Estimate excludes taxes, insurance, HOA, and PMI. Consult a lender for accurate figures.
Ask about this property
Message Laurel Houle about MLS #5103128.
