- $1,075,000
- MLS#: 5103213
- 3030
- SQ. Feet
- 5.10
- Acres
- 3
- Baths
- 3
- Bedrooms
1 of 48

General Property Information
- Property Status:
- Active
- Price:
- $1, 075, 000
- Assessed:
- $0
- Assessed Year:
- County:
- VT-Windsor
- Acres:
- 5.10
- Property Type:
- Single Family
- Year Built:
- 1947
- Agency/Brokerage:
- Laird Bradley
Williamson Group Sothebys Intl. Realty - Bedrooms:
- 3
- Total Baths:
- 3
- Sq. Ft. (Total):
- 3030
- Tax Year:
- 2026
- Taxes:
- $16, 044
- Association Fees:

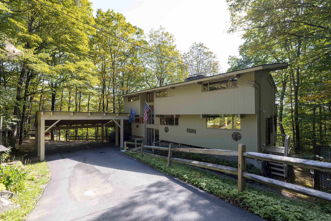
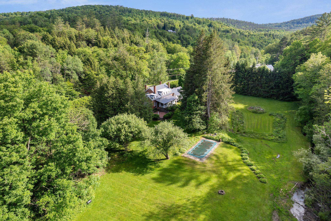
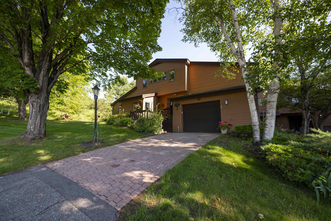
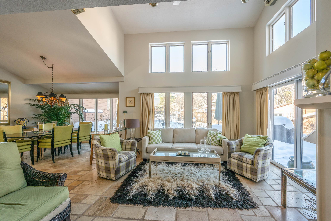
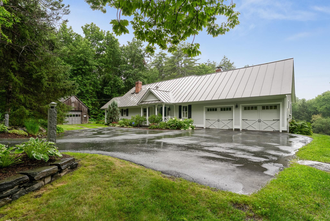
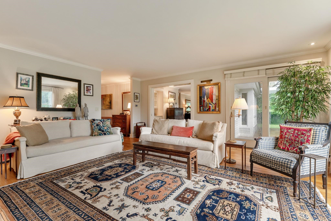
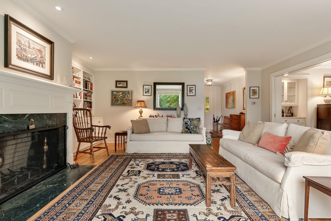
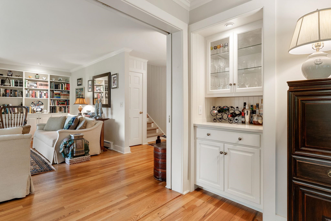
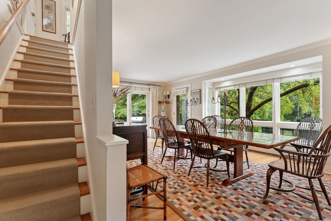
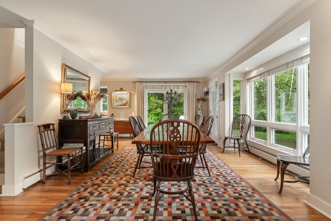
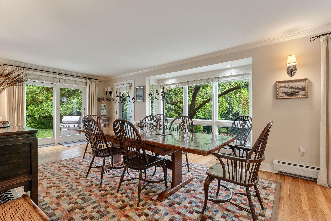
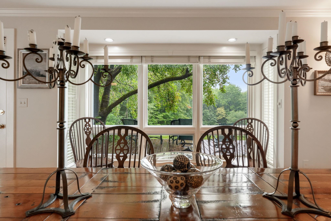
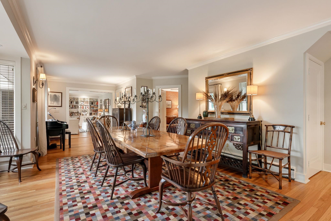
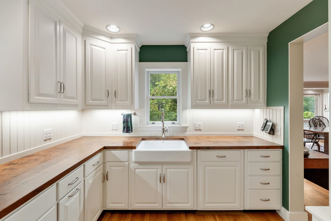
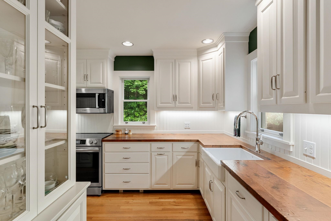
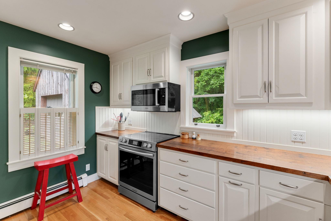
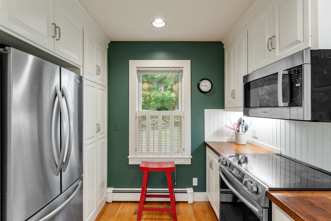
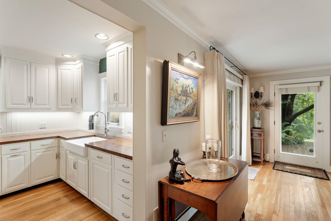
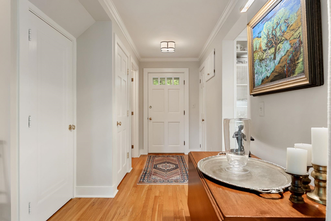
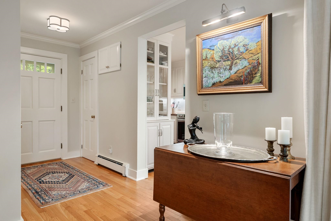
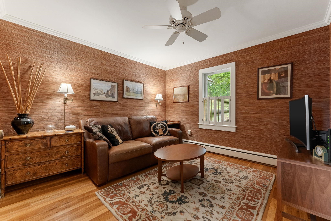
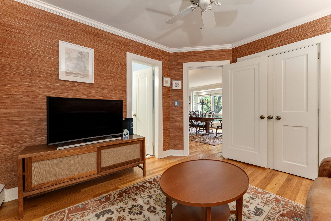
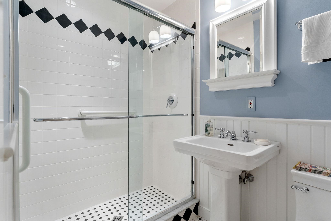
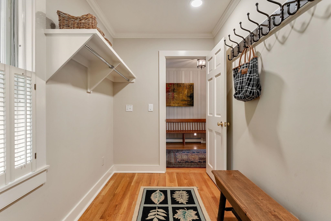
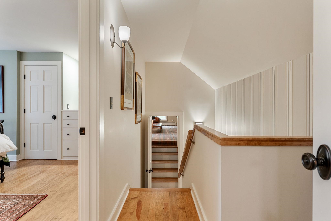
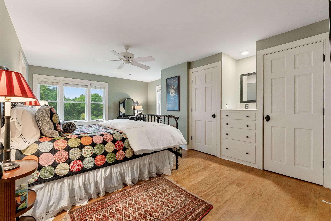
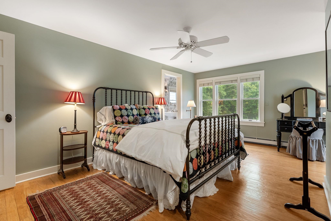
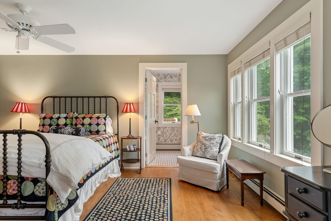
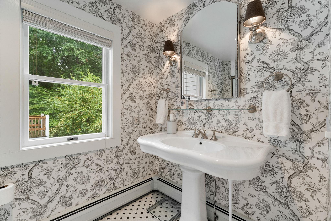
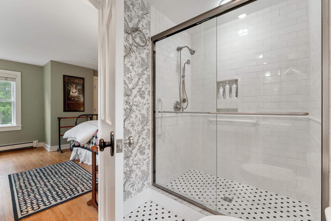
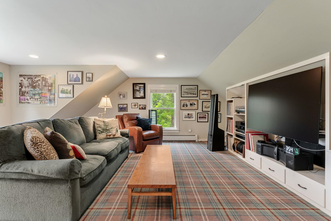
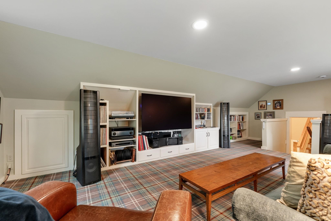
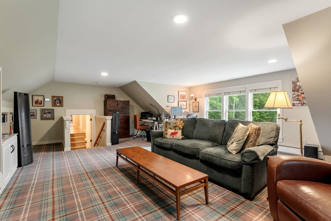
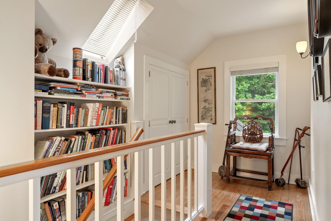
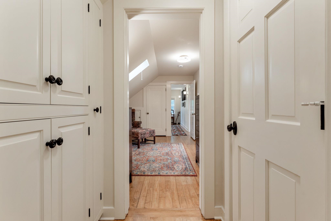
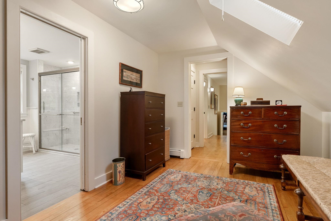
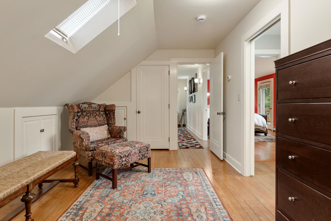
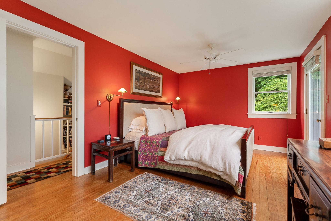
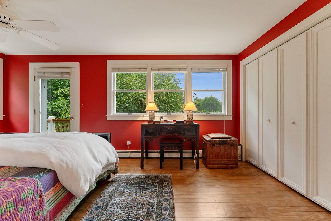
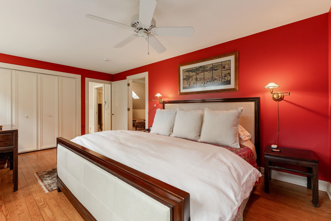
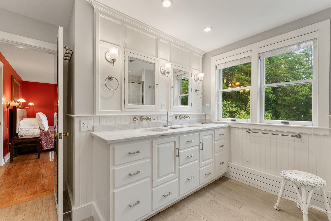
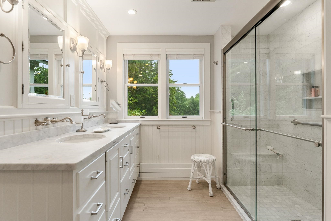
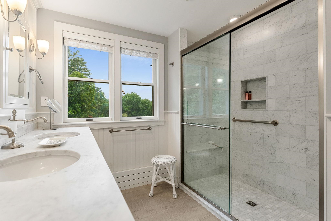
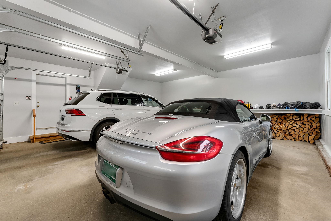
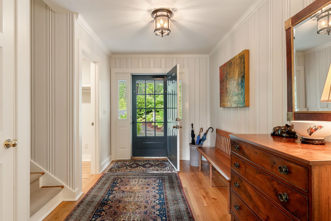
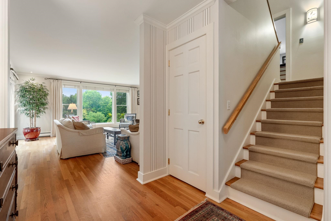
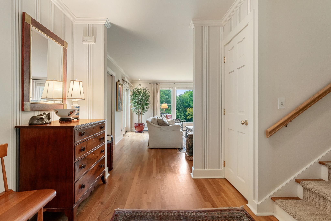
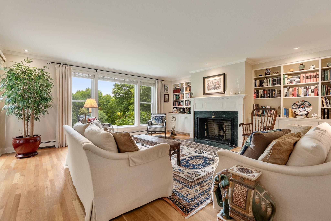
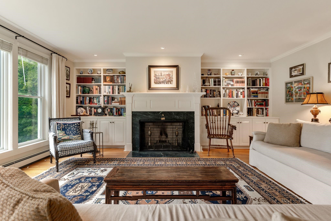
This superbly cared-for cape-style home has been thoughtfully and comprehensively updated, with all bathrooms tastefully renovated with quality fixtures and finishes. The home features a creative, livable floor plan with a mix of open gathering rooms and comfortable private spaces, accented with crown molding and 8 1/2-foot ceilings on the main level. The main level has two entries, with additional direct access from the spacious 2-car garage. A mudroom connects the front and garage entries, and the back entry near the garden barn is close to the kitchen. The generous living room centers on a wood-burning fireplace with floor-to-ceiling windows spanning the width of the room. A gracious dining room adjoins the living room, den/bedroom, kitchen, and private stairway to the primary bedroom suite. The second level includes the primary bedroom with study/dressing room, walk-in closet, private balcony, and en suite bath with Italian marble vanity, tile, and surfaces. The second bedroom is illuminated by natural light and well-appointed en suite bathroom. A second-floor family/media room is separate from the sleeping areas. The property is within easy walking distance to the Village Green, shopping, entertainment, elementary school, and all resort amenities. A gem waiting to be discovered.
Interior Features
- # Of Stories:
- 1.5
- Sq. Ft. (Total):
- 3030
- Sq. Ft. (Above Ground):
- 3030
- Sq. Ft. (Below Ground):
- 0
- Sq. Ft. Unfinished:
- 787
- Rooms:
- 10
- Bedrooms:
- 3
- Baths:
- 3
- Interior Desc:
- Appliances Included:
- Dishwasher, Dryer, Microwave, Electric Range, Refrigerator, Washer, Domestic Water Heater
- Flooring:
- Carpet, Hardwood, Tile
- Heating Cooling Fuel:
- Water Heater:
- Basement Desc:
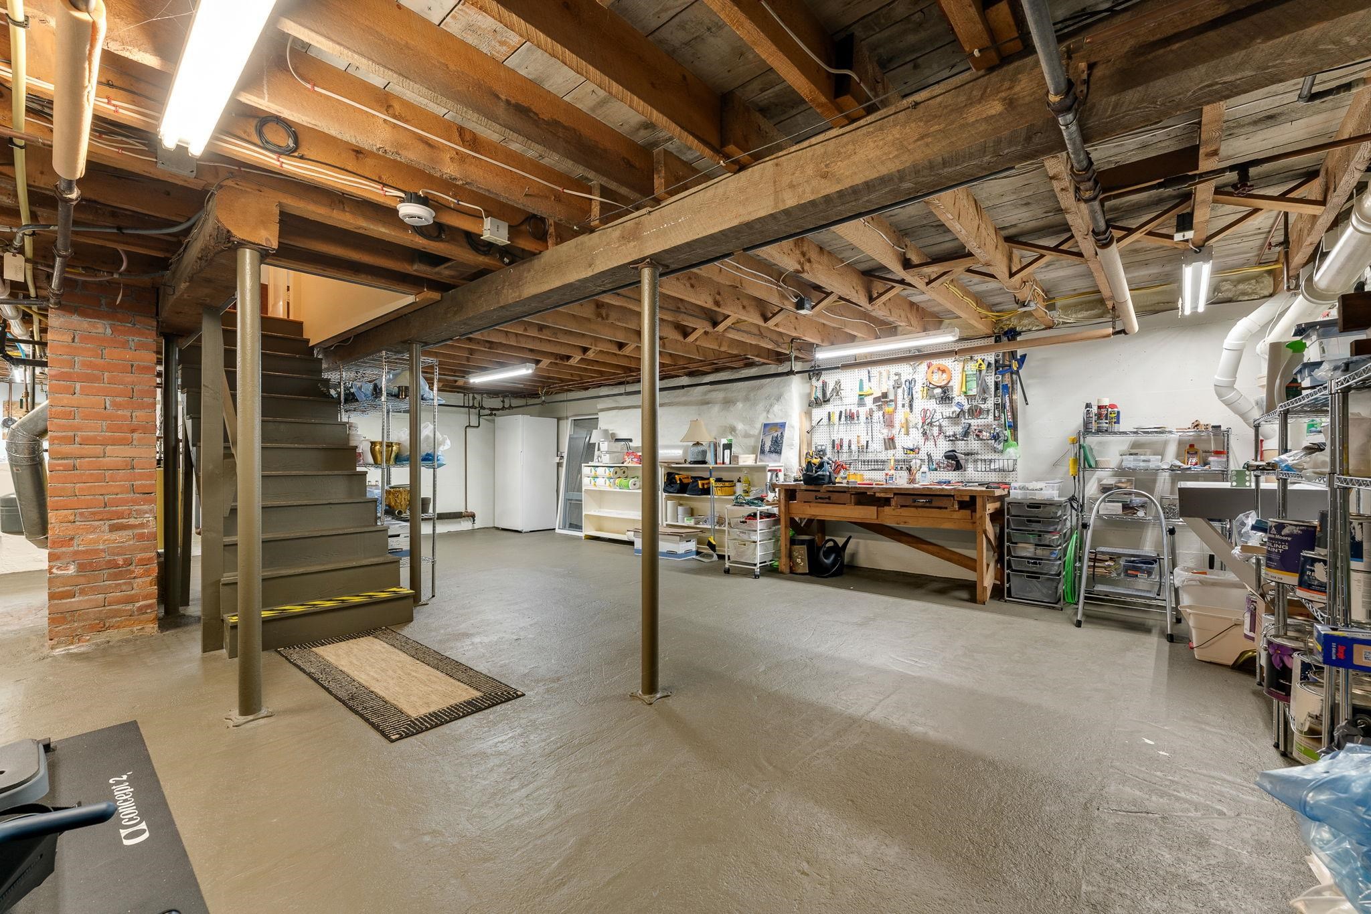
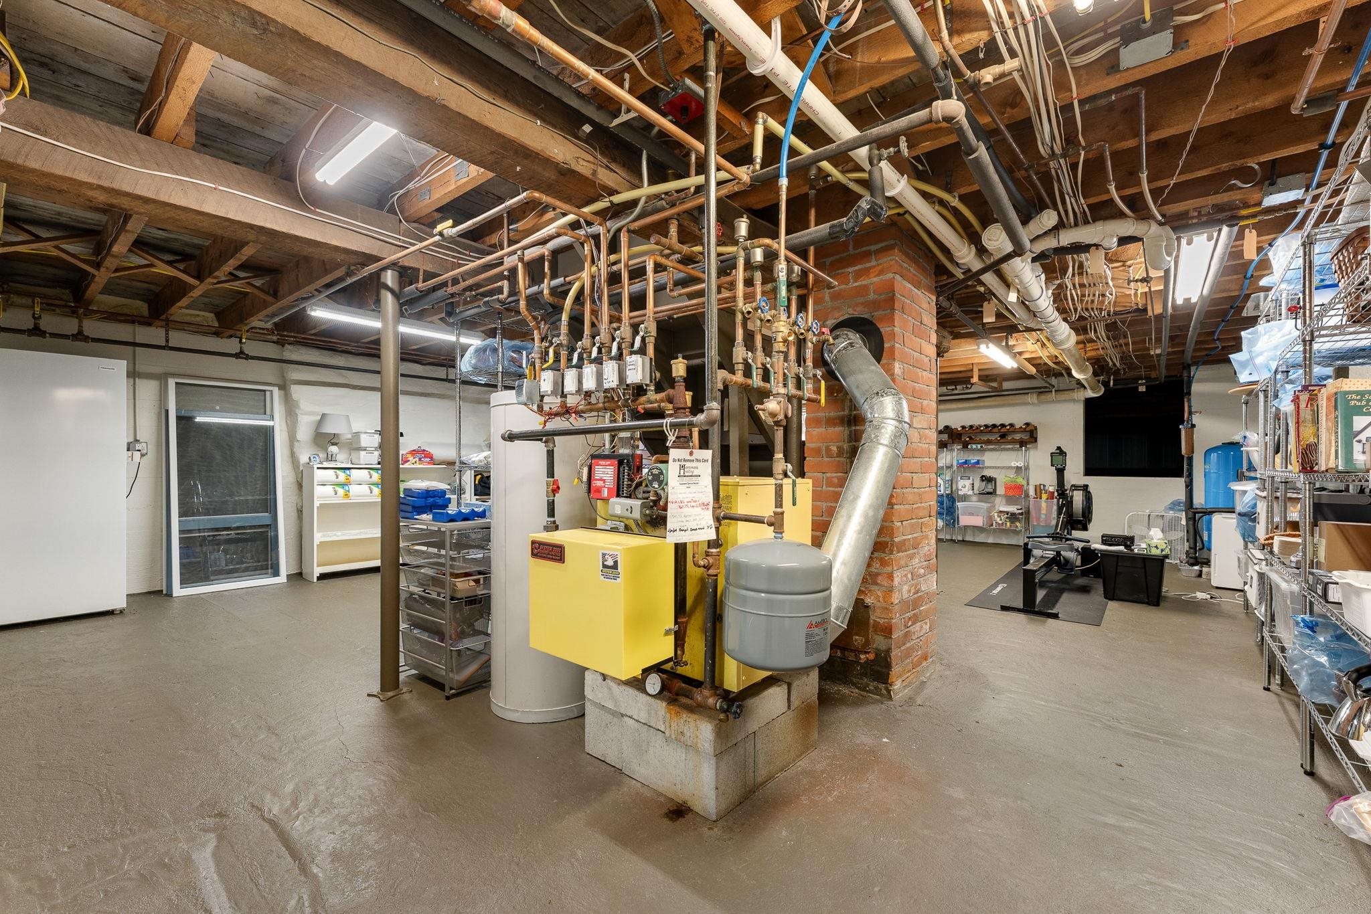
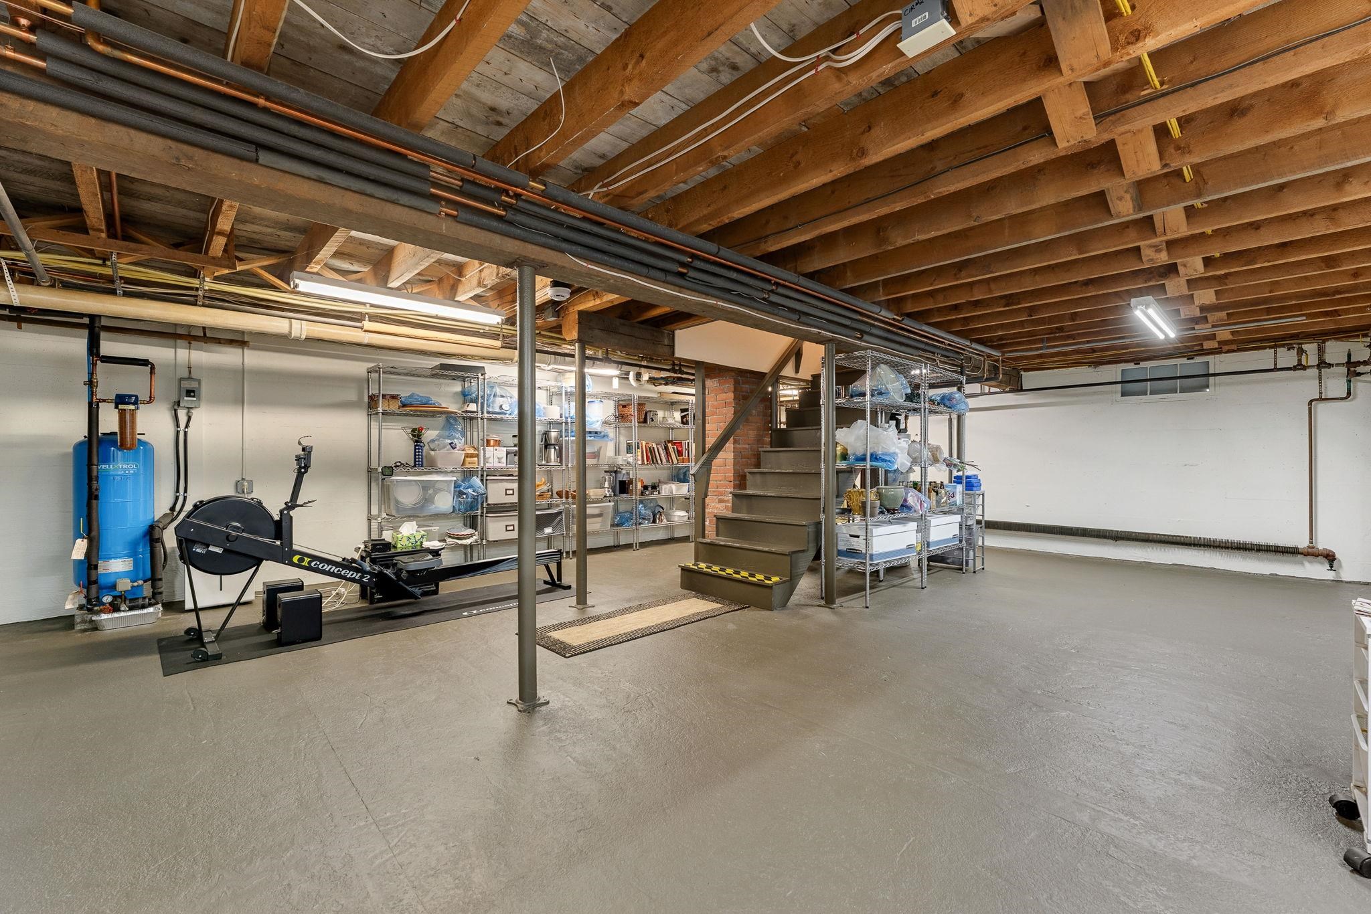
- Climate Controlled, Concrete Floor, Full, Interior Stairs, Interior Access, Basement Stairs
Exterior Features
- Style of Residence:
- New Englander
- House Color:
- Time Share:
- No
- Resort:
- Exterior Desc:
- Exterior Details:
- Balcony, Deck, Garden Space, Outbuilding, Window Screens
- Amenities/Services:
- Land Desc.:
- Landscaped, Sloping, Wooded, In Town, Near Golf Course, Near Shopping, Near Skiing, Neighborhood, Private
- Suitable Land Usage:
- Recreation, Residential
- Roof Desc.:
- Standing Seam
- Driveway Desc.:
- Paved
- Foundation Desc.:
- Concrete
- Sewer Desc.:
- Public
- Garage/Parking:
- Yes
- Garage Spaces:
- 2
- Road Frontage:
- 245
Other Information
- List Date:
- 2026-08-04
- Last Updated: