

Request a showing
Pick a Saturday or another date in the next 4 weeks, then leave your contact details.
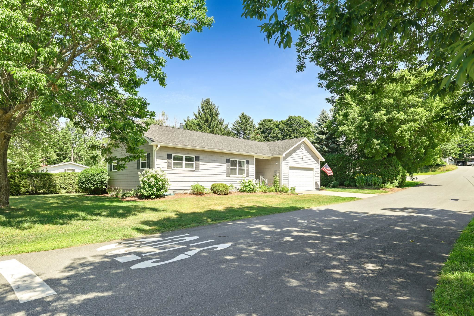
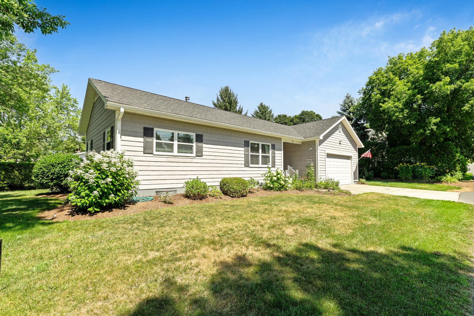
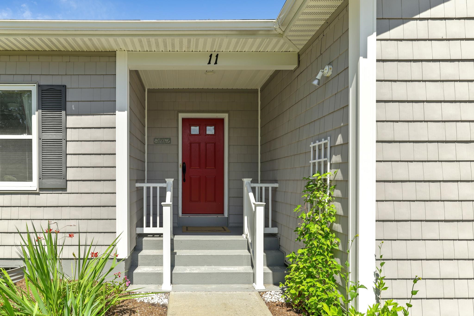
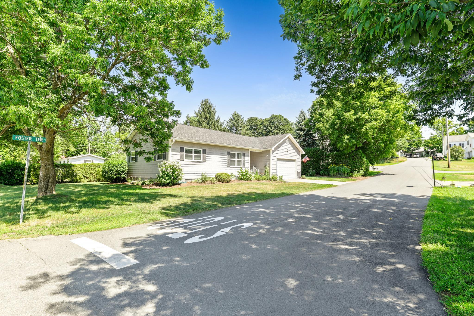
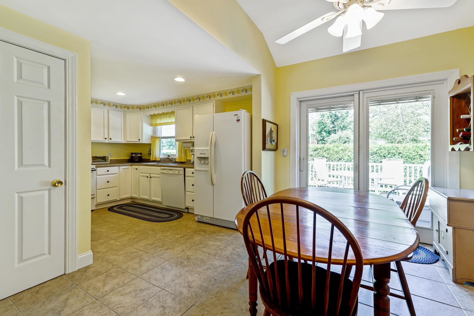
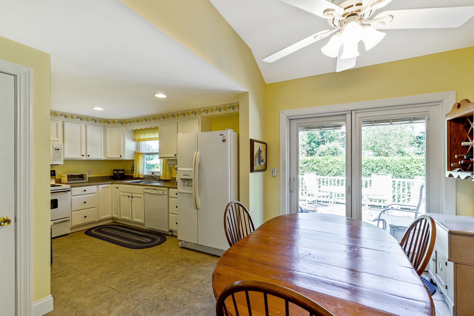
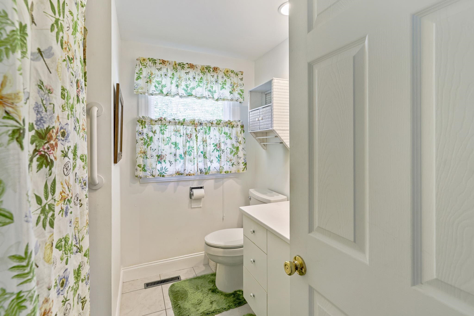
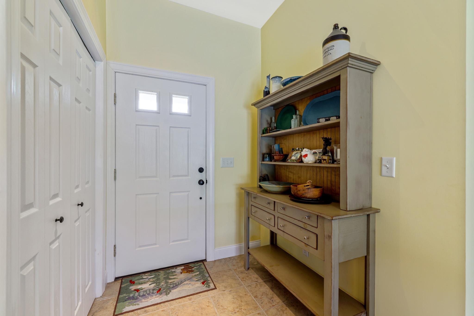
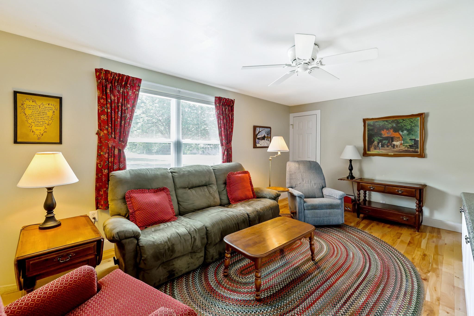
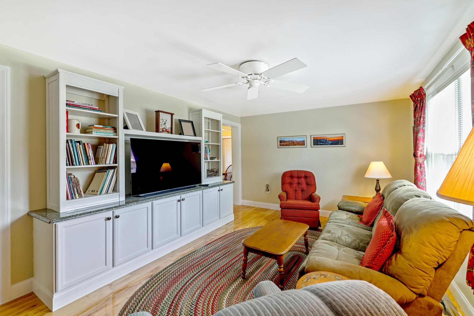
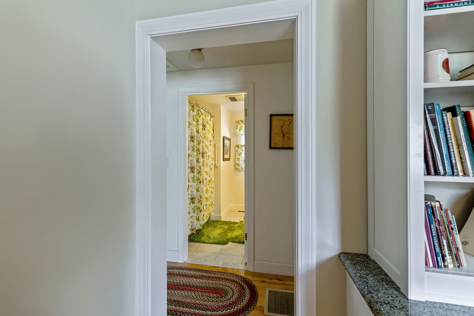
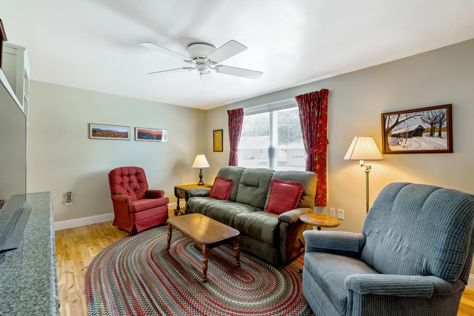
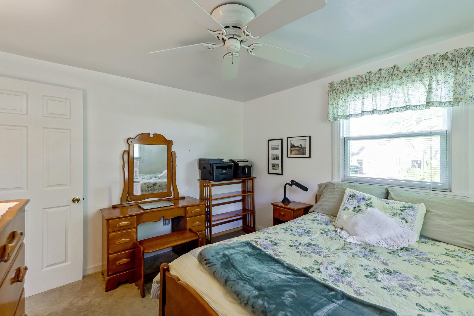
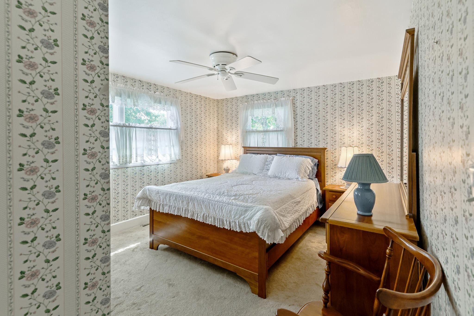
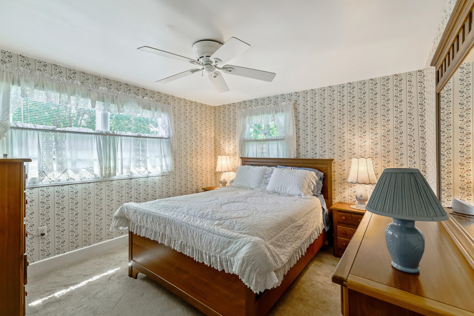
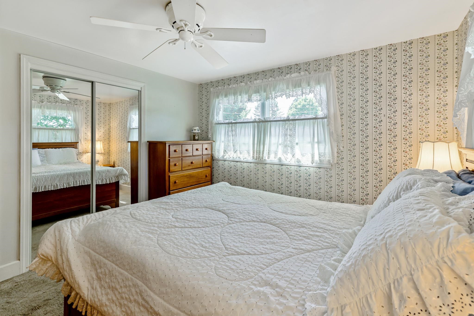
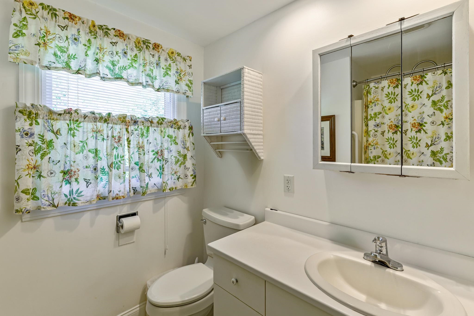
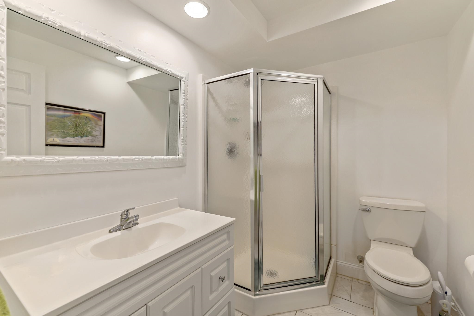
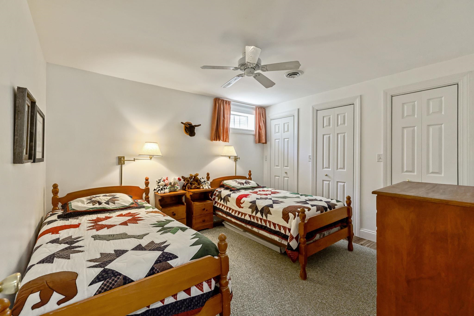
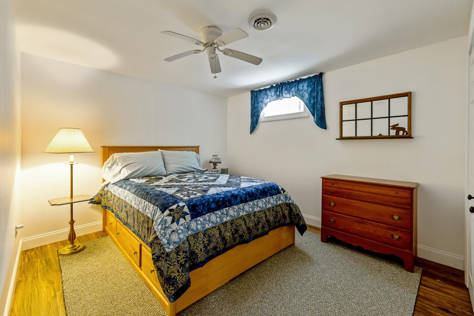
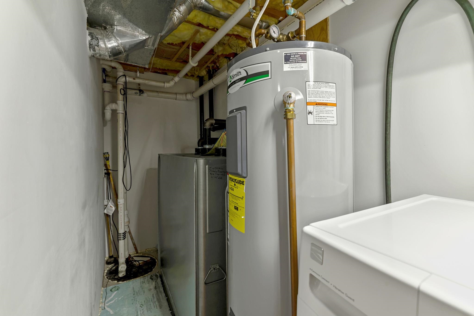
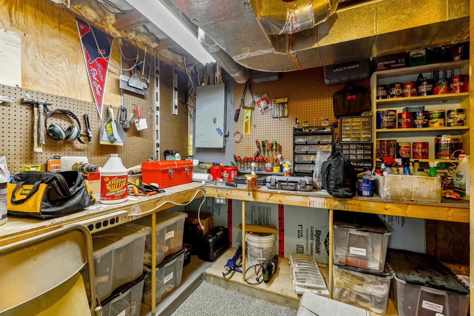
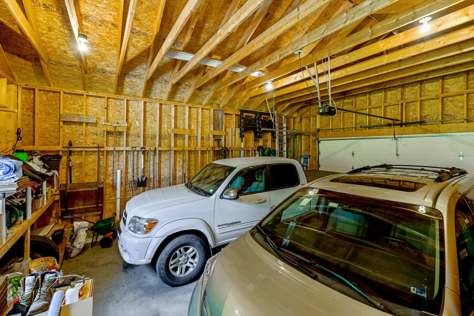
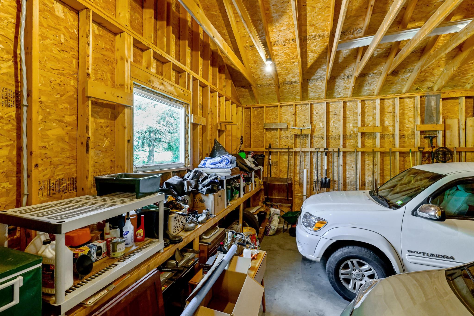
Listed by: Conley Country Real Estate & Insurance Michael Conley
General Property Information
- Property Status
- Active Under Contract
- Price
- $279, 000
- Property Type
- Single Family
- County
- VT-Orleans
- Agency / Brokerage
- Michael Conley
Conley Country Real Estate & Insurance - List Date
- 8/2/2026 8:00 PM
- Assessed
- $128,500
- Acres
- 0.22
- Year Built
- 1972
- Bedrooms
- 2
- Total Baths
- 2
- Sq. Ft. (Total)
- 1,728
- Tax Year
- 2026
- Taxes
- $3,866

Description
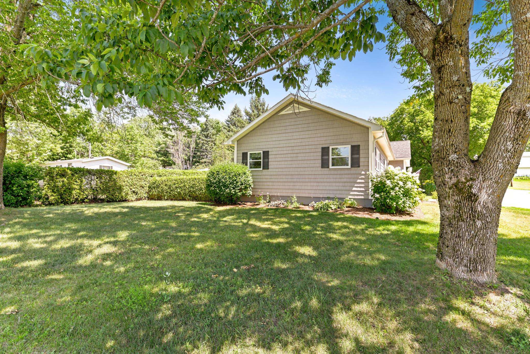
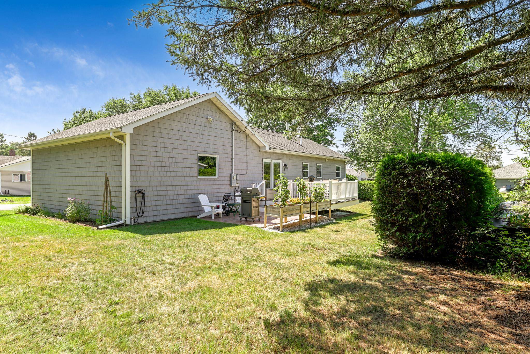
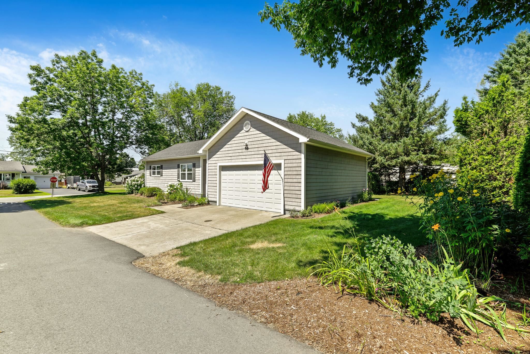
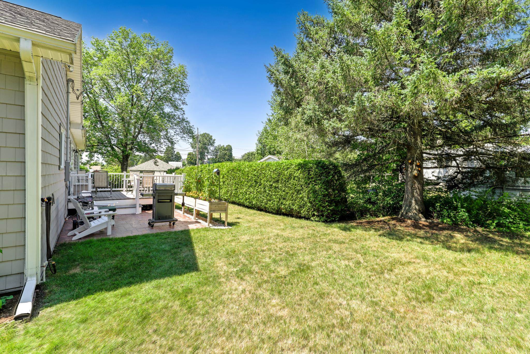
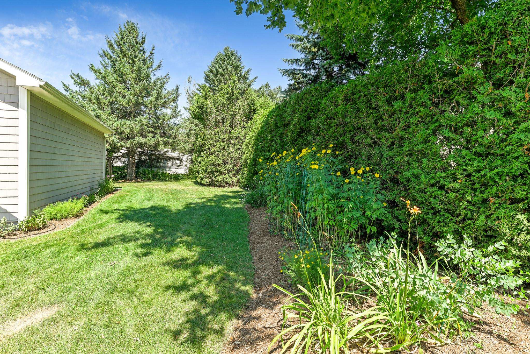
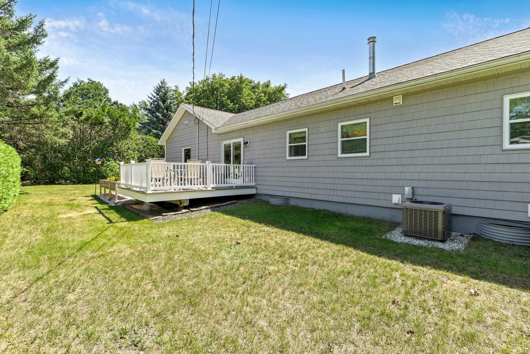
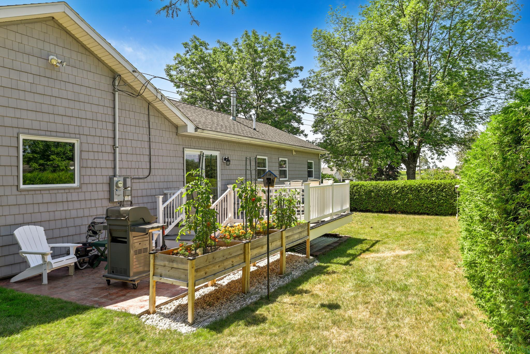
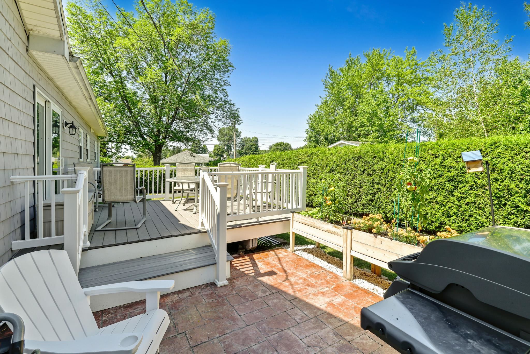
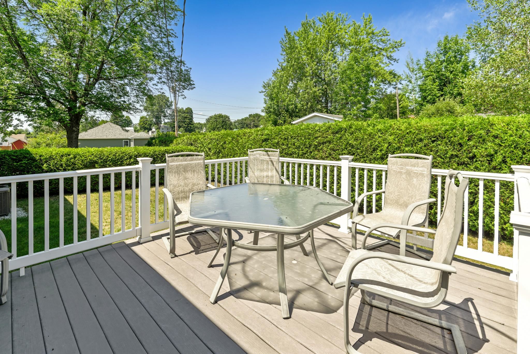
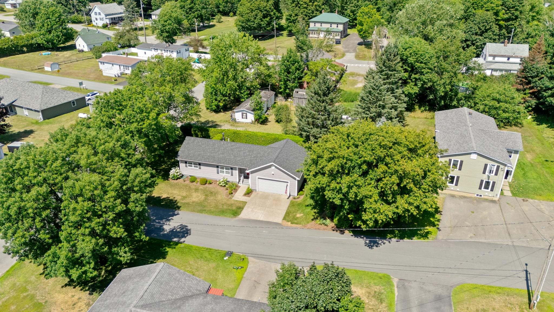

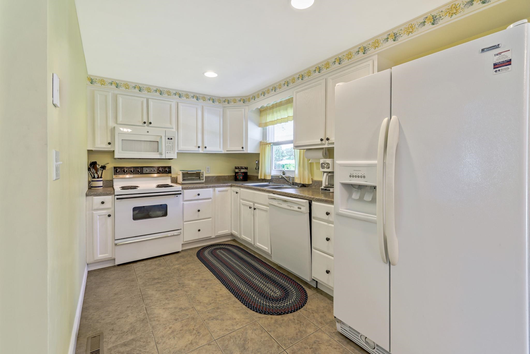
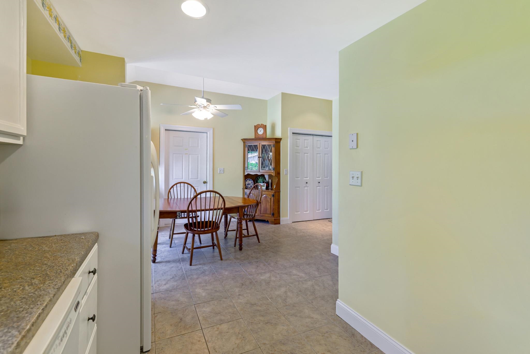
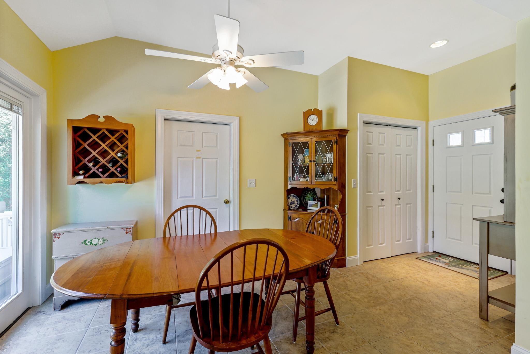
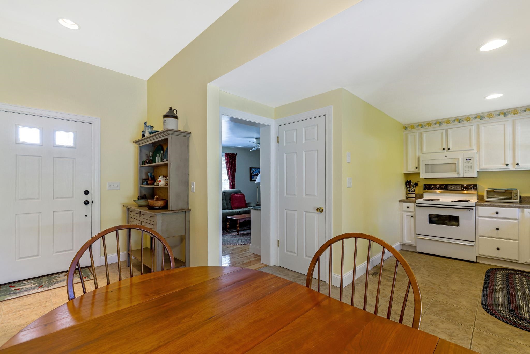
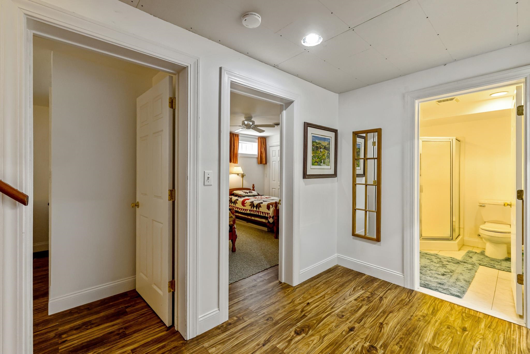
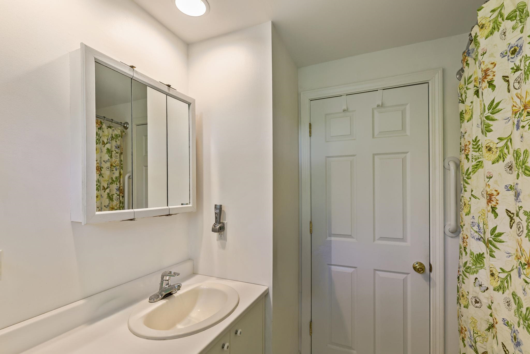
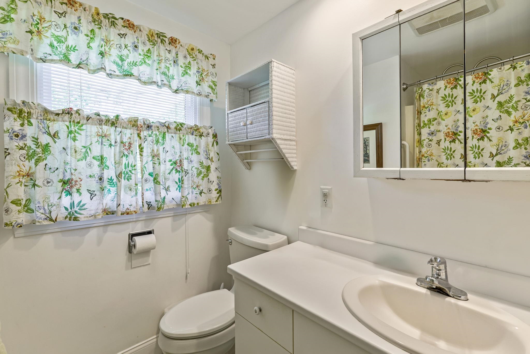
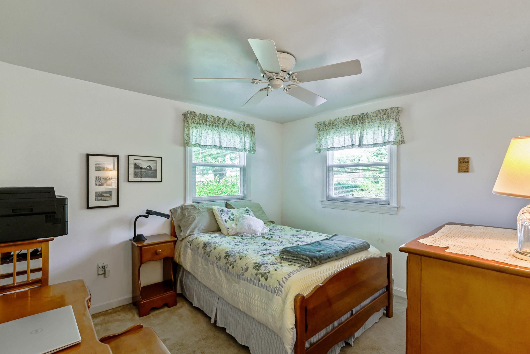
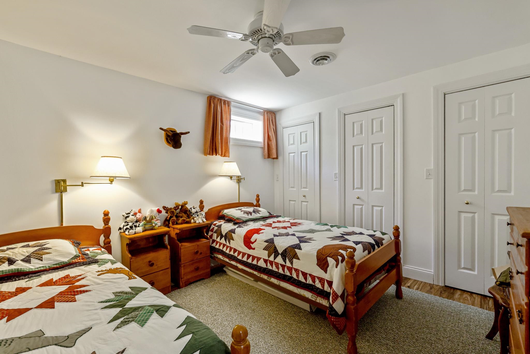
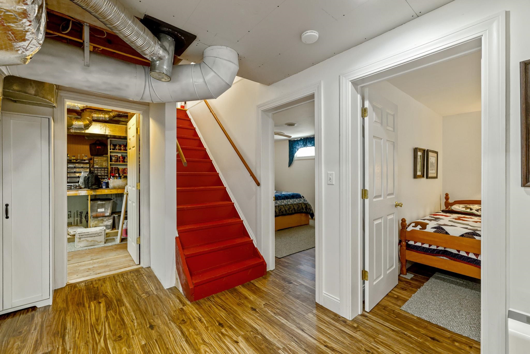
Immaculate home and incredibly well-maintained. Original part is a modular home with a stick-built addition. Same family since 1989. L-shaped kitchen with spacious eating area opening onto the composite deck. Delightful patio off the deck. 1st floor has 2 bedrooms, living room, and kitchen/dining and full bath. Basement level has 2 bonus rooms functioning as bedrooms plus 3/4 bath. . Nicely designed built-in in the living room being used as an entertainment center. Concrete driveway. Some furnishings will stay. A short walk to the elementary school. Lister's card has incorrect square footage. Mature hardwood for shade.
Map
Interior Features
- # Of Stories
- 1
- Sq. Ft. (Total)
- 1,728
- Sq. Ft. (Above Ground)
- 960
- Sq. Ft. (Below Ground)
- 768
- Sq. Ft. Unfinished
- 192
- Rooms
- 6
- Bedrooms
- 2
- Baths
- 2
- Interior Desc
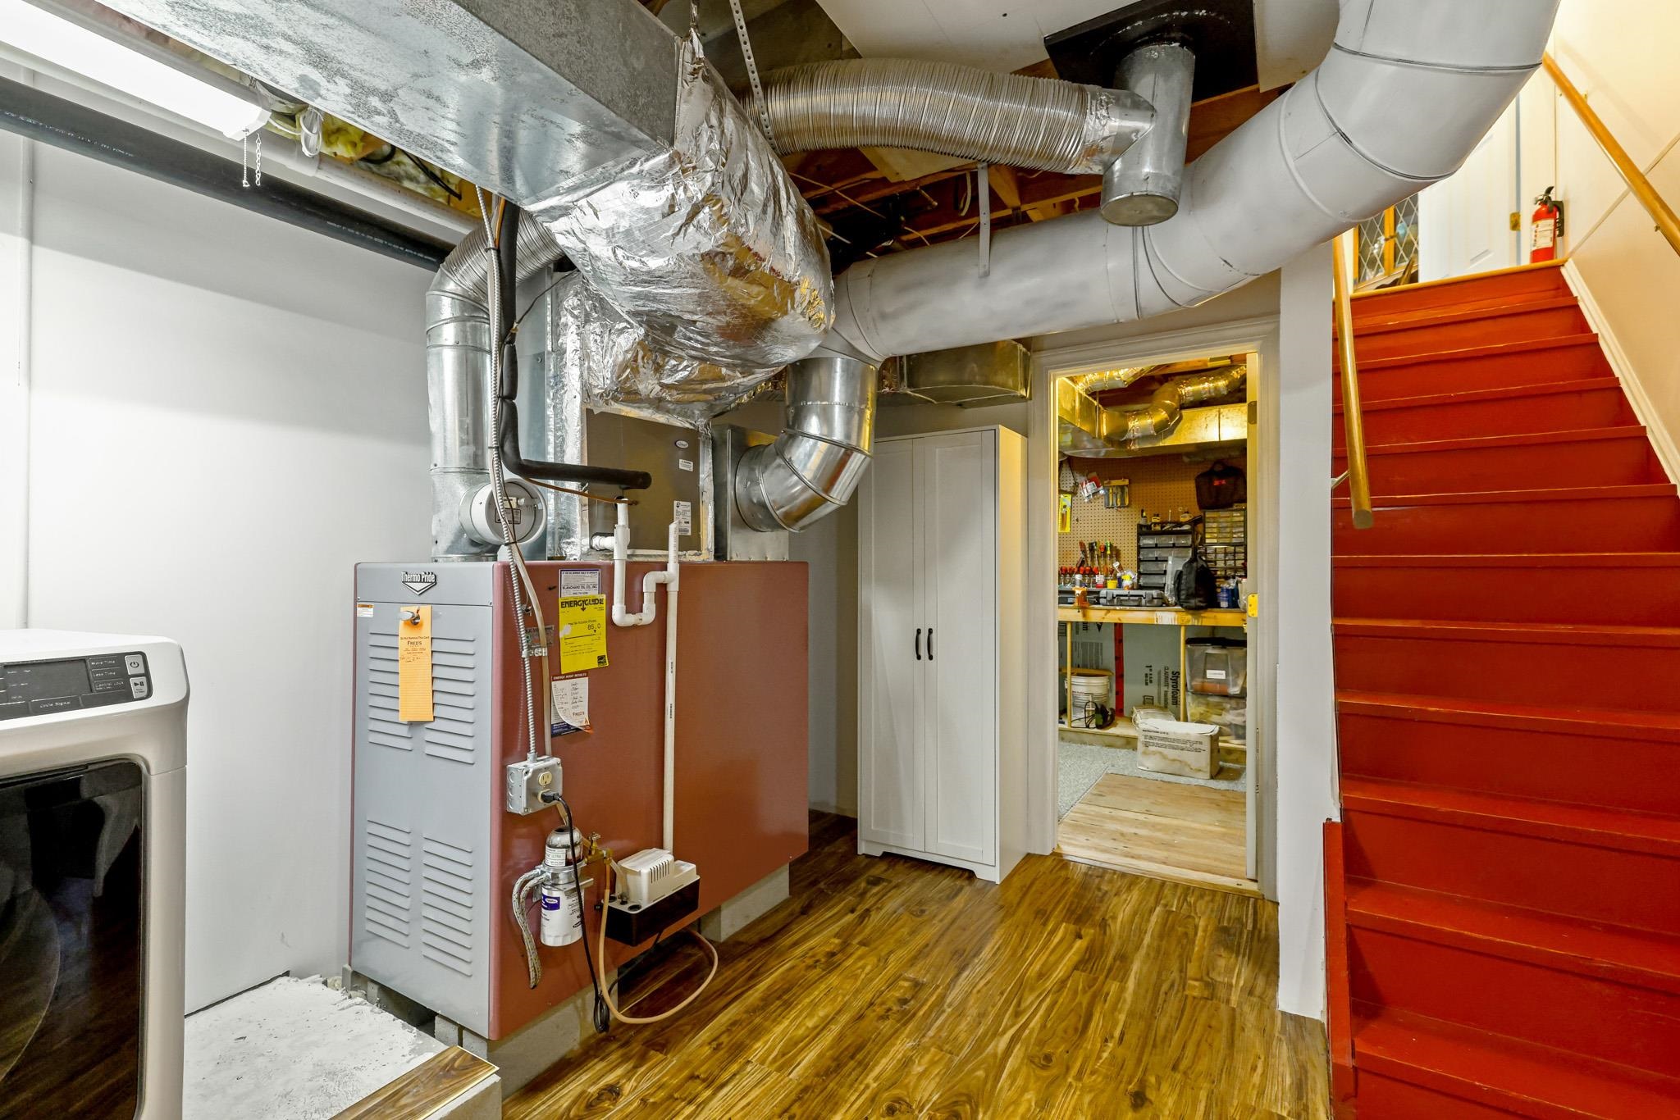
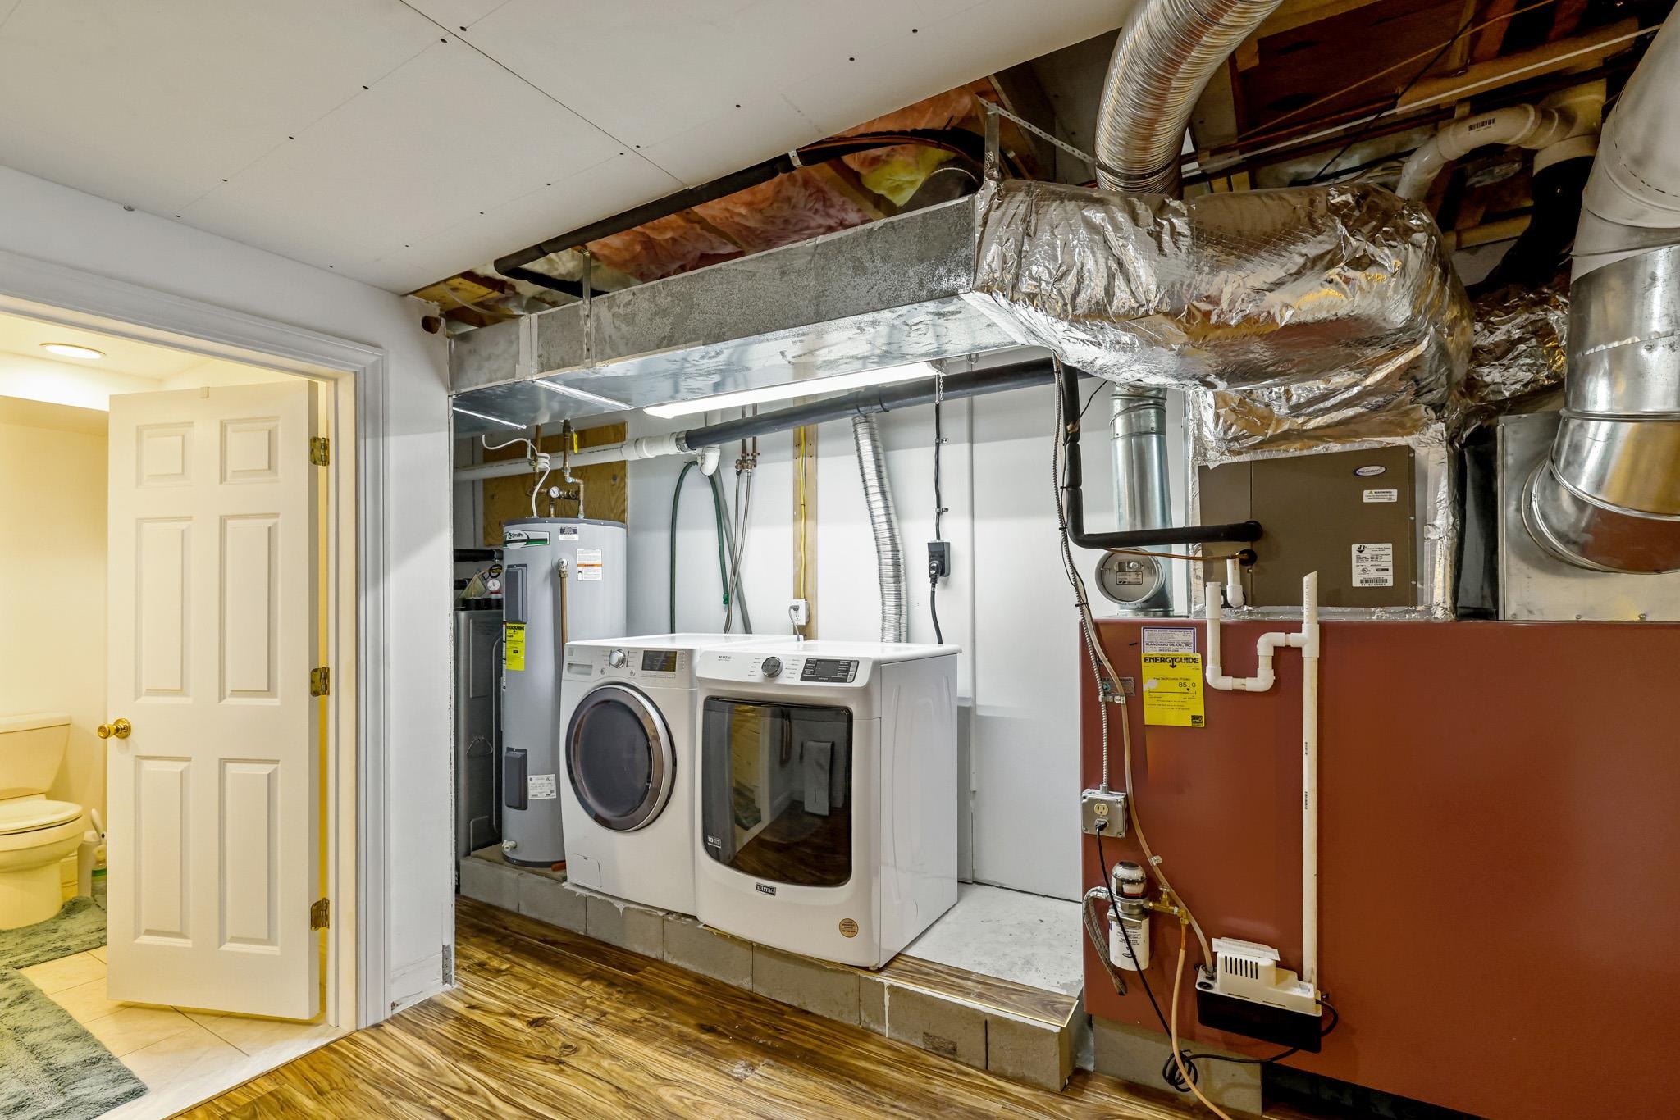
- Dining Area, Kitchen/Dining, Laundry Hook-ups, Basement Laundry
- Appliances Included
- Dishwasher, Disposal, Dryer, Refrigerator, Washer, Electric Stove, Water Heater
- Flooring
- Ceramic Tile, Hardwood
- Heating
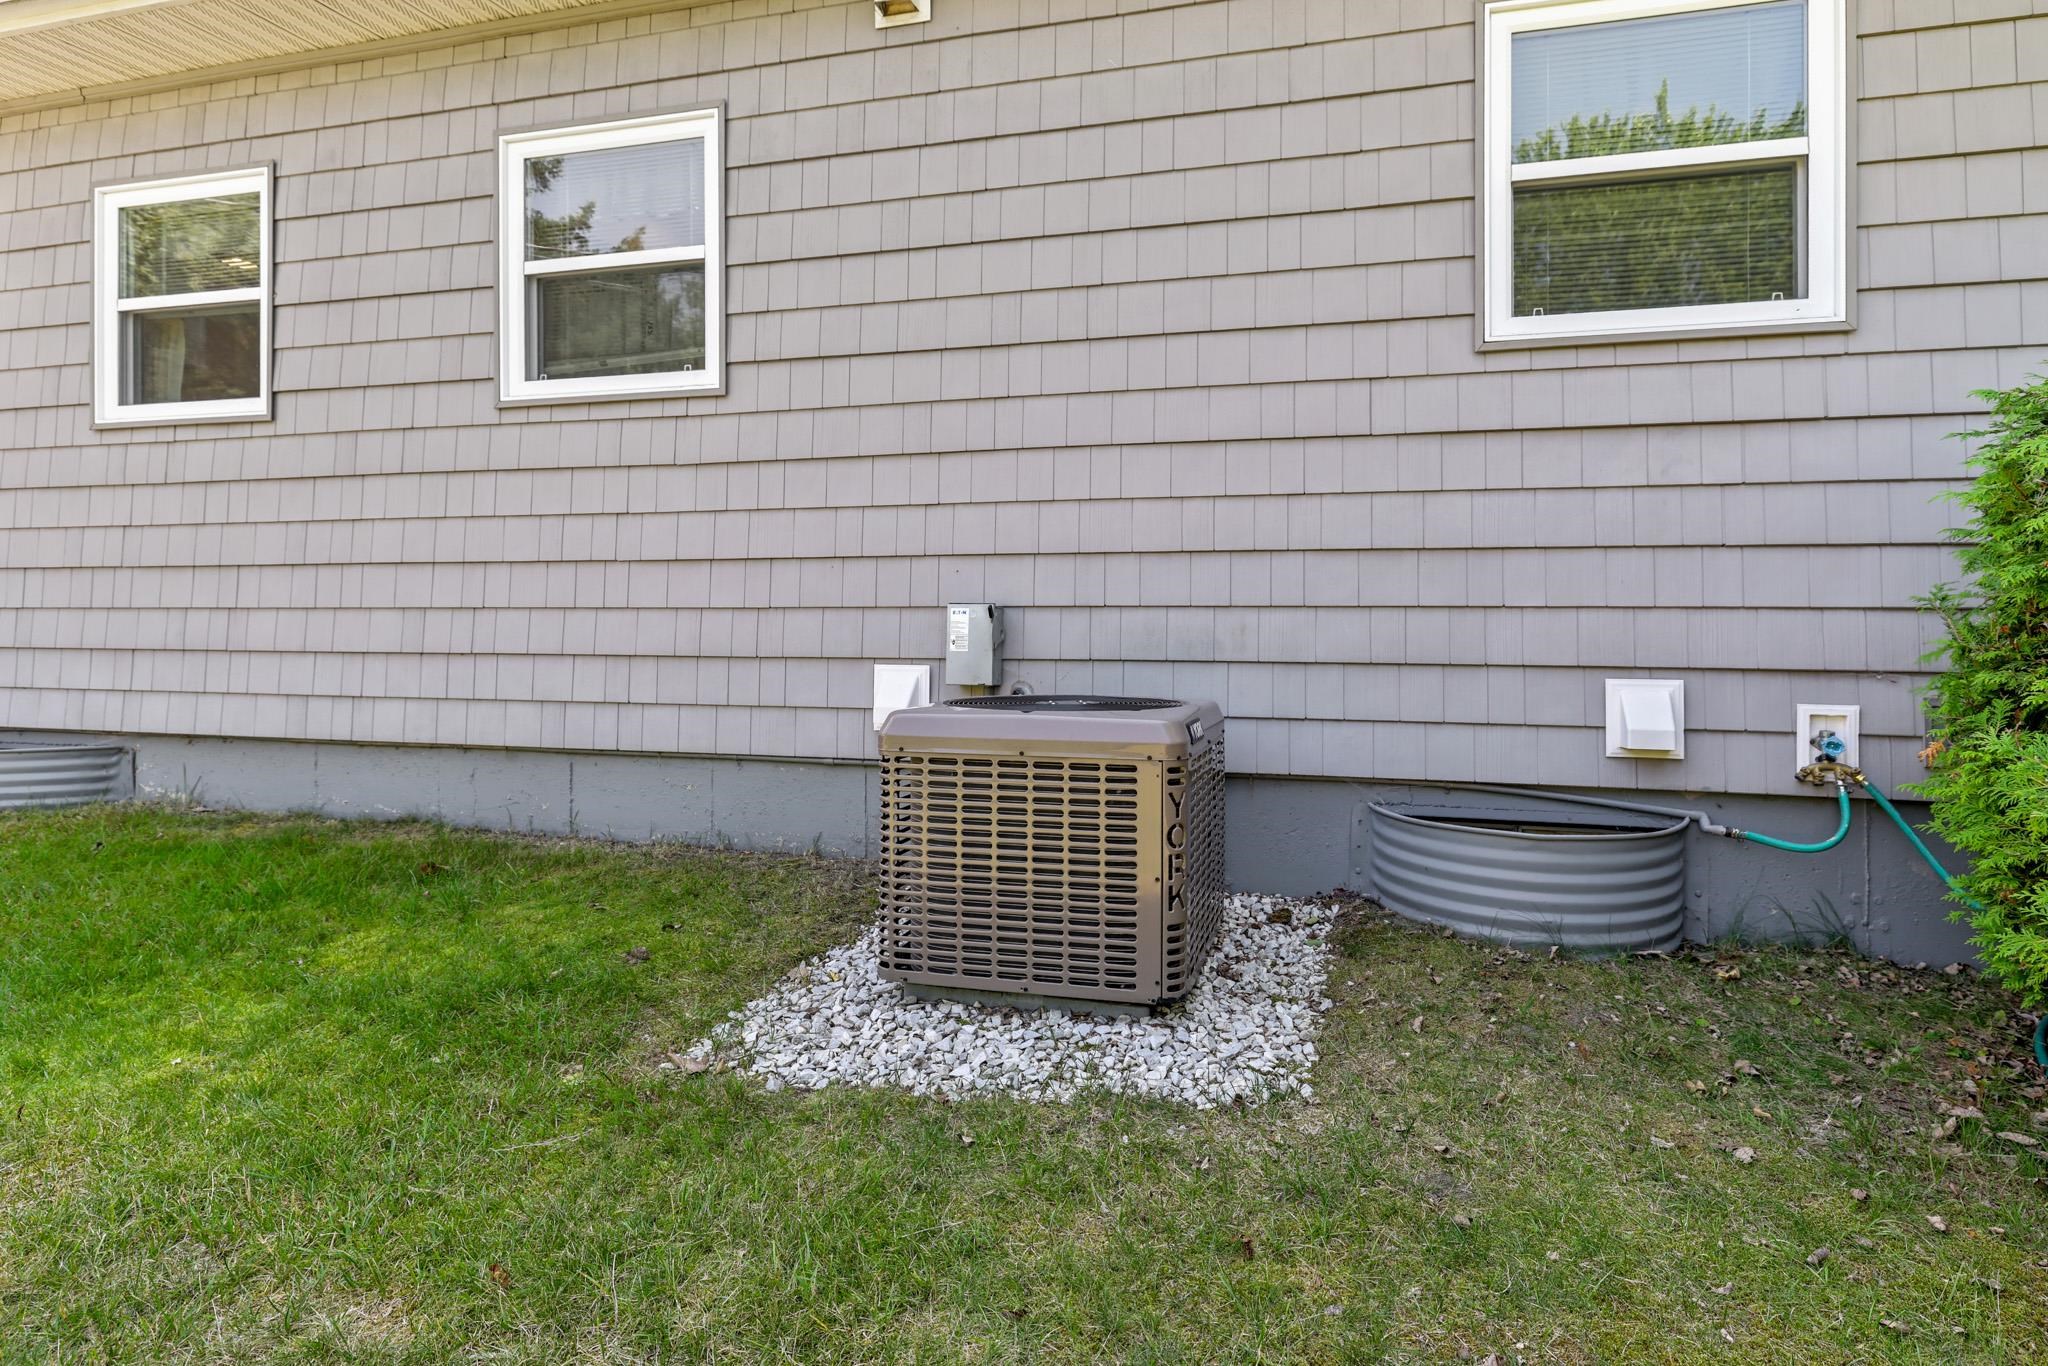
- Hot Air
- Basement Desc
- Concrete, Concrete Floor, Finished, Full, Partial, Partially Finished, Storage Space, Basement Stairs
Town Market Snapshot
Source: Data provided by PrimeMLS, graph generated by Pall Spera Company
Exterior Features
- Style of Residence
- Ranch
- House Color
- gray
- Time Share
- No
- Resort
- No
- Exterior Details
- Deck, Garden Space, Patio
- Land Desc.
- City Lot, Corner, Landscaped, Level, In Town, Near School(s)
- Roof Desc.
- Architectural Shingle
- Driveway Desc.
- Concrete
- Foundation Desc.
- Concrete
- Sewer Desc.
- Public
- Garage / Parking
- Yes
- Garage Spaces
- 2
- Road Frontage
- 190
- Zoning
- RESD 1
- Elementary School
- Derby Elementary
- Middle School
- North Country Junior High
- High School
- North Country Union High Sch
Affordability Estimate
Quick payment estimate for this listing. Not a loan offer — rates and terms vary.
Est. monthly principal & interest —
Estimate excludes taxes, insurance, HOA, and PMI. Consult a lender for accurate figures.
You May Also Like
View more nearby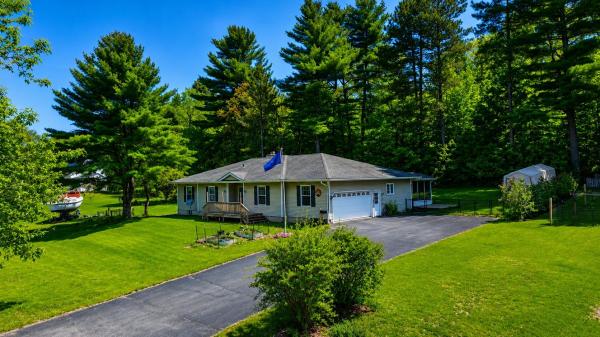


Ask about this property
Message Liam Borner about MLS #5103270.
