- $385,000
- MLS#: 5101112
- 2200
- SQ. Feet
- 7.00
- Acres
- 3
- Baths
- 4
- Bedrooms
1 of 33
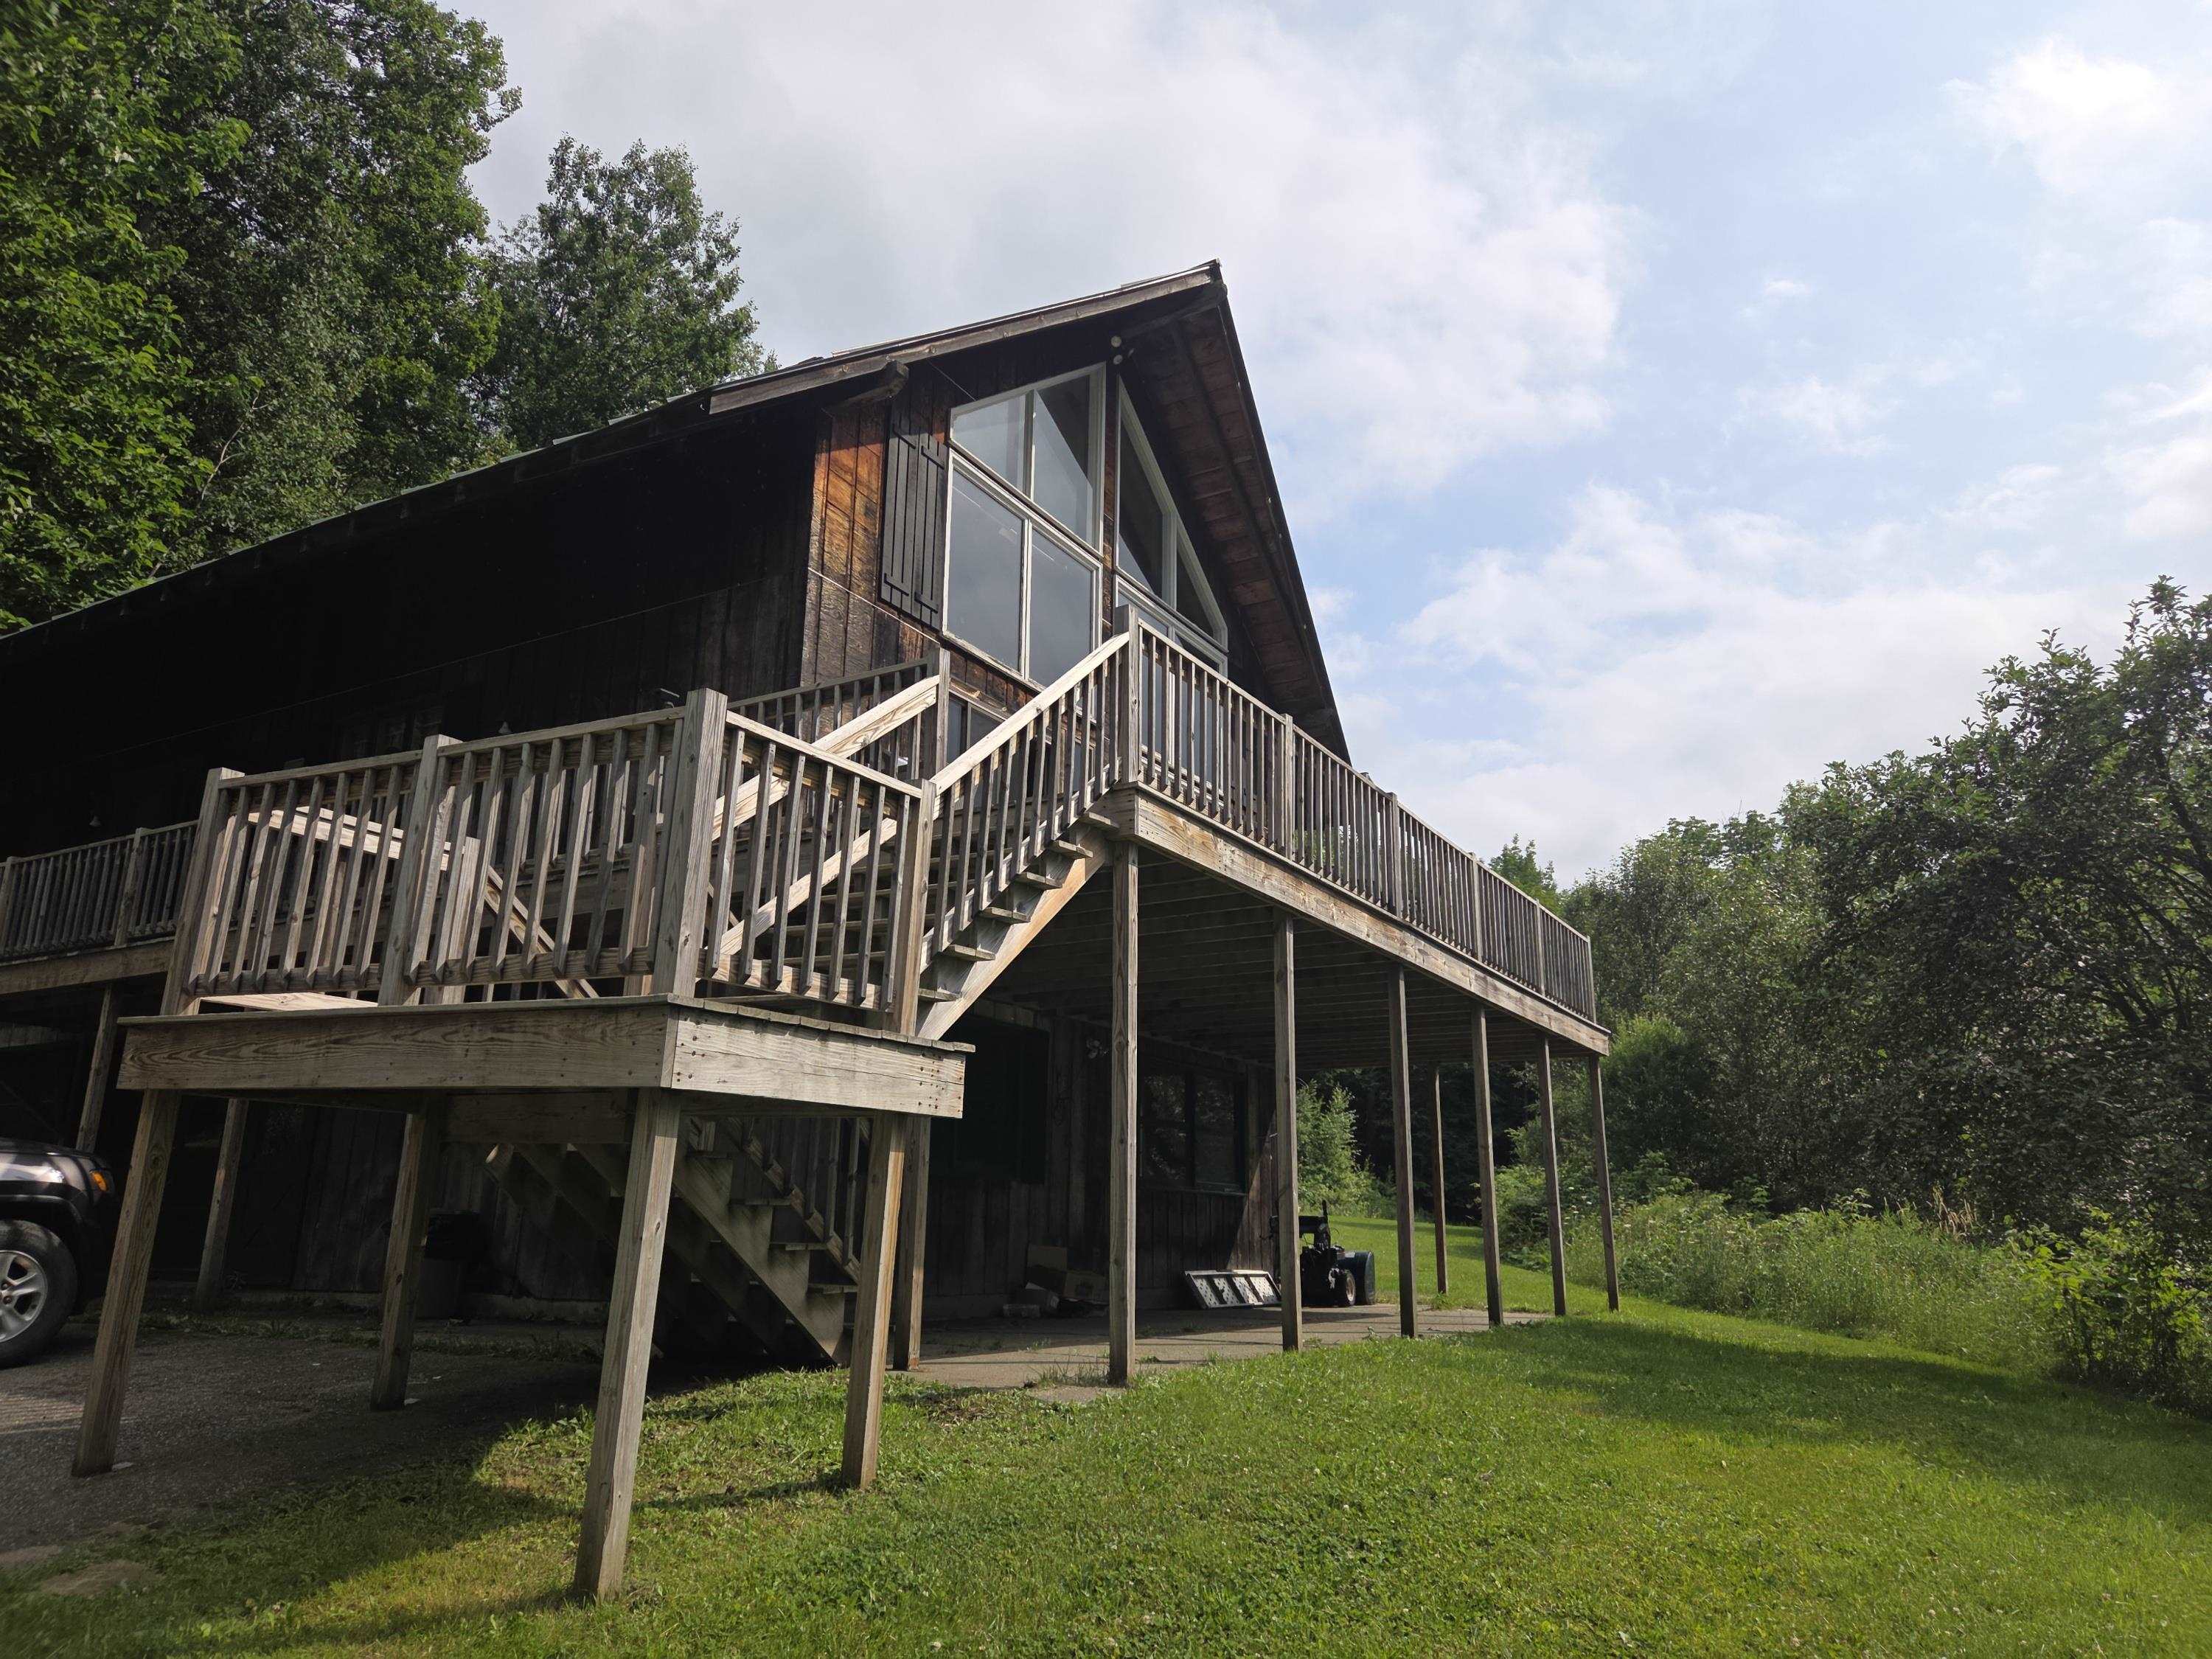

General Property Information
- Property Status:
- Active
- Price:
- $385, 000
- Assessed:
- $0
- Assessed Year:
- County:
- VT-Orleans
- Acres:
- 7.00
- Property Type:
- Single Family
- Year Built:
- 1970
- Agency/Brokerage:
- Kerry Wevurski
Jim Campbell Real Estate - Bedrooms:
- 4
- Total Baths:
- 3
- Sq. Ft. (Total):
- 2200
- Tax Year:
- 2025
- Taxes:
- $3, 453
- Association Fees:

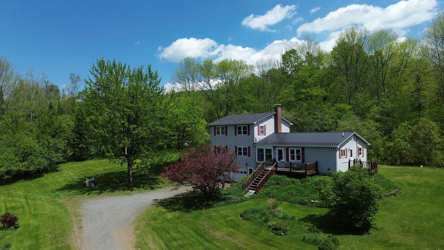
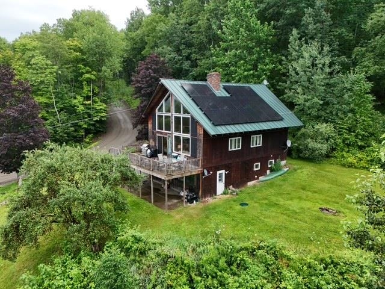
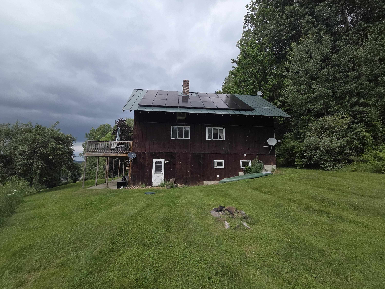
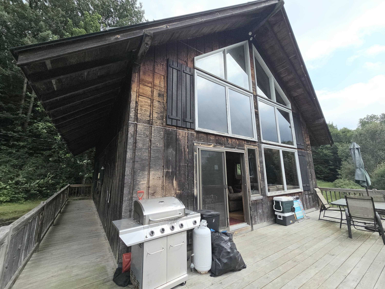
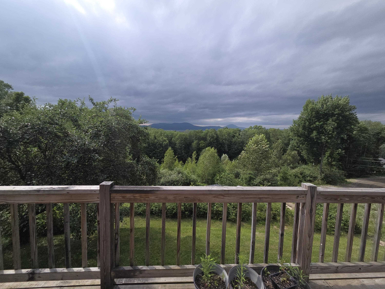
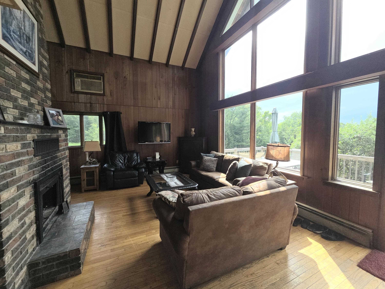
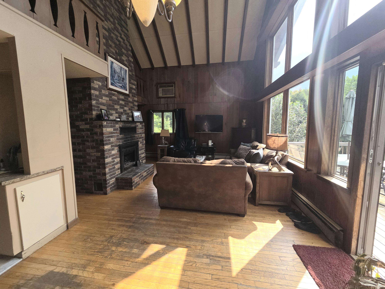
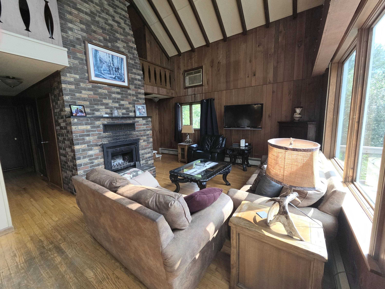
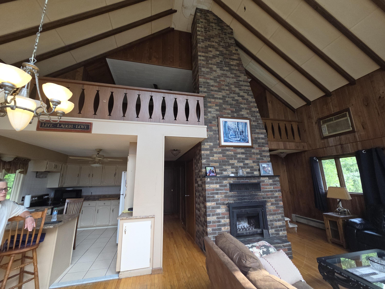
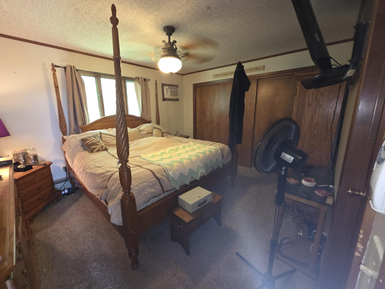
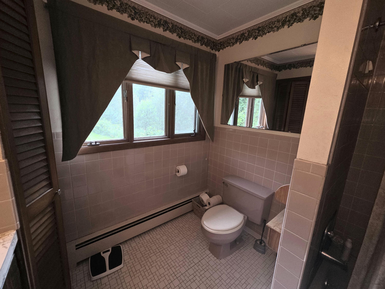
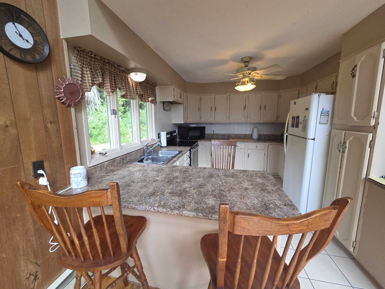
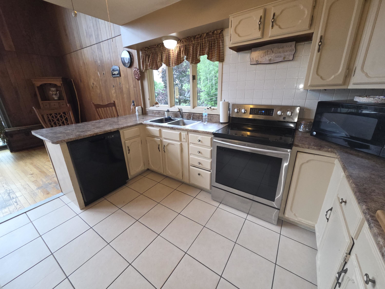
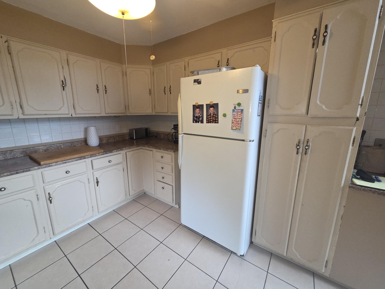
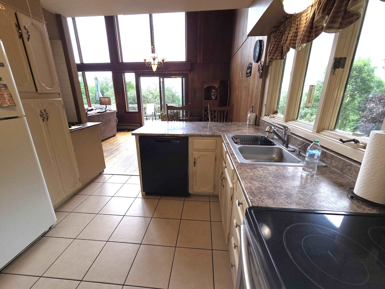
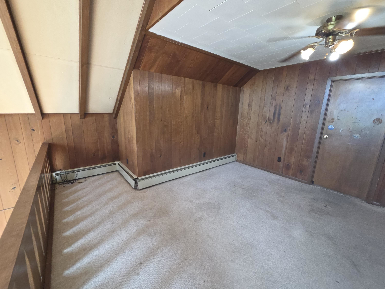
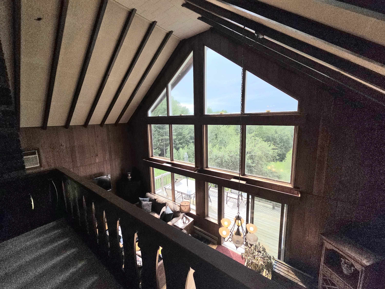
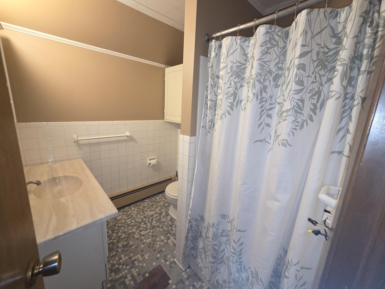
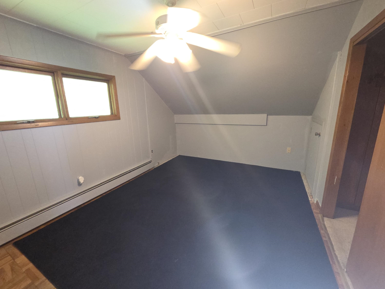
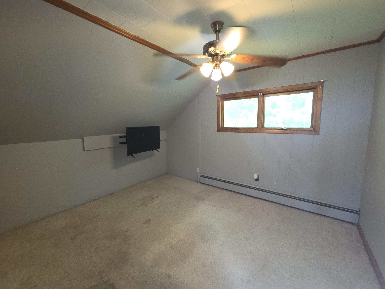
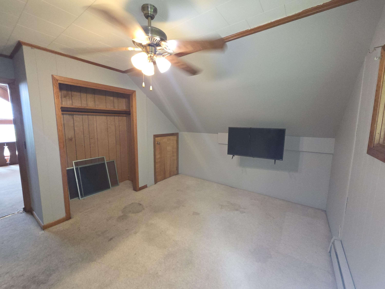
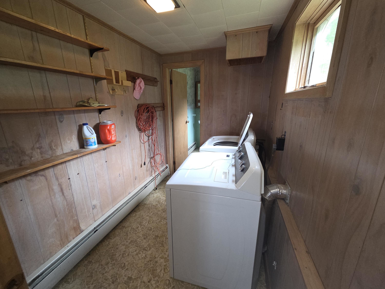
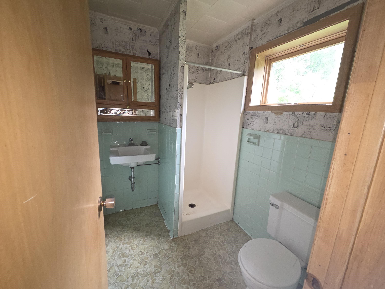
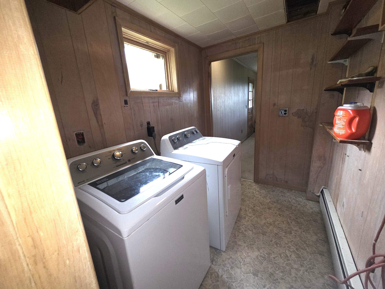
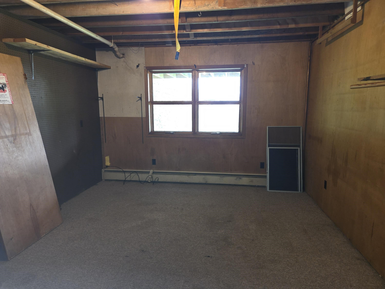
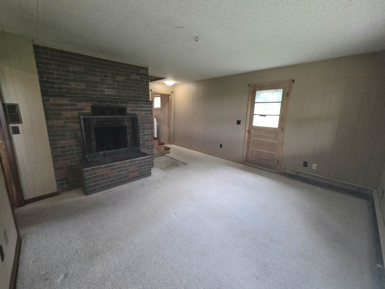
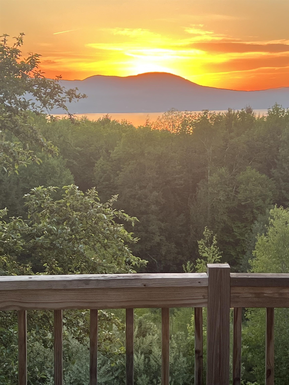
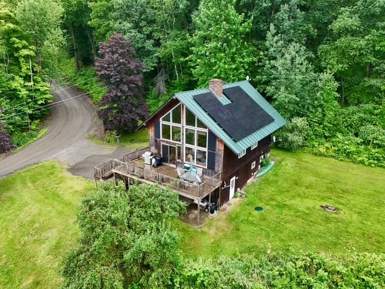
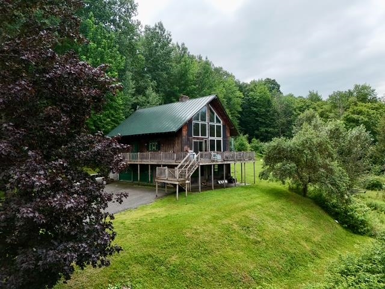
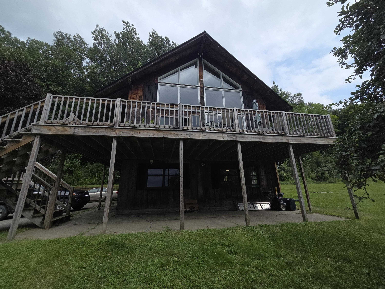
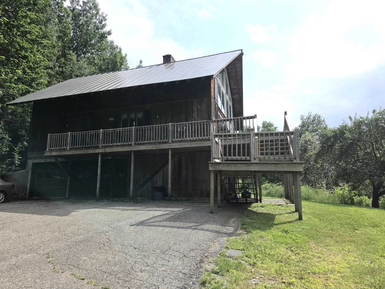
Large 4 bedroom, 3 bath home in a beautiful location with fantastic views of Lake Memphremagog. Huge newer deck where you can sit back and relax while enjoying the long range mountain and lake views as the sun sets over Lake Memphremagog. Set on top of 7 acres of land (3 separate parcels) located in a lovely neighborhood close to all amenities but in a country setting. Walkout lower level is partially finished with a family room with a fireplace, 3/4 bath with laundry and a large 2 car garage/workshop area. Main level has cathedral ceilings, open kitchen/dining/living room with a grand brick fireplace 2 bedrooms and a full bath. The next level 2 additional bedrooms, a loft area and another full bath. Newly installed (2023) solar panels have reduced the owner's electric bills to under $22 a month from an average of $300 prior! Some months, a credit is actually applied to the bill as power is fed back into the grid. The home will need some cosmetic updates, hardwood floors under older carpets could use refinishing, but bring your own decorating skills and have some fun redesigning this great home to your needs.
Interior Features
- # Of Stories:
- 2.5
- Sq. Ft. (Total):
- 2200
- Sq. Ft. (Above Ground):
- 1700
- Sq. Ft. (Below Ground):
- 500
- Sq. Ft. Unfinished:
- 648
- Rooms:
- 8
- Bedrooms:
- 4
- Baths:
- 3
- Interior Desc:
- Appliances Included:
- Flooring:
- Heating Cooling Fuel:
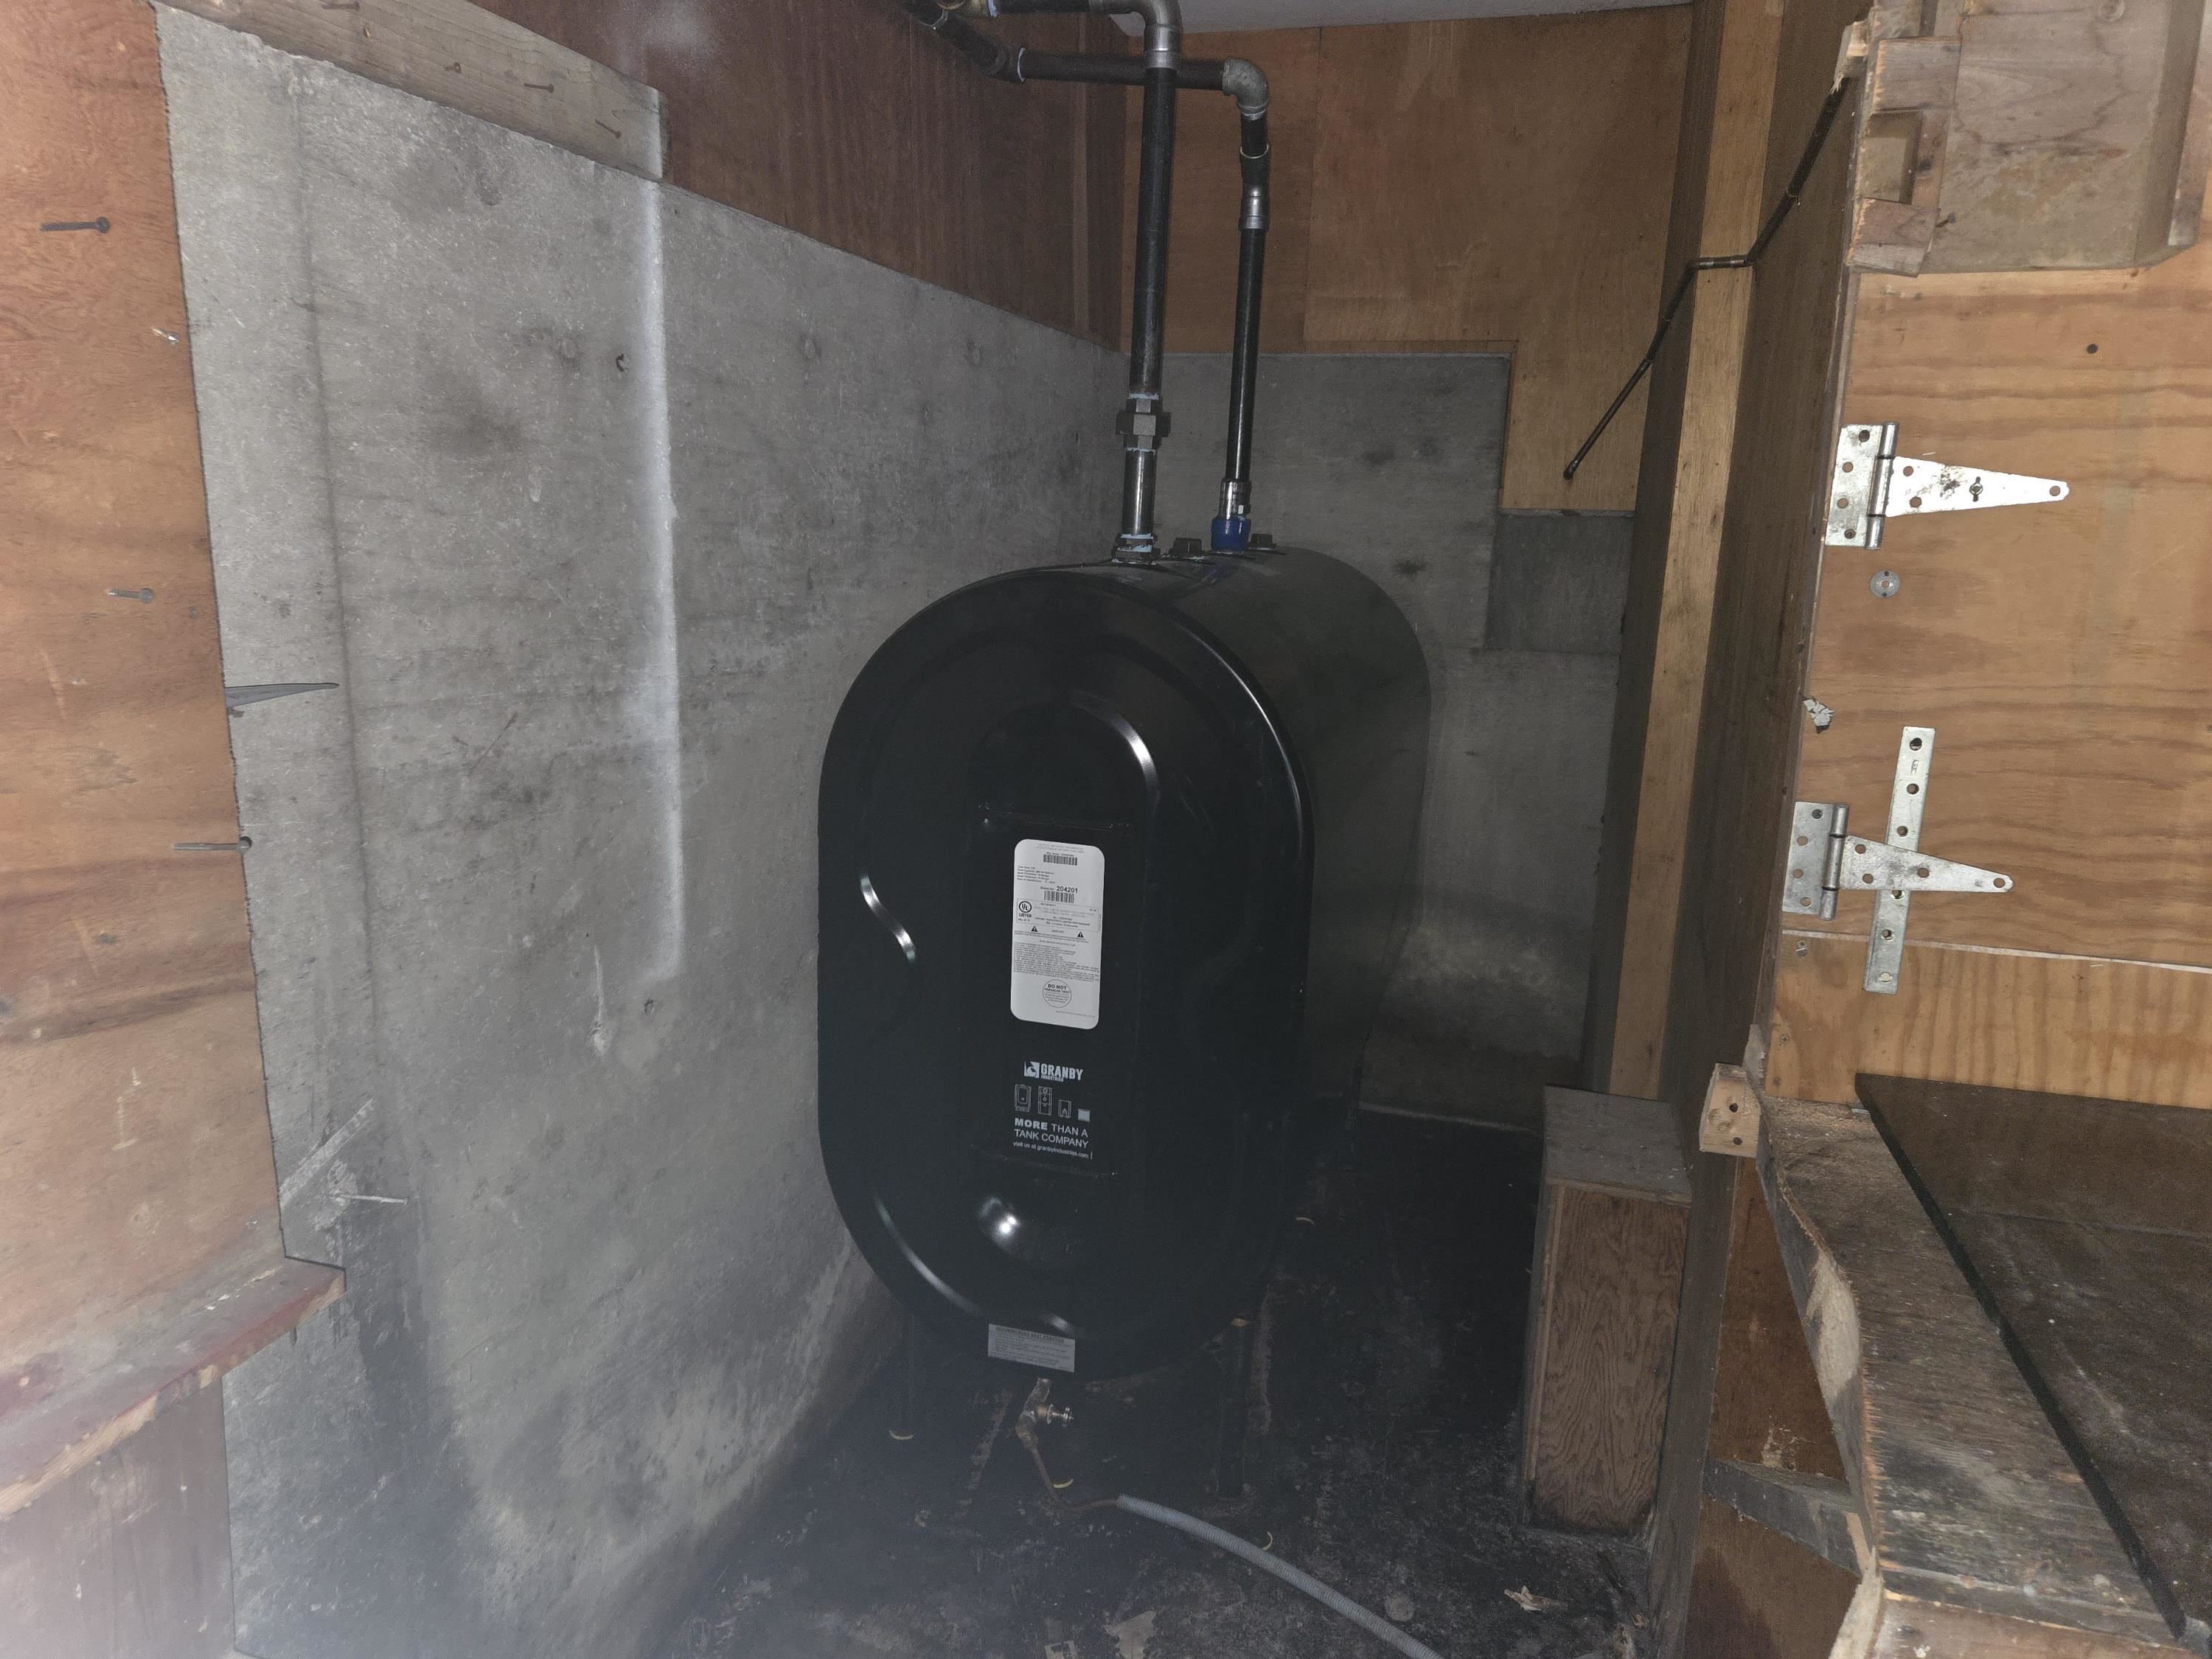
- Water Heater:
- Basement Desc:
- Concrete, Concrete Floor, Frost Wall, Insulated, Interior Stairs, Interior Access, Exterior Access
Exterior Features
- Style of Residence:
- Chalet, Contemporary, Multi-Level, Walkout Lower Level
- House Color:
- Brown
- Time Share:
- No
- Resort:
- No
- Exterior Desc:
- Exterior Details:
- Amenities/Services:
- Land Desc.:
- Country Setting, Hilly, Lake View, Mountain View, Water View, Wooded, Near Snowmobile Trails
- Suitable Land Usage:
- Roof Desc.:
- Metal, Standing Seam
- Driveway Desc.:
- Gravel
- Foundation Desc.:
- Concrete, Poured Concrete
- Sewer Desc.:
- 1000 Gallon, Conventional Leach Field, On-Site Septic Exists
- Garage/Parking:
- Yes
- Garage Spaces:
- 2
- Road Frontage:
- 275
Other Information
- List Date:
- 2026-07-21
- Last Updated: