

Request a showing
Pick a Saturday or another date in the next 4 weeks, then leave your contact details.
Listed by: RE/MAX North Professionals Darcy Handy
General Property Information
- Property Status
- Active
- Price
- $325, 000
- Property Type
- Single Family
- County
- VT-Washington
- Agency / Brokerage
- Darcy Handy
RE/MAX North Professionals - List Date
- 8/4/2026 8:00 PM
- Acres
- 0.92
- Year Built
- 1952
- Bedrooms
- 3
- Total Baths
- 1
- Sq. Ft. (Total)
- 1,174
- Tax Year
- 2027
- Taxes
- $3,333

Description
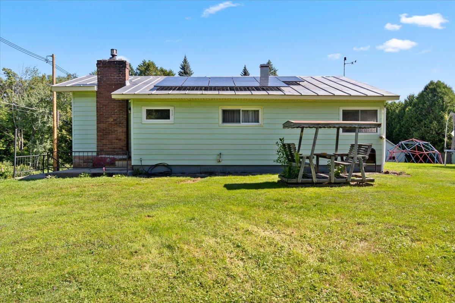
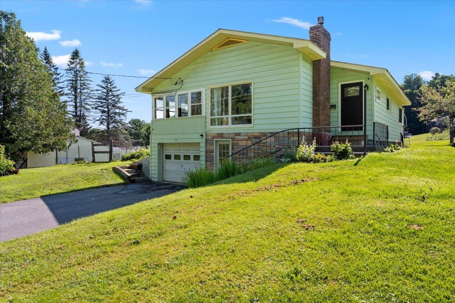
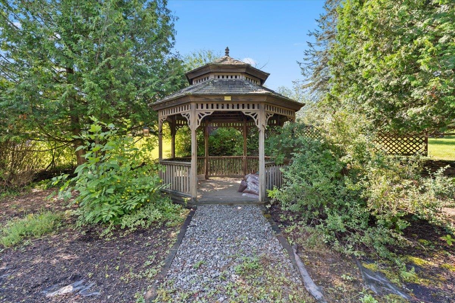
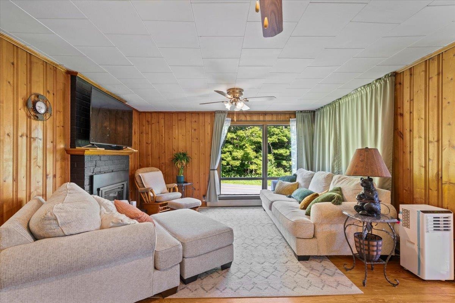
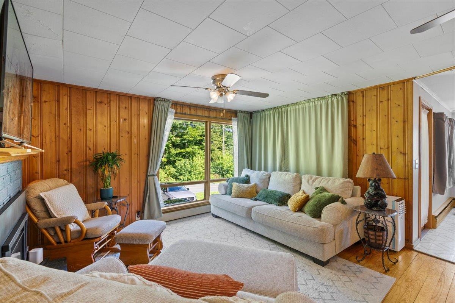
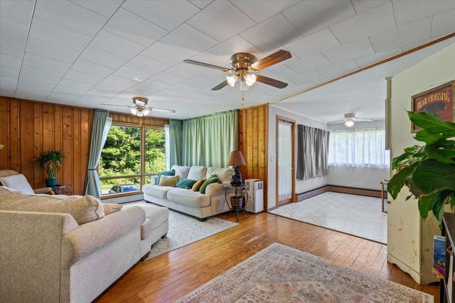
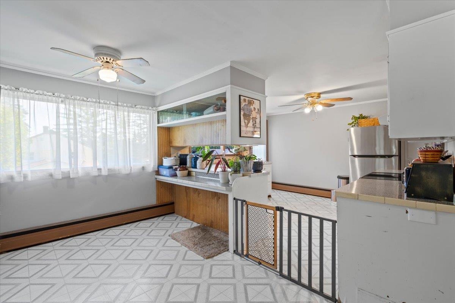
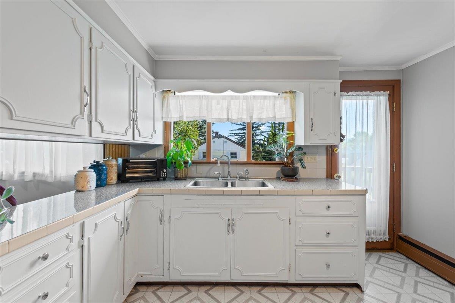
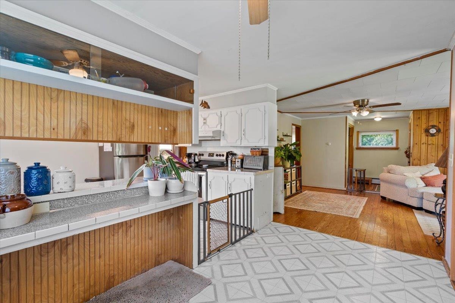
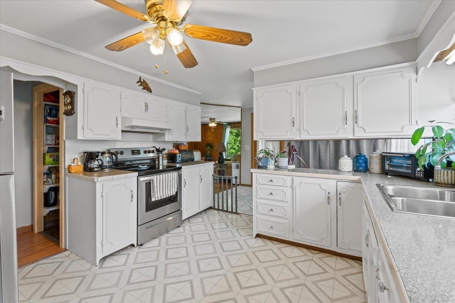
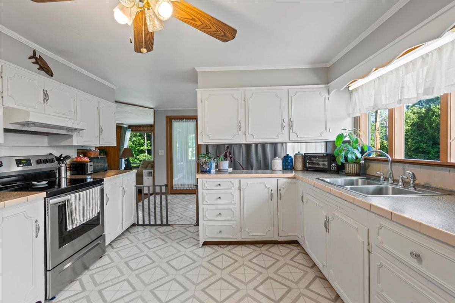
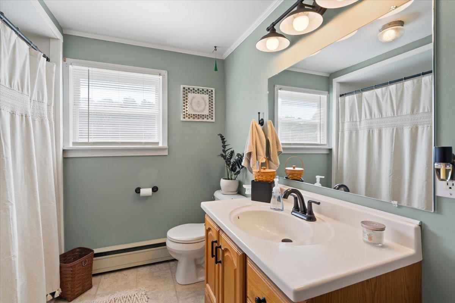
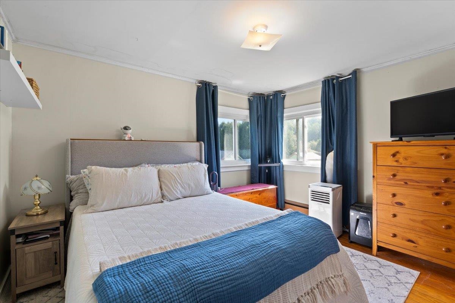
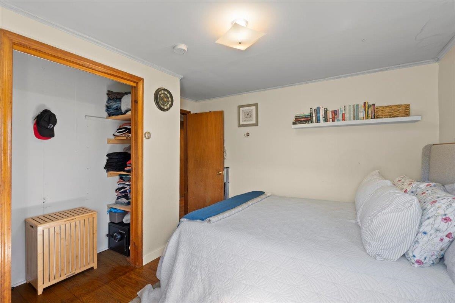
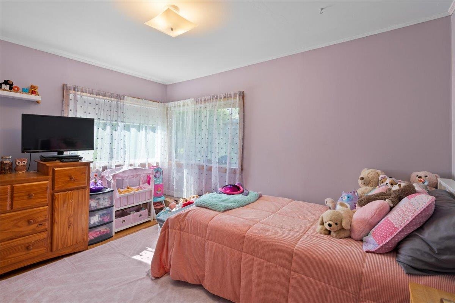
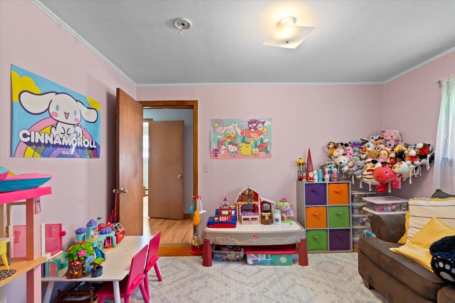
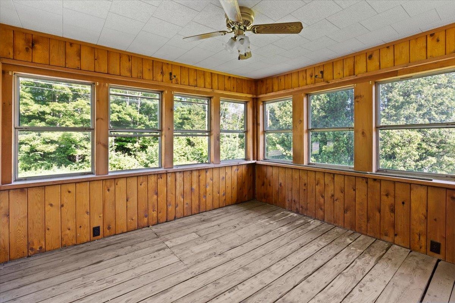
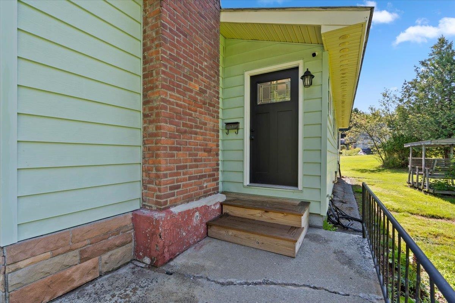
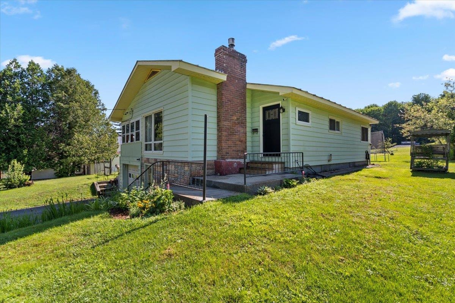
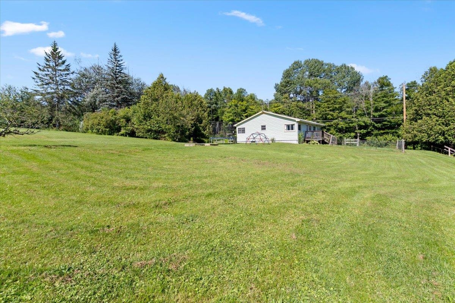
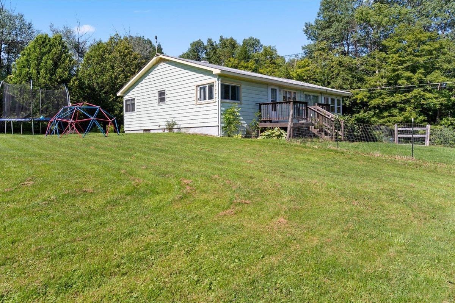
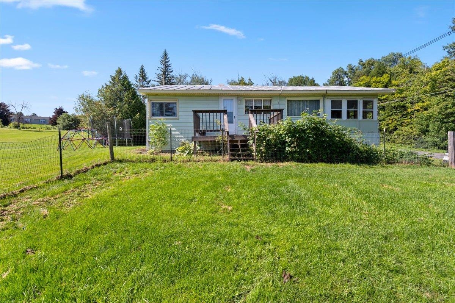
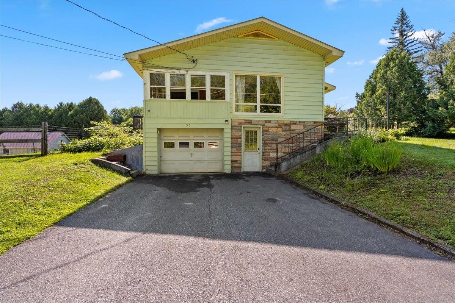
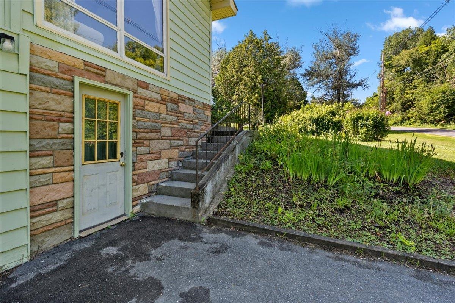
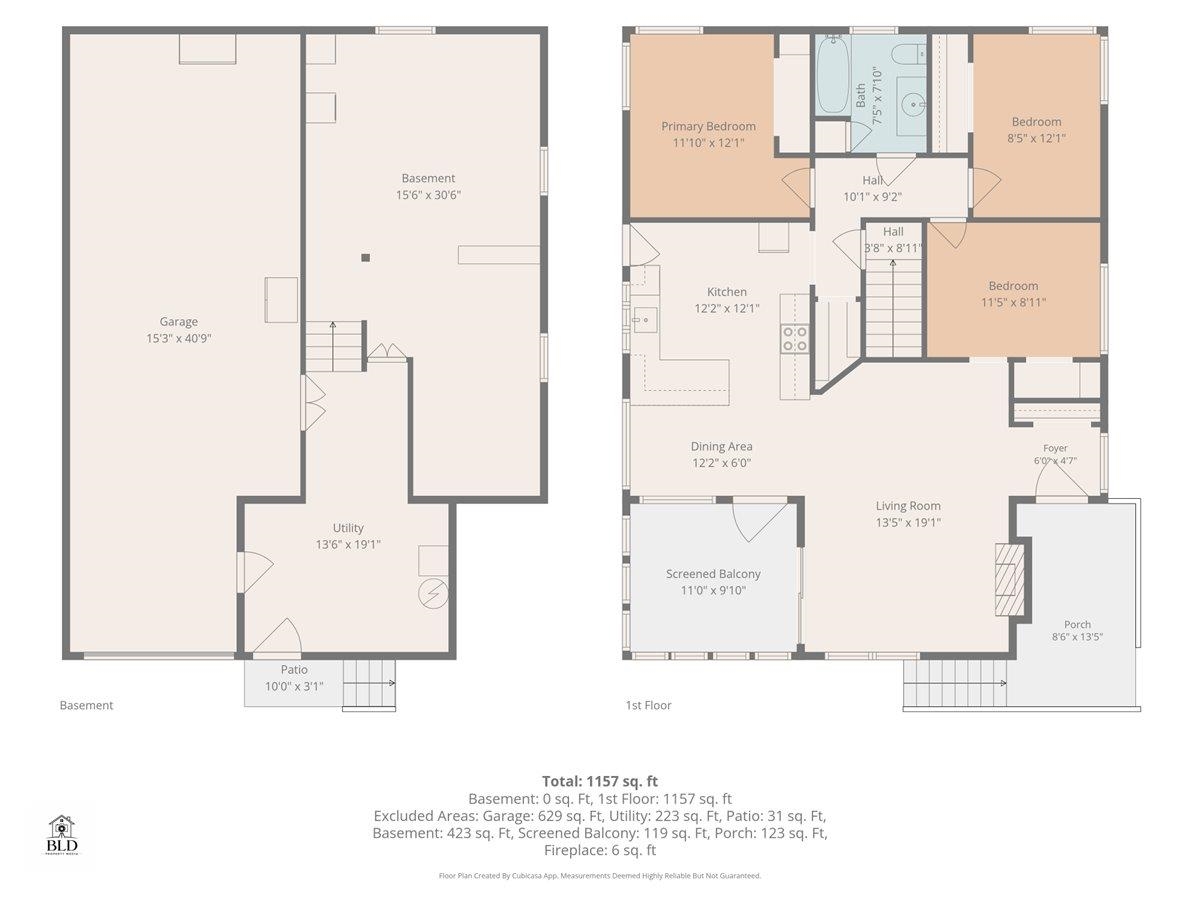
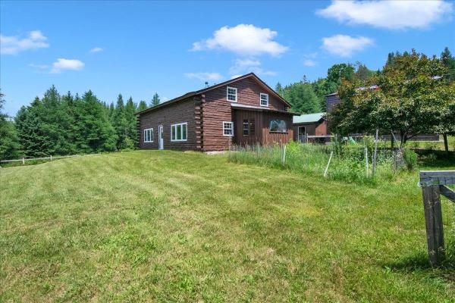
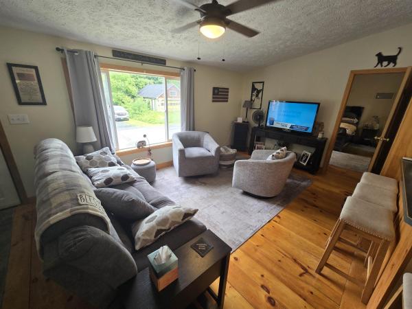
Welcome home to this charming hillside ranch nestled on a spacious 0.92-acre lot in a convenient Barre location. Offering the perfect blend of comfort and outdoor living, this well-maintained home features beautiful hardwood floors, a cozy living room with an inviting electric fireplace, and an inviting kitchen and dining area designed for everyday living and entertaining. The main level offers three comfortable bedrooms and one full bathroom, providing a practical layout for a variety of lifestyles. Step outside to enjoy the expansive backyard complete with a deck, patio, and gazebo ideal for summer barbecues, relaxing evenings, or entertaining family and friends. An attached two-car garage adds convenience and additional storage. Conveniently located just minutes from Central Vermont Medical Center, Interstate 89, schools, shopping, restaurants, and local amenities, this home offers easy access while maintaining the privacy of a generous lot. Whether you're a first-time homebuyer, looking to downsize, or simply searching for a home with room to enjoy both inside and out, this Barre property is one you won't want to miss.
Map
Interior Features
- # Of Stories
- 1
- Sq. Ft. (Total)
- 1,174
- Sq. Ft. (Above Ground)
- 1,174
- Sq. Ft. (Below Ground)
- 0
- Sq. Ft. Unfinished
- 1,174
- Rooms
- 9
- Bedrooms
- 3
- Baths
- 1
- Interior Desc
- Ceiling Fan, Gas Fireplace, Kitchen/Dining
- Appliances Included
- Disposal, Dryer, Range Hood, Refrigerator, Washer, Electric Stove, Electric Water Heater, Owned Water Heater
- Heating
- Oil, Baseboard
- Basement Desc
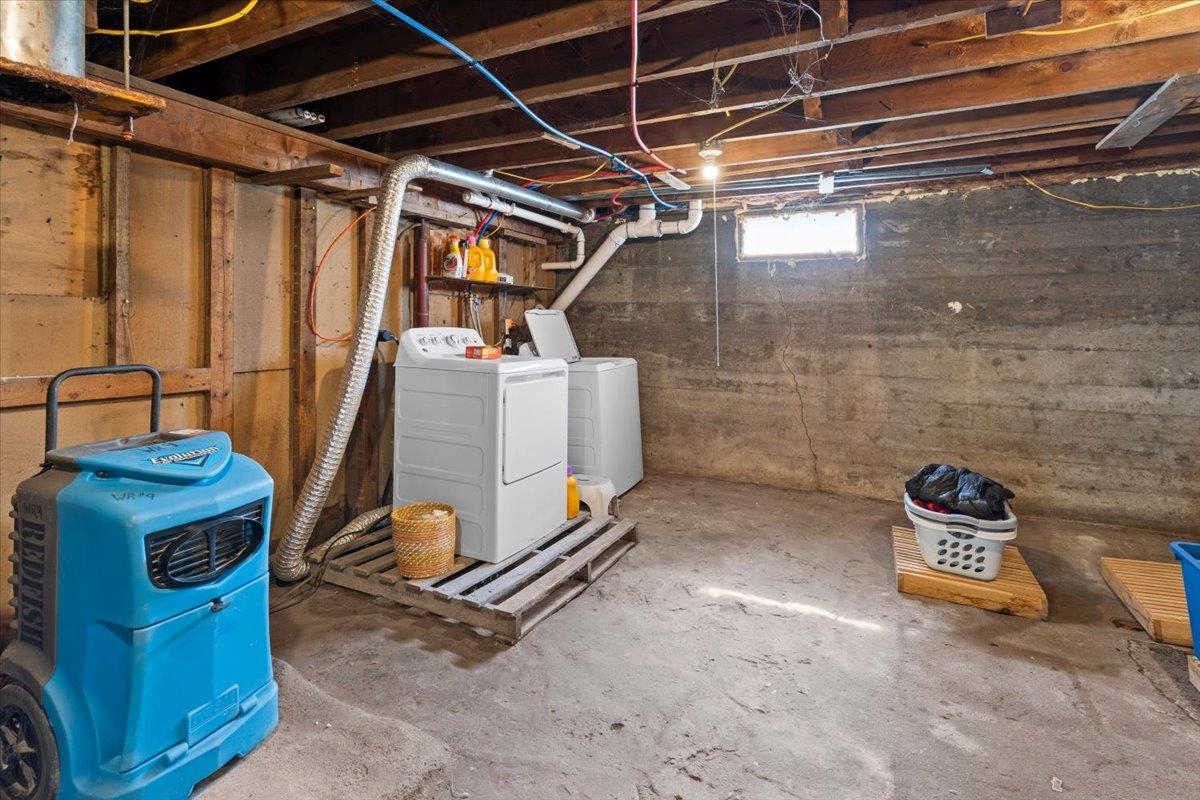
- Concrete, Full, Interior Stairs, Unfinished, Walkout, Interior Access
Town Market Snapshot
Source: Data provided by PrimeMLS, graph generated by Pall Spera Company
Exterior Features
- Style of Residence
- Ranch
- Time Share
- No
- Exterior Details
- Deck, Dog Fence, Gazebo
- Land Desc.
- Landscaped, Sloping
- Roof Desc.
- Metal
- Driveway Desc.
- Paved
- Foundation Desc.
- Concrete
- Sewer Desc.
- Public
- Garage / Parking
- Yes
- Garage Spaces
- 2
- Road Frontage
- 0
- Zoning
- RES-High Density
- Elementary School
- Barre Town Elem & Middle Sch
- Middle School
- Barre Town Elem & Middle Sch
- High School
- Spaulding High School
Affordability Estimate
Quick payment estimate for this listing. Not a loan offer — rates and terms vary.
Est. monthly principal & interest —
Estimate excludes taxes, insurance, HOA, and PMI. Consult a lender for accurate figures.
You May Also Like
View more nearby
Ask about this property
Message Laurel Houle about MLS #5103427.
