

Request a showing
Pick a Saturday or another date in the next 4 weeks, then leave your contact details.
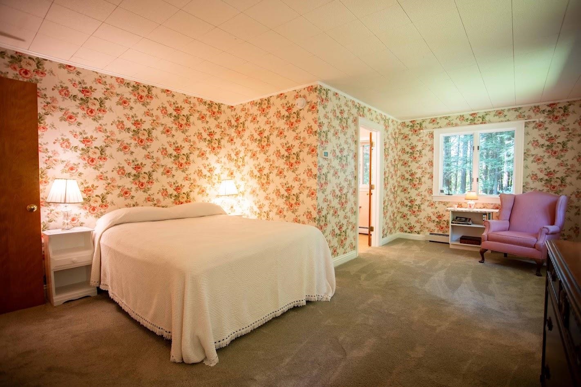
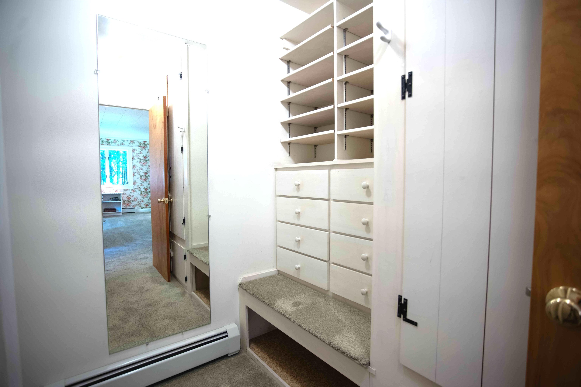
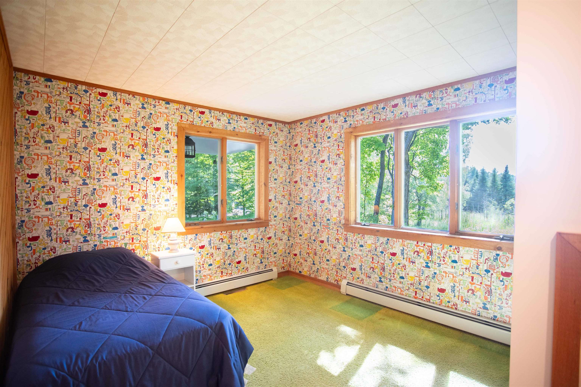
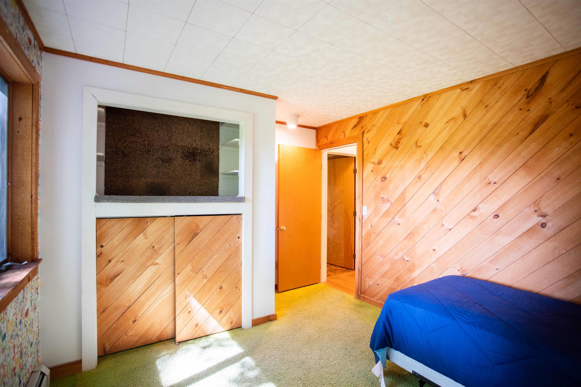
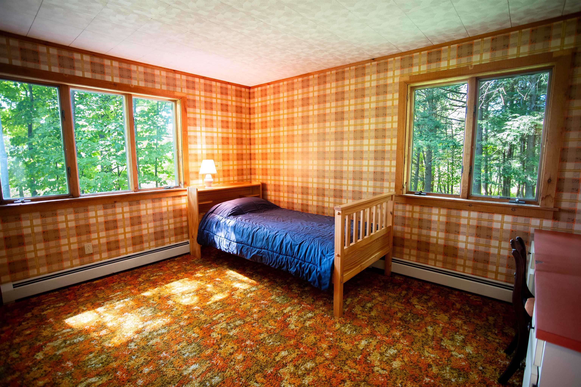
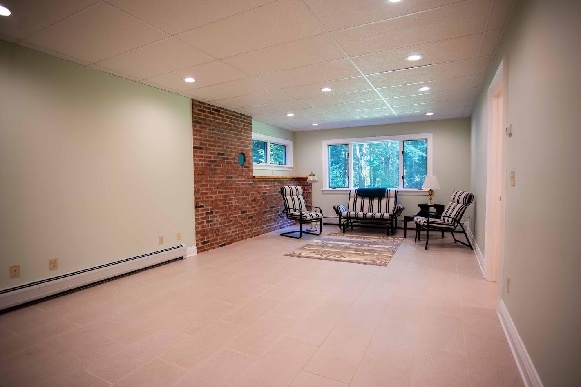
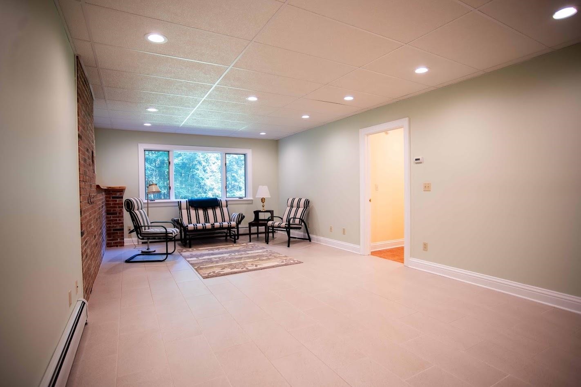
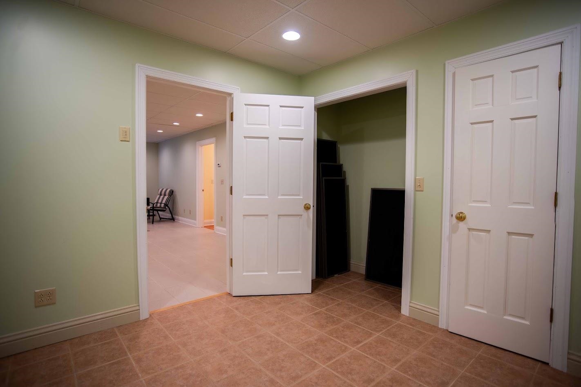
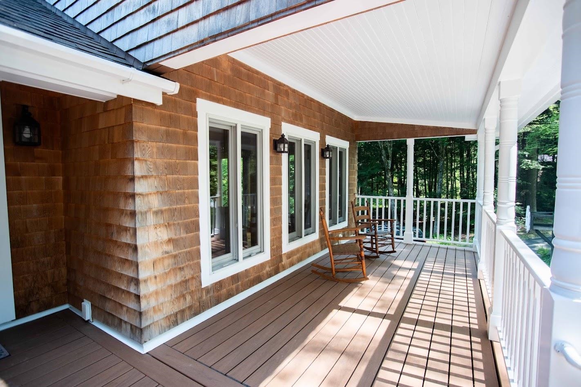
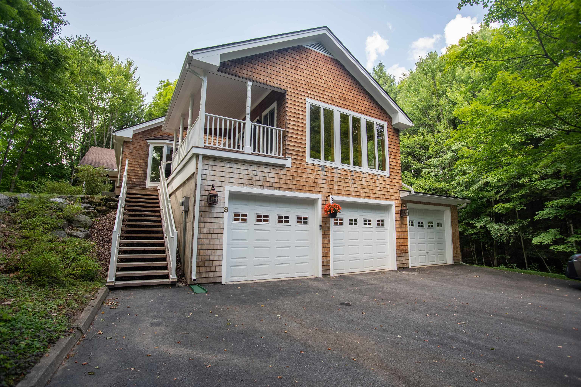
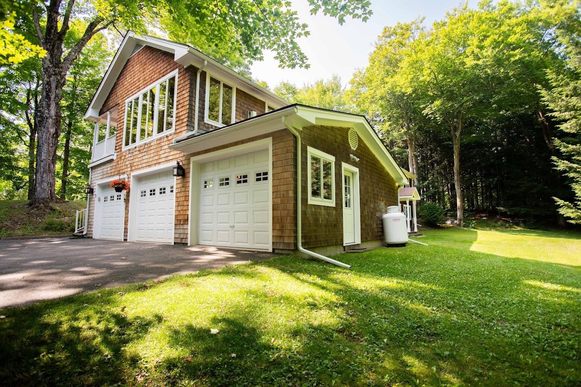
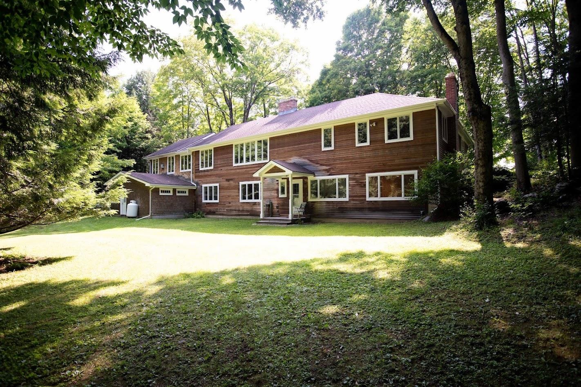
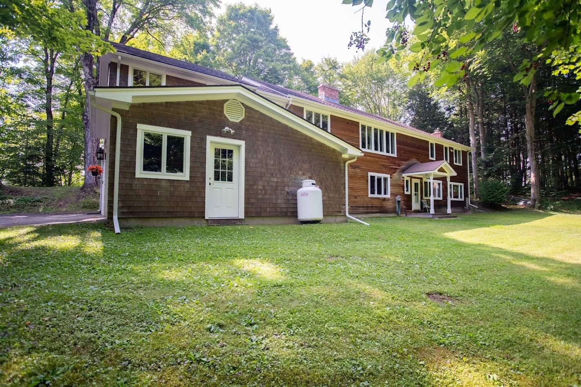
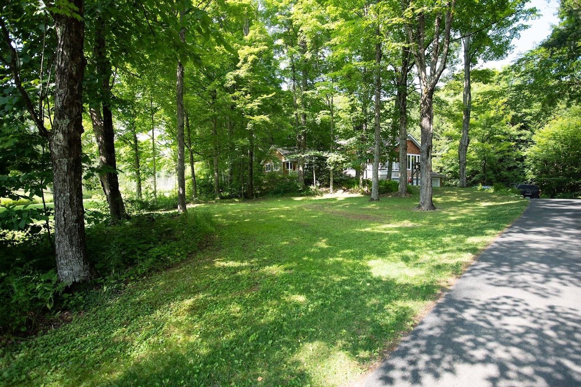
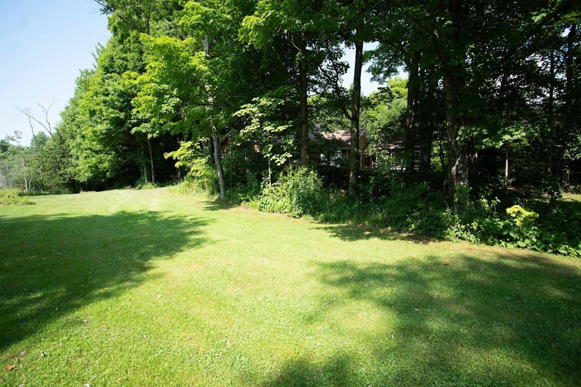
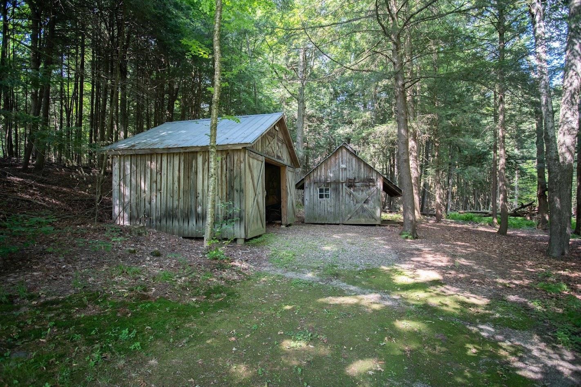
Listed by: RE/MAX North Professionals Linda St. Amour
General Property Information
- Property Status
- Active Under Contract
- Price
- $739, 000
- Property Type
- Single Family
- County
- VT-Chittenden
- Agency / Brokerage
- Linda St. Amour
RE/MAX North Professionals - List Date
- 8/4/2026 8:00 PM
- Acres
- 4.4
- Year Built
- 1972
- Bedrooms
- 3
- Total Baths
- 3
- Sq. Ft. (Total)
- 4,242
- Tax Year
- 2025
- Taxes
- $11,628

Description
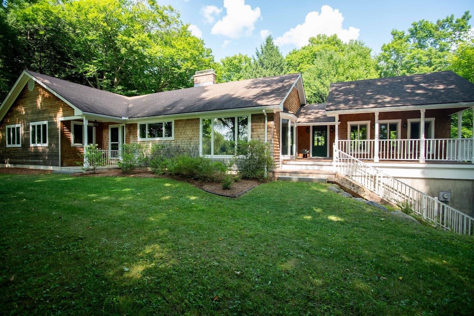
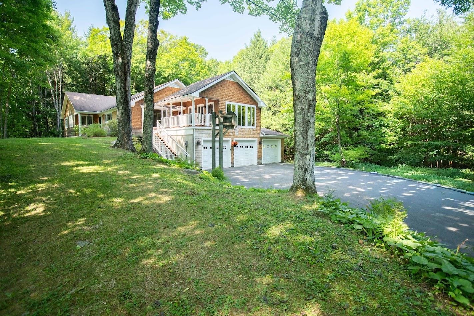
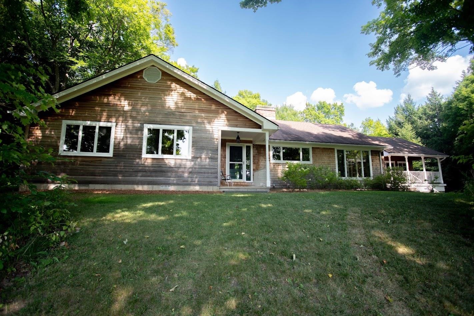
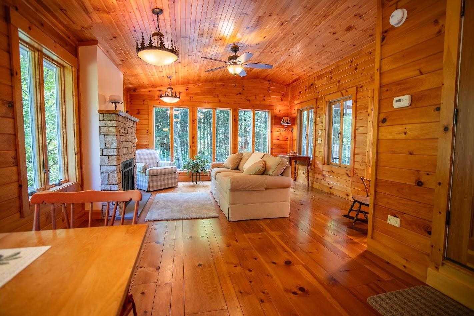
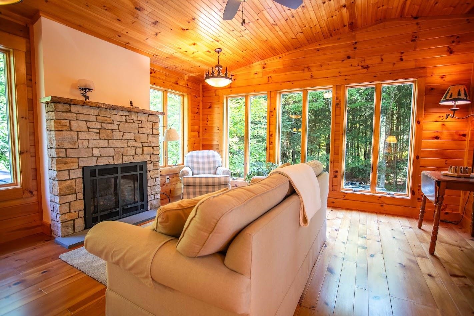
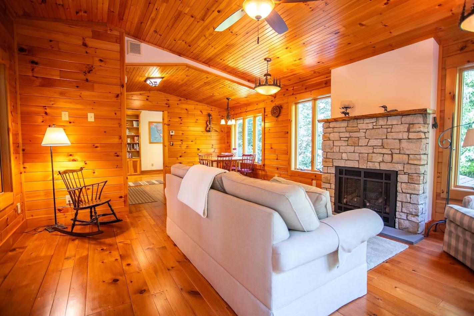
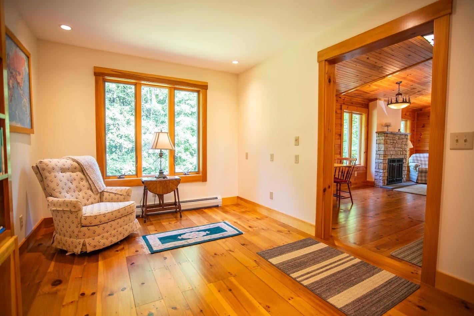
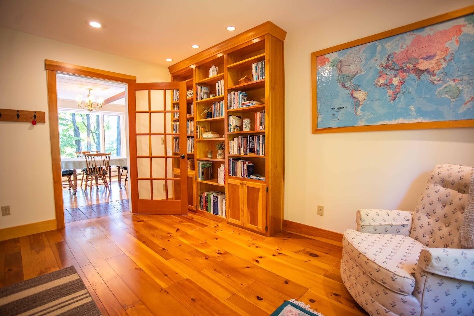
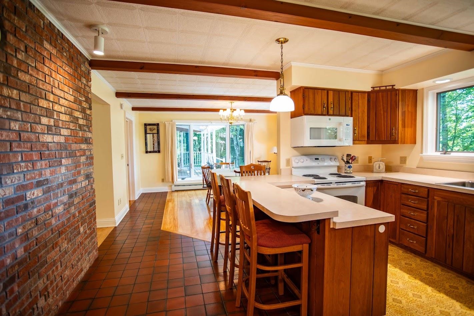
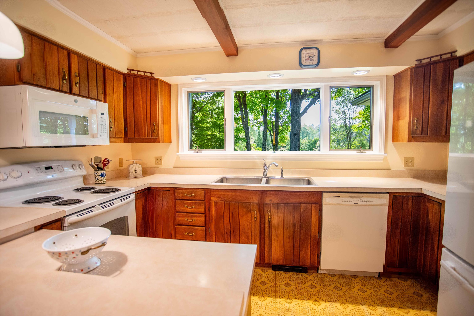
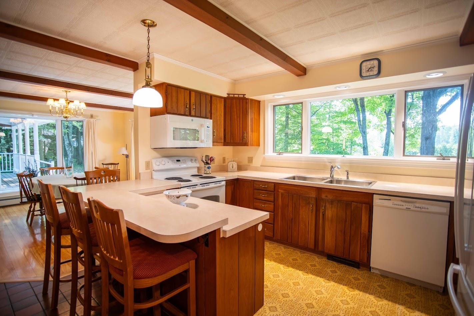
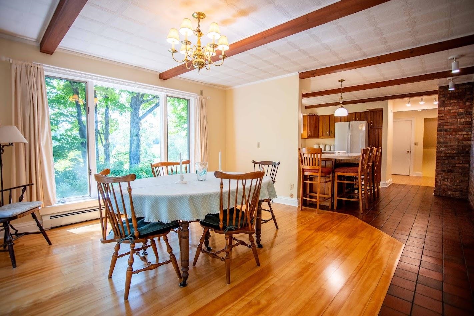
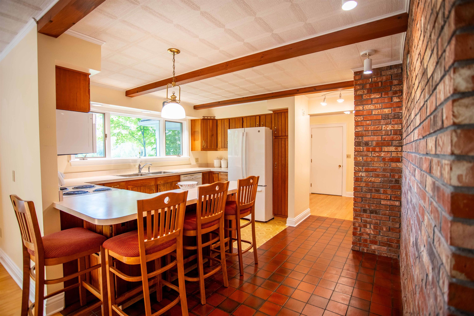
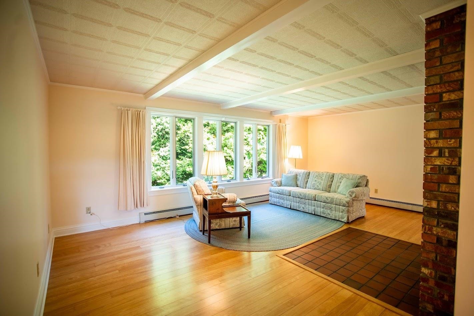
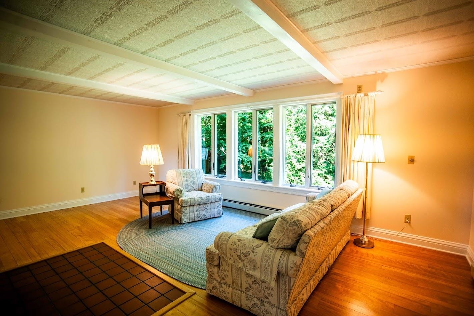
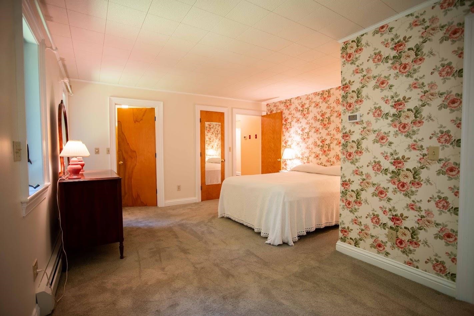
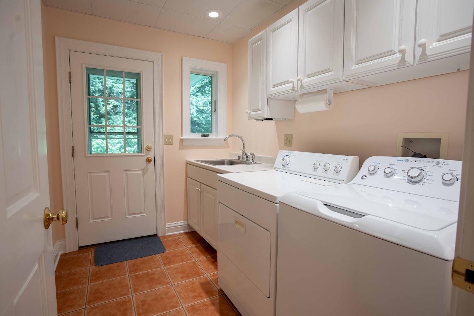
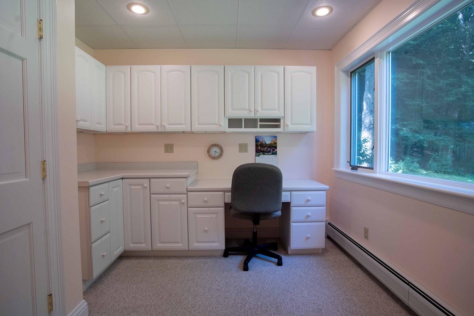
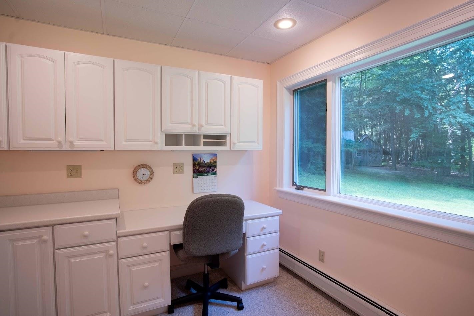
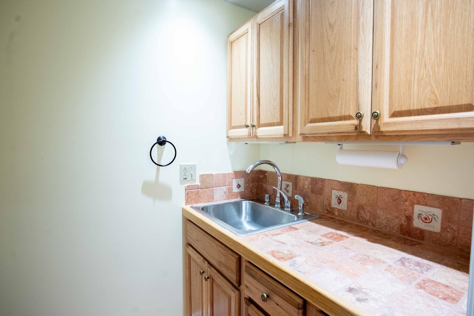
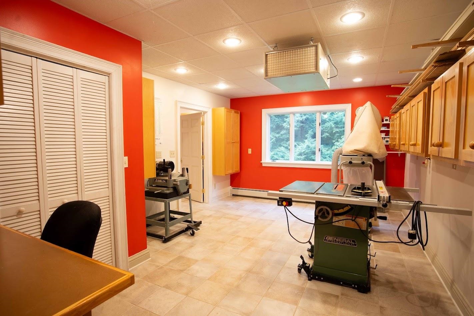
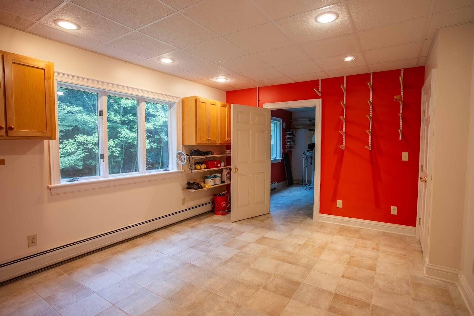
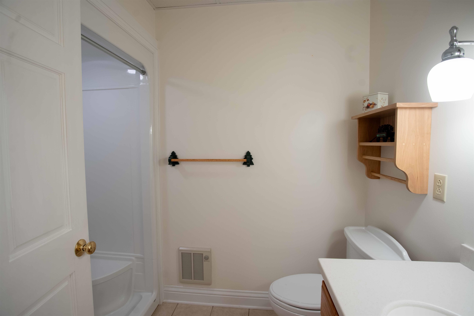
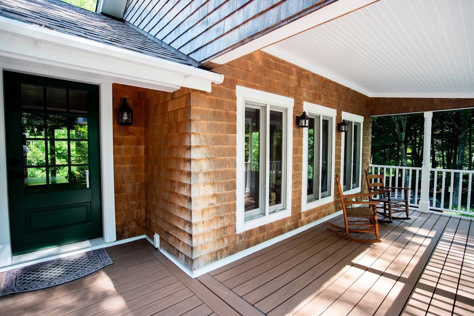
Enjoy the best of both worlds with this exceptional property! Set on over 4 acres off a paved, dead-end town road, you’ll feel tucked away in your own private haven while still being just minutes to stores, restaurants, theaters, & more! This home has been lovingly cared for! Quality constructed for its time, it was engineered- including framed 6-inch walls & other above average construction standards. Owned & loved by the same family for 50 years, it has seen thoughtful updating, renovations, & well-crafted additions over time. The newer family-room addition which the family calls the "Adirondack Room" may become your favorite space: It features a vaulted ceiling, warm custom woodwork throughout w/ much attention to details, radiant floor heat, & a cozy gas fireplace stove. Other homes features include beautiful hardwood & softwood flooring throughout the spacious dining, living, library & family rooms, large windows to enjoy the wooded & open yards, quality trim, a walk-up attic, acoustic ceiling tiles, custom built cherry bookcase, an eat-in kitchen counter, spacious walk-in closet with cedar cabinet in the primary bedroom, and a large living room probably big enough for that piano you need room for. The walk-out lower level was completed w/ thoughtful planning & workmanship including storage rooms, large windows, upgraded trim, & easy-care ceramic tile flooring: Features on this level include a large family/recreation room, 2 workshop or studio rooms, office, laundry room, bath, craft room with sink, storage rooms, and more! With its layout, first floor access, & 3rd garage bay, this level is ideal for your workshop, in-home business, & hobbies! Outdoors, you’ll find mature blueberry bushes, perennial beds, room for gardening, maple trees, a small barn/outbuilding for storage, & even an old small sugarhouse the family used for some backyard sugaring. All this in a wonderful and convenient location!
Map
Interior Features
- # Of Stories
- 1
- Sq. Ft. (Total)
- 4,242
- Sq. Ft. (Above Ground)
- 2,382
- Sq. Ft. (Below Ground)
- 1,860
- Sq. Ft. Unfinished
- 170
- Rooms
- 14
- Bedrooms
- 3
- Baths
- 3
- Interior Desc
- Central Vacuum, Gas Fireplace, Hearth, Primary BR w/ BA, Indoor Storage, Vaulted Ceiling, Walk-in Closet, Wood Stove Hook-up, Walkup Attic
- Appliances Included
- Dishwasher, Dryer, Microwave, Electric Range, Refrigerator, Washer
- Flooring
- Ceramic Tile, Hardwood, Softwood
- Heating
- Baseboard, Radiant Floor
- Basement Desc
- Finished, Full, Walkout
Town Market Snapshot
Source: Data provided by PrimeMLS, graph generated by Pall Spera Company
Exterior Features
- Style of Residence
- Ranch
- House Color
- Brown
- Time Share
- No
- Exterior Details
- Outbuilding, Covered Porch, Shed, Storage
- Land Desc.
- Country Setting, Secluded, Slight, Trail/Near Trail, Wooded, Near Shopping, Private
- Roof Desc.
- Asphalt Shingle
- Driveway Desc.
- Paved
- Foundation Desc.
- Poured Concrete
- Sewer Desc.
- Leach Field at Grade, On-Site Septic Exists
- Garage / Parking
- Yes
- Garage Spaces
- 3
- Road Frontage
- 319
- Zoning
- Residential
- Elementary School
- Essex Elementary School
- Middle School
- Essex Middle School
- High School
- Essex High
Affordability Estimate
Quick payment estimate for this listing. Not a loan offer — rates and terms vary.
Est. monthly principal & interest —
Estimate excludes taxes, insurance, HOA, and PMI. Consult a lender for accurate figures.
You May Also Like
View more nearby

Ask about this property
Message Kerry Douglas Pearce about MLS #5103469.
