

Request a showing
Pick a Saturday or another date in the next 4 weeks, then leave your contact details.


Listed by: Coldwell Banker Hickok and Boardman Deborah Hanley
General Property Information
- Property Status
- Active Under Contract
- Price
- $799, 500
- Property Type
- Single Family
- County
- VT-Chittenden
- Agency / Brokerage
- Deborah Hanley
Coldwell Banker Hickok and Boardman - List Date
- 8/26/2026 8:00 PM
- Acres
- 0.42
- Year Built
- 1989
- Bedrooms
- 3
- Total Baths
- 3
- Sq. Ft. (Total)
- 3,569
- Tax Year
- 2026
- Taxes
- $10,868

Description
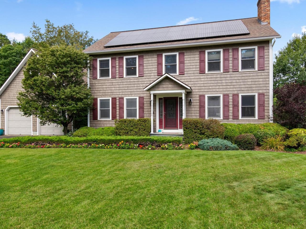
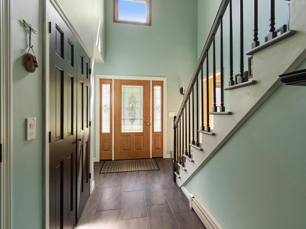
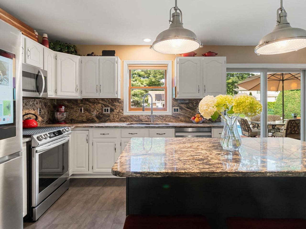
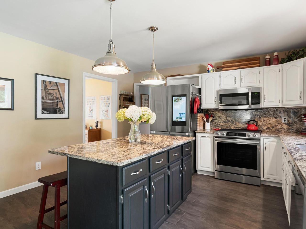
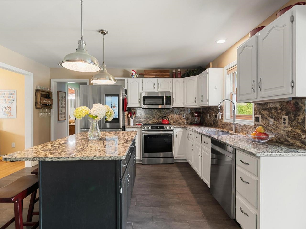
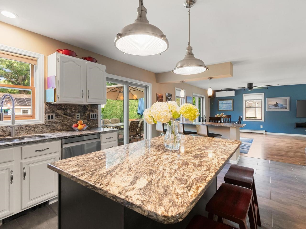
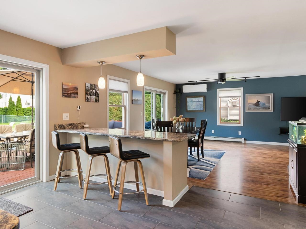
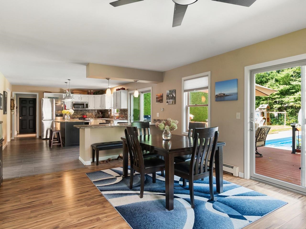
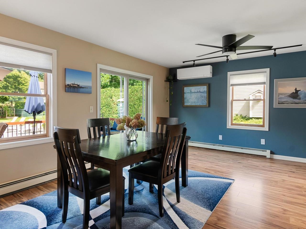
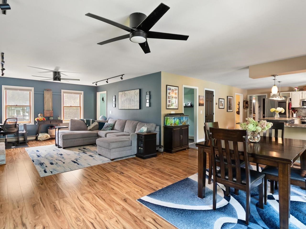
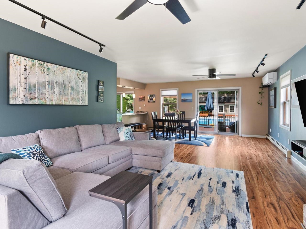
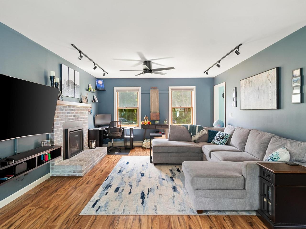
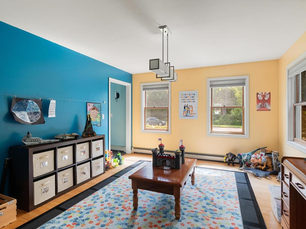
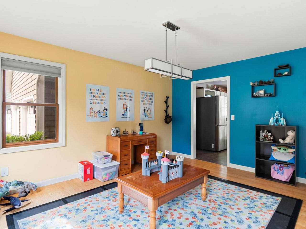
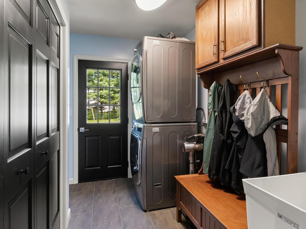
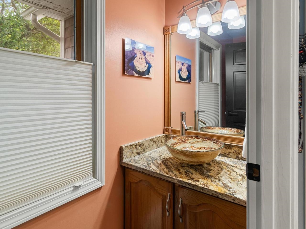
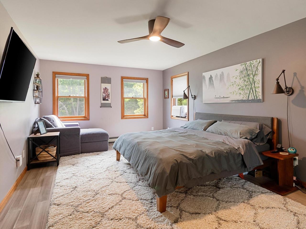
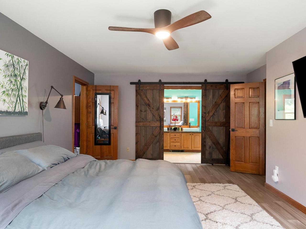
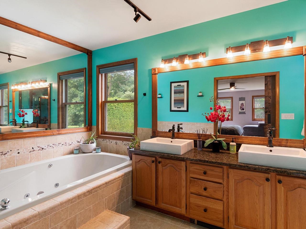
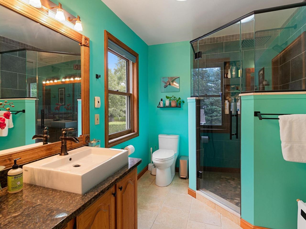
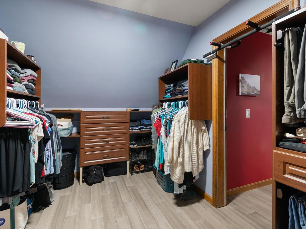
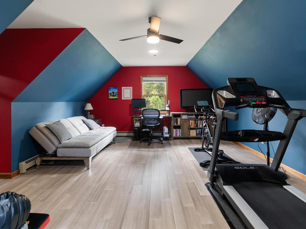
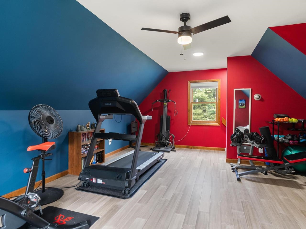
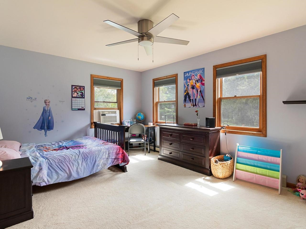
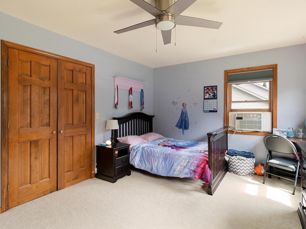
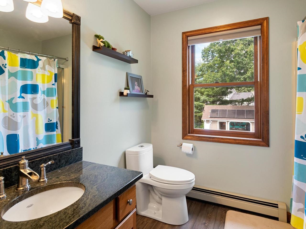
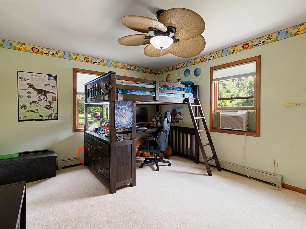
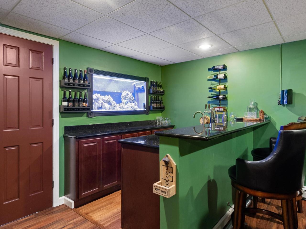
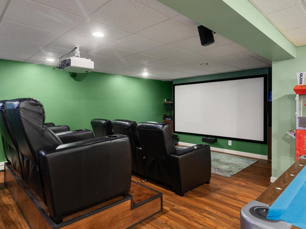
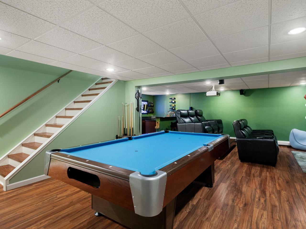
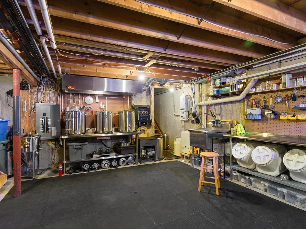
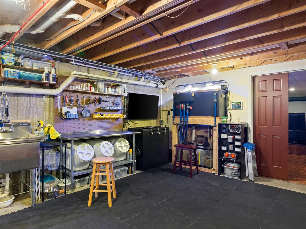
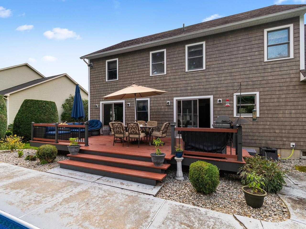
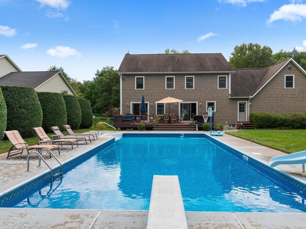
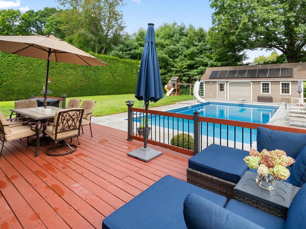
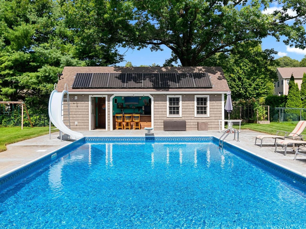
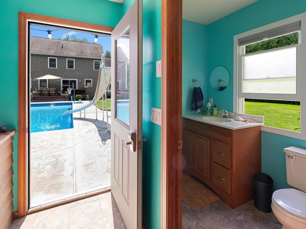
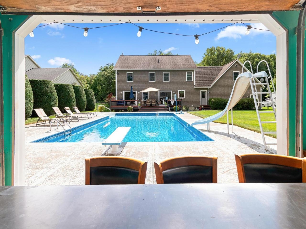
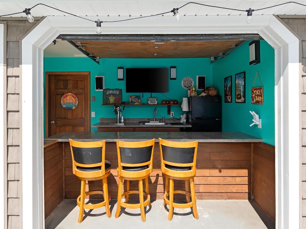
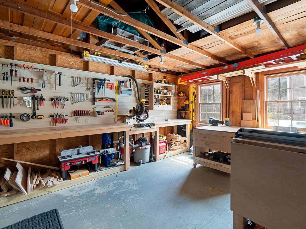
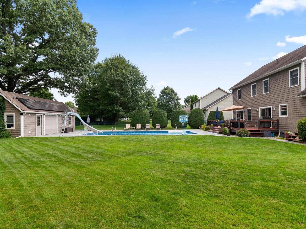
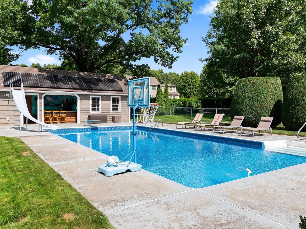
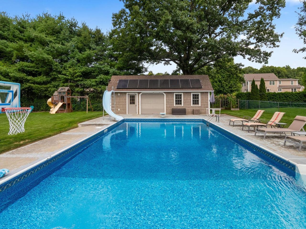
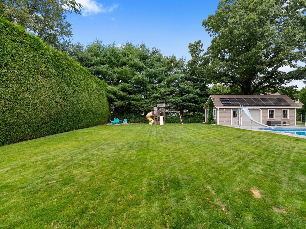
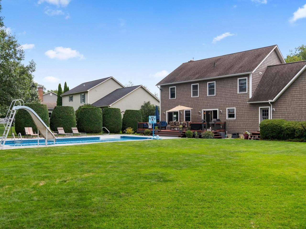
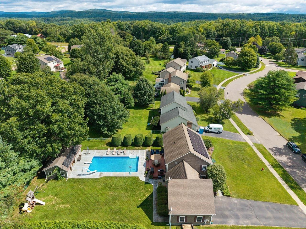
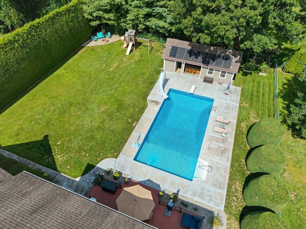
Fall in love with the lifestyle this beautifully updated, 3-bed, 3-bath home offers, especially the incredible backyard designed for relaxing & entertaining. Enjoy your own private retreat with a deck, heated in-ground pool, & pool house featuring a ½ bath, kitchenette w/ sink & refrigerator, beer taps w/ a specialty draft system, & garage-style door that opens to a bar area. Inside, a dramatic 2-story foyer w/ refinished staircase leads to a comfortable, open flow throughout the main level including a fire-lit living area, flexible dining/playroom, & refreshed eat-in kitchen with upscale stainless-steel appliances, large island, & granite countertops. A mudroom/laundry area, updated powder room, & 2nd staircase add convenience. Upstairs, the primary suite features engineered hardwood flooring, expansive walk-in custom closet, & beautifully updated bath w/ tiled shower, jetted tub, heated floors, & double vanity. A bonus room accessible from both the primary closet & secondary staircase is ideal for an office or gym. 2 additional bedrooms & full bath complete the level. The finished lower level is made for fun w/ a media room, theater seating & equipment, pool table, custom bar, mini-fridge, draft system, & built-in fish tank. A dedicated workshop in the Pool House adds even more versatility. Heated 2-car garage with extra-tall doors, solar panels, updated roof, vinyl shake siding, gas fireplace insert, on-demand Combi Boiler, updated flooring, & irrigated lawn. Located in the sought-after Hidden Oaks neighborhood. Measurements & SF approx. LC does not include fin. space in bsmt. SF does not include 512 SF in Pool House w/ 1/2 bath, kitchenette, workshop, & storage. Ring camera on during showings. Smart home tech included. 2 new sliders to backyard. Custom closets throughout. Seller willing to paint a few areas prior to closing. Extra engineered hardwood for 2 bedrooms can convey. Contingent upon Sellers completing 1 contingency on their next home.
Map
Interior Features
- # Of Stories
- 2
- Sq. Ft. (Total)
- 3,569
- Sq. Ft. (Above Ground)
- 2,900
- Sq. Ft. (Below Ground)
- 669
- Sq. Ft. Unfinished
- 553
- Rooms
- 10
- Bedrooms
- 3
- Baths
- 3
- Interior Desc
- Central Vacuum, Blinds, Ceiling Fan, Gas Fireplace, 1 Fireplace, Home Theater Wiring, Kitchen Island, Kitchen/Dining, Kitchen/Family, Primary BR w/ BA, Natural Light, Natural Woodwork, Walk-in Closet, Wet Bar, Whirlpool Tub, 1st Floor Laundry
- Appliances Included
- Dishwasher, Disposal, Freezer, Microwave, Mini Fridge, Other, Electric Range, Refrigerator, Washer, Water Heater off Boiler
- Flooring
- Carpet, Hardwood, Manufactured, Tile
- Heating
- Natural Gas, Solar, Baseboard, Electric, Heat Pump, Hot Water, Multi Zone, Radiant Floor, Boiler, Gas Fireplace
- Basement Desc
- Climate Controlled, Concrete, Concrete Floor, Full, Partially Finished, Interior Stairs, Storage Space
Town Market Snapshot
Source: Data provided by PrimeMLS, graph generated by Pall Spera Company
Exterior Features
- Style of Residence
- Colonial
- House Color
- Taupe
- Time Share
- No
- Exterior Details
- Deck, Partial Fence , Garden Space, Outbuilding, Patio, In-Ground Pool, Storage, Window Screens, Double Pane Window(s)
- Land Desc.
- Landscaped, Level, Near Paths, Near Shopping, Neighborhood, Near School(s)
- Roof Desc.
- Architectural Shingle
- Driveway Desc.
- Paved
- Foundation Desc.
- Concrete, Poured Concrete
- Sewer Desc.
- Conventional Leach Field, On-Site Septic Exists, Private, Replacement Leach Field, Septic
- Garage / Parking
- Yes
- Garage Spaces
- 2
- Road Frontage
- 100
- Zoning
- Residential
- Elementary School
- Union Memorial Primary School
- Middle School
- Colchester Middle School
- High School
- Colchester High School
Affordability Estimate
Quick payment estimate for this listing. Not a loan offer — rates and terms vary.
Est. monthly principal & interest —
Estimate excludes taxes, insurance, HOA, and PMI. Consult a lender for accurate figures.
You May Also Like
View more nearby
Ask about this property
Message Joni Gaines about MLS #5107060.
