

Request a showing
Pick a Saturday or another date in the next 4 weeks, then leave your contact details.
Listed by: Real Estate Associates Laura Zambarano
General Property Information
- Property Status
- Active Under Contract
- Price
- $719, 000
- Property Type
- Single Family
- County
- VT-Chittenden
- Agency / Brokerage
- Laura Zambarano
Real Estate Associates - List Date
- 8/4/2026 8:00 PM
- Acres
- 1.05
- Year Built
- 1999
- Bedrooms
- 3
- Total Baths
- 3
- Sq. Ft. (Total)
- 3,133
- Tax Year
- 2026
- Taxes
- $9,661

Description
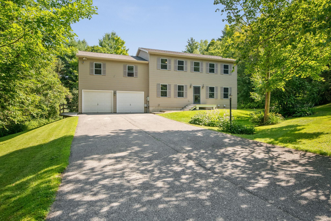
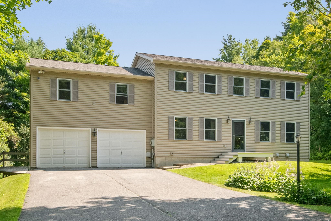
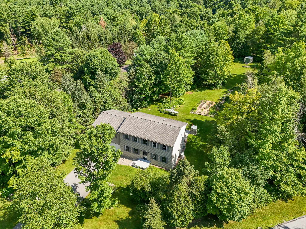
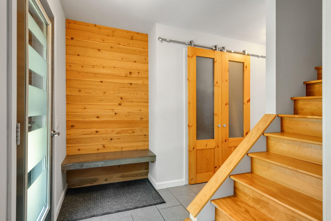
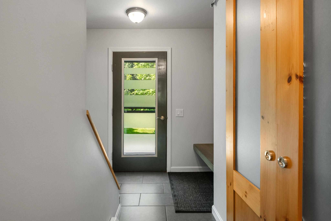
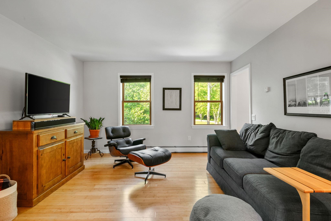
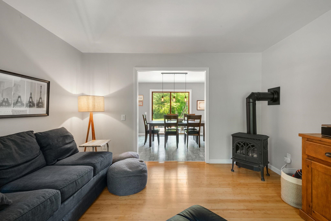
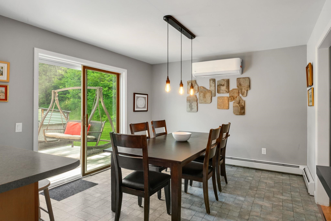
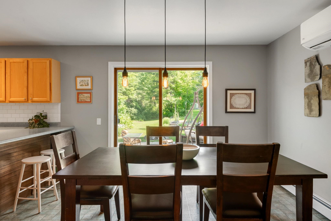
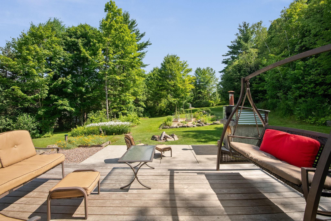
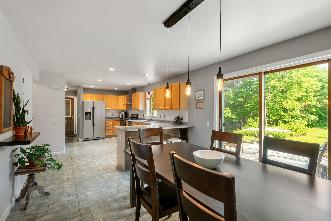
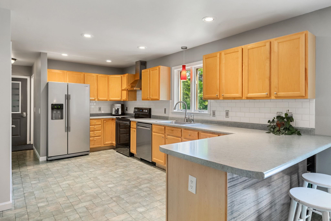
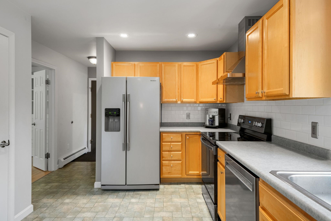
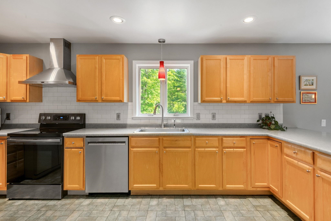
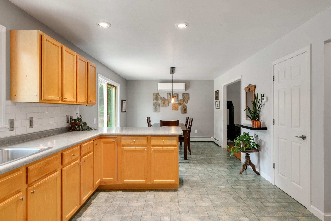
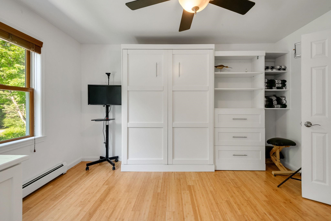
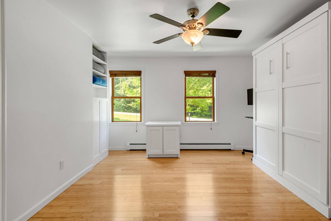
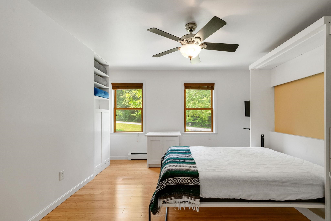
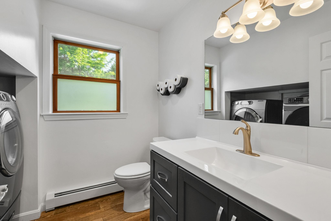
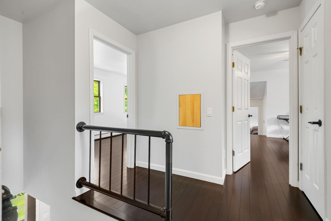
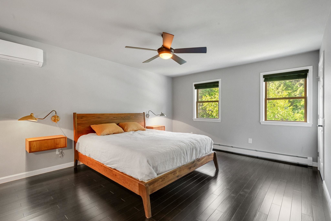
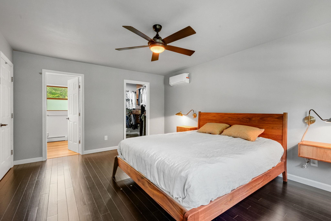
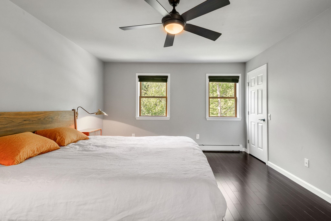
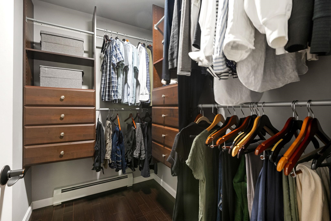
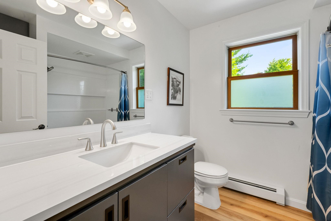
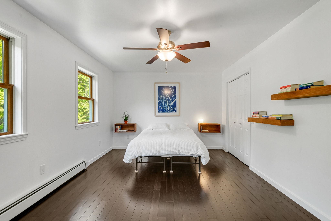
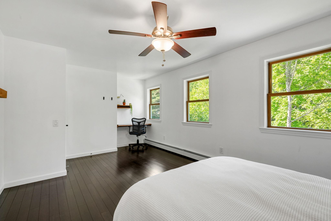
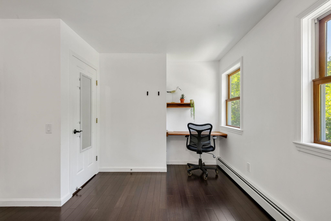
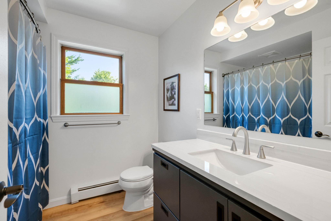
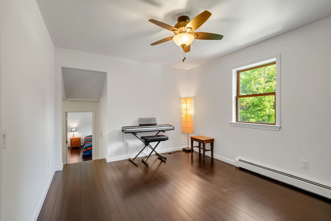
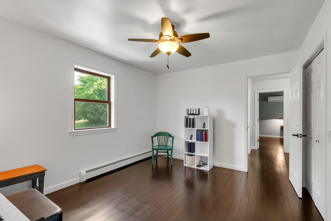
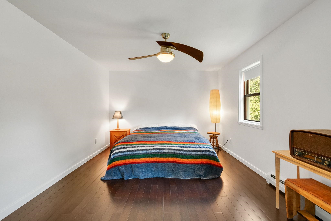
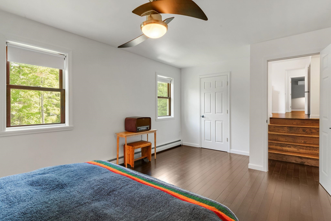
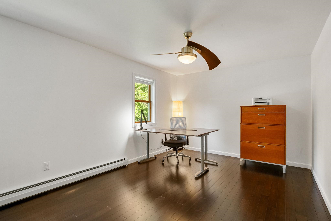
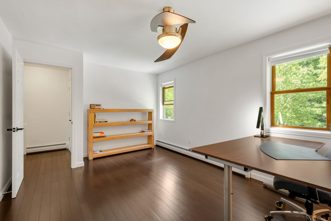
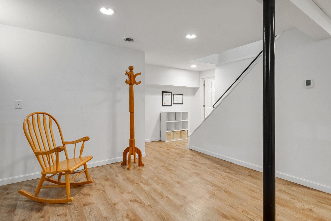
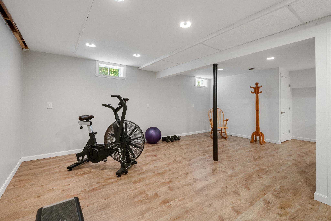
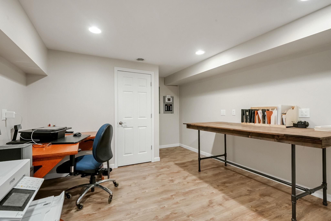
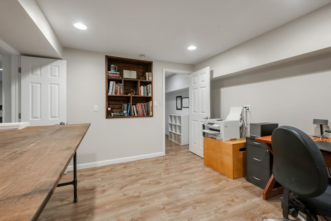
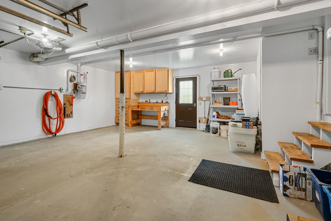
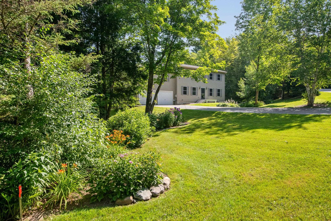
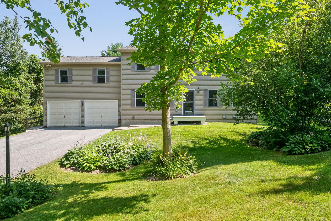
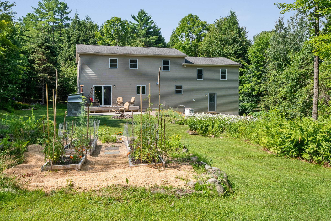
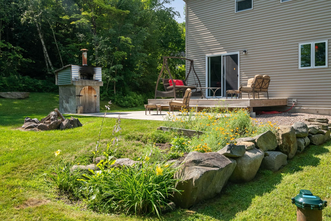
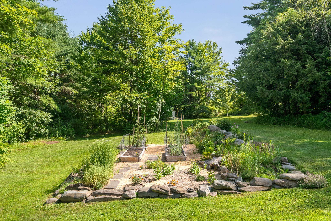
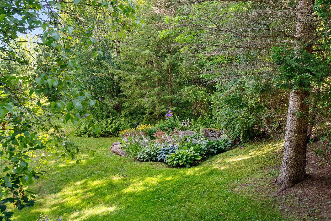
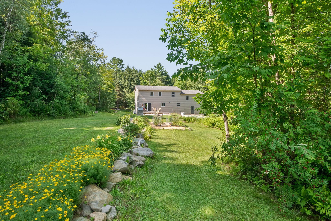
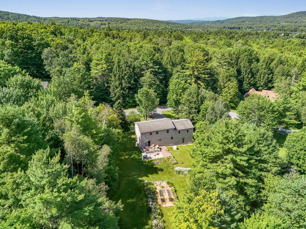
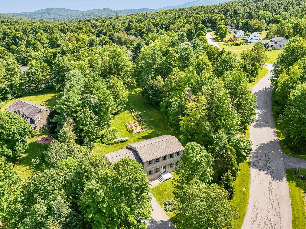
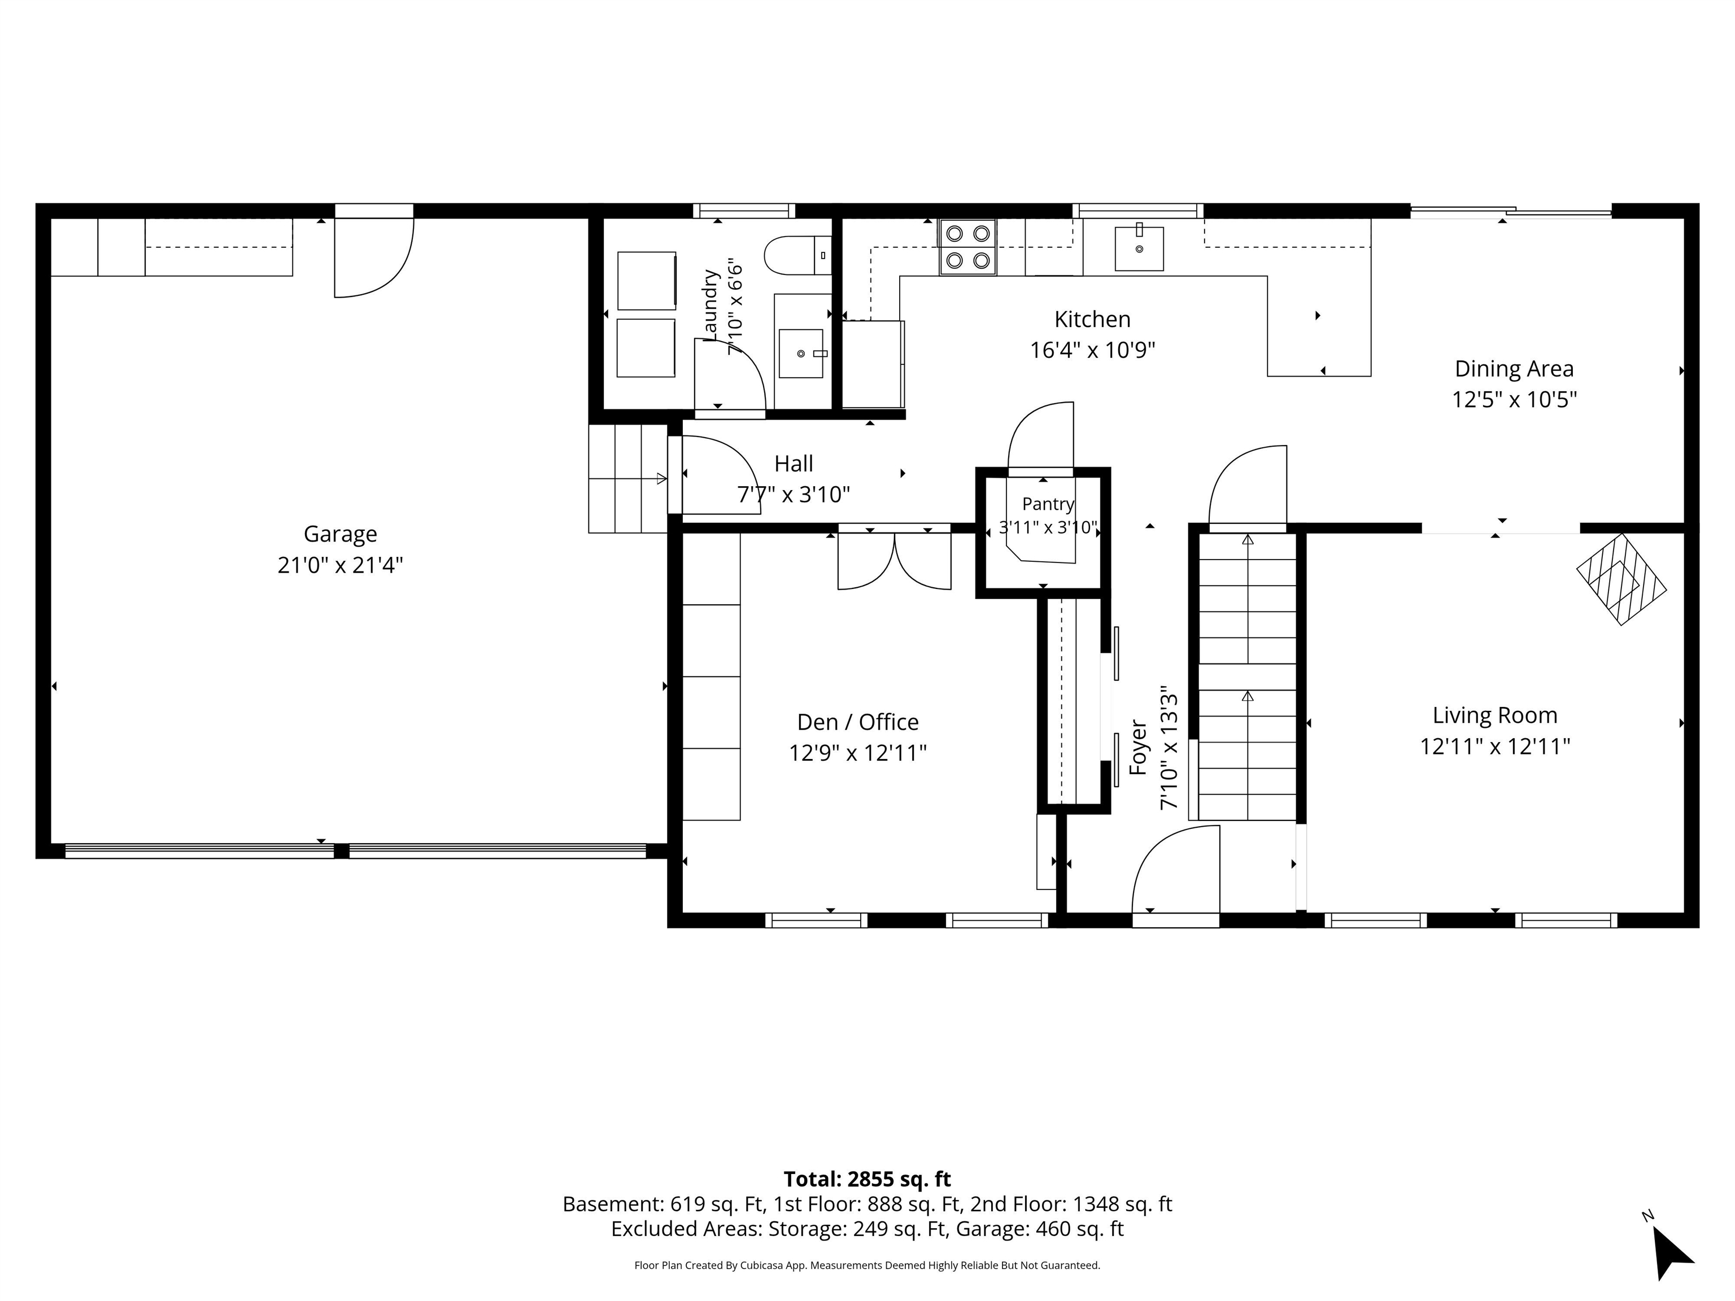
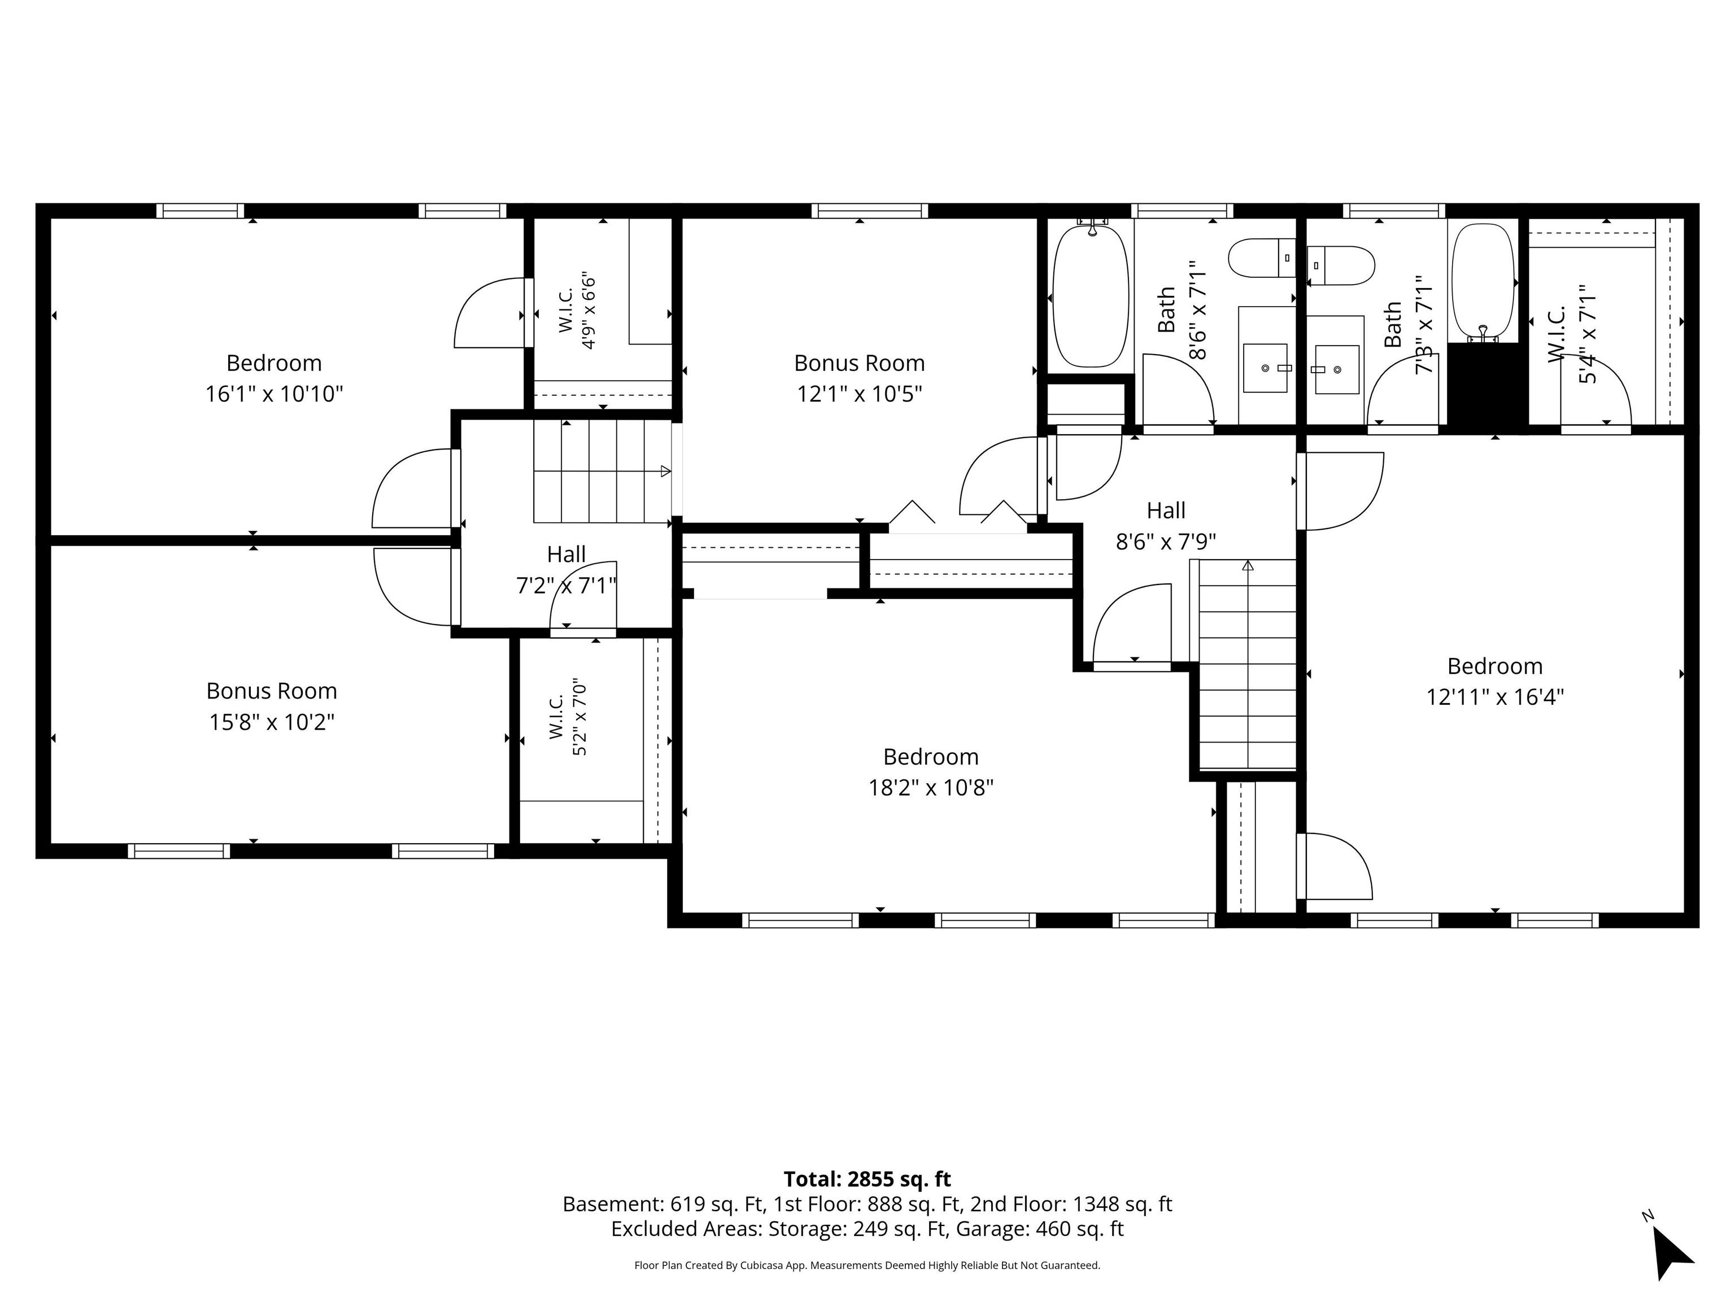
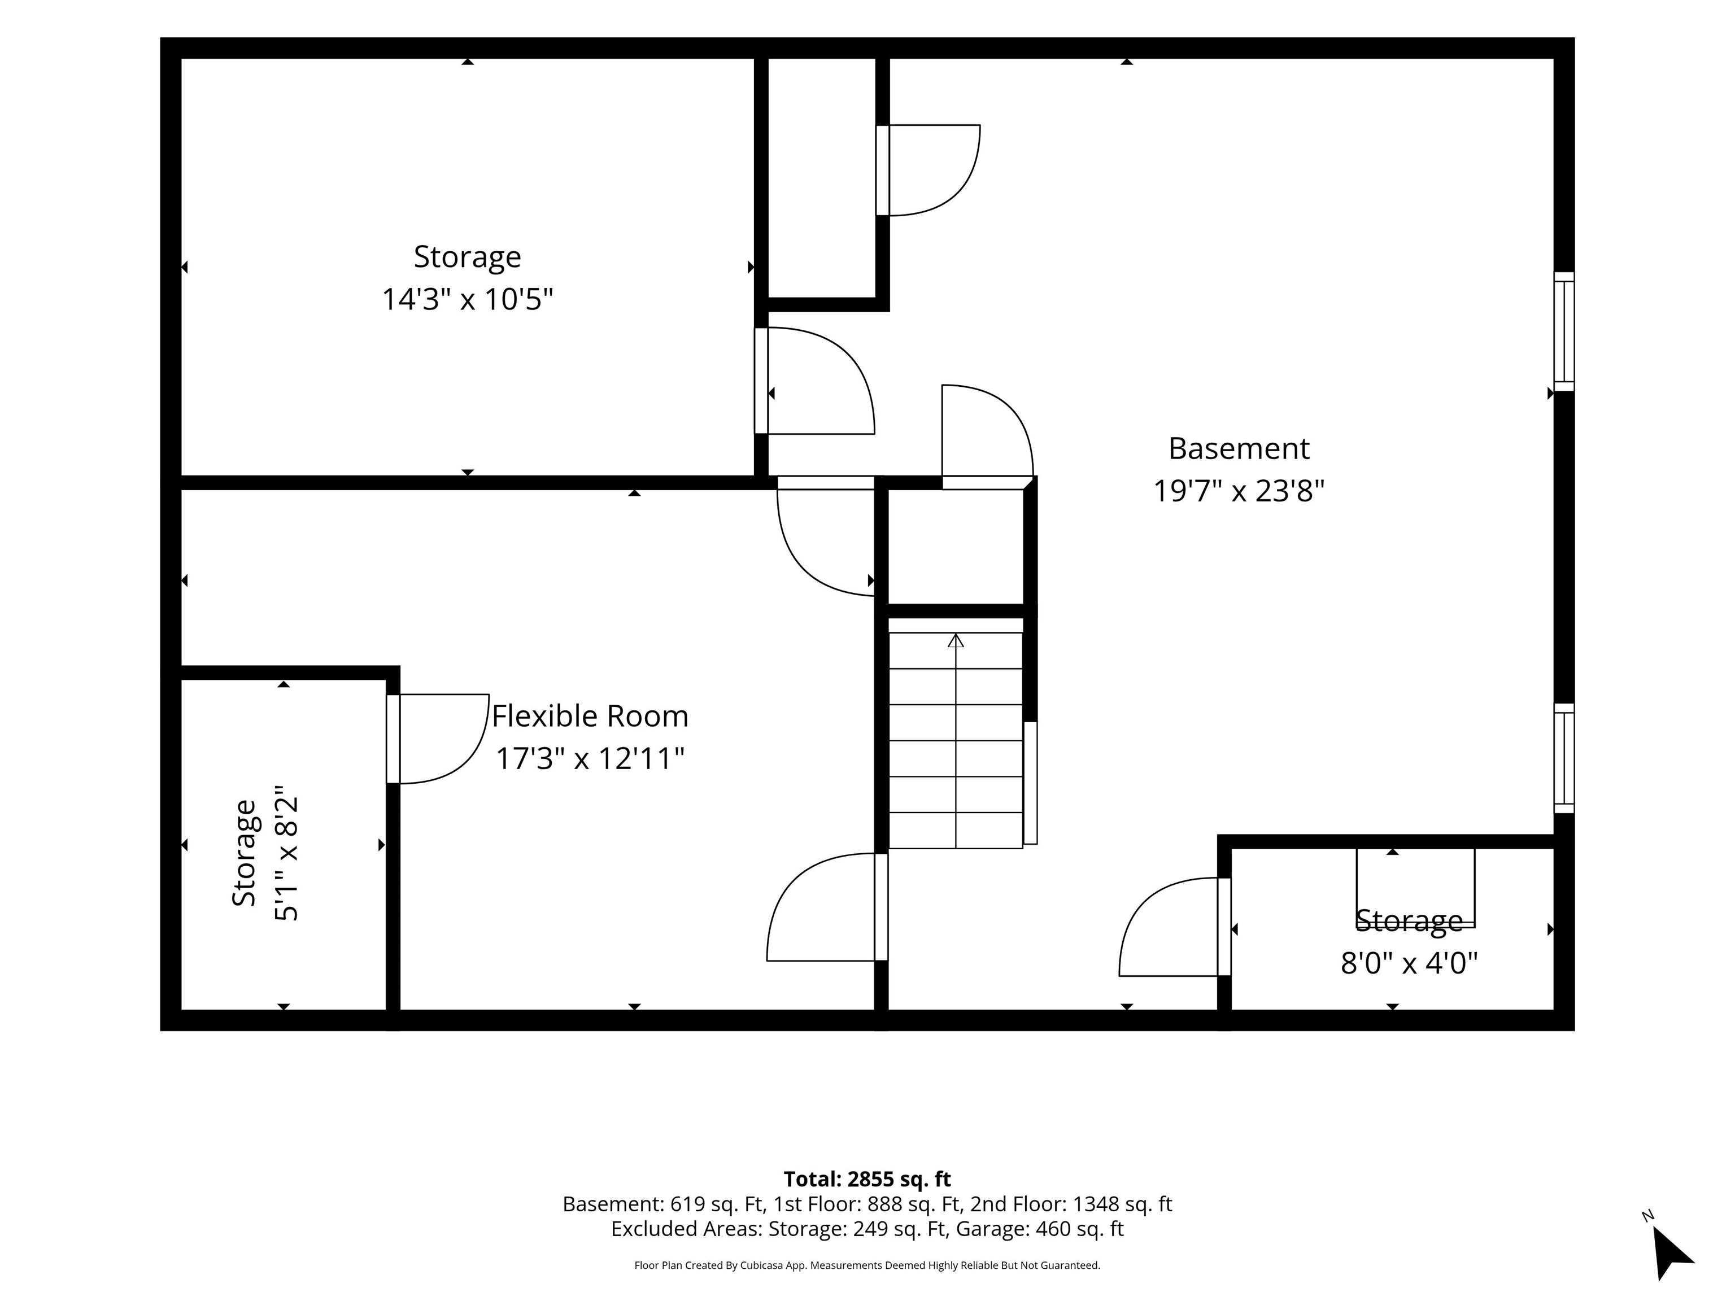
Welcome to this meticulously maintained home in one of Jericho's most sought-after neighborhoods. Offering 3 bedrooms, 2.5 bathrooms, and over 2, 500 square feet of finished living space, this home combines thoughtful updates, flexible spaces, and a peaceful setting. The spacious kitchen features a new tile back splash, a conveniently located laundry area, and an updated half bath. The kitchen flows seamlessly into the dining and living areas, where a cozy gas stove creates a warm gathering space. Step onto the back deck to enjoy your morning coffee, relax with a good book, or entertain while overlooking the beautifully landscaped backyard complete with a pizza oven. A generous flex room on the main level, features a Murphy bed and built-in storage, offering endless possibilities for guests, a home office, or craft area. The finished lower level expands your living space with radiant floor heat, a dedicated office, recreation area, and abundant storage. Upstairs, the large primary suite includes two custom closets and an updated ensuite. Two additional bedrooms offer generous closet space, while two bonus areas provide flexibility for reading nooks, study spaces, or an exercise room. Recent improvements include new flooring, lighting, knobs, a custom entry, new boiler, mini-split systems, home standby generator 11kw, custom pantry, creative laundry chute and updated bathrooms, plus a spacious two-car garage with more built-in storage. Be sure to review the extensive list of homeowner improvements. Located near the end of a quiet cul-de-sac, this home offers direct access to the Jericho Town Forest Trails and is just minutes from the schools, the Jericho Market, Mills Riverside Park, JCAT, the post office, and a short drive to Vermont's premier ski areas, Burlington and the airport. This is a rare opportunity to enjoy comfort, convenience, and Vermont living at its best.
Map
Interior Features
- # Of Stories
- 2
- Sq. Ft. (Total)
- 3,133
- Sq. Ft. (Above Ground)
- 2,400
- Sq. Ft. (Below Ground)
- 733
- Sq. Ft. Unfinished
- 203
- Rooms
- 9
- Bedrooms
- 3
- Baths
- 3
- Interior Desc
- Central Vacuum, Blinds, Ceiling Fan, Kitchen/Dining, Primary BR w/ BA, Natural Light, Natural Woodwork, Indoor Storage, Walk-in Closet, Programmable Thermostat, Common Heating/Cooling
- Appliances Included
- Dishwasher, Range Hood, Microwave, Electric Range, Refrigerator, Washer, On Demand Water Heater, Exhaust Fan
- Flooring
- Bamboo, Tile, Vinyl, Wood, Vinyl Plank
- Heating
- Baseboard, Vented Gas Heater, Radiant Floor
- Basement Desc
- Climate Controlled, Daylight, Finished, Full, Insulated, Interior Stairs, Storage Space
Town Market Snapshot
Source: Data provided by PrimeMLS, graph generated by Pall Spera Company
Exterior Features
- Style of Residence
- Colonial
- House Color
- Taupe
- Time Share
- No
- Exterior Details
- Deck, Garden Space, Natural Shade, Patio, Shed, Window Screens
- Land Desc.
- Country Setting, Landscaped, Trail/Near Trail, Walking Trails, Neighborhood, Private
- Roof Desc.
- Architectural Shingle
- Driveway Desc.
- Paved
- Foundation Desc.
- Concrete
- Sewer Desc.
- Leach Field Off-Site, Private, Septic Shared, Shared, Septic
- Garage / Parking
- Yes
- Garage Spaces
- 2
- Road Frontage
- 0
- Zoning
- residential
- Elementary School
- Jericho Elementary School
- Middle School
- Browns River Middle USD #17
- High School
- Mt. Mansfield USD #17
Affordability Estimate
Quick payment estimate for this listing. Not a loan offer — rates and terms vary.
Est. monthly principal & interest —
Estimate excludes taxes, insurance, HOA, and PMI. Consult a lender for accurate figures.
You May Also Like
View more nearby

Ask about this property
Message Kerry Douglas Pearce about MLS #5103386.
