

Request a showing
Pick a Saturday or another date in the next 4 weeks, then leave your contact details.
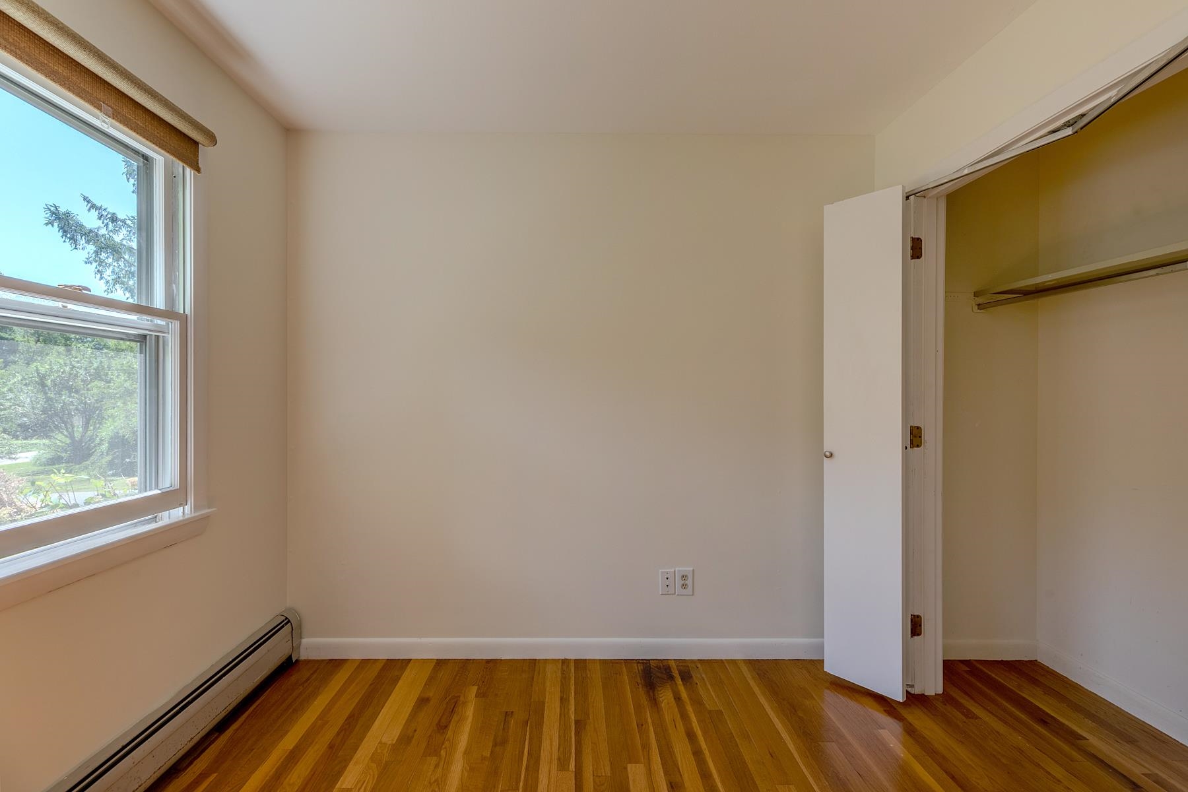
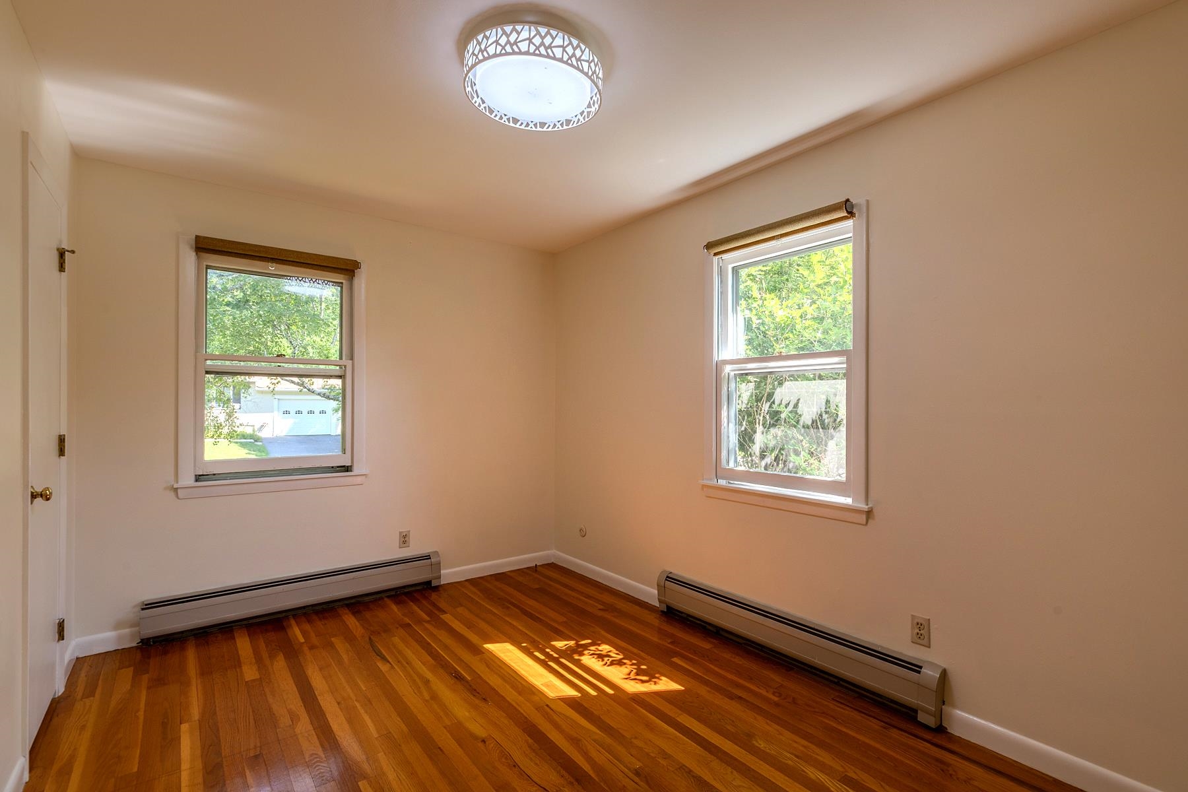
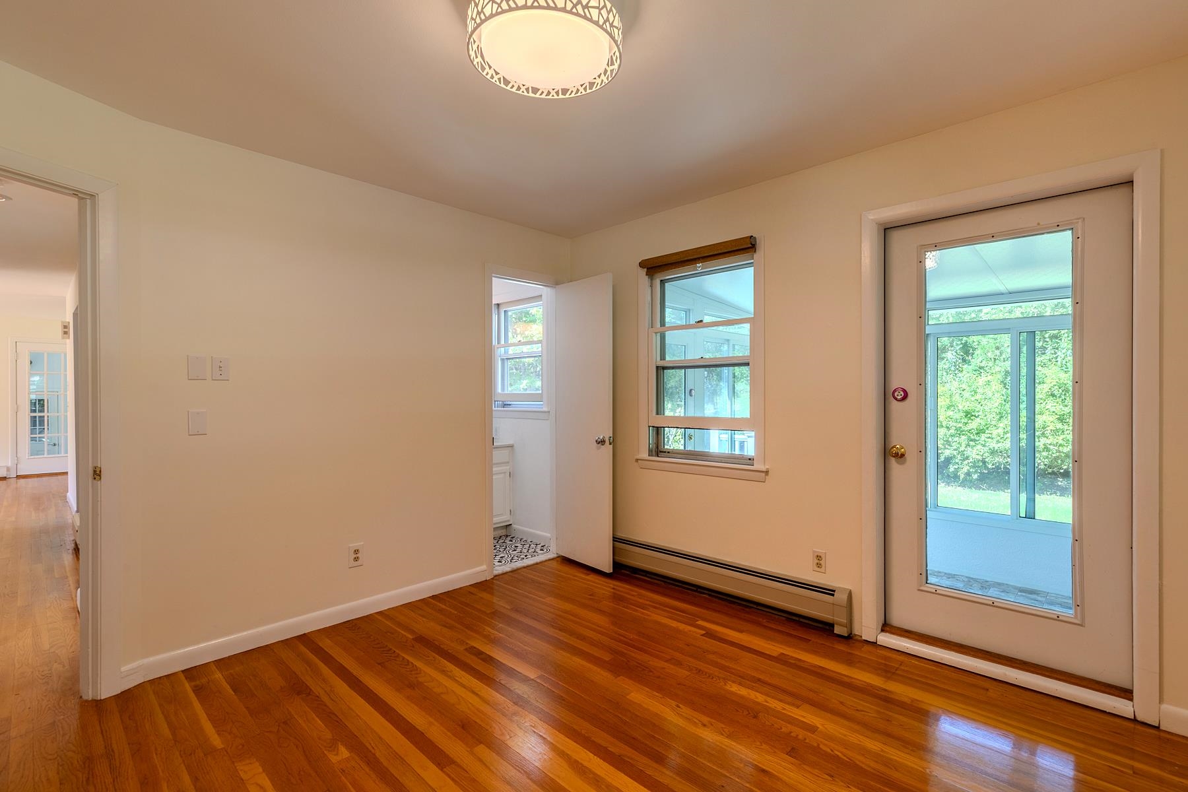
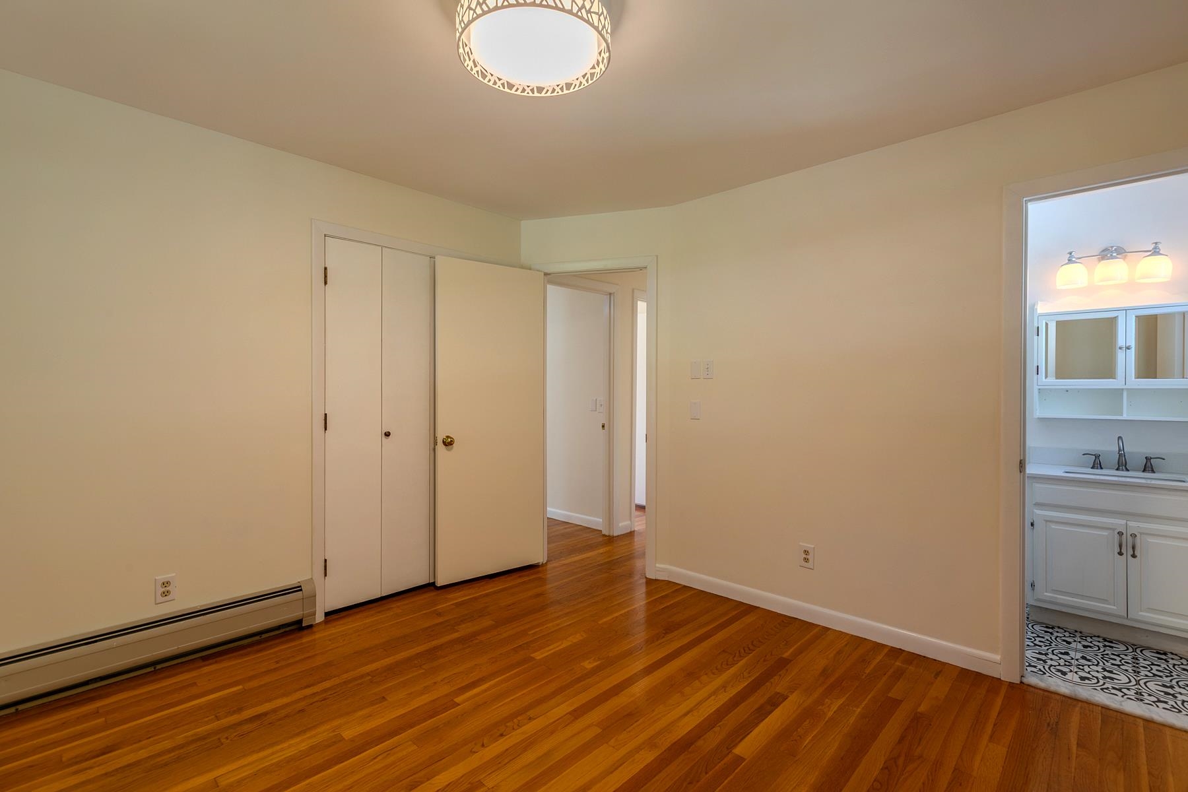
Listed by: Four Seasons Sotheby's Int'l Realty Derryl Lang
General Property Information
- Property Status
- Active Under Contract
- Price
- $469, 000
- Property Type
- Single Family
- County
- VT-Bennington
- Agency / Brokerage
- Derryl Lang
Four Seasons Sotheby's Int'l Realty - List Date
- 8/4/2026 8:00 PM
- Acres
- 0.37
- Year Built
- 1968
- Bedrooms
- 3
- Total Baths
- 2
- Sq. Ft. (Total)
- 1,188
- Tax Year
- 2026
- Taxes
- $4,305

Description
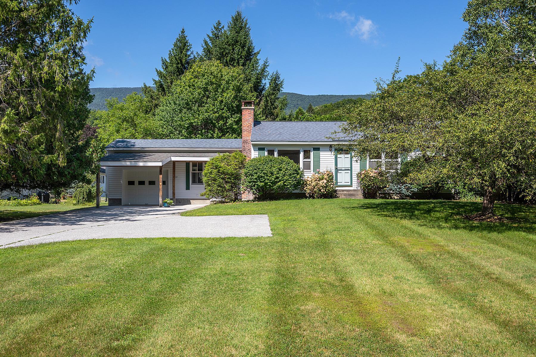
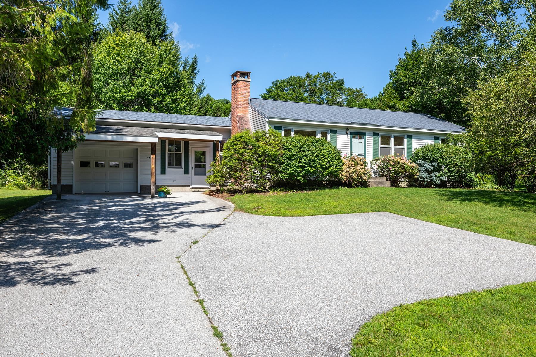
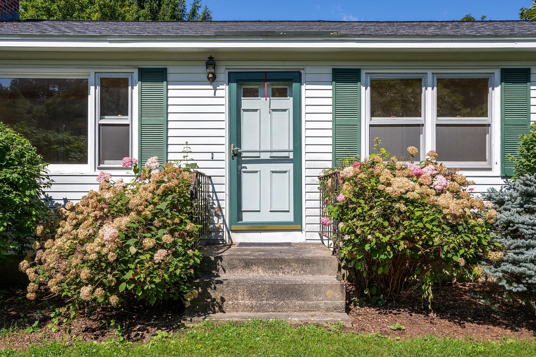
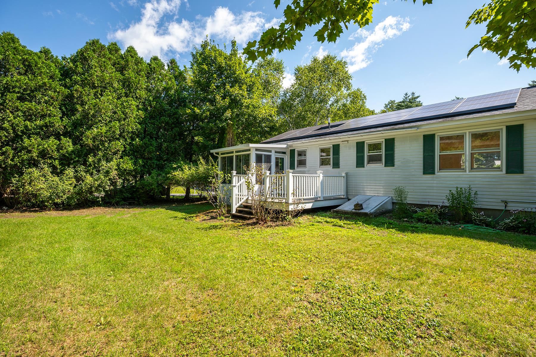
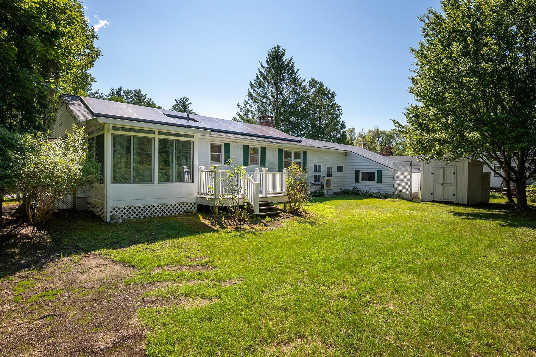
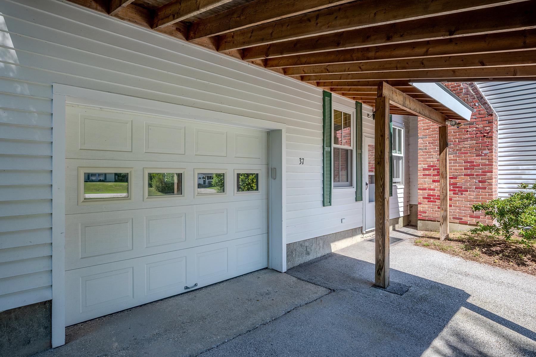
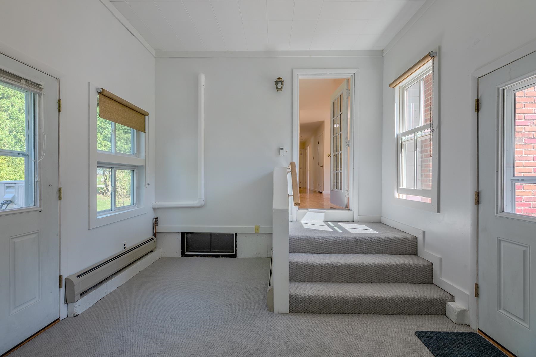
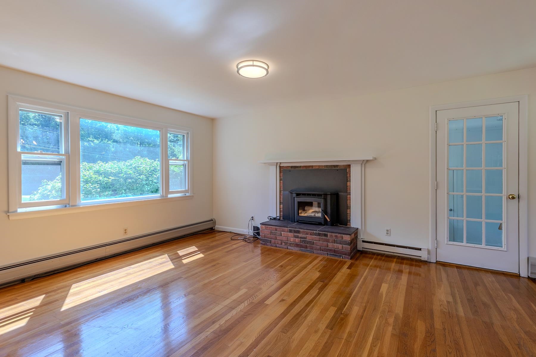
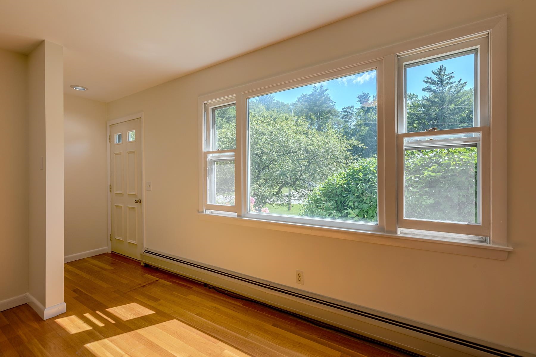
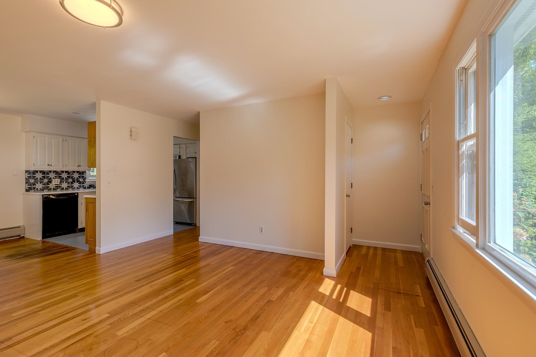
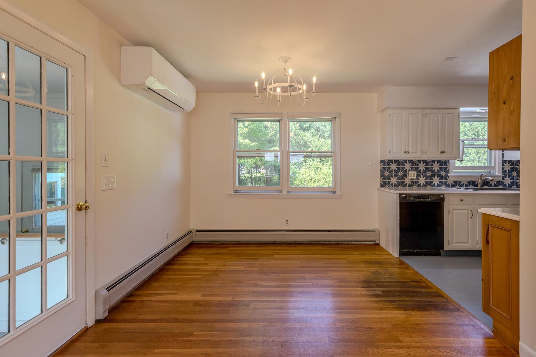
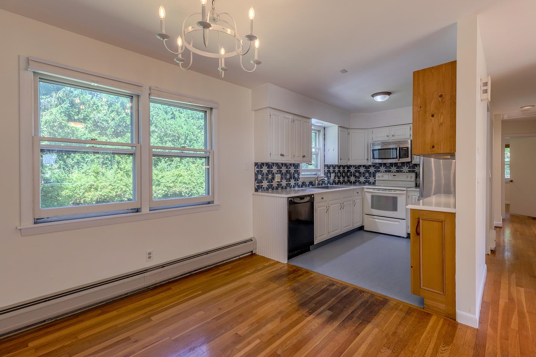
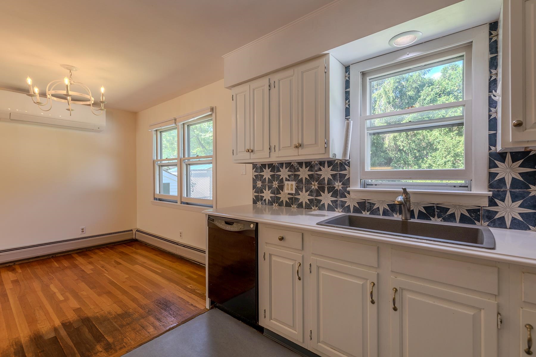
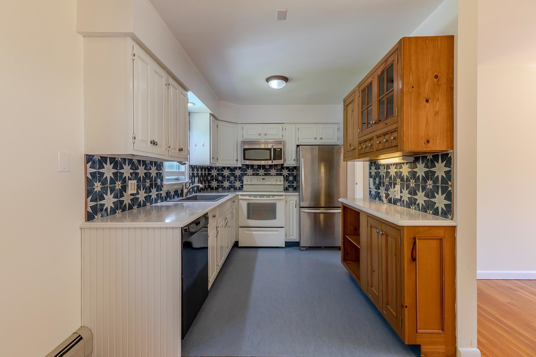
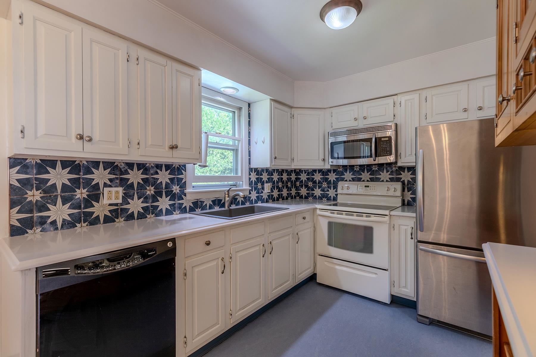
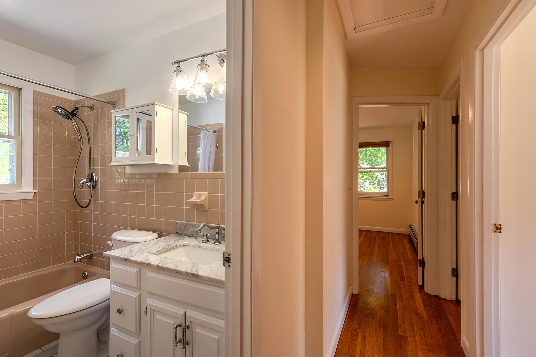
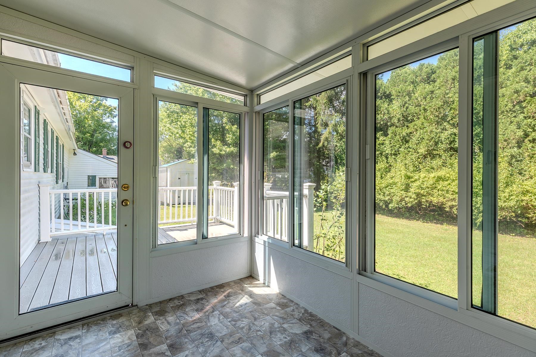
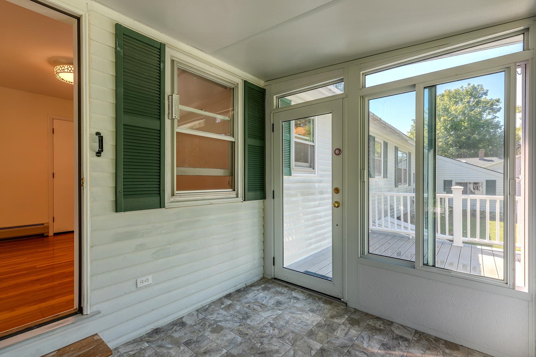
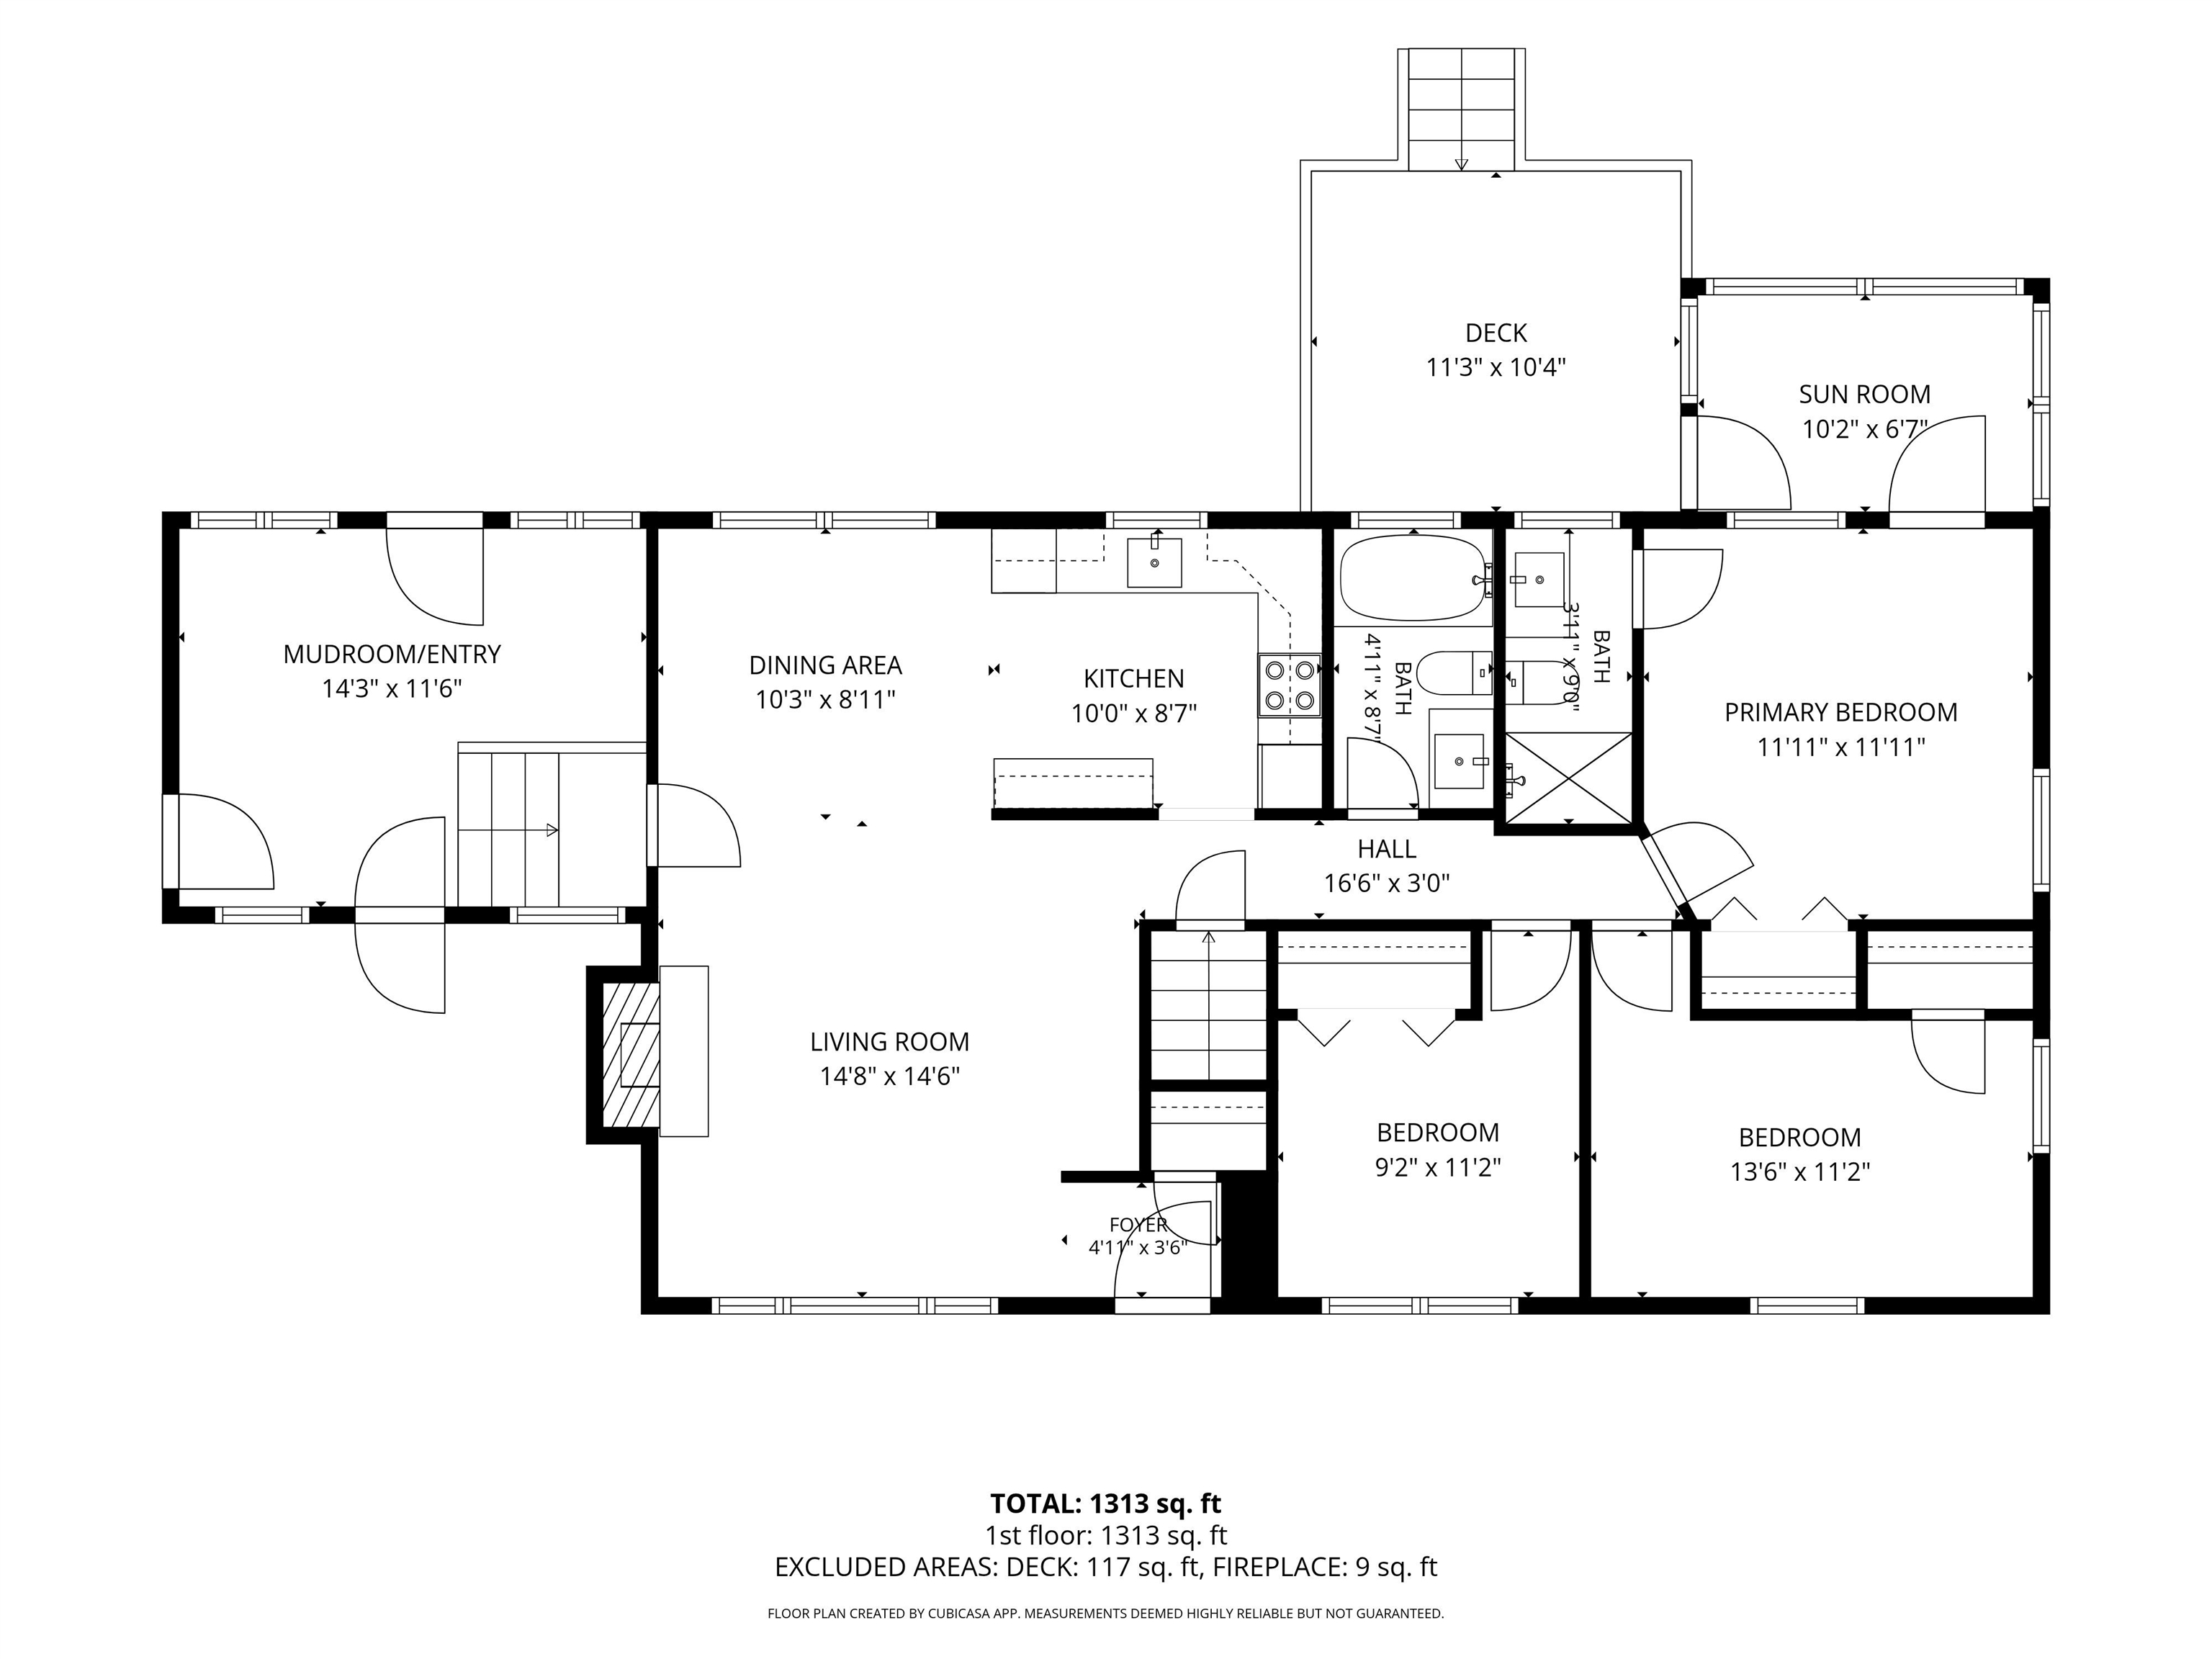
Tucked away on a quiet residential street, just moments from the heart of Manchester Center, 37 Brookside Road offers a rare balance of privacy and connection. Start the morning with coffee in the three-season sunporch, enjoy the changing seasons from the back deck, and settle into the evening warmth of the wood stove. Here, the rhythm of village life is close at hand, yet home feels comfortably removed. Designed for easy living, this clean and thoughtfully maintained home offers a welcoming single-level layout with a natural flow between spaces. The living room centers around the fireplace with wood stove and opens to the dining area and kitchen, creating a comfortable setting for everyday living and gathering. The primary bedroom includes an en-suite bath and direct access to the sunporch and deck, while two additional bedrooms share a full bath. A generous mudroom connects the home to the garage, providing a practical space for Vermont seasons and daily routines. Outside, open lawns and mature landscaping create a peaceful backdrop with room to relax, garden, and enjoy the outdoors, all within easy walking distance of Manchester Center's shops, restaurants, and amenities. A true village retreat with the convenience of in-town living, 37 Brookside Road invites you to experience a simpler, more connected way of life. Schedule your private showing and discover the comfort and character of this Manchester Center home.
Map
Interior Features
- # Of Stories
- 1
- Sq. Ft. (Total)
- 1,188
- Sq. Ft. (Above Ground)
- 1,188
- Sq. Ft. (Below Ground)
- 0
- Sq. Ft. Unfinished
- 1,448
- Rooms
- 7
- Bedrooms
- 3
- Baths
- 2
- Heating
- Oil, Solar, Baseboard, Heat Pump, Hot Water, Wood Stove, Mini Split, Boiler
- Basement Desc
- Concrete, Concrete Floor, Full, Interior Stairs, Storage Space, Unfinished, Interior Access
Town Market Snapshot
Source: Data provided by PrimeMLS, graph generated by Pall Spera Company
Exterior Features
- Style of Residence
- Ranch
- House Color
- White
- Time Share
- No
- Land Desc.
- Corner, Near Shopping, Neighborhood, Near School(s)
- Roof Desc.
- Asphalt Shingle
- Driveway Desc.
- Paved
- Foundation Desc.
- Concrete
- Sewer Desc.
- Public
- Garage / Parking
- Yes
- Garage Spaces
- 1
- Road Frontage
- 252
- Zoning
- Residential (R10)
- Elementary School
- Manchester Elem/Middle School
- Middle School
- Manchester Elementary& Middle
- High School
- Burr and Burton Academy
Affordability Estimate
Quick payment estimate for this listing. Not a loan offer — rates and terms vary.
Est. monthly principal & interest —
Estimate excludes taxes, insurance, HOA, and PMI. Consult a lender for accurate figures.
You May Also Like
View more nearby
Ask about this property
Message Lauren Soelch about MLS #5103575.
