

Request a showing
Pick a Saturday or another date in the next 4 weeks, then leave your contact details.
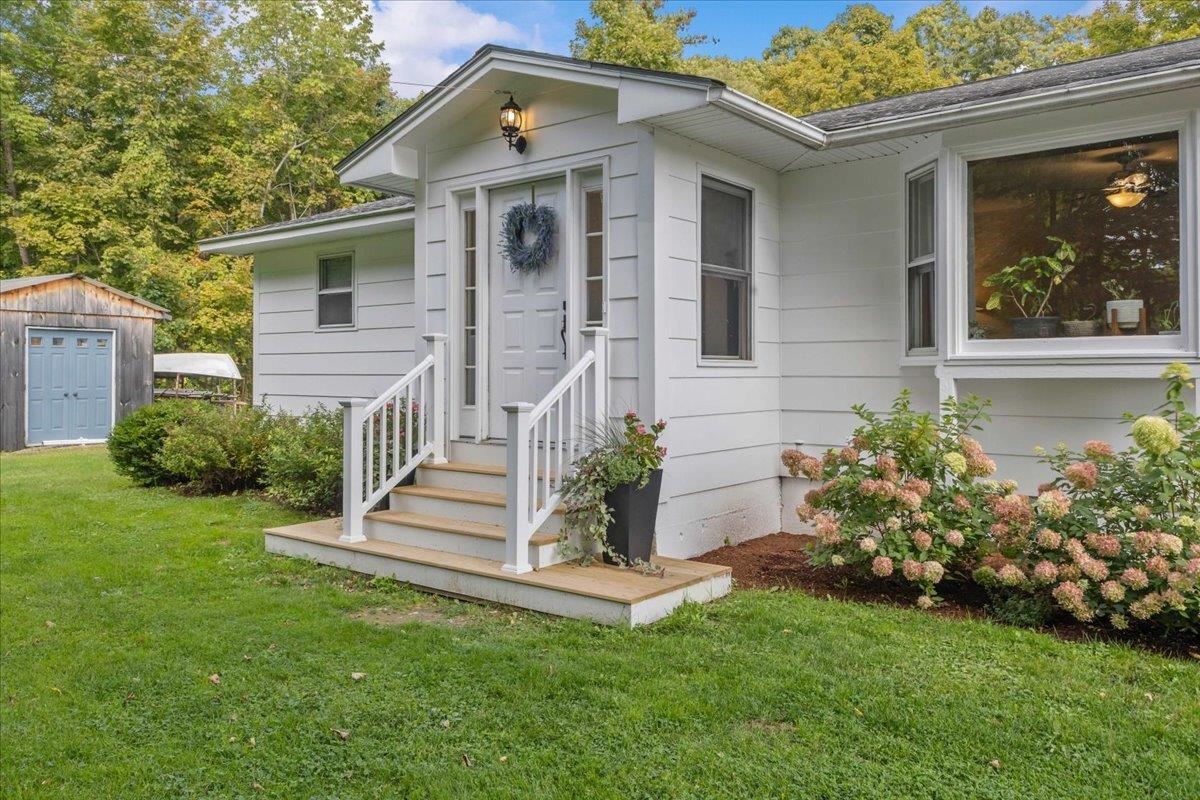
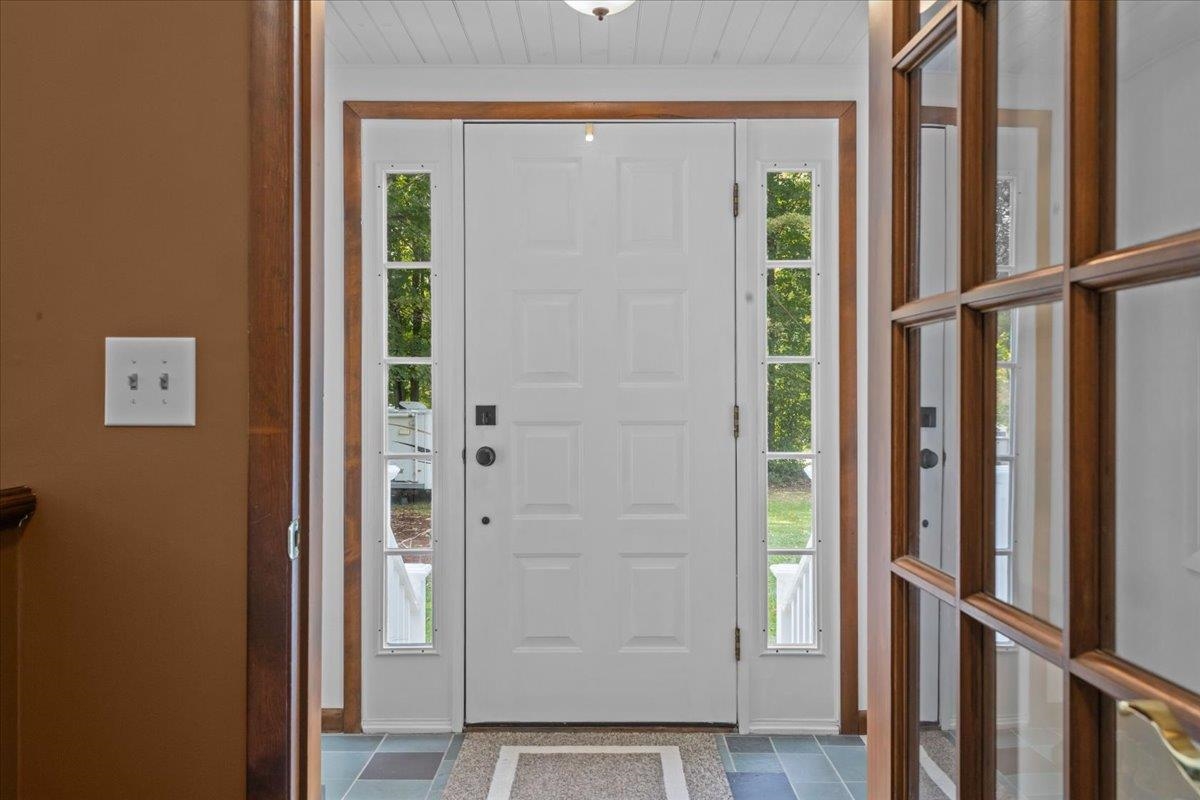

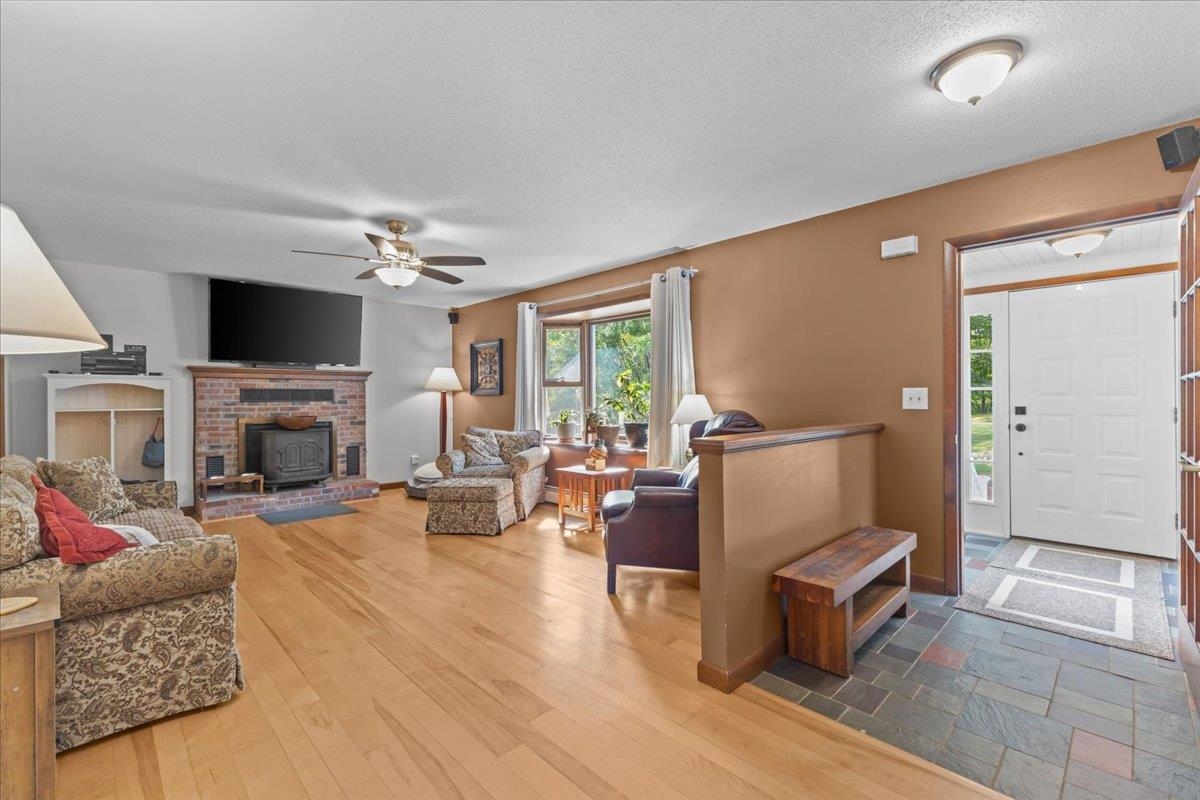
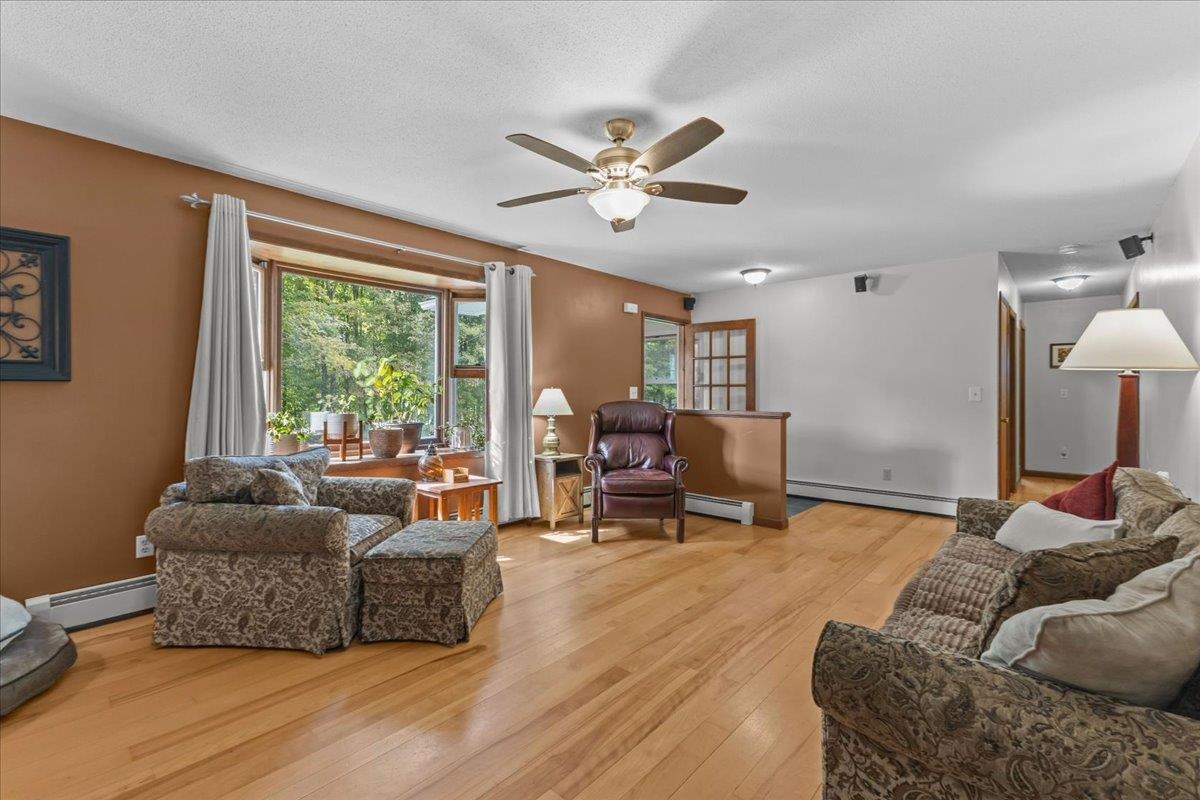













Listed by: Flat Fee Real Estate Robert Foley
General Property Information
- Property Status
- Active
- Price
- $625, 000
- Property Type
- Single Family
- County
- VT-Chittenden
- Agency / Brokerage
- Robert Foley
Flat Fee Real Estate - List Date
- 9/15/2026 8:00 PM
- Acres
- 4.2
- Year Built
- 1975
- Bedrooms
- 3
- Total Baths
- 2
- Sq. Ft. (Total)
- 2,184
- Tax Year
- 2026
- Taxes
- $7,836

Description
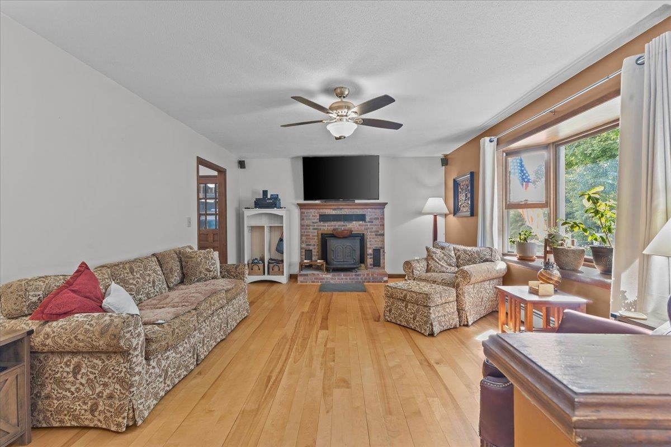
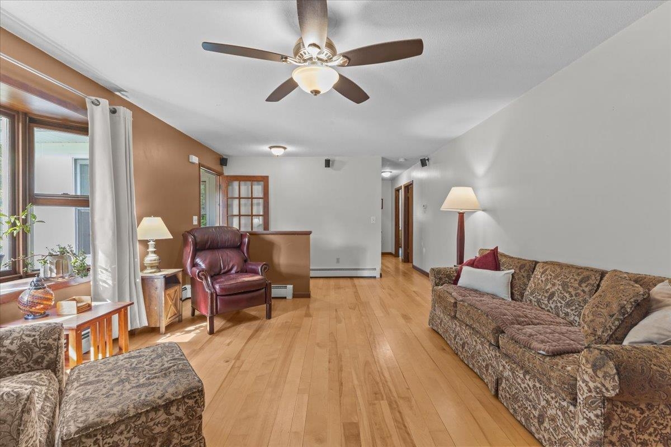
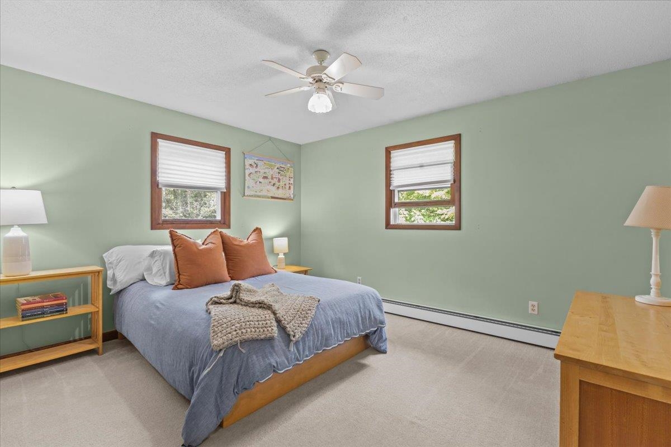
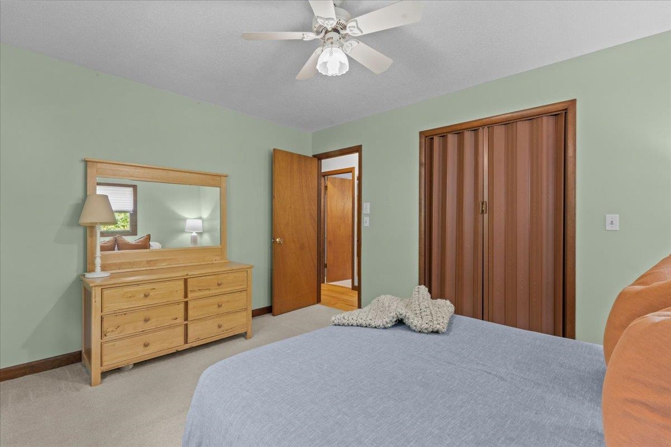
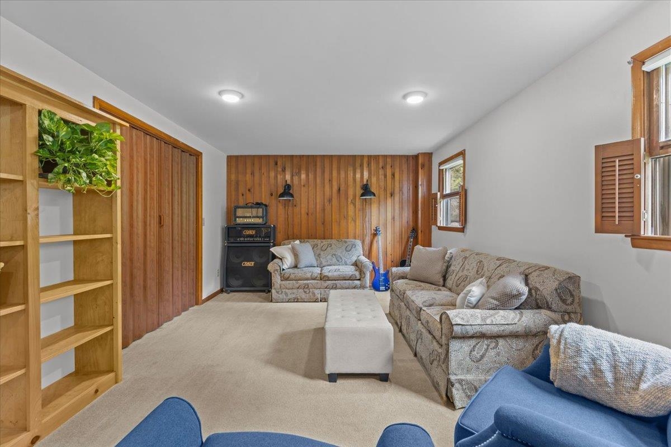
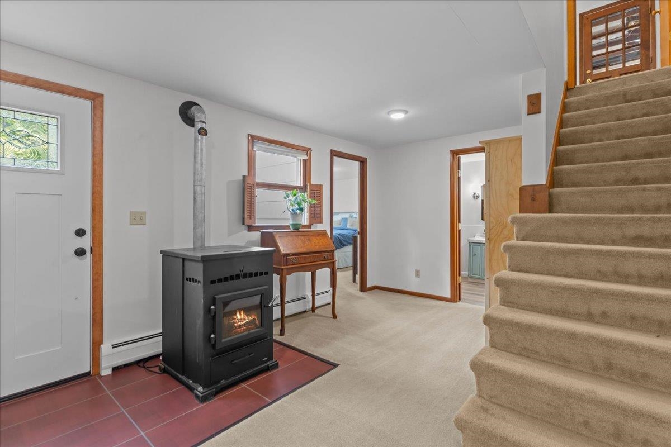
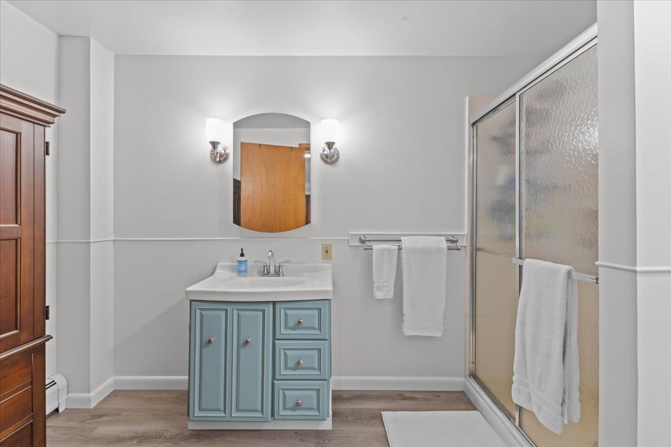
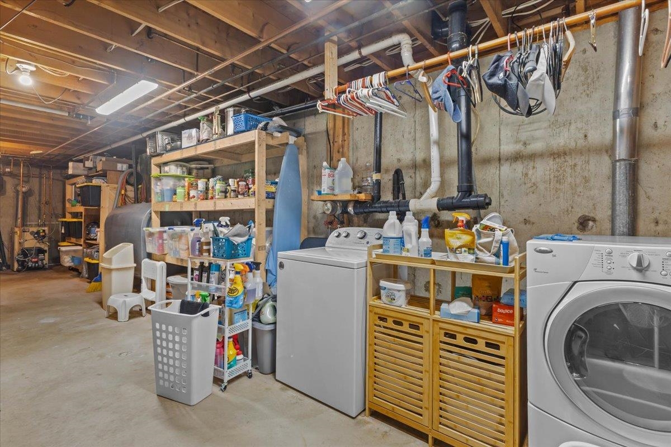
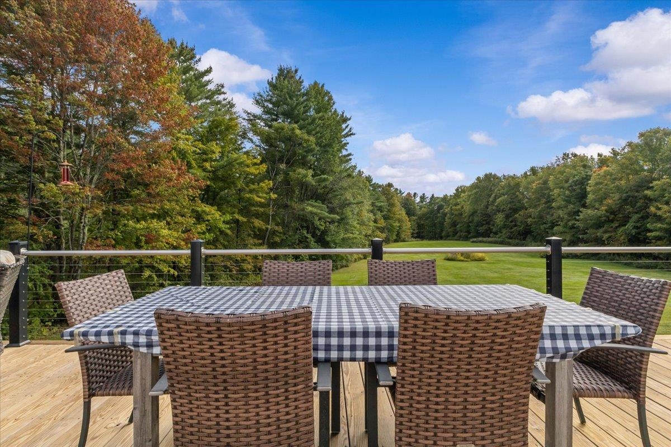
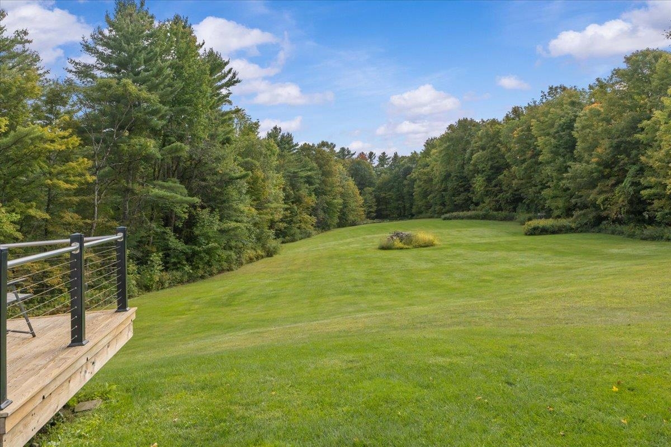
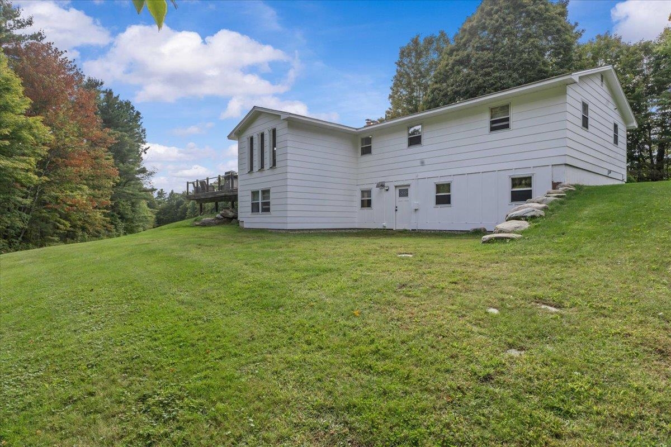
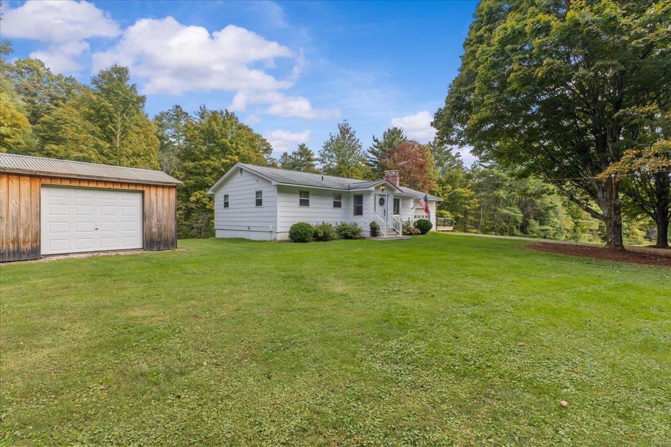
Set on 4.2 acres in a beautiful Jericho setting, this inviting 3-bedroom home at 147 Browns Trace Road offers comfortable living, flexible finished space, and plenty of room to enjoy the outdoors. The main level features hardwood floors throughout much of the living area, a spacious living room filled with natural light, and a bright kitchen with abundant cabinetry, generous counter space, and an easy connection to the dining area. A light-filled dining/sunroom with walls of windows creates a wonderful place to enjoy meals while overlooking the surrounding property, with direct access to the large rear deck for outdoor dining, entertaining, or relaxing. Two bedrooms and a full bath complete the main level. Downstairs, the walkout basement significantly expands the home's versatility with the third bedroom, a second full bath, a finished family or recreation room, and additional space ideal for a home office, gym, hobbies, guests, or storage. Outside, the 4.2-acre lot offers expansive lawn, mature trees, wooded privacy, and plenty of space for gardening, recreation, pets, or simply enjoying the Vermont landscape. An attached garage provides everyday convenience, while an additional detached outbuilding offers valuable space for storage, equipment, or a workshop. Enjoy a convenient location near Jericho Center, the historic Town Green, local shops, trails, and outdoor recreation, including nearby Mills Riverside Park. With easy access to Underhill, Essex, Richmond, and the greater Burlington area, this property combines acreage, versatility, and a classic Vermont setting.
Map
Interior Features
- # Of Stories
- 1
- Sq. Ft. (Total)
- 2,184
- Sq. Ft. (Above Ground)
- 1,354
- Sq. Ft. (Below Ground)
- 830
- Sq. Ft. Unfinished
- 524
- Rooms
- 9
- Bedrooms
- 3
- Baths
- 2
- Interior Desc
- Dining Area, Hearth, Kitchen/Living, Living/Dining, Natural Light, Natural Woodwork, Indoor Storage
- Appliances Included
- Dishwasher, Dryer, Microwave, Electric Range, Refrigerator, Washer
- Flooring
- Hardwood, Slate/Stone, Tile
- Heating
- Oil, Baseboard, Radiant
- Basement Desc
- Finished, Walkout
Town Market Snapshot
Source: Data provided by PrimeMLS, graph generated by Pall Spera Company
Exterior Features
- Style of Residence
- Ranch
- Time Share
- No
- Exterior Details
- Deck, Garden Space, Natural Shade
- Land Desc.
- Country Setting, Landscaped, Trail/Near Trail, Wooded, Abuts Conservation
- Roof Desc.
- Shingle
- Driveway Desc.
- Crushed Stone
- Foundation Desc.
- Concrete
- Sewer Desc.
- Septic
- Garage / Parking
- Yes
- Garage Spaces
- 1
- Road Frontage
- 0
- Zoning
- Residential
- Elementary School
- Jericho Elementary School
- Middle School
- Browns River Middle USD #17
- High School
- Mt. Mansfield USD #17
Affordability Estimate
Quick payment estimate for this listing. Not a loan offer — rates and terms vary.
Est. monthly principal & interest —
Estimate excludes taxes, insurance, HOA, and PMI. Consult a lender for accurate figures.
You May Also Like
View more nearby
Ask about this property
Message Xander Paumgarten about MLS #5110173.
