- $95,000
- MLS#: 5103828
- 1243
- SQ. Feet
- 0.19
- Acres
- 1
- Baths
- 3
- Bedrooms
1 of 56

General Property Information
- Property Status:
- Active
- Price:
- $95, 000
- Assessed:
- $134, 200
- Assessed Year:
- County:
- VT-Windham
- Acres:
- 0.19
- Property Type:
- Single Family
- Year Built:
- 1910
- Agency/Brokerage:
- Lisa Friedman
Great American Dream Realty - Bedrooms:
- 3
- Total Baths:
- 1
- Sq. Ft. (Total):
- 1243
- Tax Year:
- 2026
- Taxes:
- $3, 142
- Association Fees:

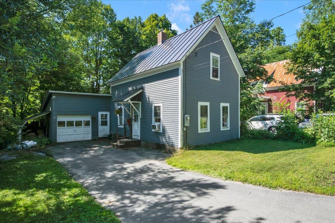
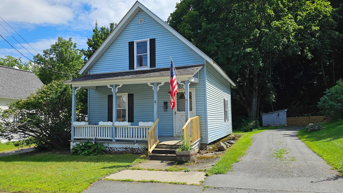
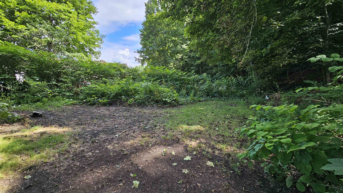
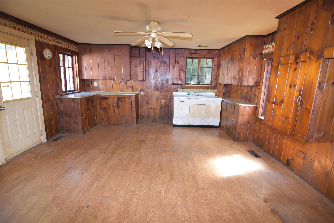
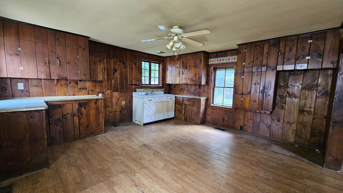
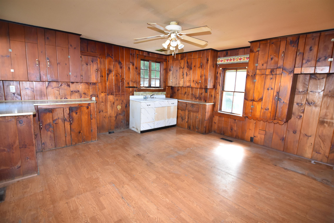
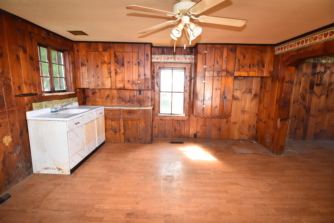
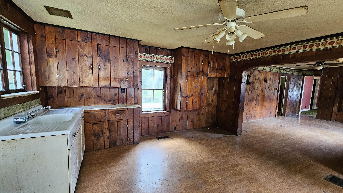
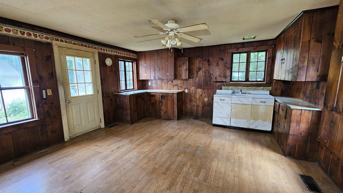
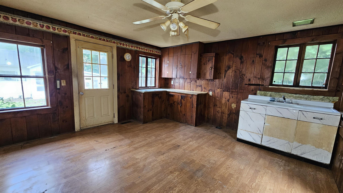
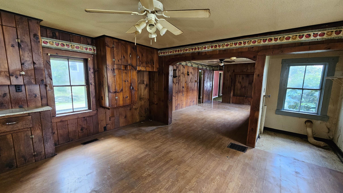
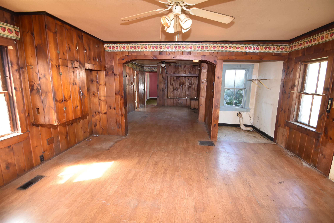
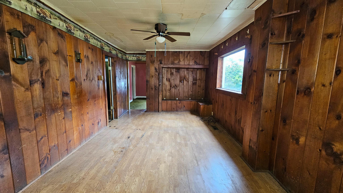
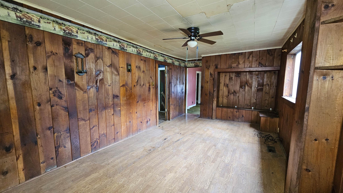
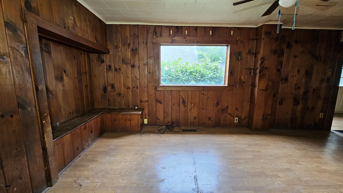
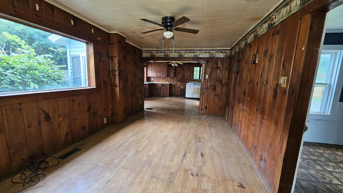
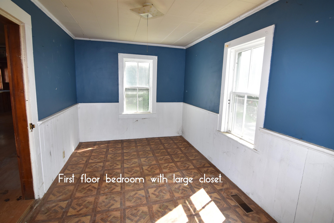
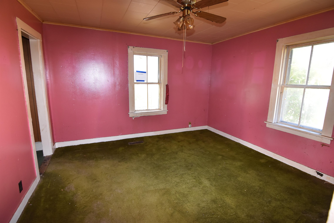
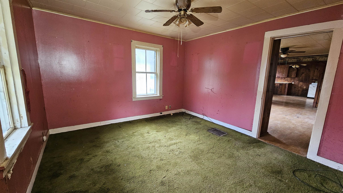
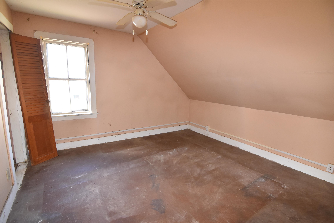
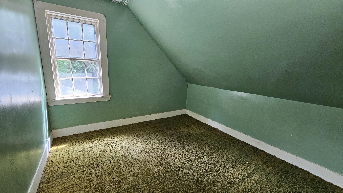
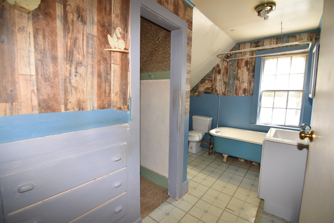
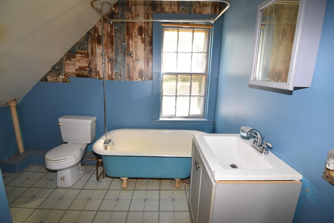
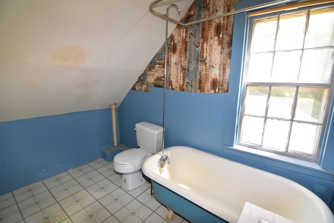
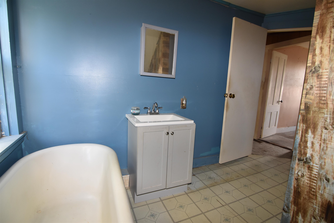
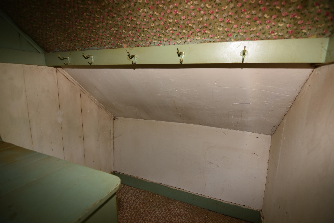
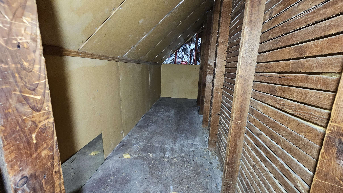
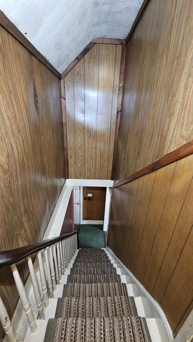
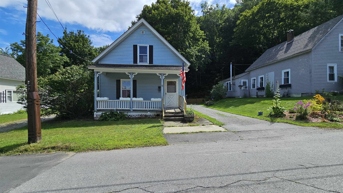
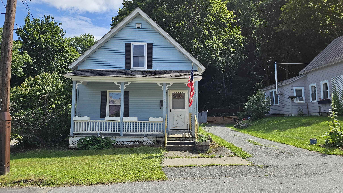
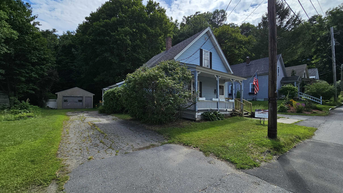
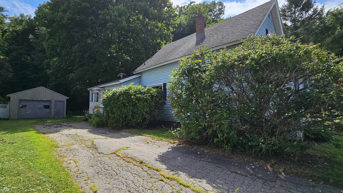
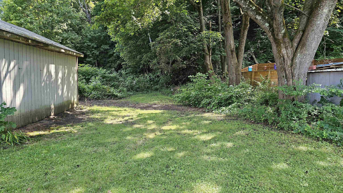
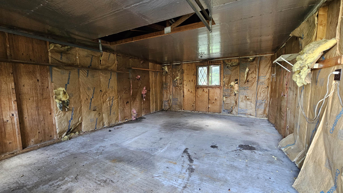
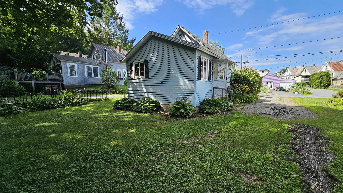
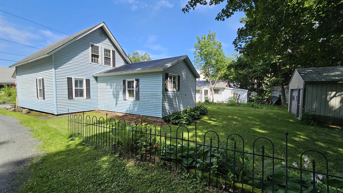
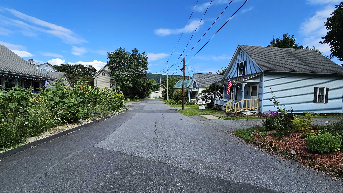
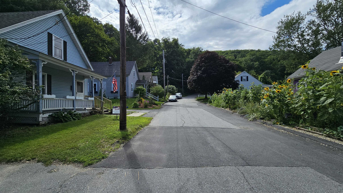
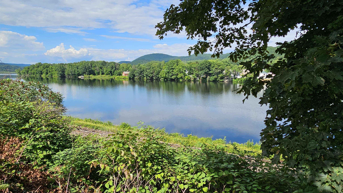
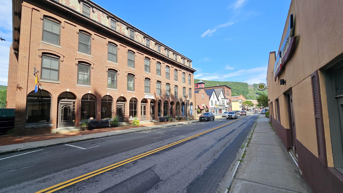
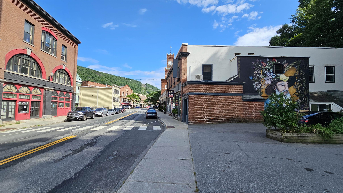
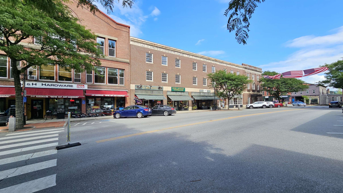
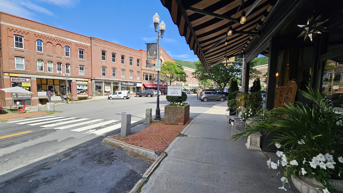
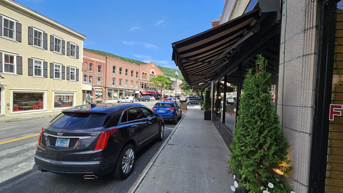
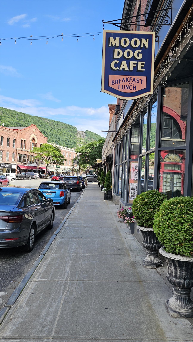
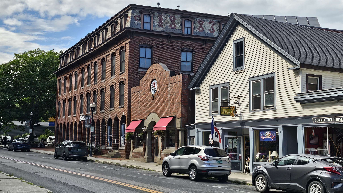
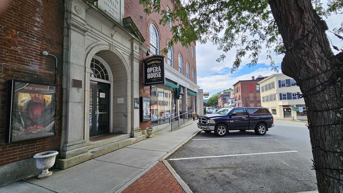
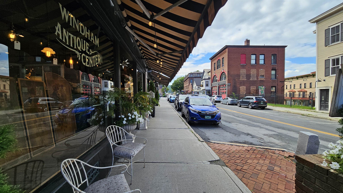
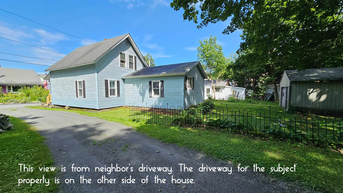
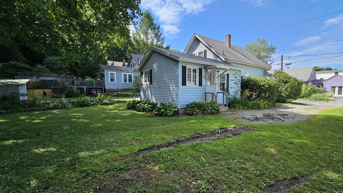
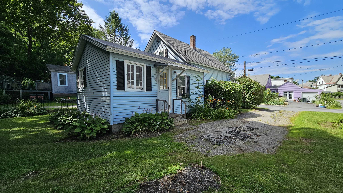
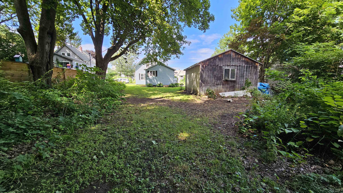
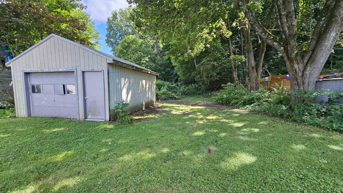
This affordable Bellows Falls home is a great value! Tucked away on a quiet dead-end street with no thru traffic, you'll enjoy peaceful living while being just a short walk to the heart of the village. Stroll to local shops, restaurants, cozy coffee shop, library, the historic opera house/movie theater, and a thriving arts community. The scenic Connecticut River is also just steps away, adding even more to this desirable location. It's within walking distance of Central Elementary School and Bellows Falls Middle School and provides an easy commute via Interstate 91 exit 6. Relax on the welcoming front porch or enjoy the spacious extra deep yard backing to acres of green space for privacy. There is plenty of room for a garden and abundant trees for shade. The extra long driveway and garage provide parking for five cars. The home has beautiful natural woodwork and old time features such as window seats and a claw foot bathtub. There is a first floor bedroom and a surprising amount of closet and storage space for a home of this age. Four ceiling fans will help cool the home. If you've been looking for an affordable home in one of Vermont's most walkable and vibrant small-town communities, this is an opportunity you won't want to miss!
Interior Features
- # Of Stories:
- 2
- Sq. Ft. (Total):
- 1243
- Sq. Ft. (Above Ground):
- 1243
- Sq. Ft. (Below Ground):
- 0
- Sq. Ft. Unfinished:
- 550
- Rooms:
- 6
- Bedrooms:
- 3
- Baths:
- 1
- Interior Desc:
- Ceiling Fan, Dining Area, Laundry Hook-ups, Natural Woodwork, Walk-in Closet, 1st Floor Laundry
- Appliances Included:
- Flooring:
- Carpet, Vinyl
- Heating Cooling Fuel:
- Water Heater:
- Basement Desc:
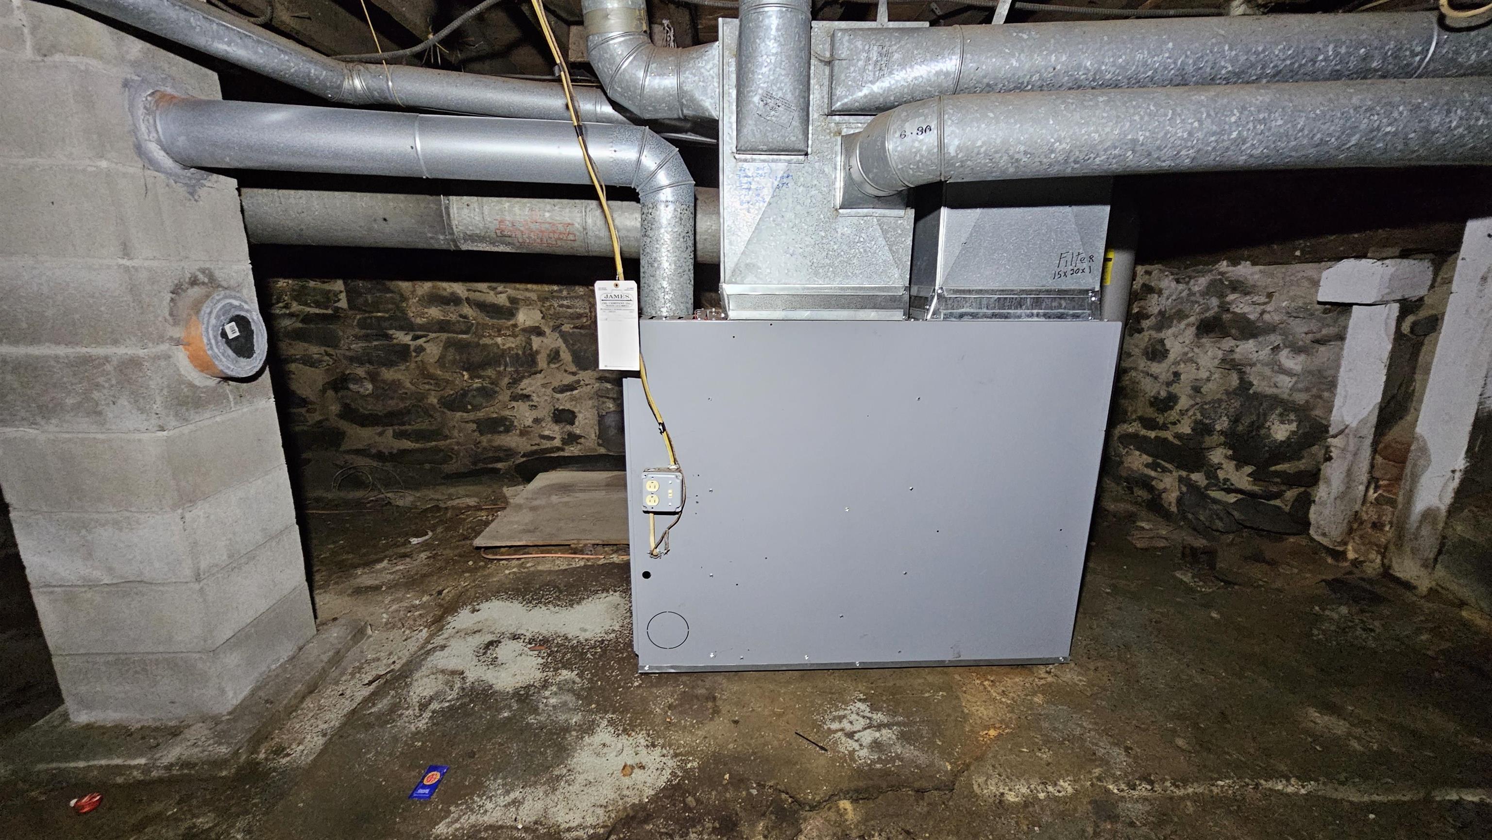
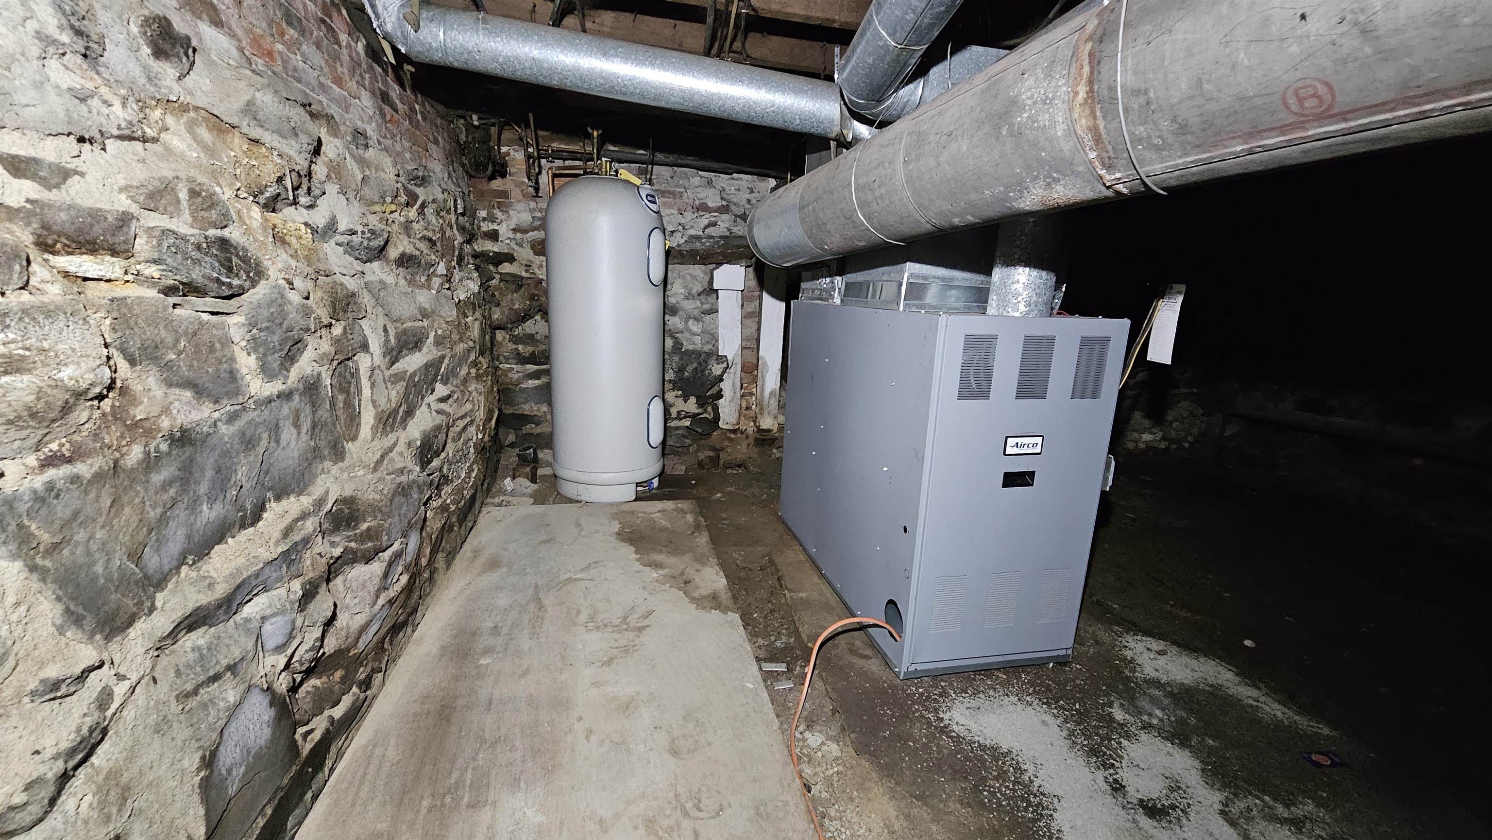
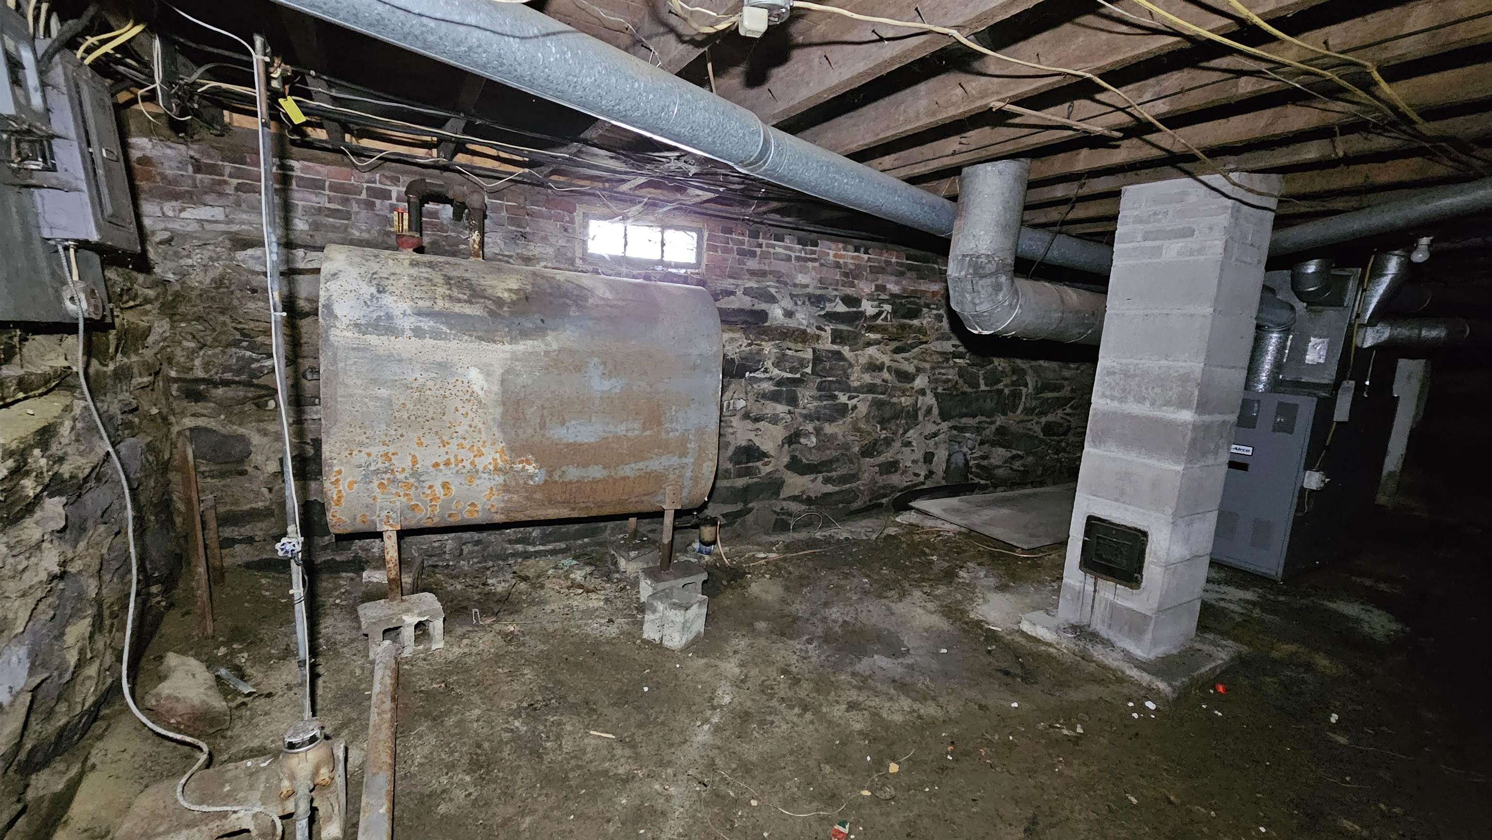
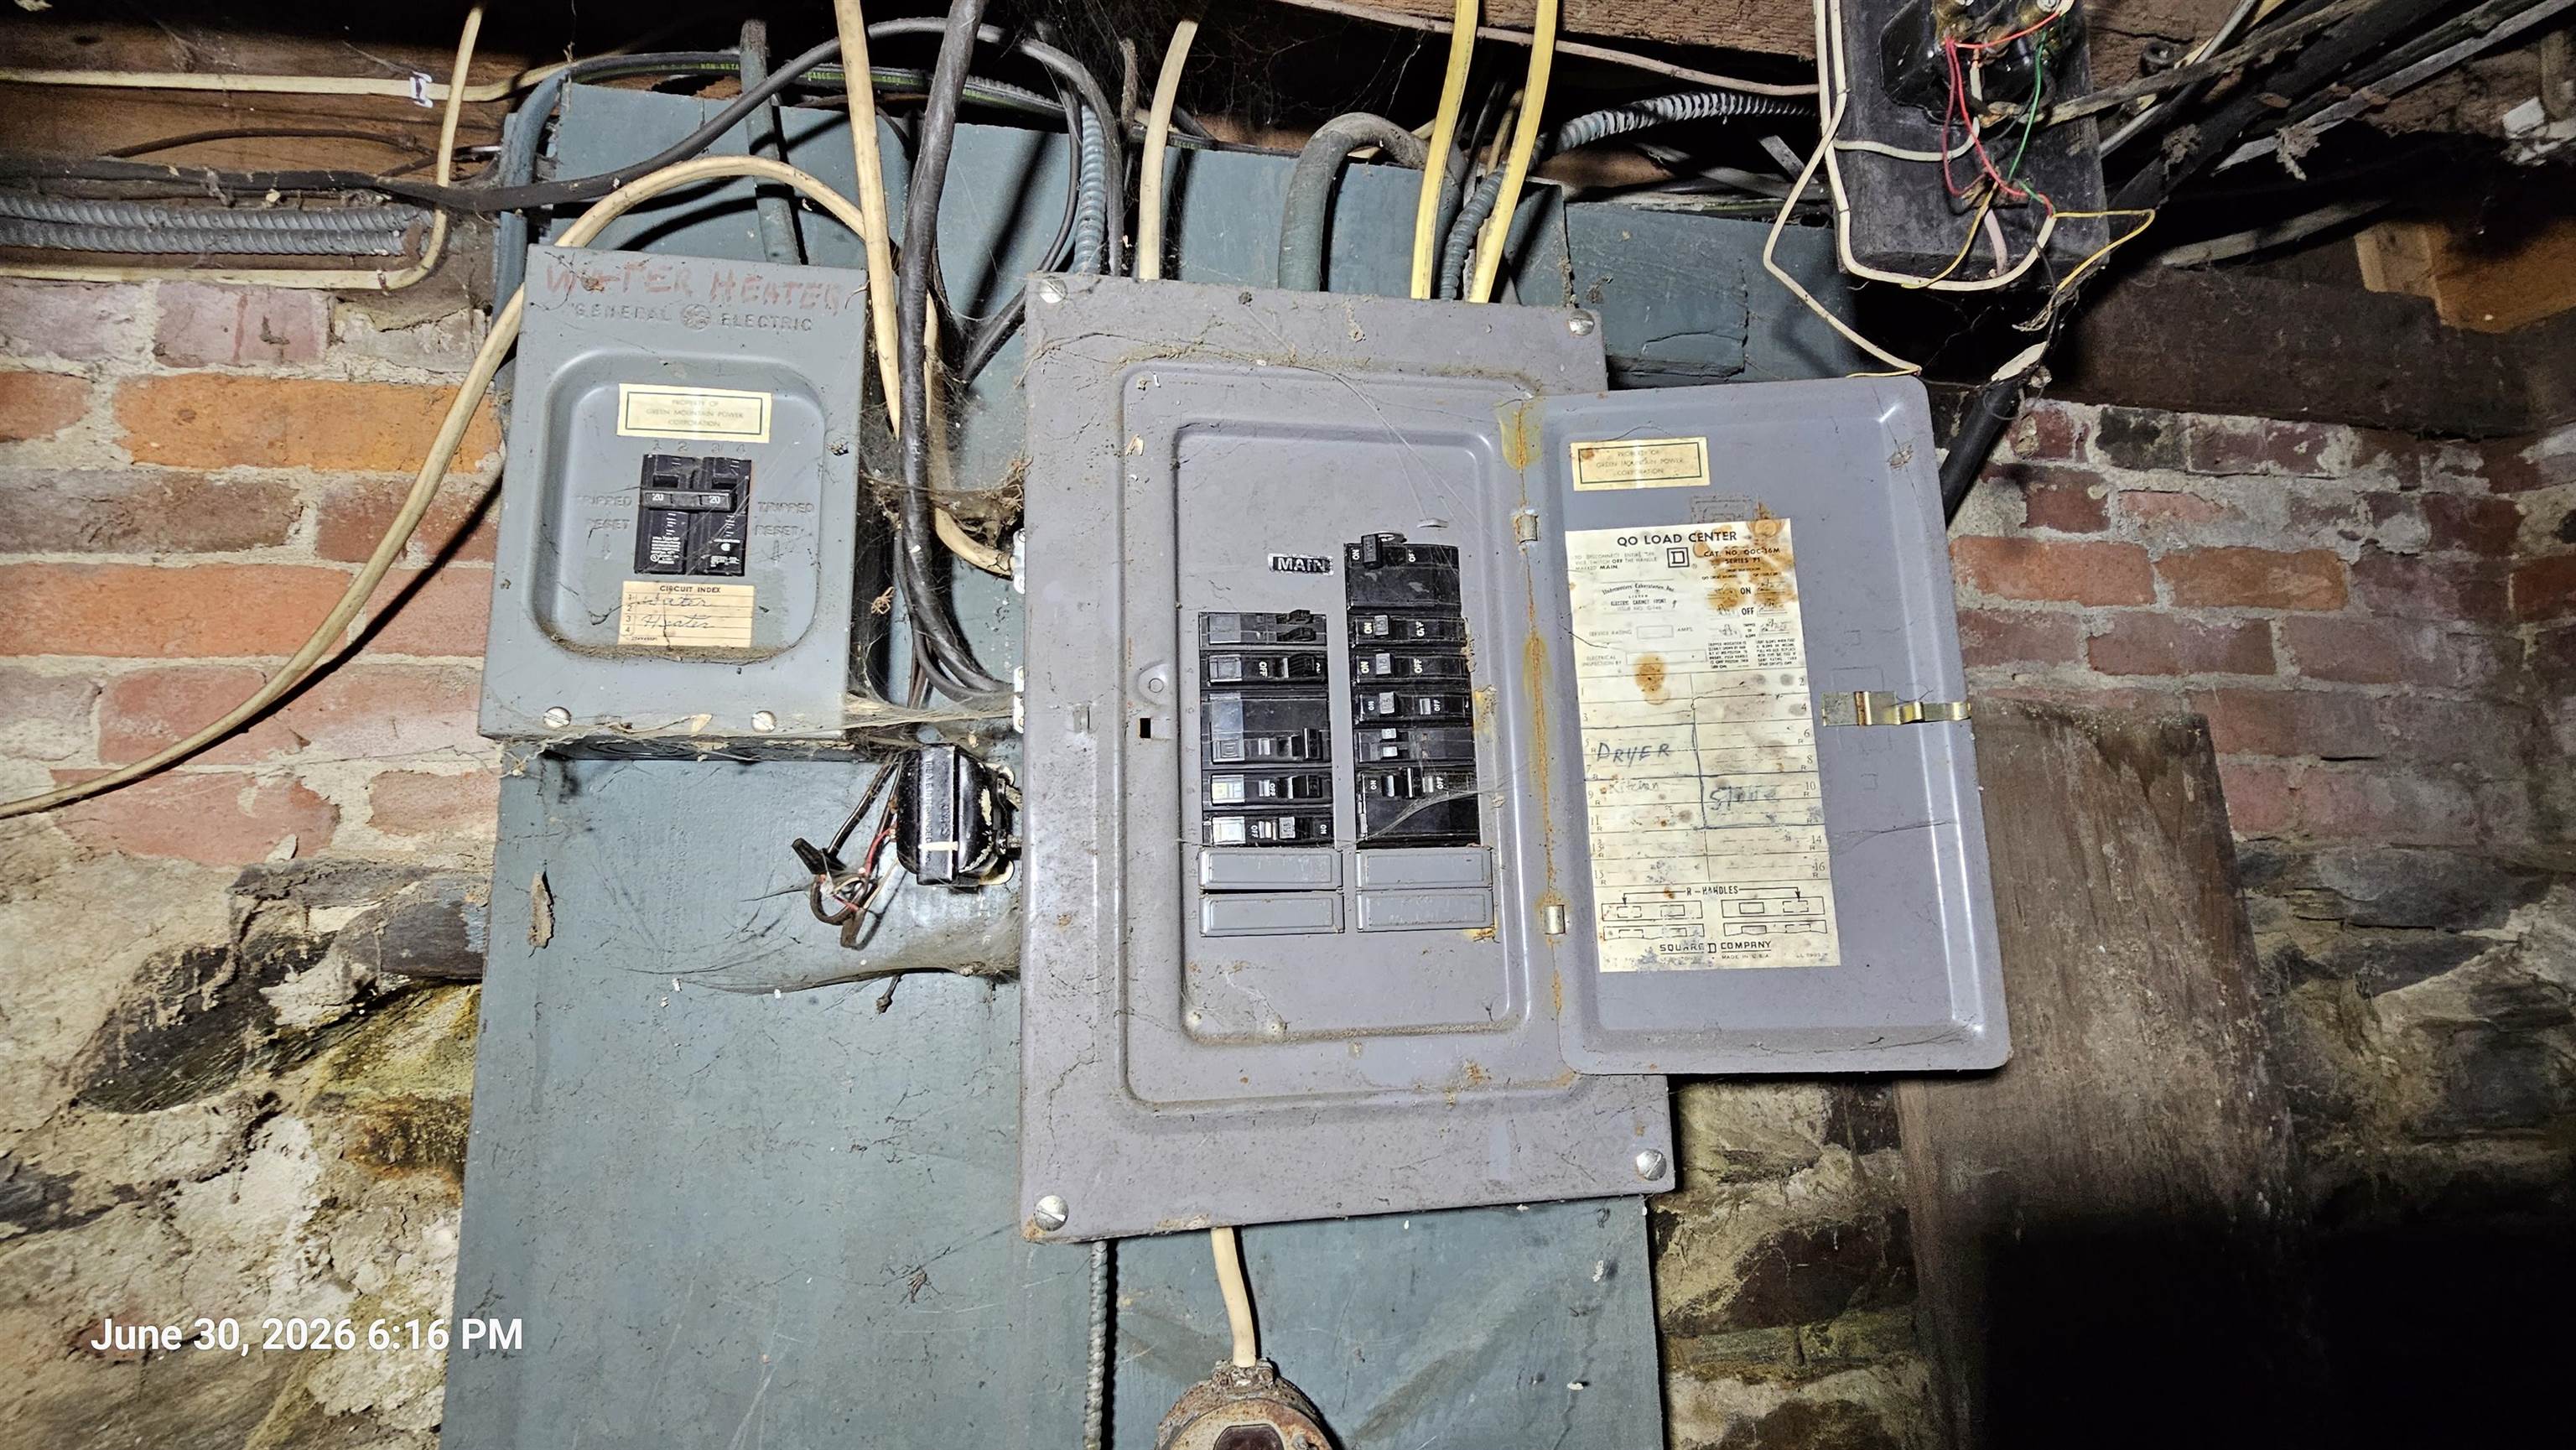
- Full, Interior Stairs, Unfinished
Exterior Features
- Style of Residence:
- Colonial
- House Color:
- Blue
- Time Share:
- No
- Resort:
- Exterior Desc:
- Exterior Details:
- Natural Shade, Covered Porch
- Amenities/Services:
- Land Desc.:
- Near Country Club, Near Golf Course, Near Shopping, Near Public Transport, Near School(s)
- Suitable Land Usage:
- Roof Desc.:
- Asphalt Shingle
- Driveway Desc.:
- Paved
- Foundation Desc.:
- Brick, Stone
- Sewer Desc.:
- Public
- Garage/Parking:
- Yes
- Garage Spaces:
- 1
- Road Frontage:
- 56
Other Information
- List Date:
- 2026-08-06
- Last Updated: