

Request a showing
Pick a Saturday or another date in the next 4 weeks, then leave your contact details.
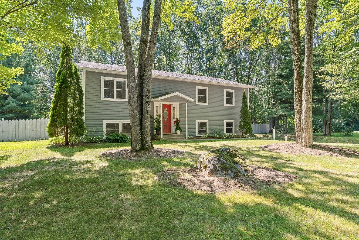
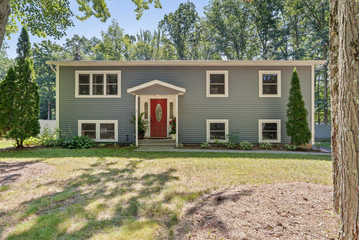
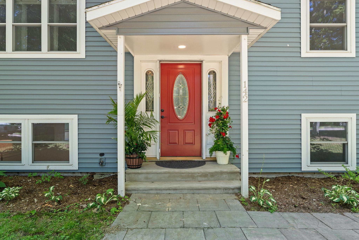
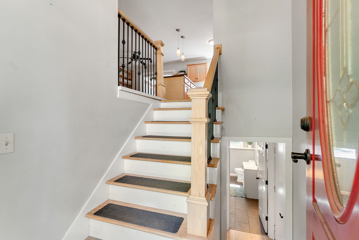
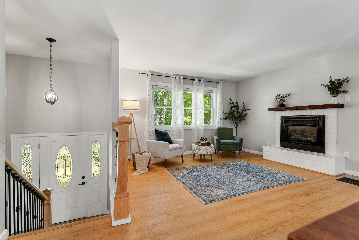
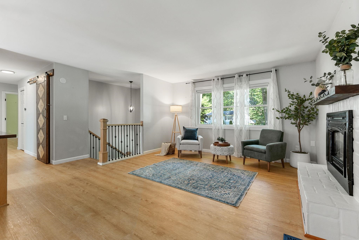
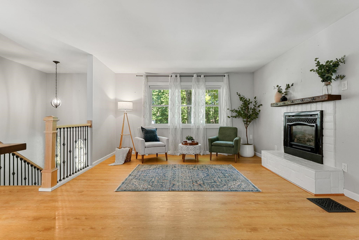
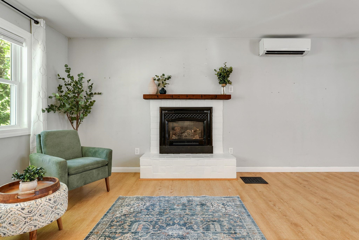
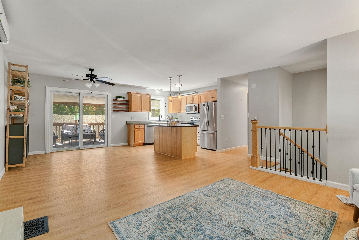
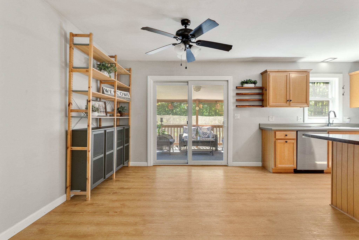
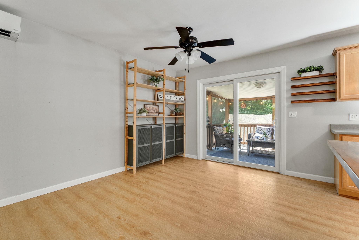
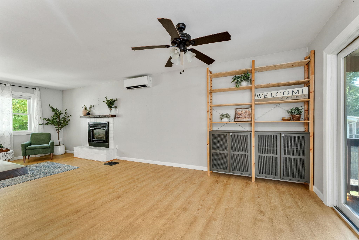
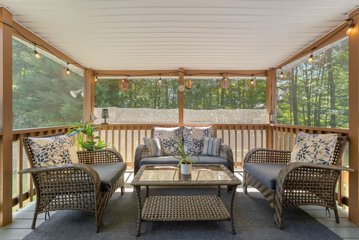
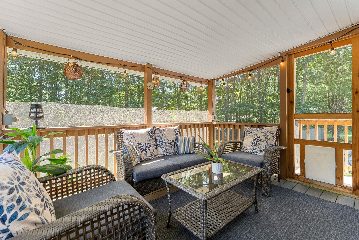
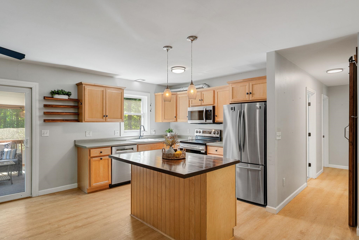
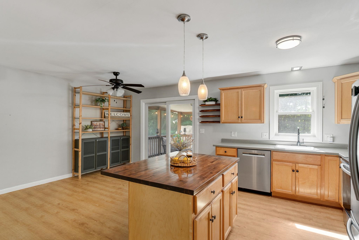
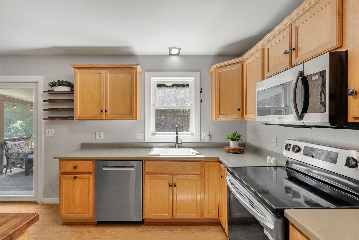
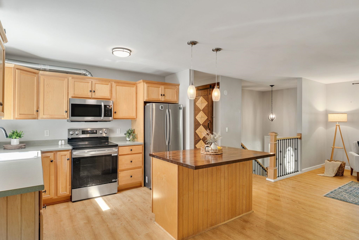
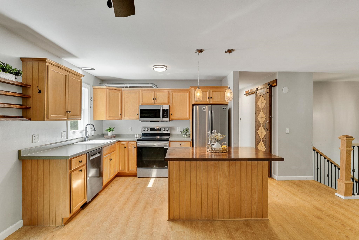
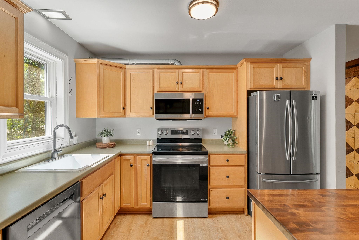
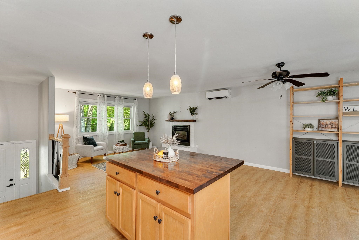
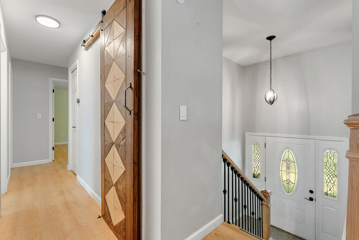
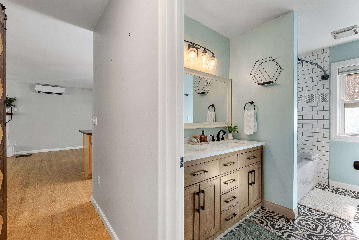
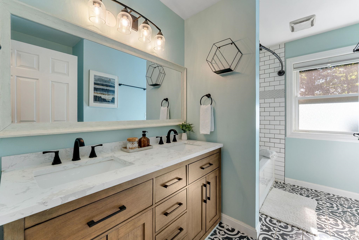
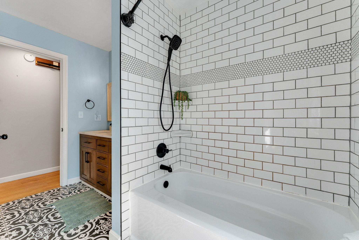
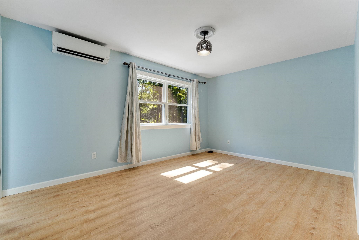
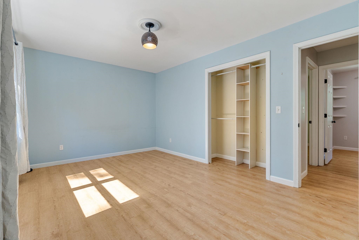
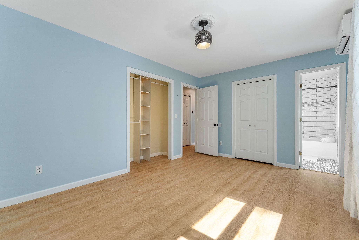
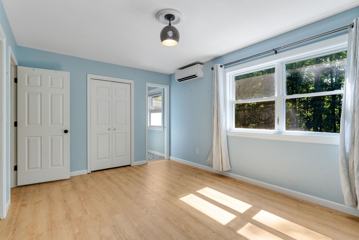
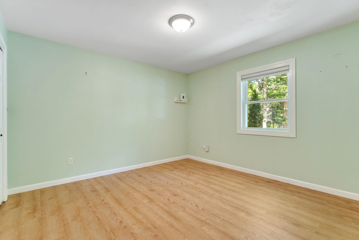
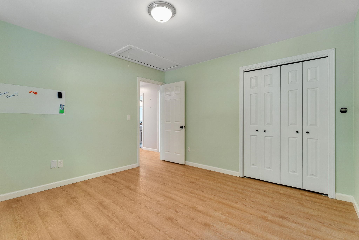
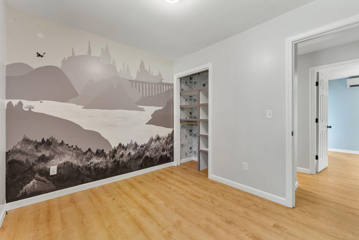
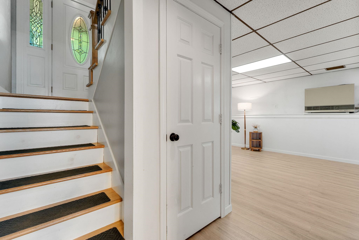
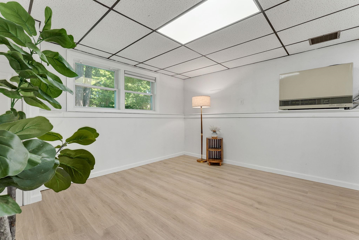
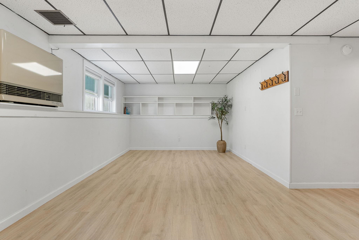
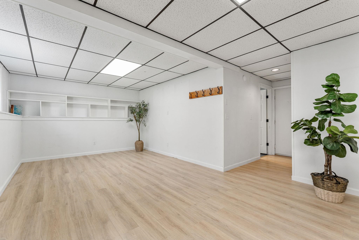
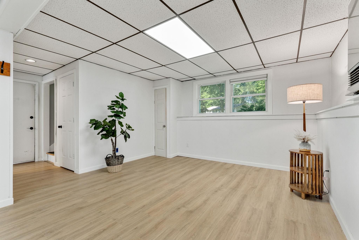
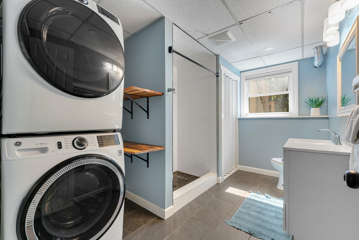
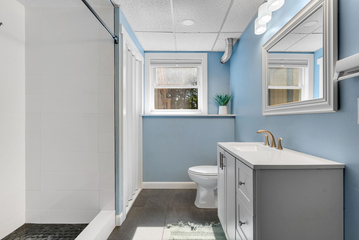
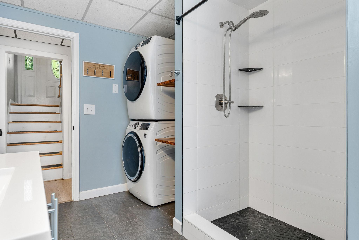
Listed by: Prime Real Estate Christiana Pepin
General Property Information
- Property Status
- Active
- Price
- $575, 000
- Property Type
- Single Family
- County
- VT-Chittenden
- Agency / Brokerage
- Christiana Pepin
Prime Real Estate - List Date
- 8/6/2026 8:00 PM
- Acres
- 0.43
- Year Built
- 1980
- Bedrooms
- 3
- Total Baths
- 2
- Sq. Ft. (Total)
- 1,716
- Tax Year
- 2026
- Taxes
- $7,953

Description
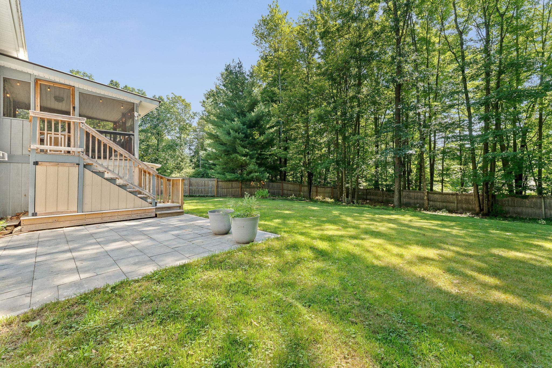
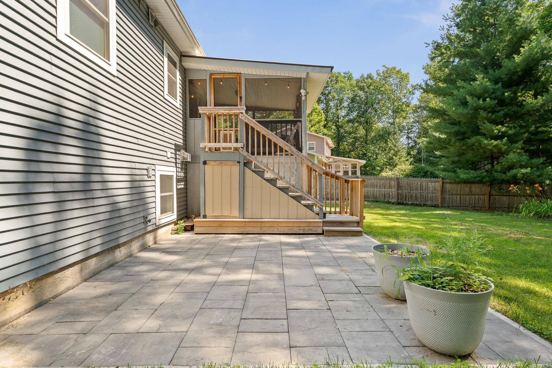
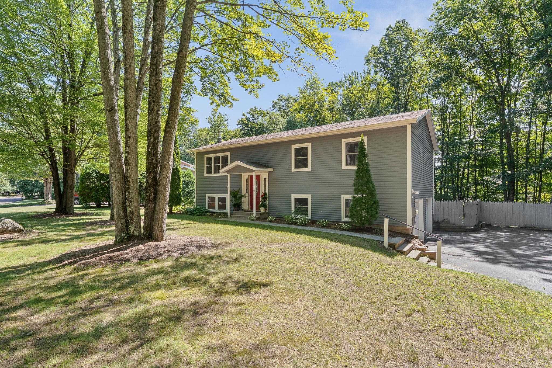
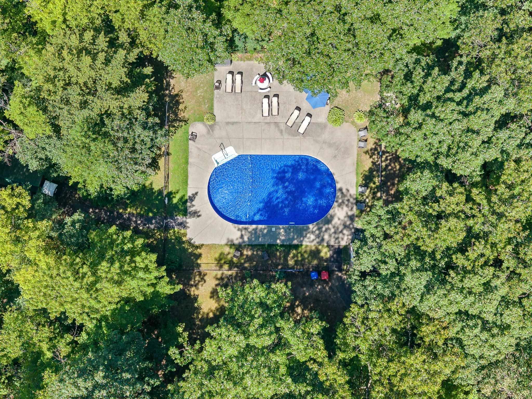
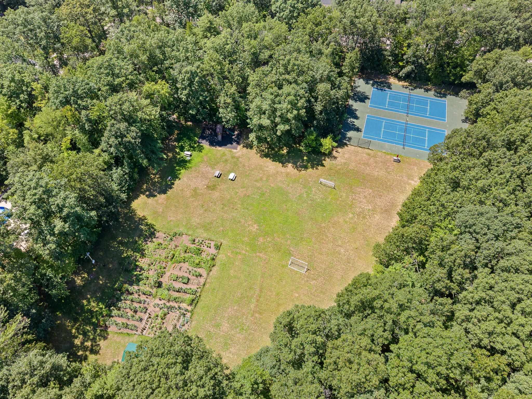
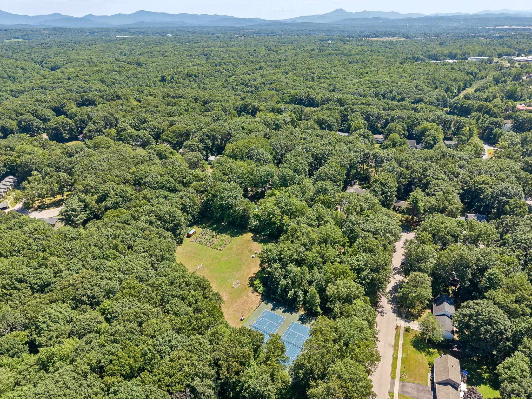
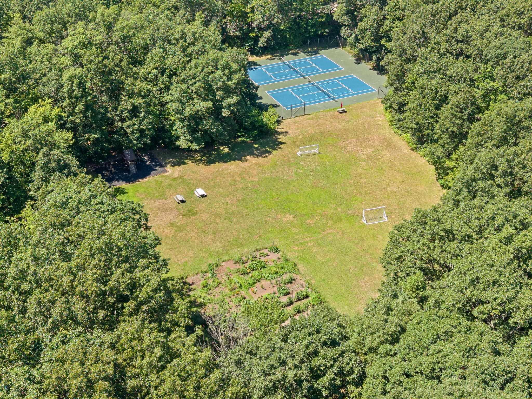
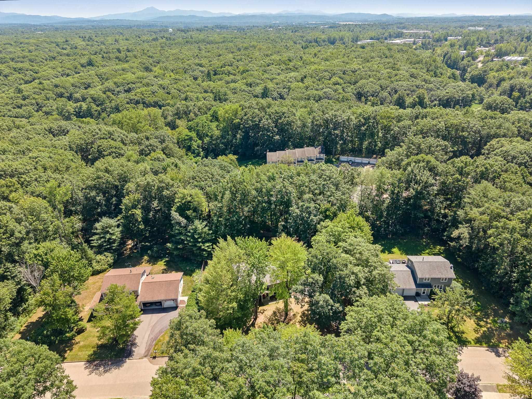
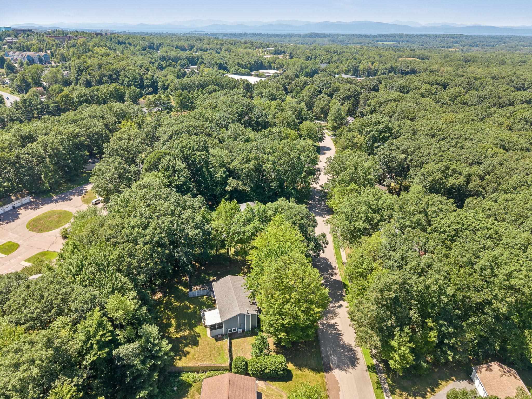
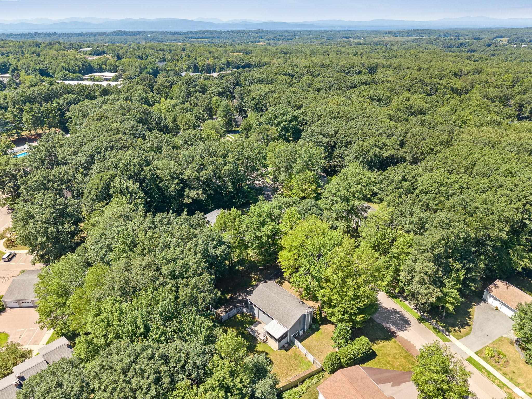
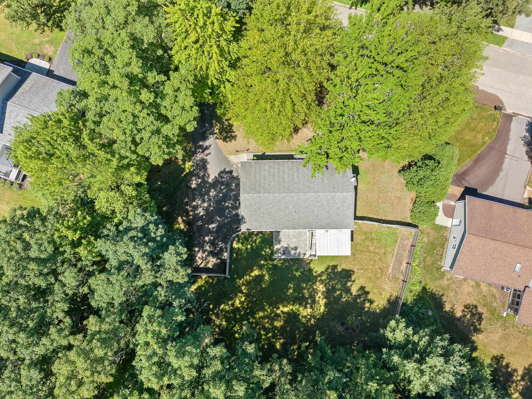
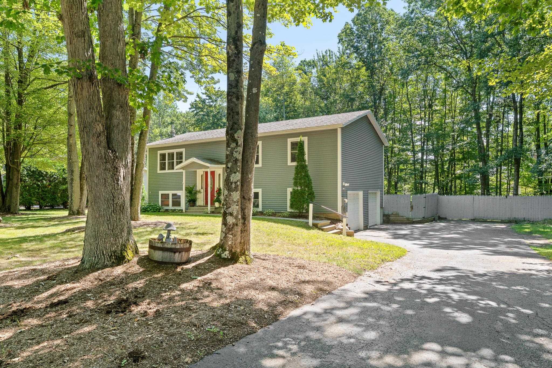
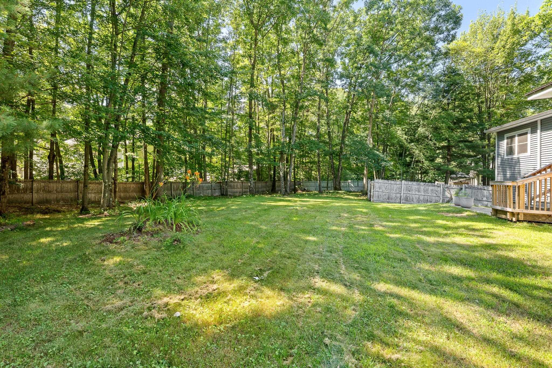
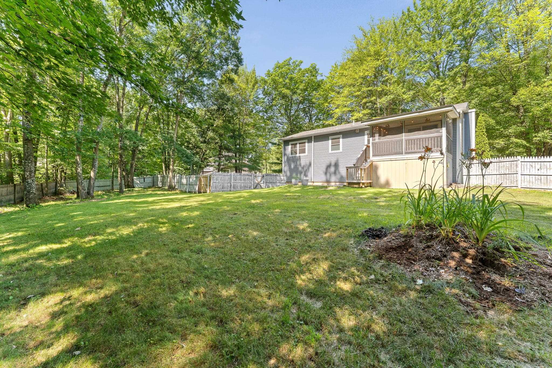
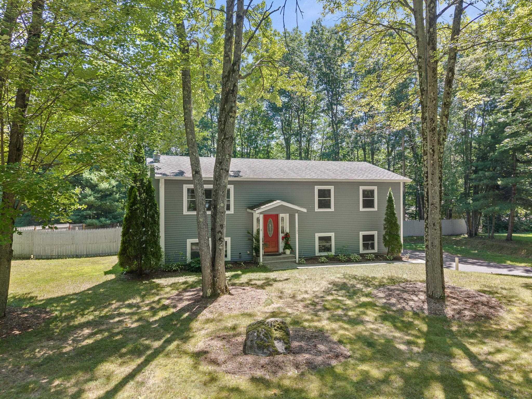
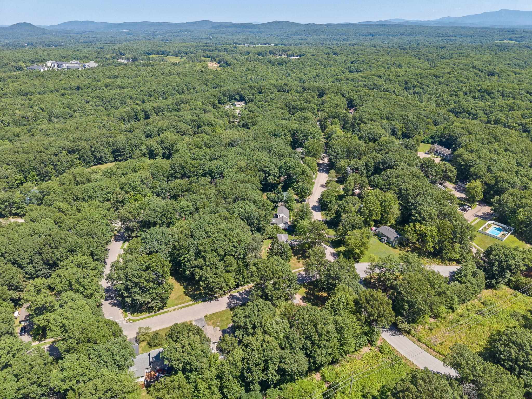
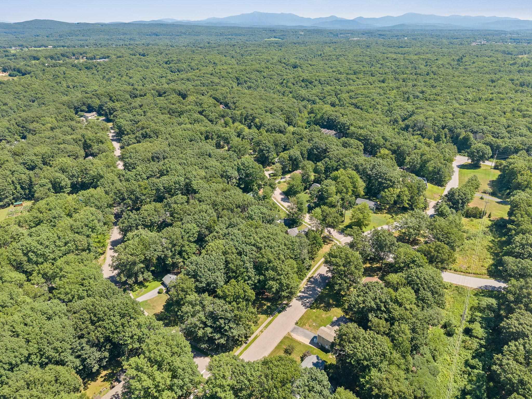
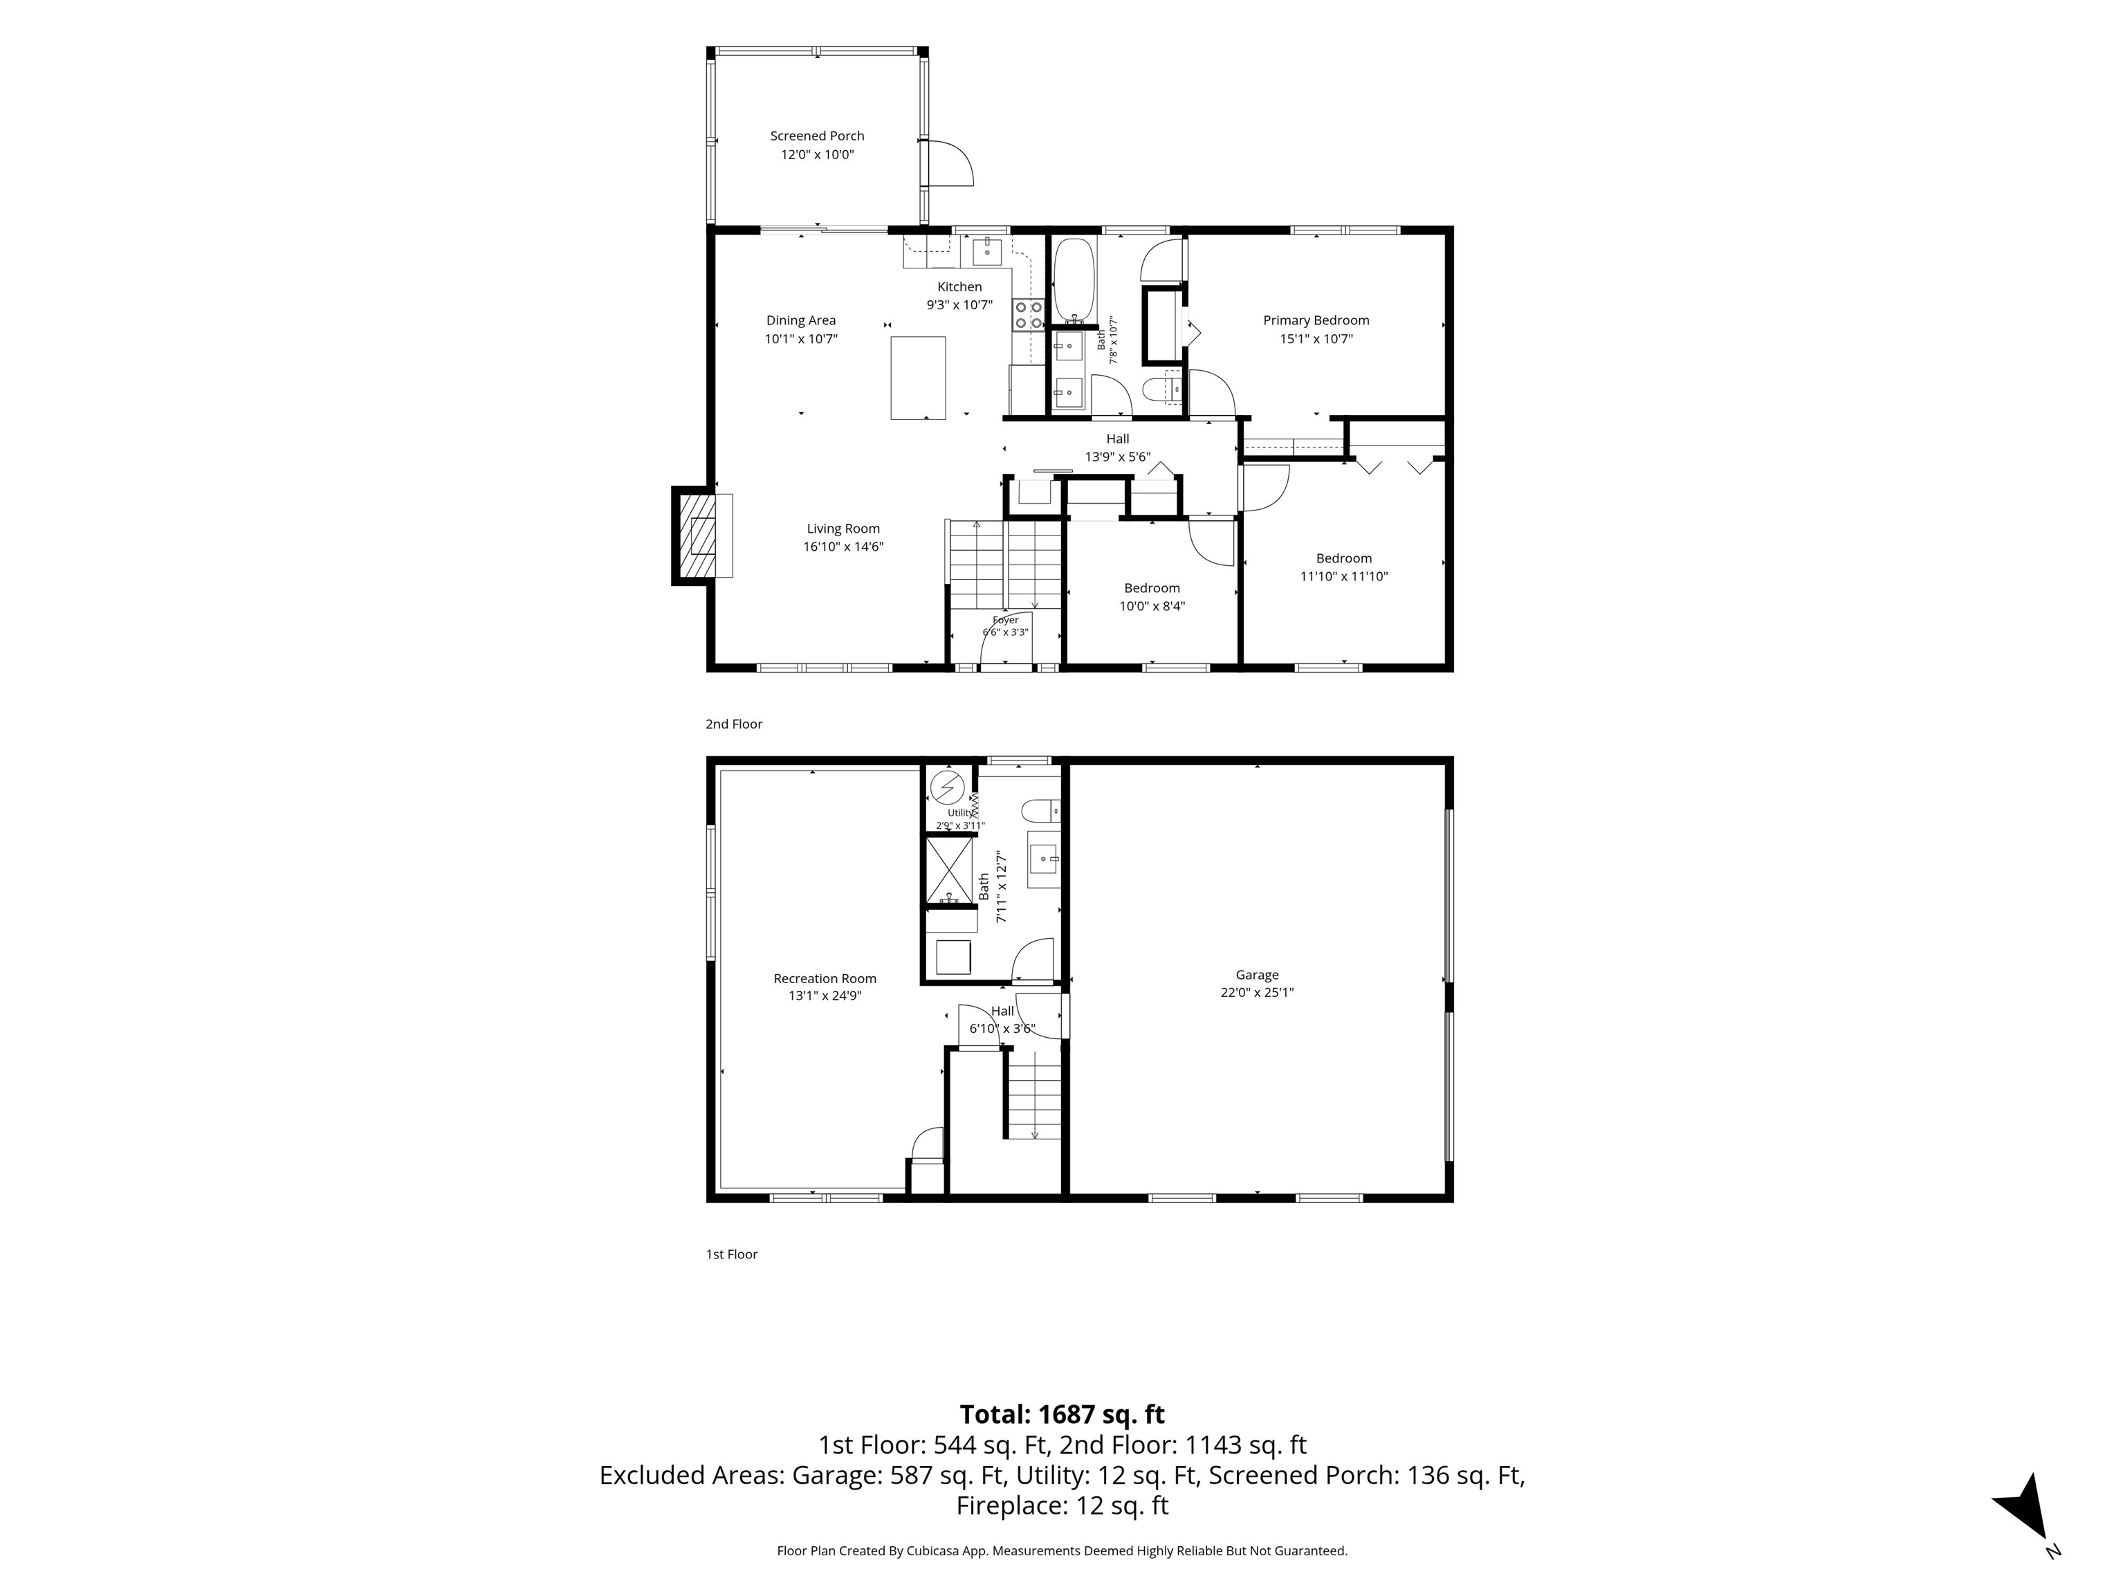
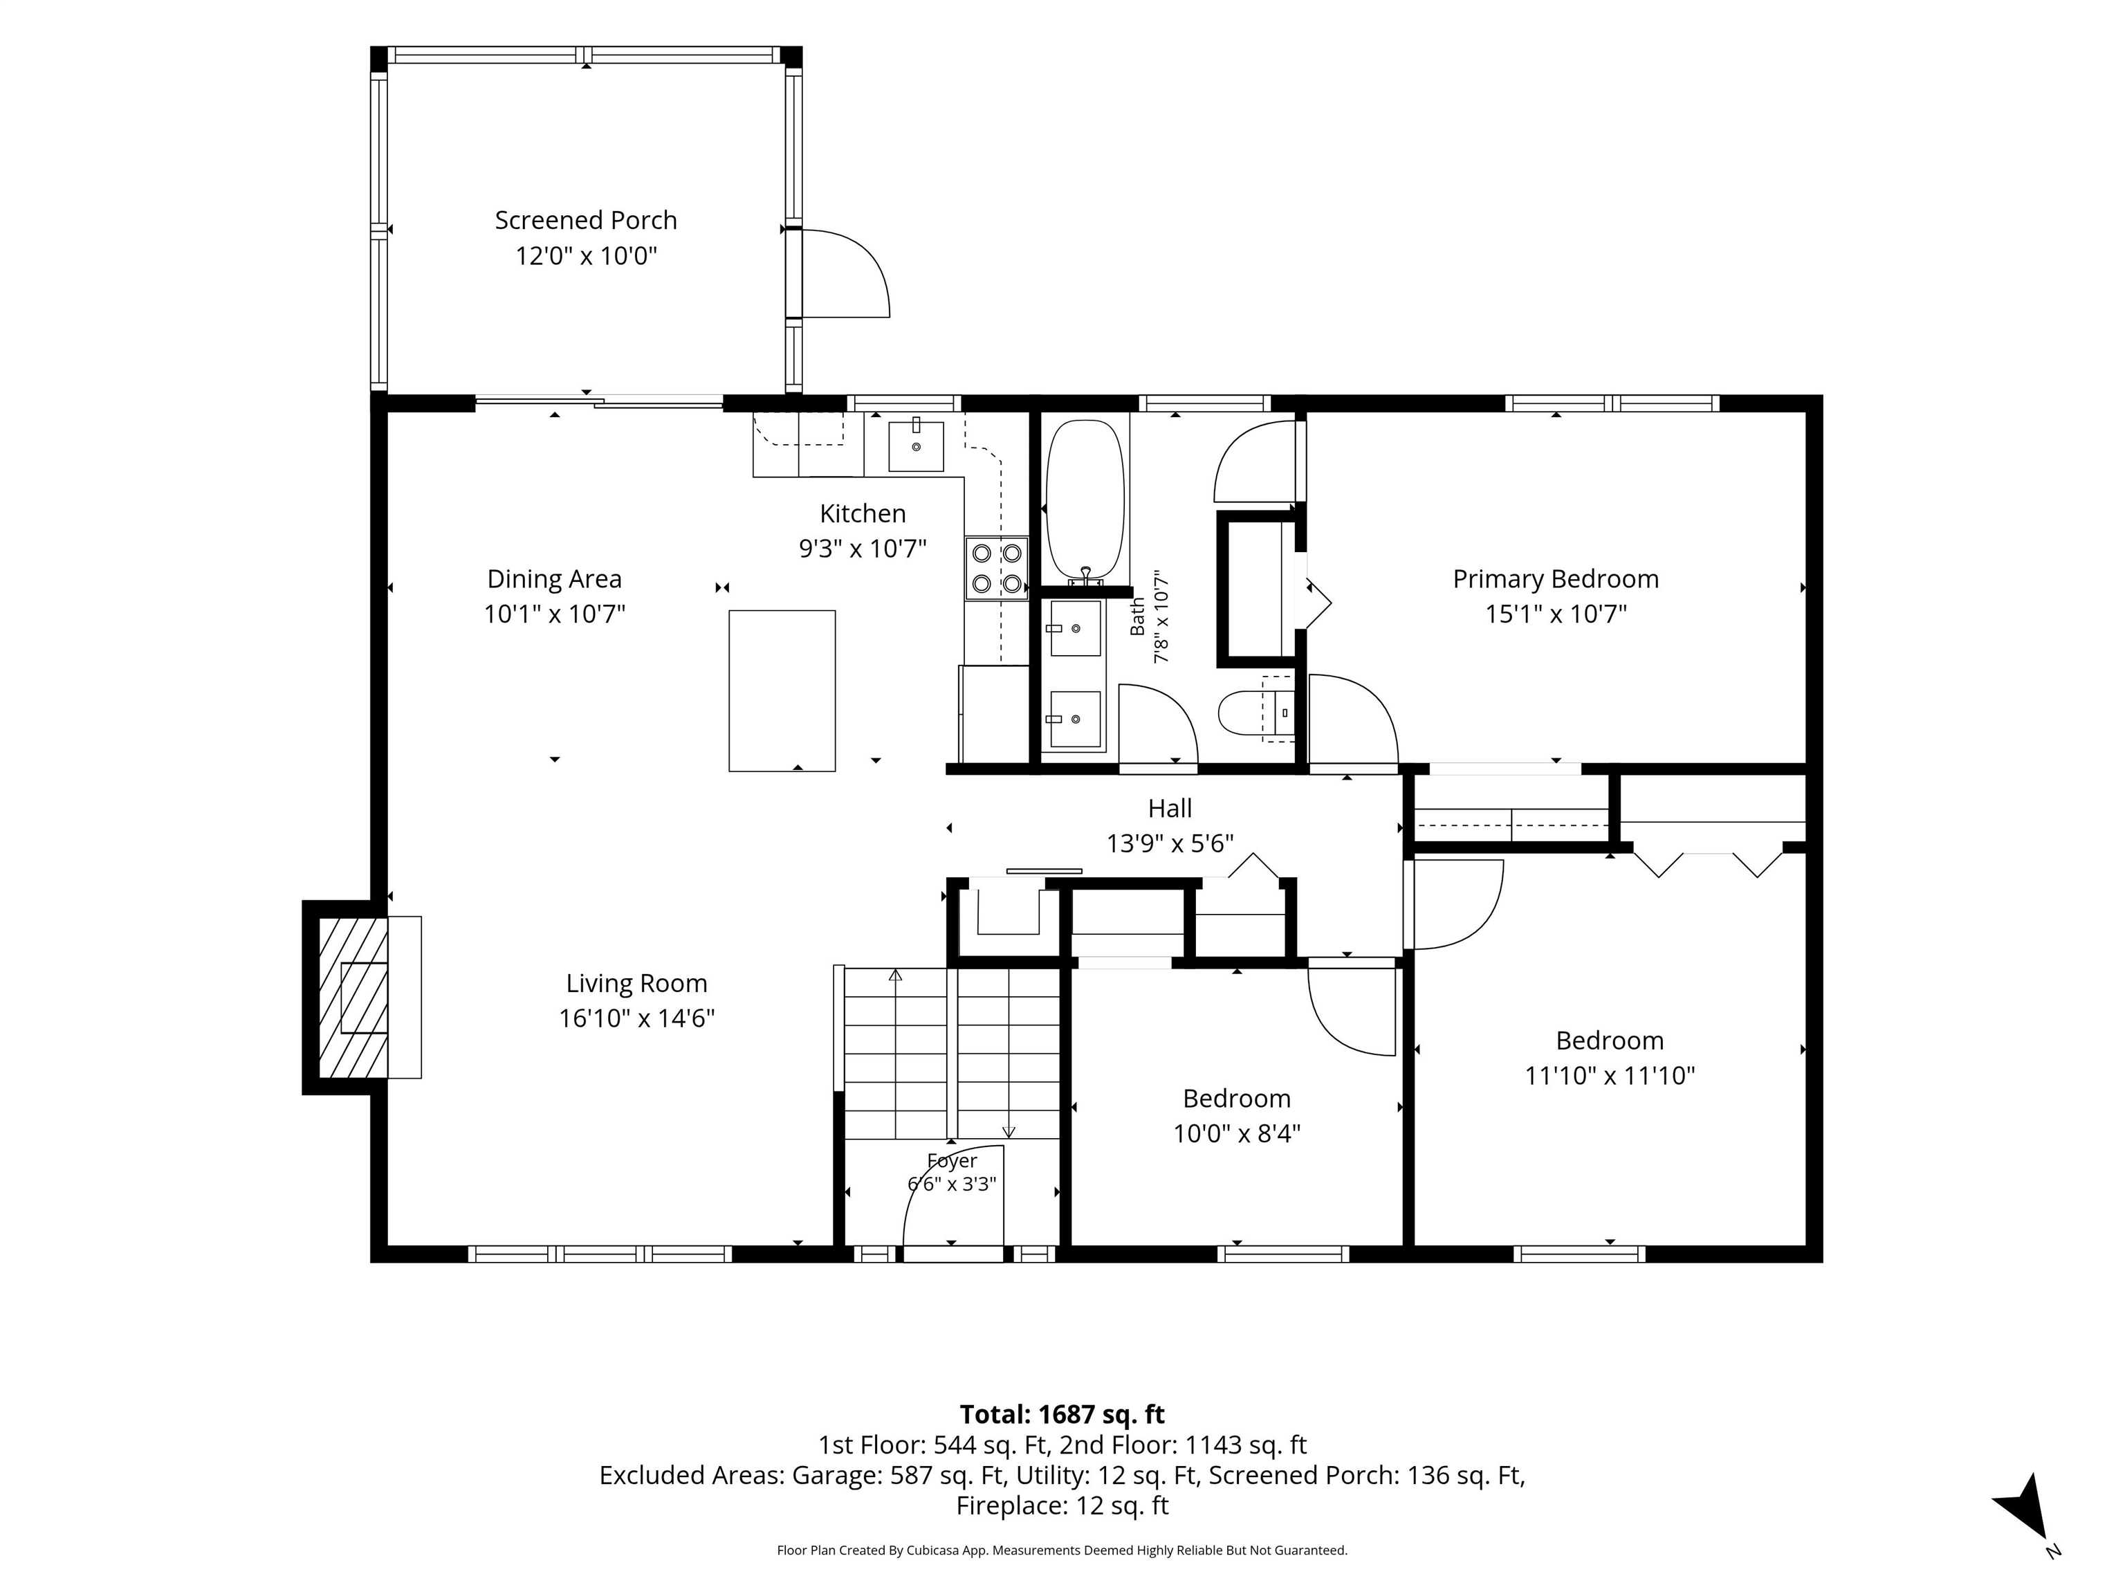
Looking for a home with room to breathe and a neighborhood full of amenities? You just found it. Welcome to 142 Oak Circle in one of Colchester's most wanted addresses: Sunderland Woods. This 3-bedroom, 2-full-bath home checks all the boxes and then adds a few more. Start with the screened-in porch. It's the spot you'll never want to leave coffee in the morning, drinks at night, and comfortable in any season. Right off the porch sits the fully fenced backyard: private, spacious, and ready for whatever you have in mind. Cookouts, gardening, room to entertain, or simply space to relax, it's all here. Inside, three comfortable bedrooms and two full baths make for a smart, functional layout that's ready to move right in. And then there's the neighborhood…Sunderland Woods is packed with amenities: a community garden, tennis and basketball courts, in-ground pools for those hot Vermont summers, and wooded walking trails right out your front door. It's a community built around an active, outdoor lifestyle. This is truly an unbeatable location- just minutes from Burlington, close to Lake Champlain, and right in the middle of everything Chittenden County has to offer- all while coming home to a quiet, established neighborhood. Homes in this neighborhood don’t last long, and for good reason. Come check it out, we can’t wait to welcome you home.
Map
Interior Features
- # Of Stories
- 2
- Sq. Ft. (Total)
- 1,716
- Sq. Ft. (Above Ground)
- 1,144
- Sq. Ft. (Below Ground)
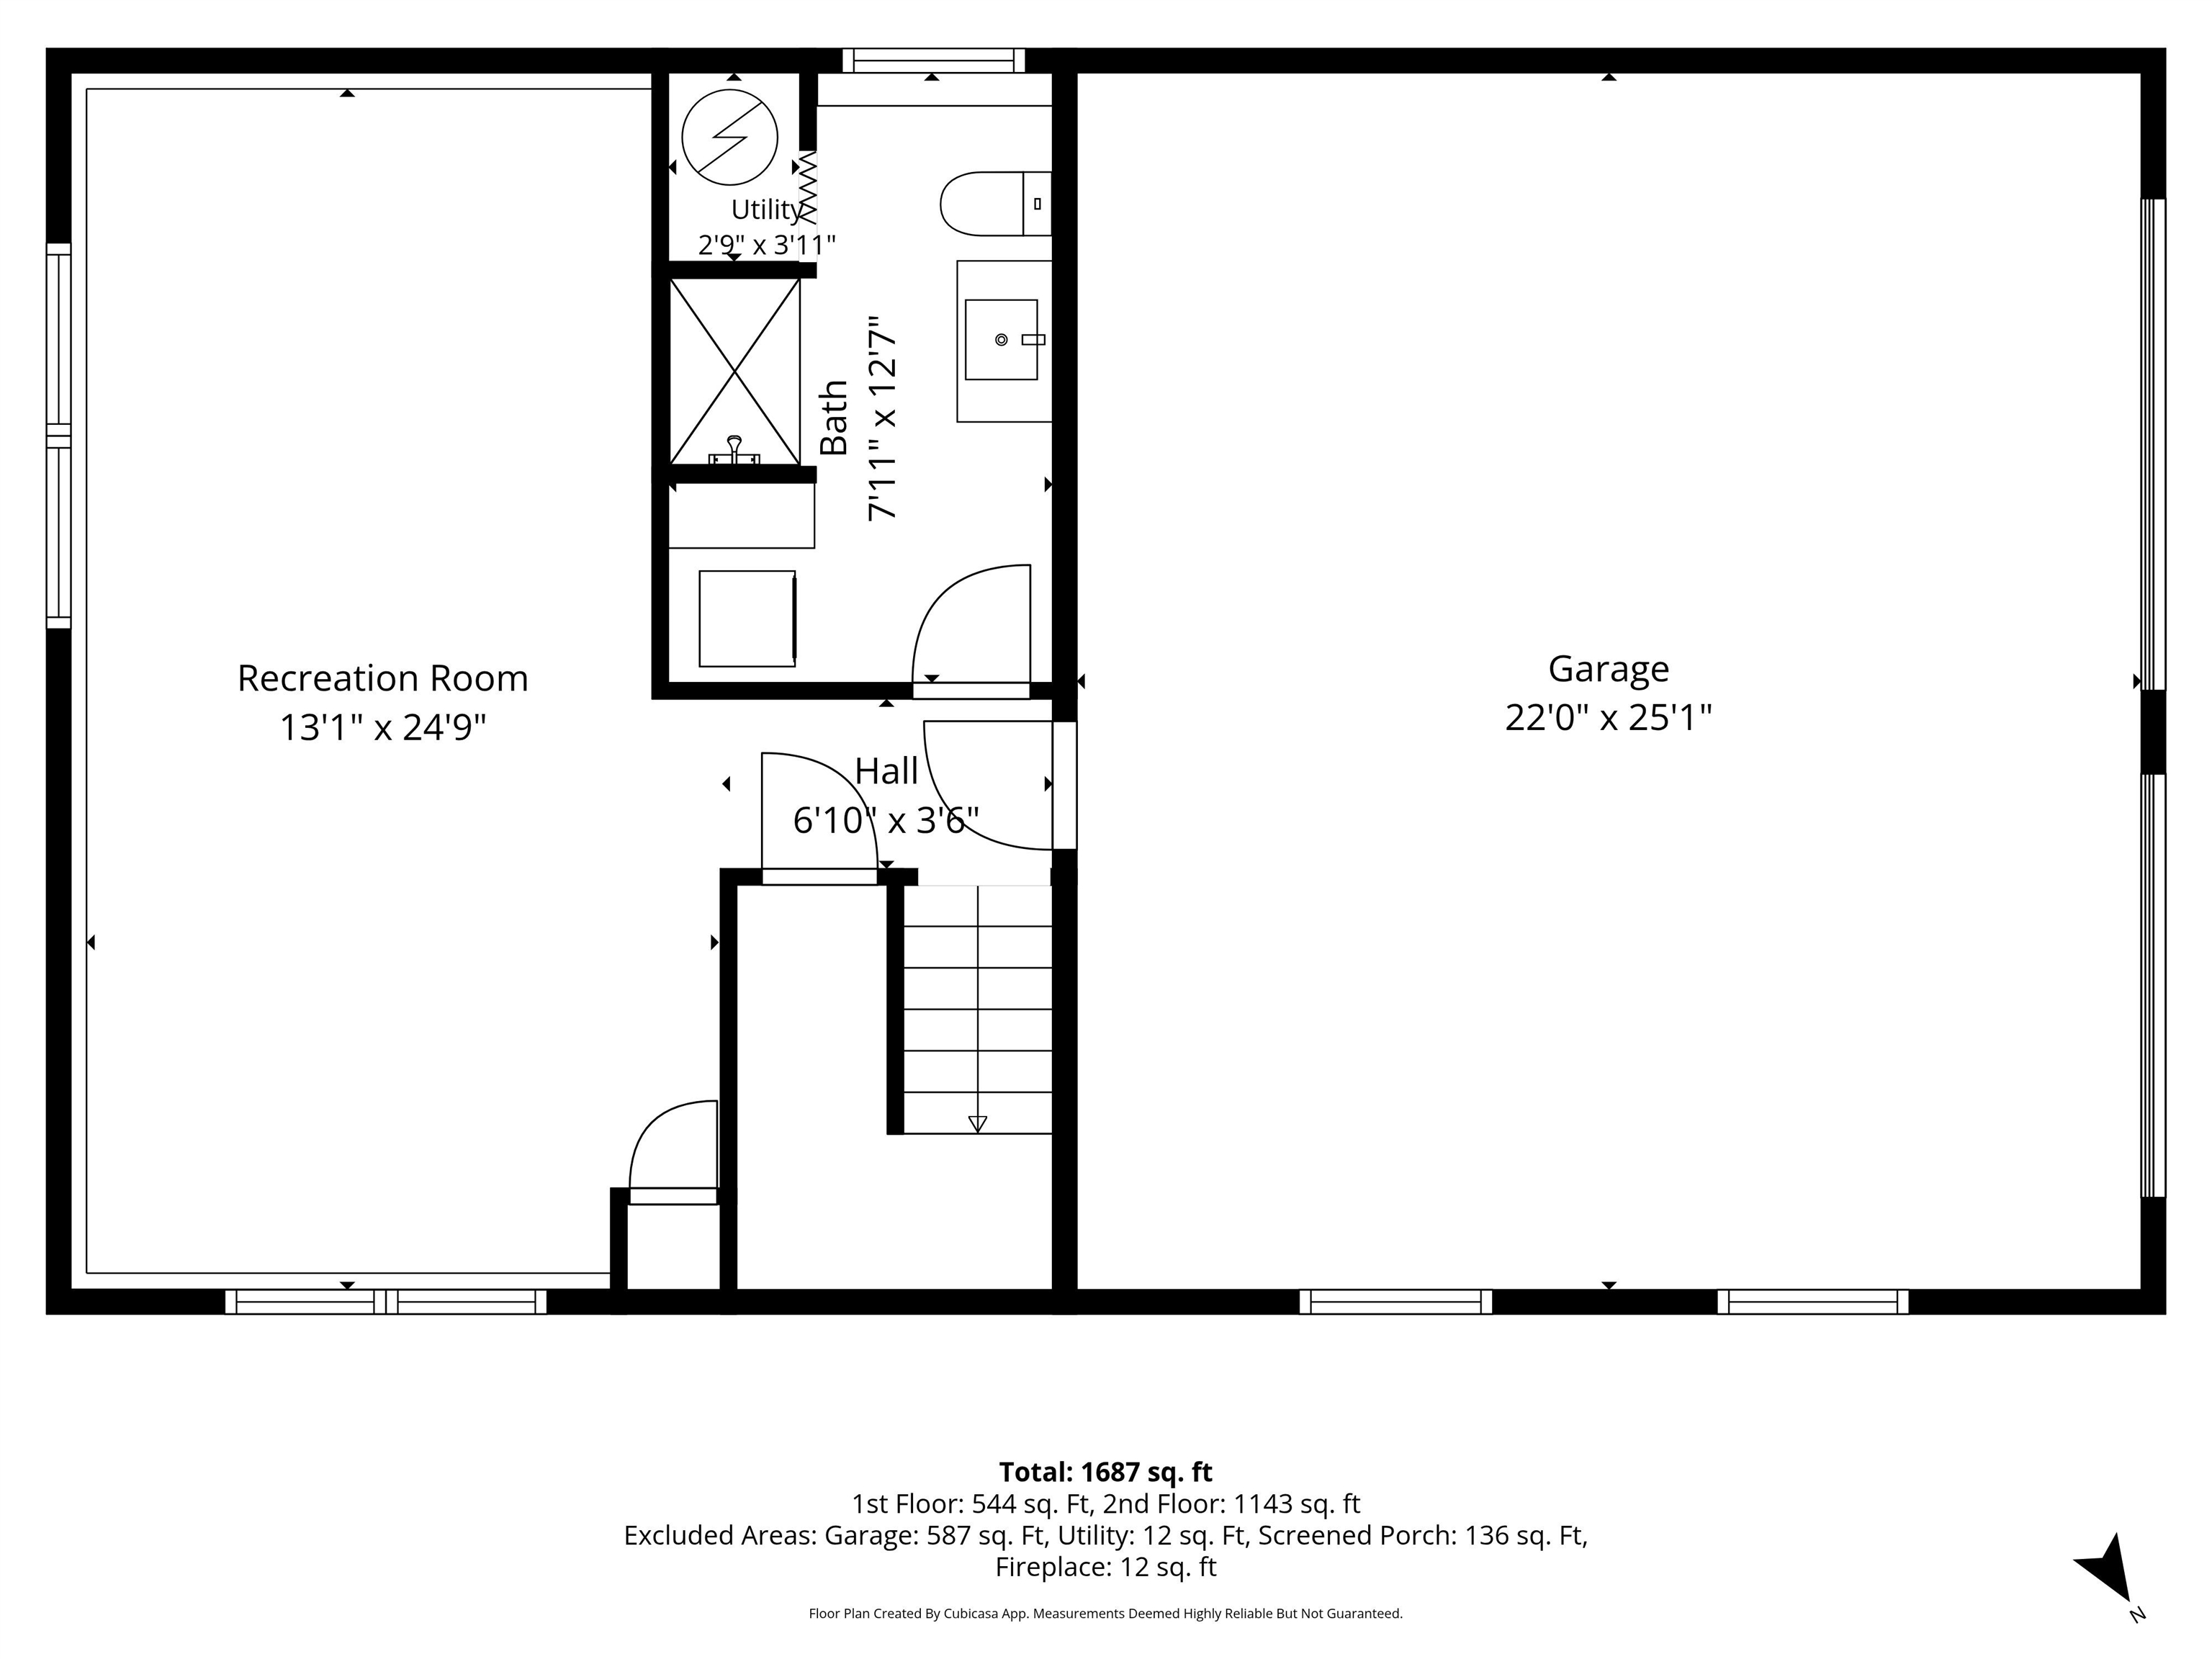
- 572
- Rooms
- 5
- Bedrooms
- 3
- Baths
- 2
- Interior Desc
- Gas Fireplace, Primary BR w/ BA, Smart Thermostat, Attic with Pulldown
- Appliances Included
- Dishwasher, Dryer, Microwave, Electric Range, Washer, Exhaust Fan
- Flooring
- Laminate, Tile
- Heating
- Natural Gas, Electric, Forced Air, Heat Pump, Mini Split
- Basement Desc
- Partially Finished, Interior Stairs, Walkout, Interior Access
Town Market Snapshot
Source: Data provided by PrimeMLS, graph generated by Pall Spera Company
Exterior Features
- Style of Residence
- Raised Ranch
- House Color
- Grey
- Time Share
- No
- Exterior Details
- Full Fence, Natural Shade, Patio, Porch, Covered Porch, Screened Porch
- Land Desc.
- Interior Lot, Wooded, Neighborhood
- Roof Desc.
- Shingle
- Driveway Desc.
- Paved
- Foundation Desc.
- Concrete
- Sewer Desc.
- 1000 Gallon, Private, Septic
- Garage / Parking
- Yes
- Garage Spaces
- 2
- Road Frontage
- 0
- Zoning
- Res
Affordability Estimate
Quick payment estimate for this listing. Not a loan offer — rates and terms vary.
Est. monthly principal & interest —
Estimate excludes taxes, insurance, HOA, and PMI. Consult a lender for accurate figures.
You May Also Like
View more nearby

Ask about this property
Message Kerry Douglas Pearce about MLS #5103861.
