

Request a showing
Pick a Saturday or another date in the next 4 weeks, then leave your contact details.
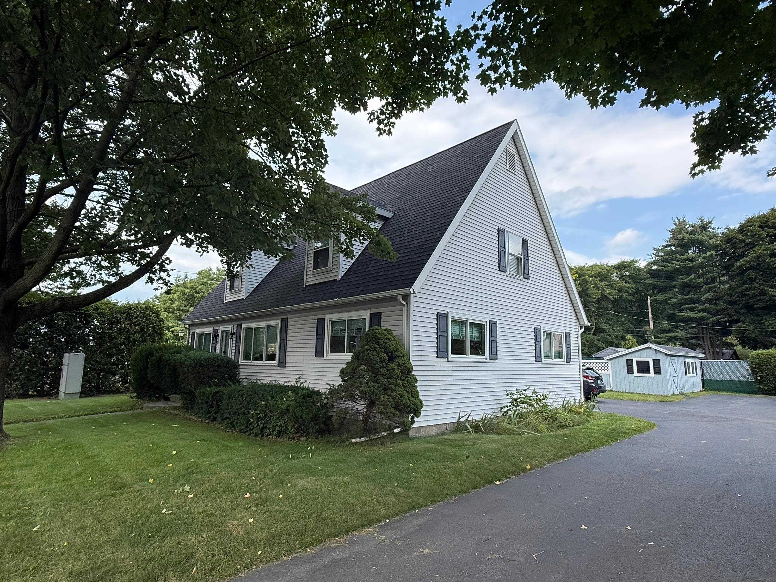
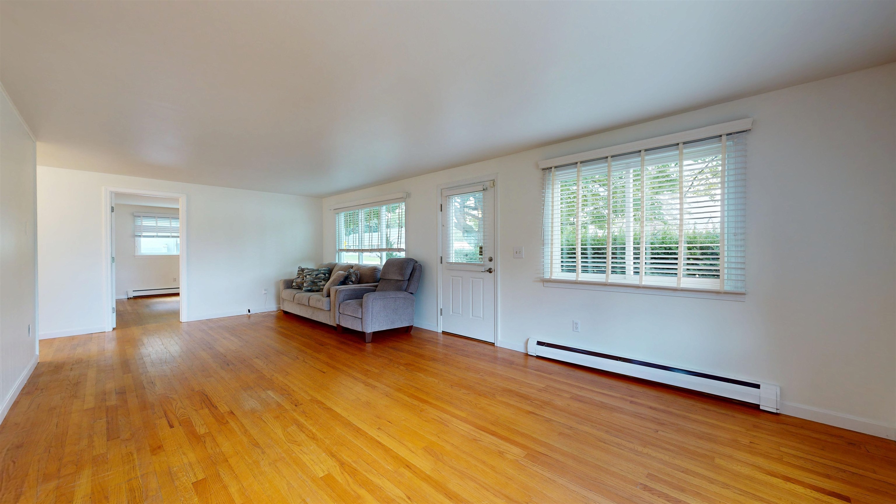
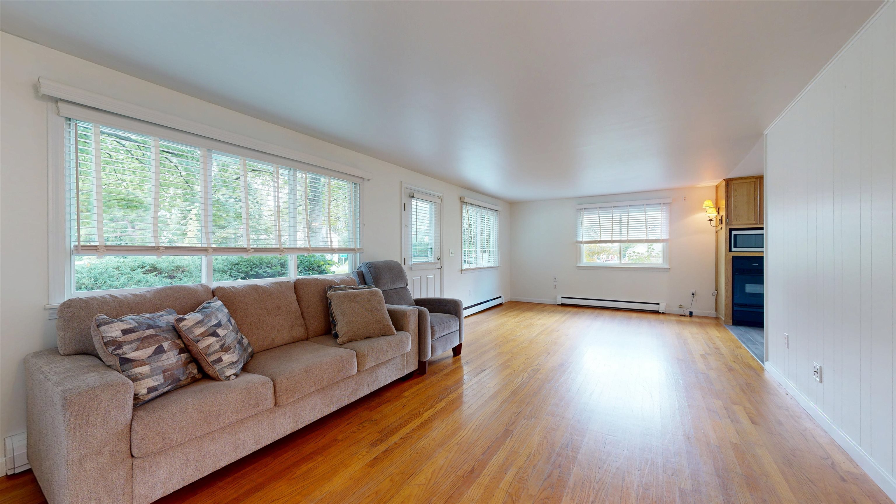
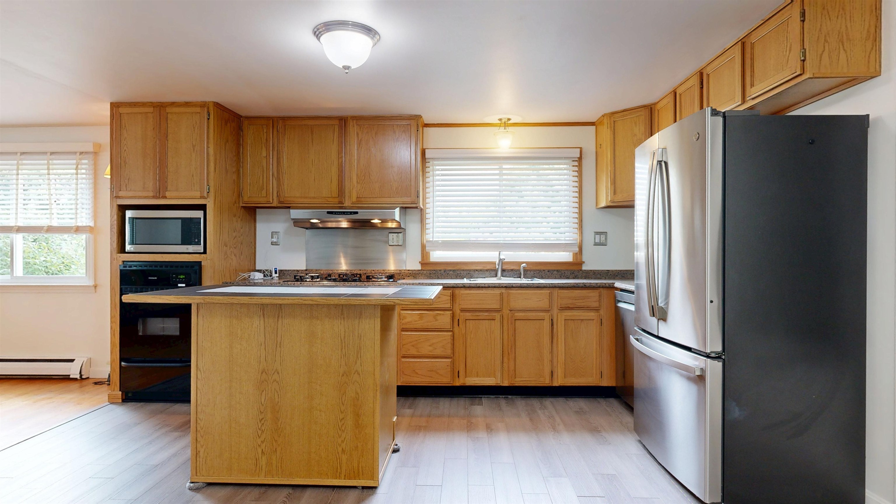
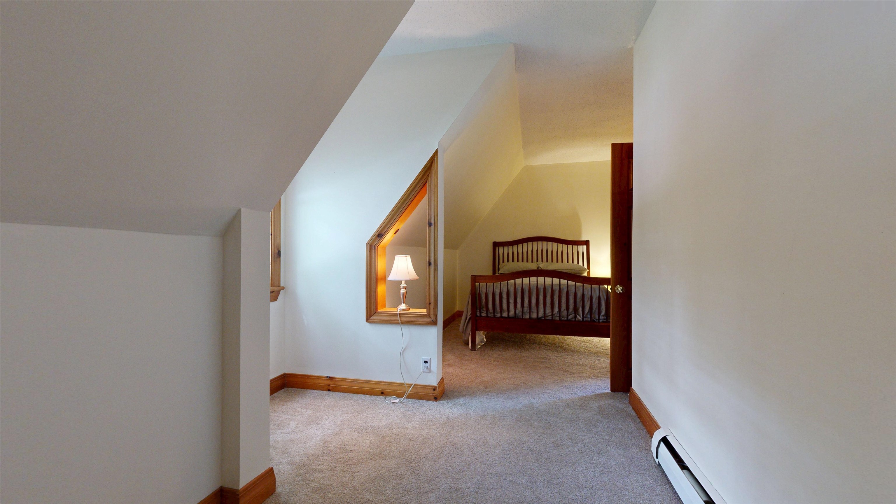
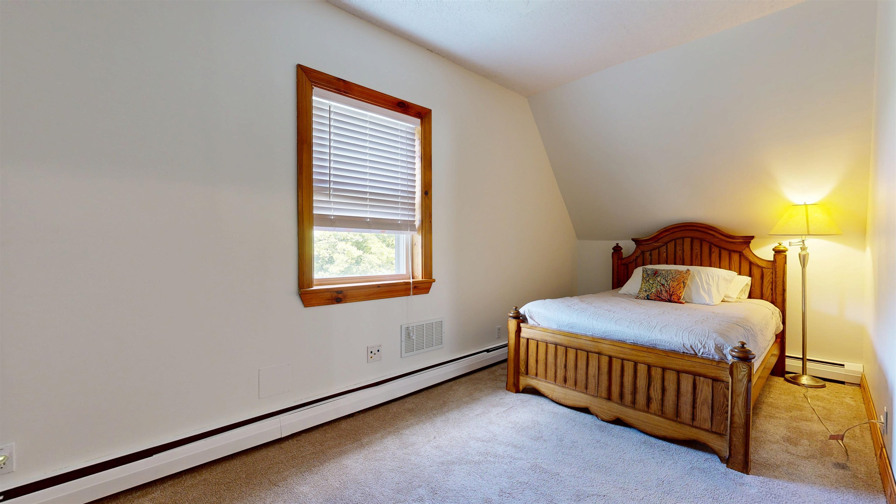
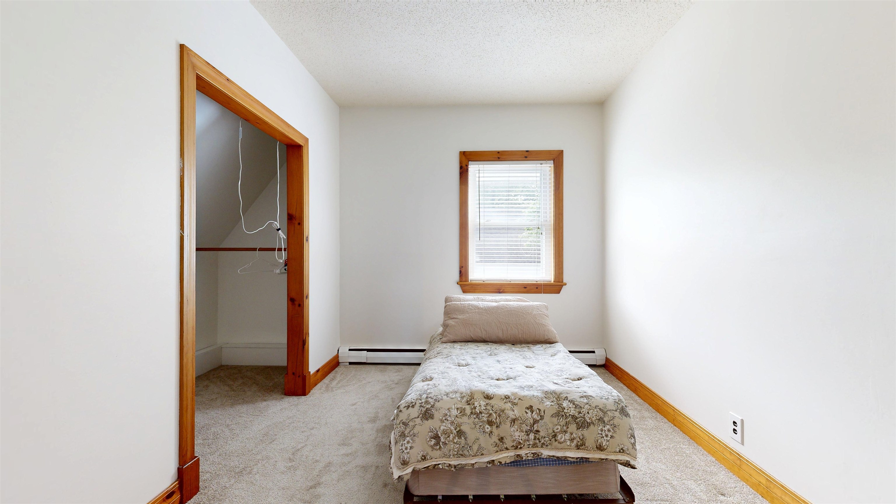
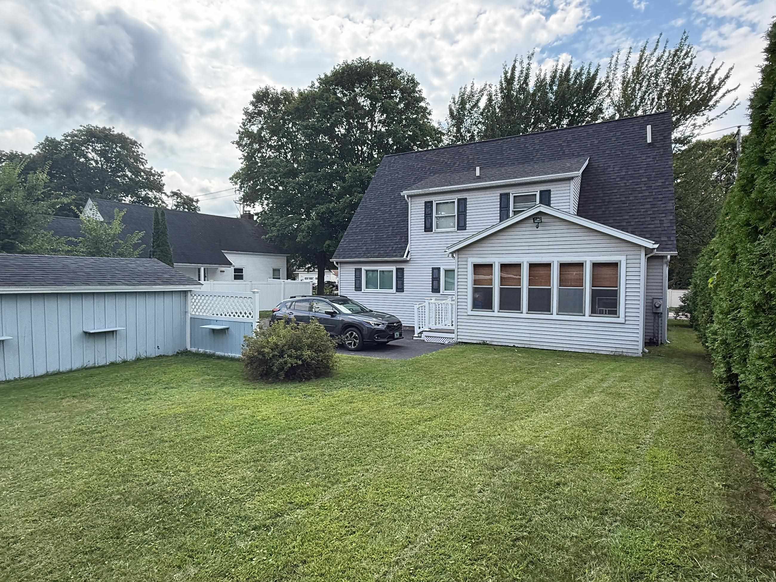

Listed by: Nancy Jenkins Real Estate The Nancy Jenkins Team
General Property Information
- Property Status
- Active Under Contract
- Price
- $469, 900
- Property Type
- Single Family
- County
- VT-Chittenden
- Agency / Brokerage
- The Nancy Jenkins Team
Nancy Jenkins Real Estate - List Date
- 8/30/2026 8:00 PM
- Acres
- 0.2
- Year Built
- 1962
- Bedrooms
- 5
- Total Baths
- 2
- Sq. Ft. (Total)
- 2,030
- Tax Year
- 2026
- Taxes
- $9,425

Virtual Tour
Description
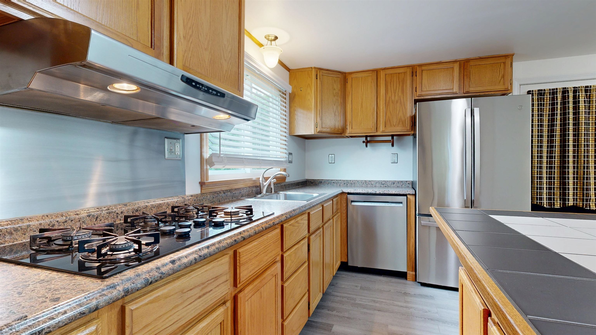
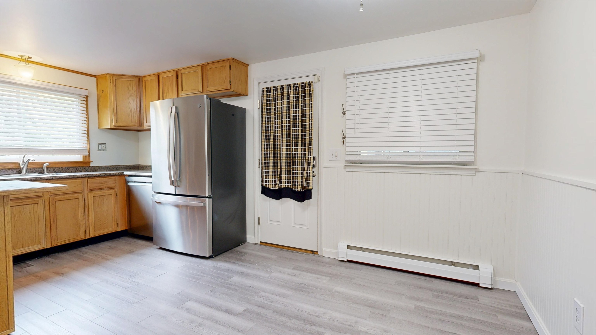
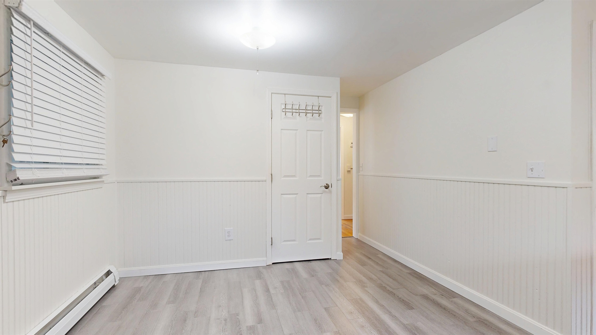
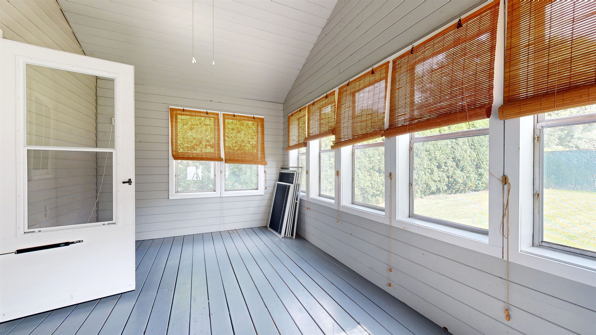
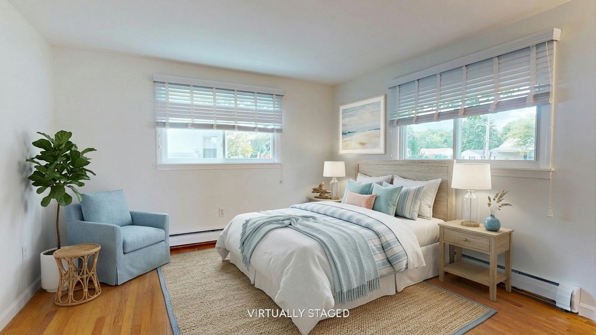
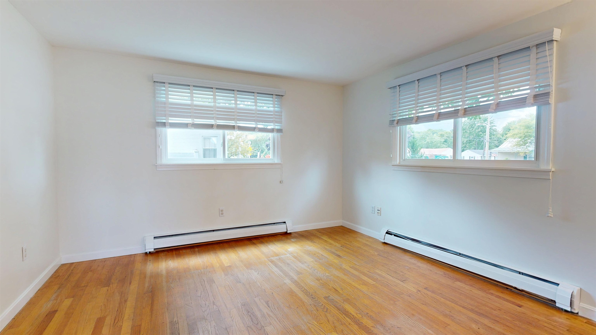
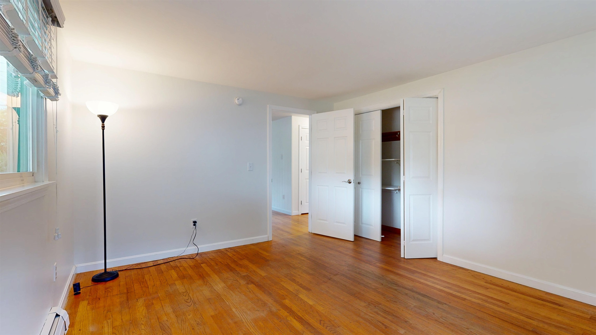
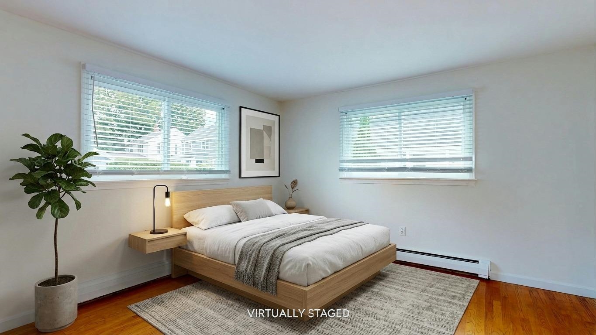
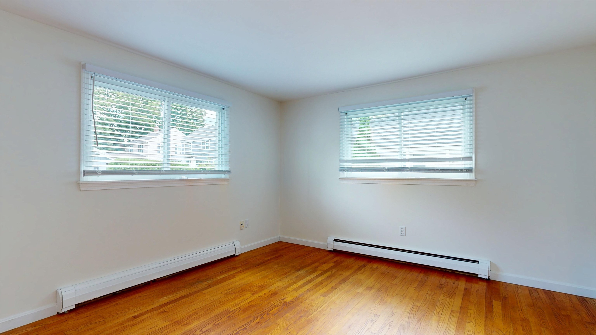
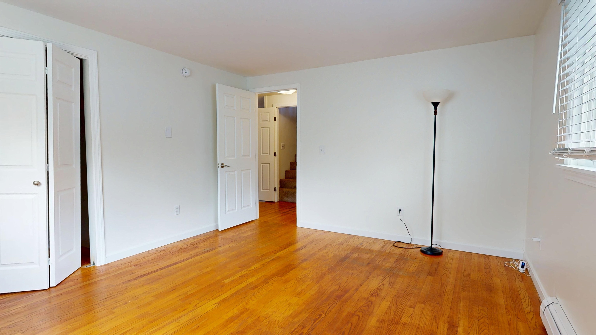
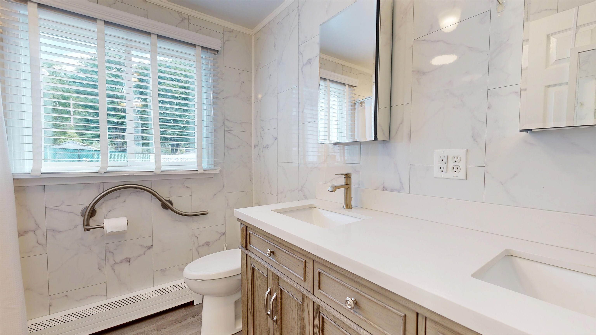
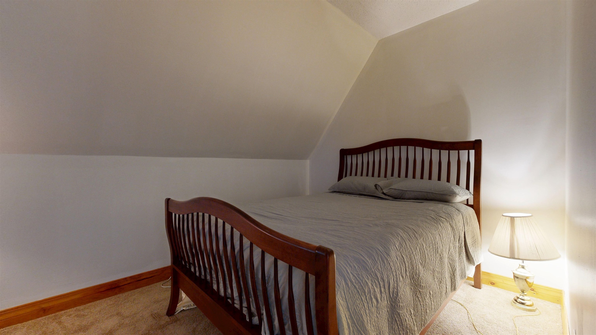
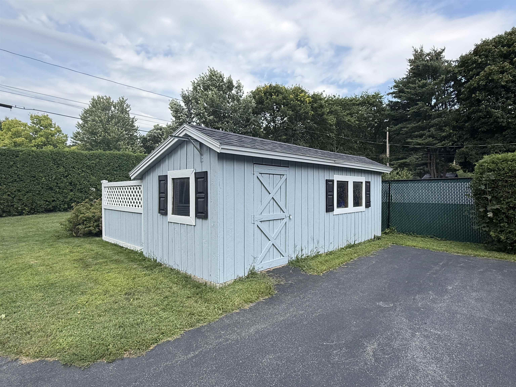
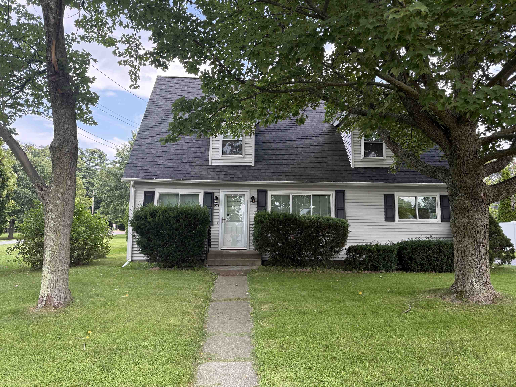
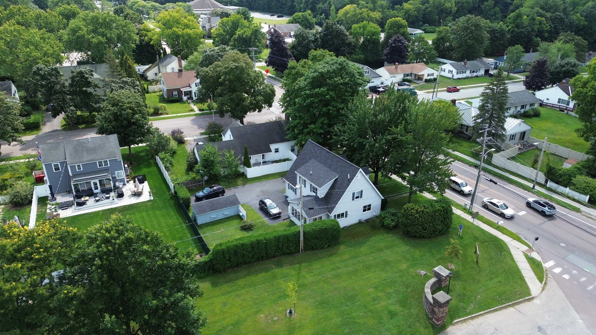
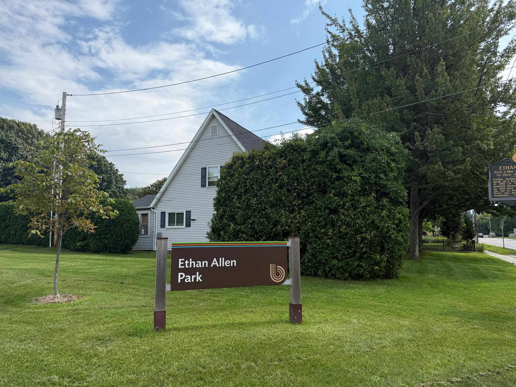
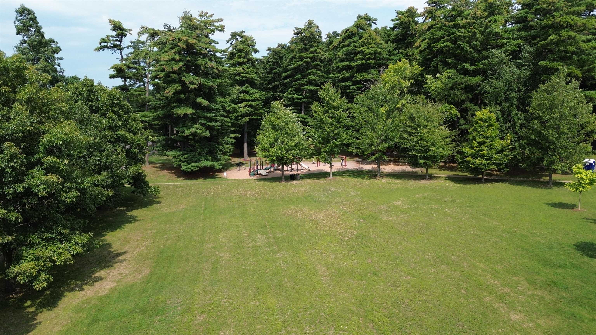
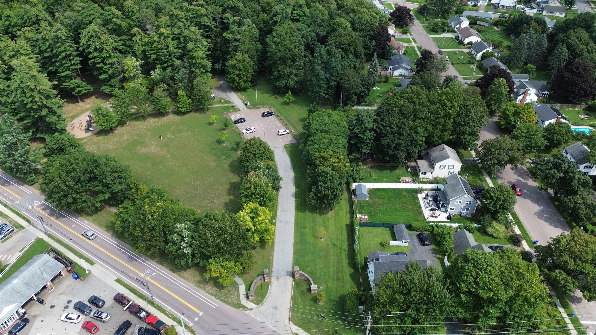
Five bedrooms, a flexible floor plan and Ethan Allen Park right next door! This freshly painted 5-bedroom, 2-bath New North End Cape offers a versatile layout ideal for multigenerational living, guests, home offices and more. The first floor features a spacious kitchen with stainless steel appliances, center island, abundant cabinetry and newer flooring, plus living and dining areas and two bedrooms with original hardwood floors. A fully remodeled accessible 3/4 bath offers a roll-in shower and dual vanity. Upstairs are three additional bedrooms, a full bath and commercial-grade laundry. The full basement offers valuable bonus space and storage with a cedar closet, utility sink, newer on-demand boiler and plumbing in place for an additional 3/4 bath. An enclosed back porch makes a great mudroom and leads to the private backyard with a large shed. Enjoy Ethan Allen Park with its playground and trails right next door, plus easy access to the Burlington Bike Path, Leddy Park and sandy North Beach. Burlington’s elementary, middle and brand-new, state-of-the-art high school are each just 3 minutes or less away, with UVM only about 10 minutes away. A short walk to convenient bus stops, with shopping, waterfront parks and all the amenities of Burlington’s New North End close by. 3D Tour Available.
Map
Interior Features
- # Of Stories
- 1.5
- Sq. Ft. (Total)
- 2,030
- Sq. Ft. (Above Ground)
- 2,030
- Sq. Ft. (Below Ground)
- 0
- Sq. Ft. Unfinished
- 1,160
- Rooms
- 7
- Bedrooms
- 5
- Baths
- 2
- Interior Desc
- Cedar Closet, Ceiling Fan, Kitchen Island, Natural Light
- Appliances Included
- Dishwasher, Wall Oven, Gas Range, Refrigerator, Washer, On Demand Water Heater, Exhaust Fan
- Flooring
- Carpet, Hardwood, Laminate
- Heating
- Natural Gas, Boiler
- Basement Desc
- Full
Town Market Snapshot
Source: Data provided by PrimeMLS, graph generated by Pall Spera Company
Exterior Features
- Style of Residence
- Cape
- Time Share
- No
- Exterior Details
- Shed, Handicap Modified
- Land Desc.
- City Lot, Sidewalks, Trail/Near Trail, Near Paths, Near Shopping, Near Public Transport, Near School(s)
- Roof Desc.
- Shingle
- Driveway Desc.
- Paved
- Foundation Desc.
- Concrete
- Sewer Desc.
- Public
- Garage / Parking
- No
- Garage Spaces
- 0
- Road Frontage
- 72
- Zoning
- Residential
- Elementary School
- Assigned
- Middle School
- Lyman C. Hunt Middle School
- High School
- Burlington High School
Affordability Estimate
Quick payment estimate for this listing. Not a loan offer — rates and terms vary.
Est. monthly principal & interest —
Estimate excludes taxes, insurance, HOA, and PMI. Consult a lender for accurate figures.
You May Also Like
View more nearby
Ask about this property
Message Monica Heath about MLS #5107517.
