

Request a showing
Pick a Saturday or another date in the next 4 weeks, then leave your contact details.
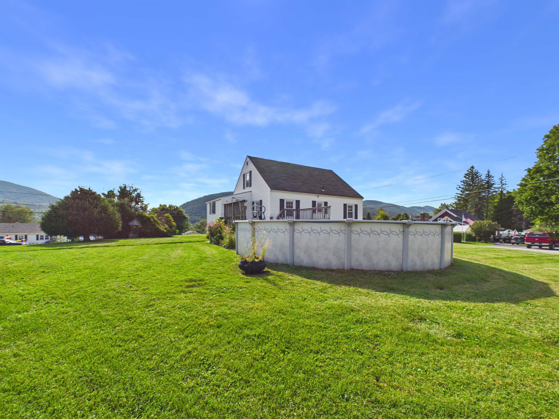
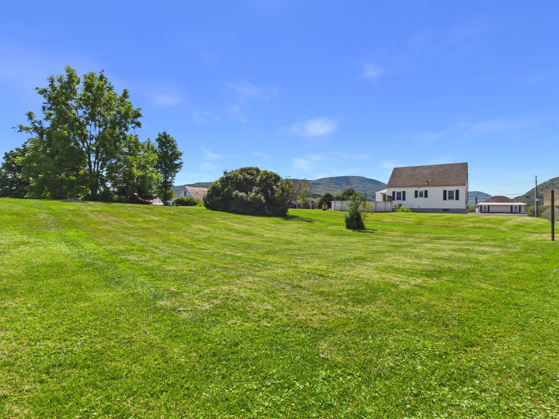
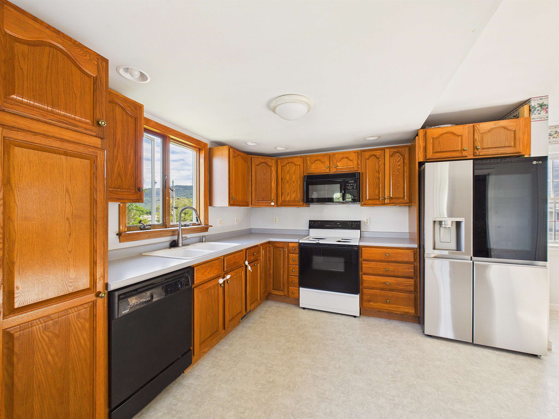
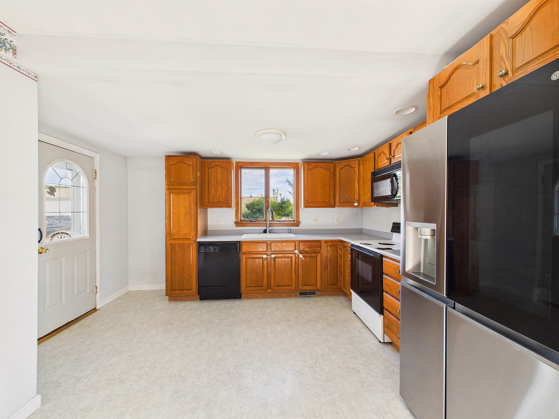
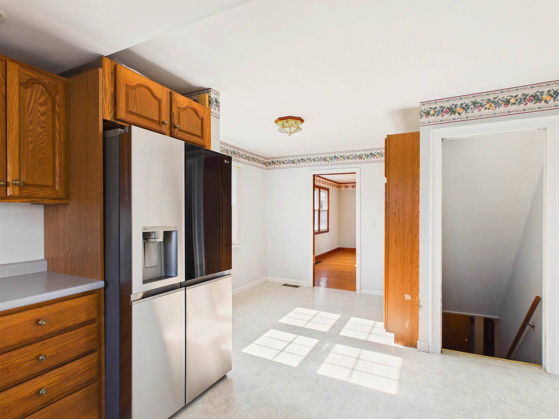
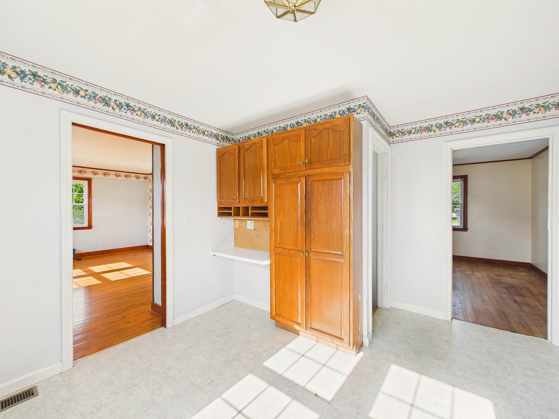
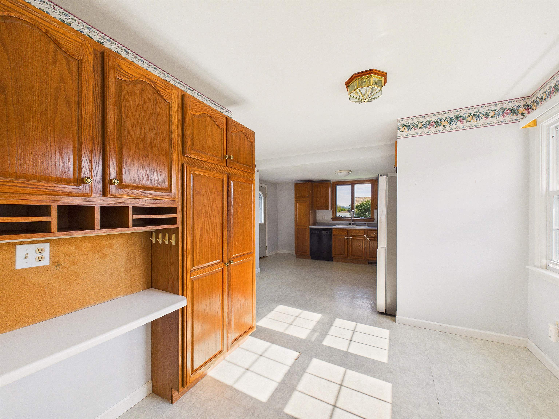
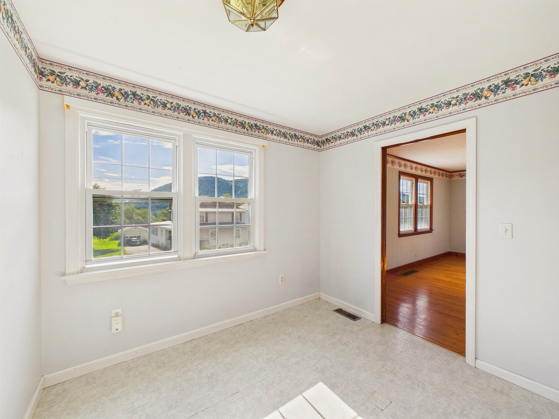
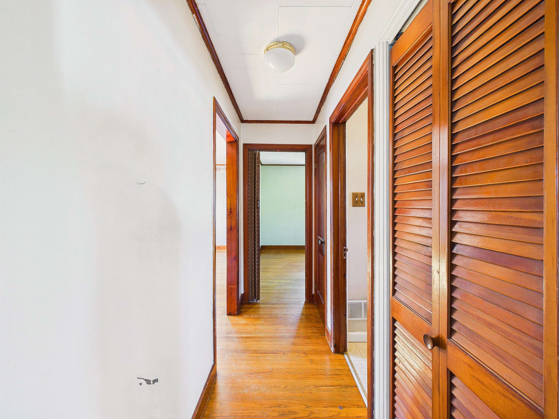
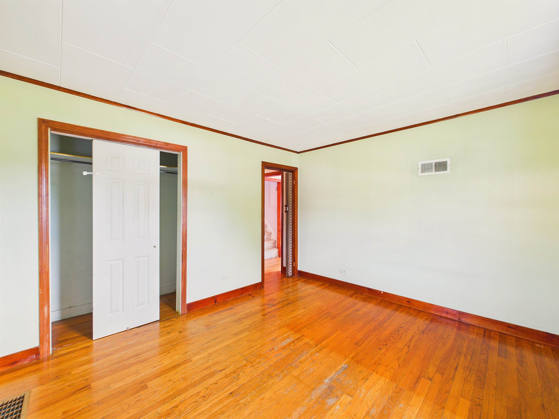
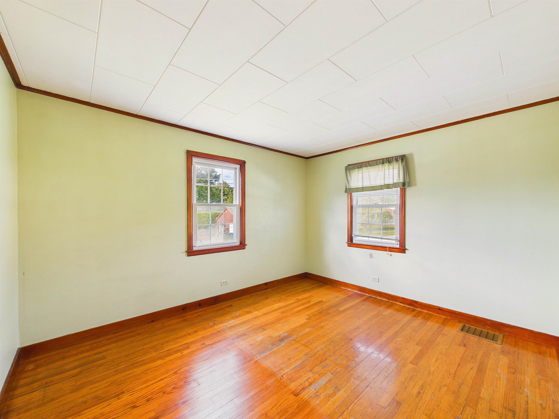
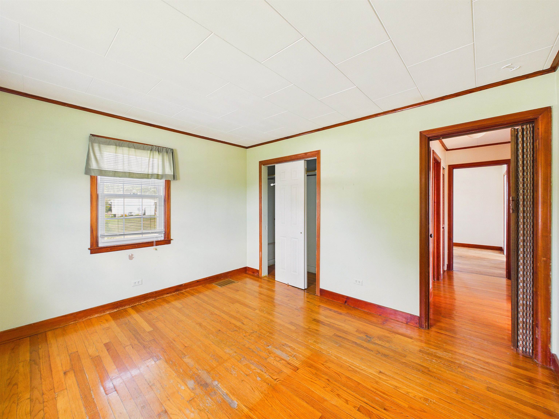
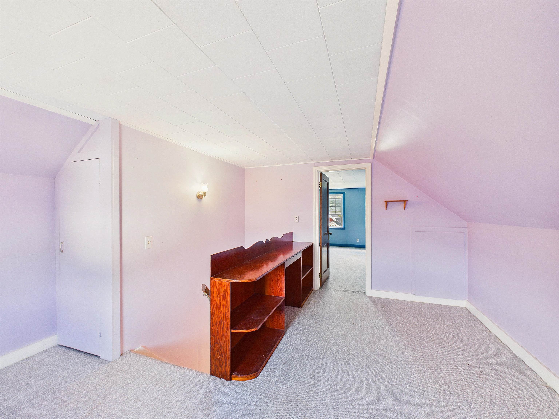
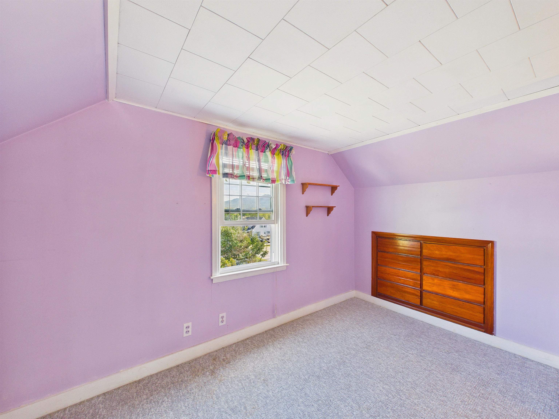
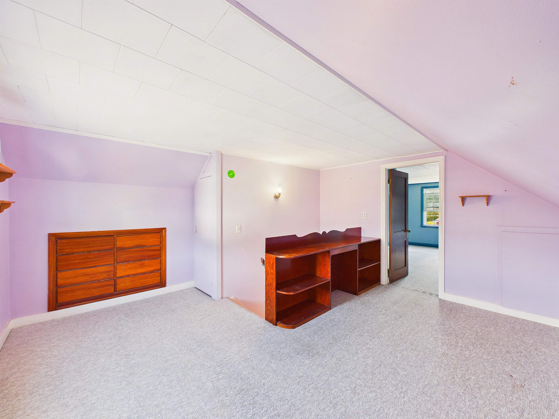
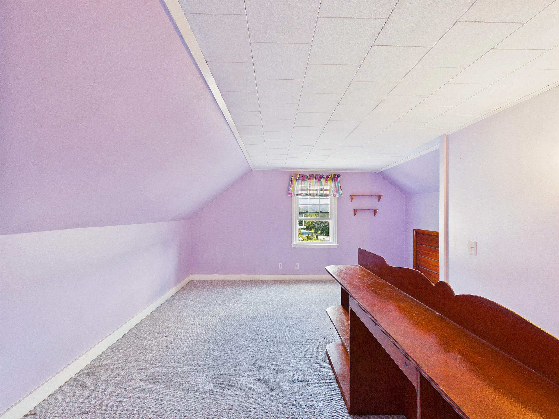
Listed by: Elevations Real Estate Shannon Handrahan
General Property Information
- Property Status
- Active
- Price
- $285, 000
- Property Type
- Single Family
- County
- VT-Rutland
- Agency / Brokerage
- Shannon Handrahan
Elevations Real Estate - List Date
- 8/6/2026 8:00 PM
- Acres
- 0.57
- Year Built
- 1950
- Bedrooms
- 2
- Total Baths
- 1
- Sq. Ft. (Total)
- 1,200
- Tax Year
- 2026
- Taxes
- $2,870

Description
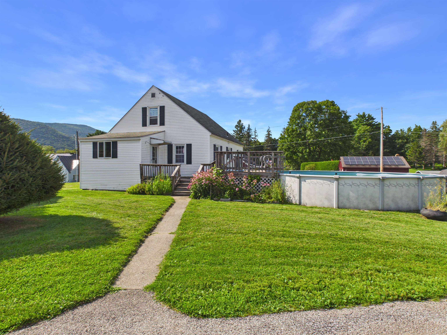
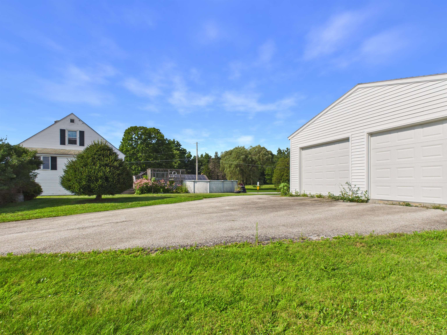
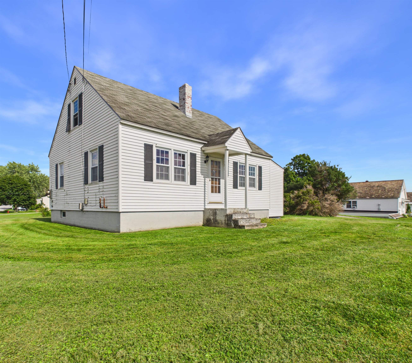
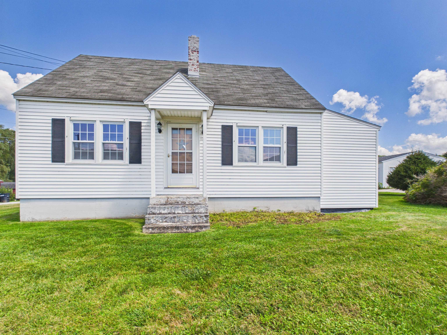
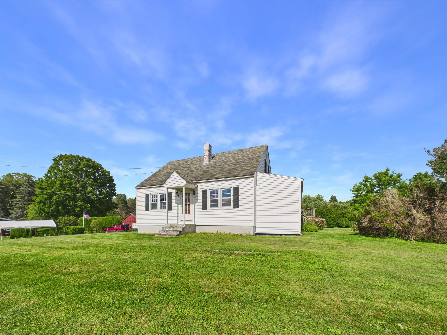
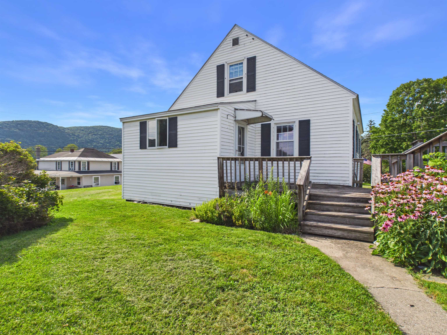
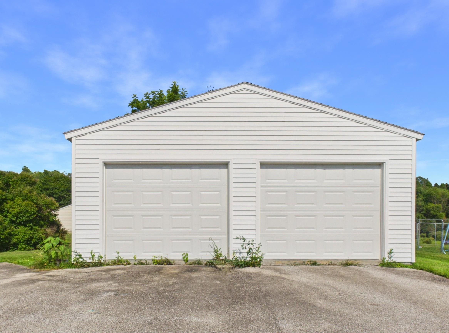
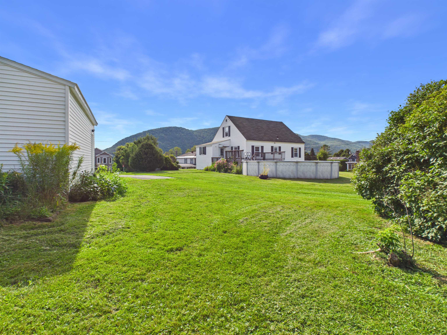
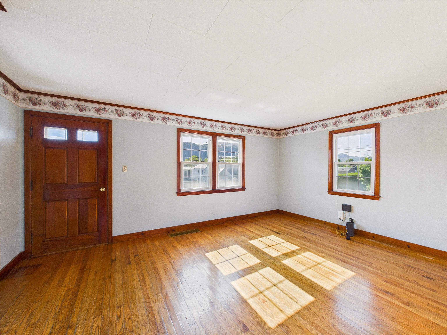
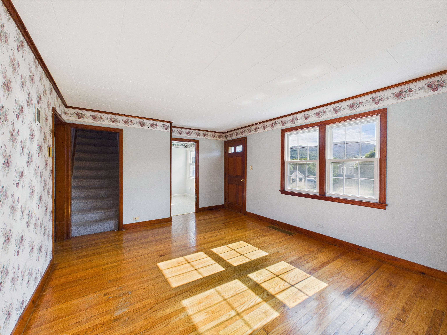
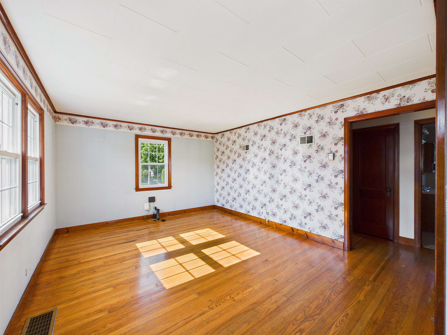
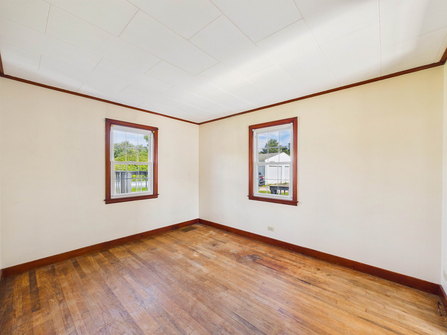
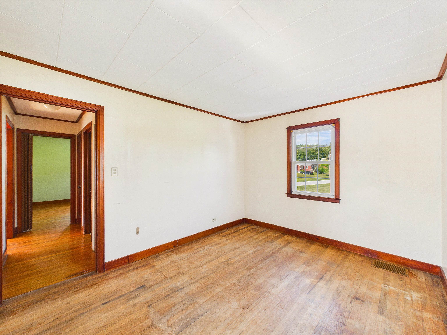
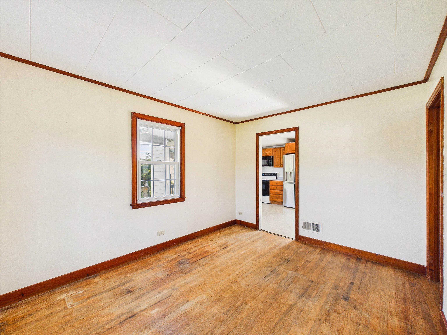
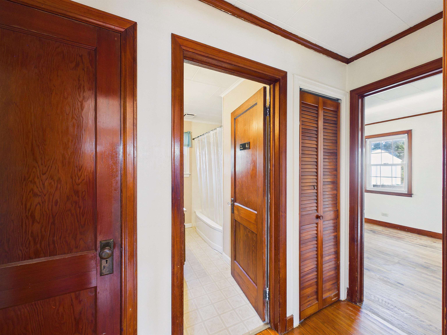
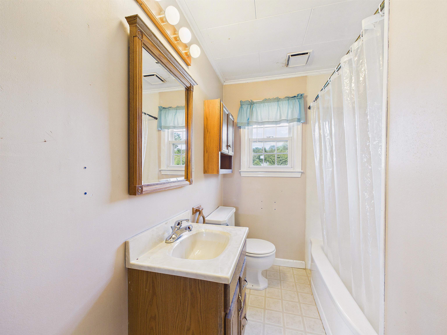
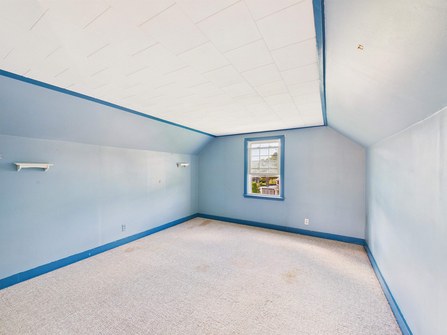
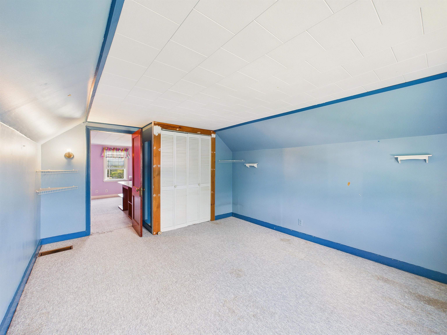
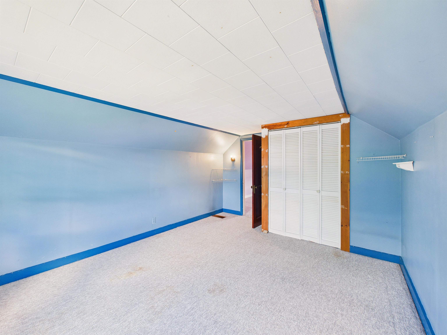
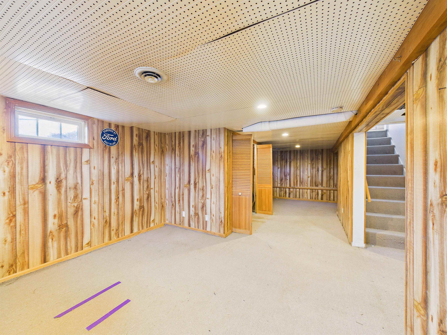
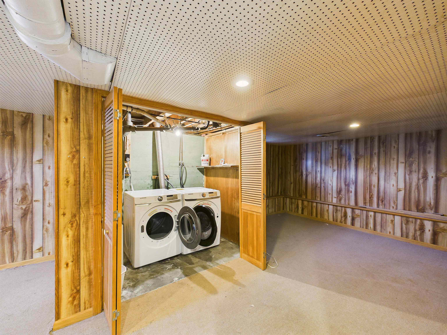
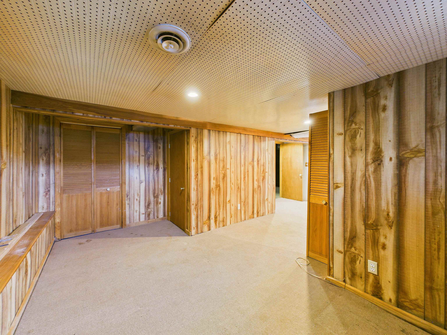
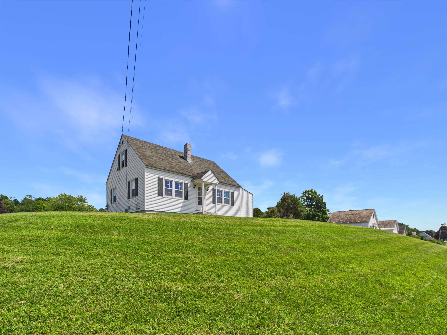
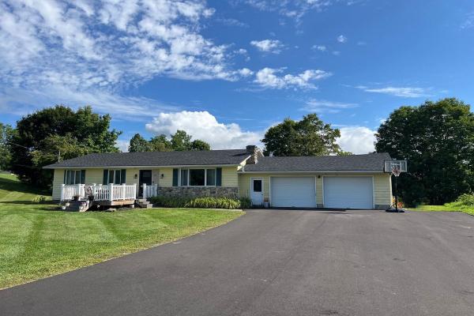
PRICE IMPROVEMENT! Welcome home to this charming, move-in ready property that perfectly combines comfort, flexibility, and convenience! Offering 2 bedrooms, 1 full bathroom, and a versatile office or formal dining room, this home is designed to fit a variety of lifestyles. Take in beautiful mountain views from the spacious corner lot, where you'll enjoy a peaceful setting just minutes from shopping, dining, and everyday conveniences. A detached two-car garage provides plenty of room for vehicles, storage, or a workshop, while the bonus space off the second-floor bedroom offers endless possibilities as a cozy reading nook, home office, dressing room, or creative retreat. The partially finished basement expands your living space with room for a family room, fitness area, playroom, or hobby space, and includes a dedicated laundry area for added convenience. Whether you're searching for your first home, looking to downsize without sacrificing space, or simply want a move-in ready property with character and flexibility, this home is ready to welcome you. With scenic mountain views, a tranquil setting, and a location close to everything you need, this is a wonderful opportunity you won't want to miss!
Map
Interior Features
- # Of Stories
- 1.25
- Sq. Ft. (Total)
- 1,200
- Sq. Ft. (Above Ground)
- 1,200
- Sq. Ft. (Below Ground)
- 0
- Sq. Ft. Unfinished
- 806
- Rooms
- 6
- Bedrooms
- 2
- Baths
- 1
- Interior Desc
- Dining Area, Kitchen/Dining, Kitchen/Living, Living/Dining, Basement Laundry
- Appliances Included
- Dryer, Refrigerator, Washer
- Flooring
- Carpet, Hardwood
- Heating
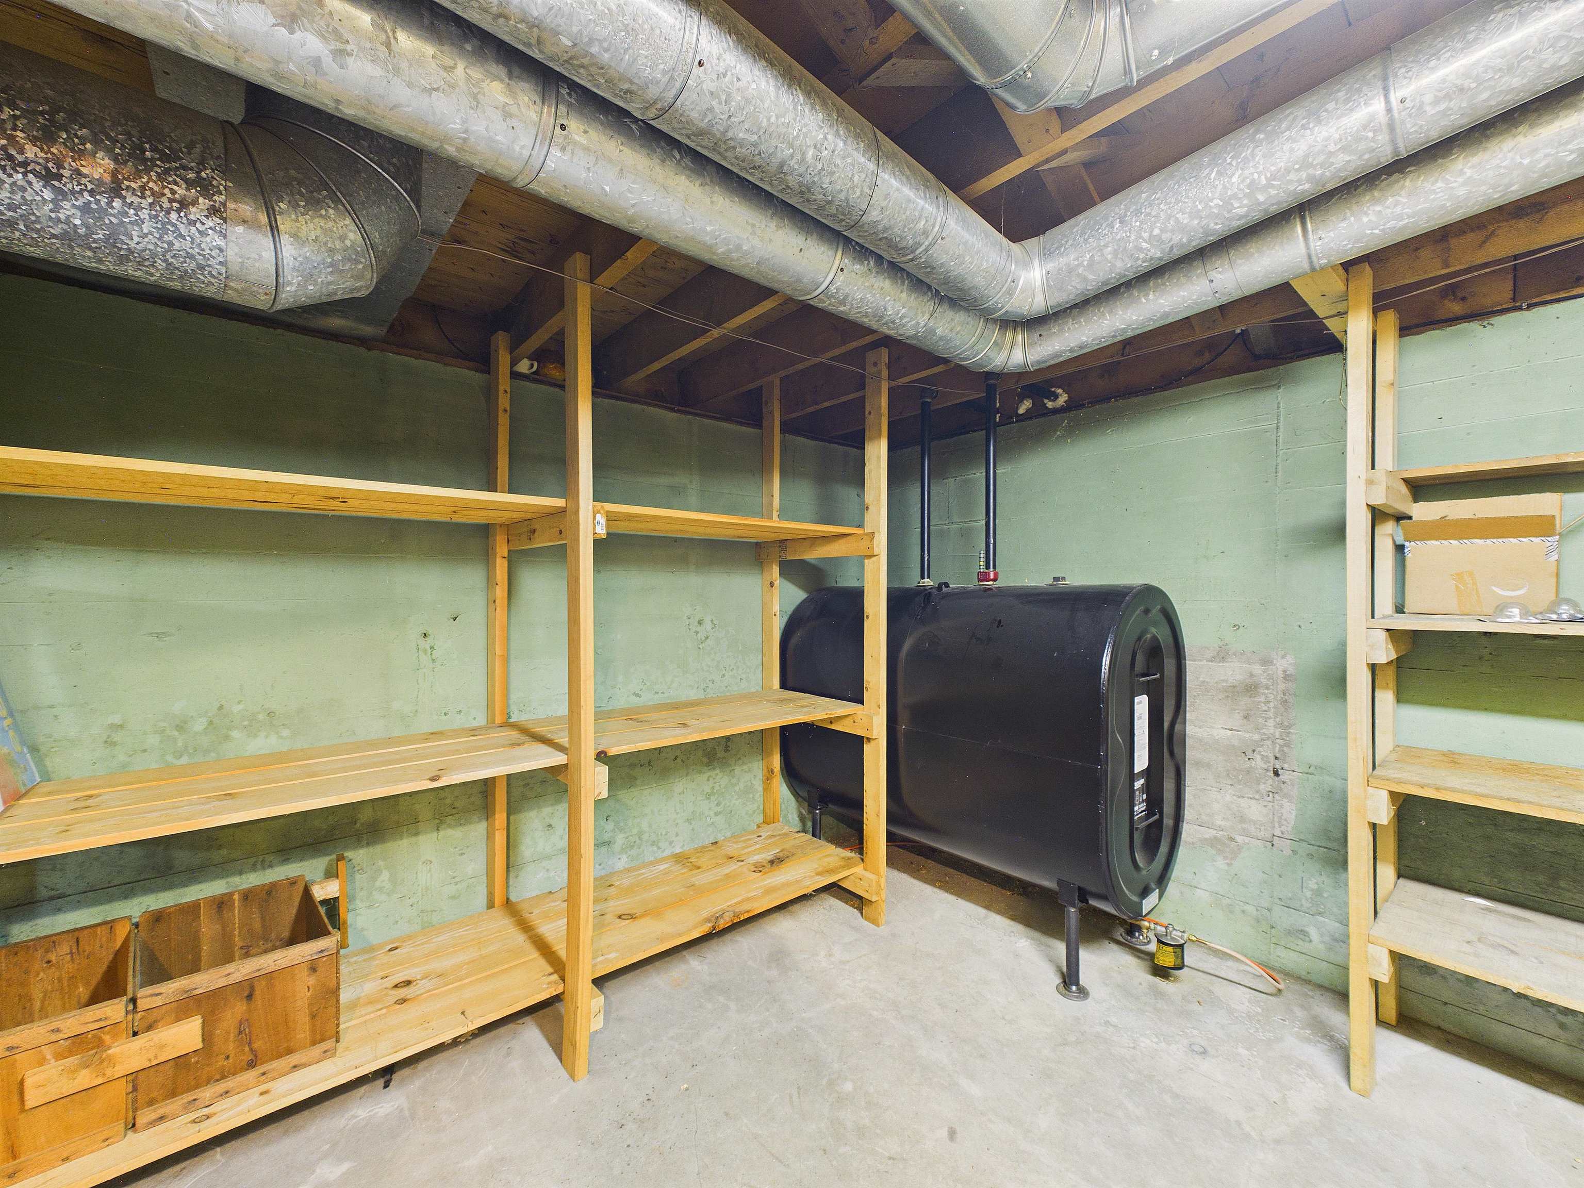
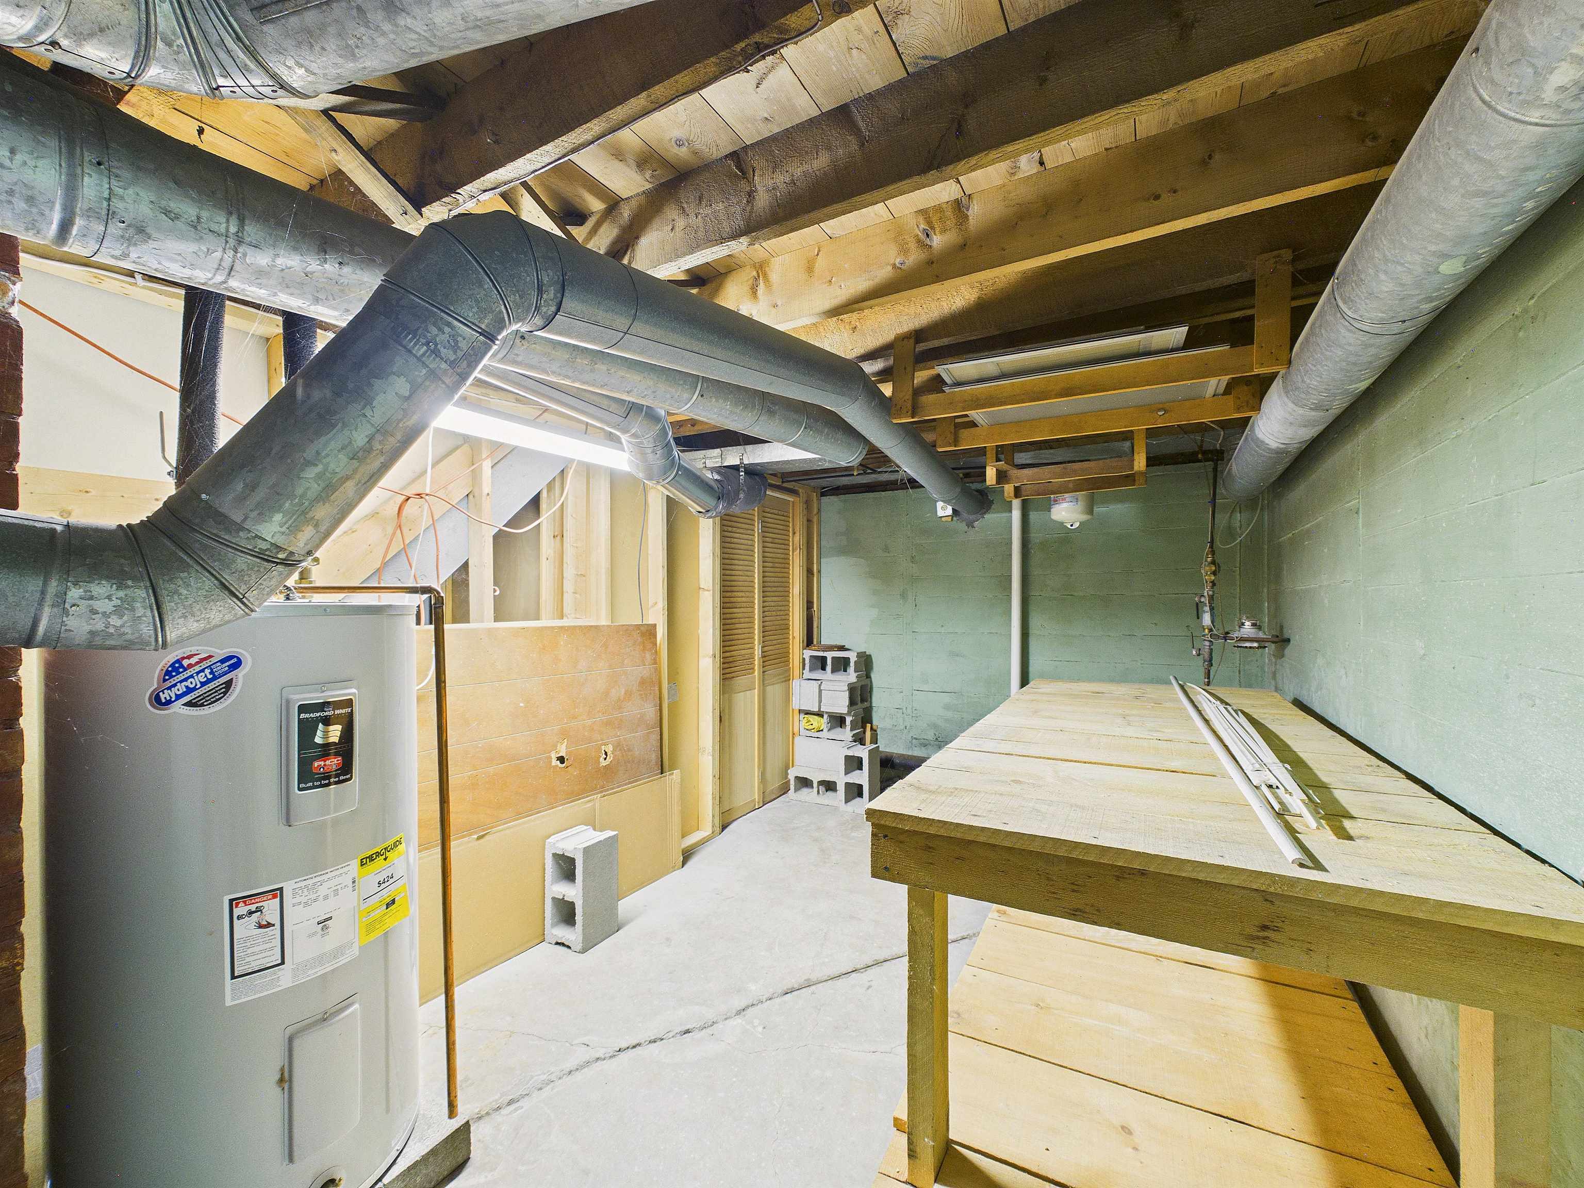
- Oil, Forced Air, Hot Air
- Basement Desc
- Partially Finished, Basement Stairs
Town Market Snapshot
Source: Data provided by PrimeMLS, graph generated by Pall Spera Company
Exterior Features
- Style of Residence
- Cape
- Time Share
- No
- Resort
- No
- Exterior Details
- Above Ground Pool
- Land Desc.
- Corner, Neighborhood
- Roof Desc.
- Asphalt Shingle
- Driveway Desc.
- Paved
- Foundation Desc.
- Concrete
- Sewer Desc.
- Public
- Garage / Parking
- Yes
- Garage Spaces
- 2
- Road Frontage
- 330
- Zoning
- Residential
Affordability Estimate
Quick payment estimate for this listing. Not a loan offer — rates and terms vary.
Est. monthly principal & interest —
Estimate excludes taxes, insurance, HOA, and PMI. Consult a lender for accurate figures.
You May Also Like
View more nearby
Ask about this property
Message Judy Foregger about MLS #5103888.
