- $579,000
- MLS#: 5103910
- 2299
- SQ. Feet
- 1.77
- Acres
- 2
- Baths
- 3
- Bedrooms
1 of 60

General Property Information
- Property Status:
- Active
- Price:
- $579, 000
- Assessed:
- $529, 000
- Assessed Year:
- 2026
- County:
- VT-Addison
- Acres:
- 1.77
- Property Type:
- Single Family
- Year Built:
- 1849
- Agency/Brokerage:
- Sean Dye
BHHS Vermont Realty Group/Waterbury - Bedrooms:
- 3
- Total Baths:
- 2
- Sq. Ft. (Total):
- 2299
- Tax Year:
- 2026
- Taxes:
- $8, 430
- Association Fees:

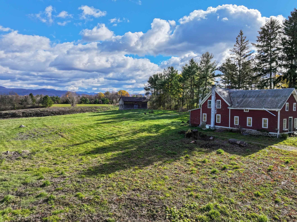
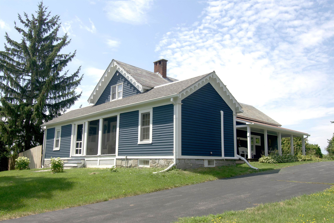
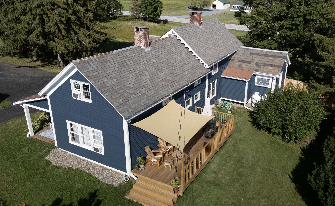
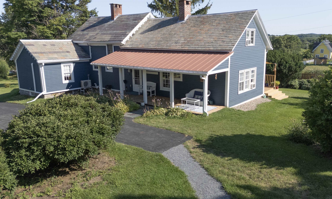
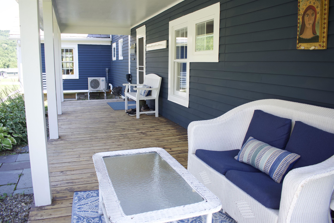
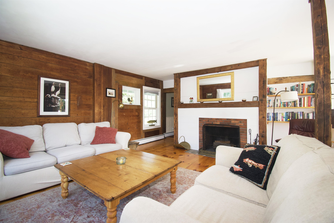
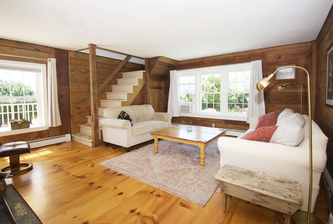
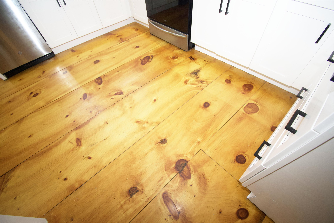
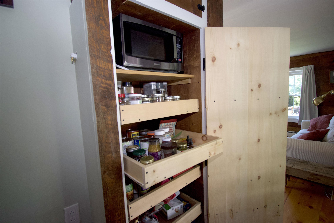
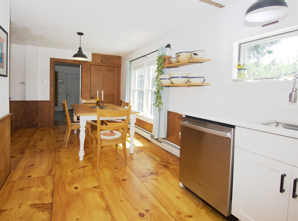
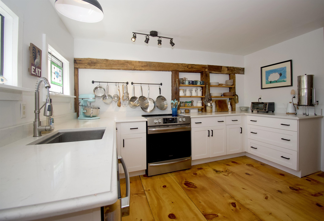
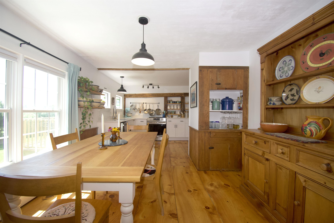
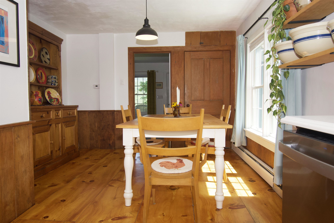
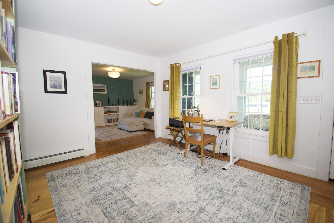
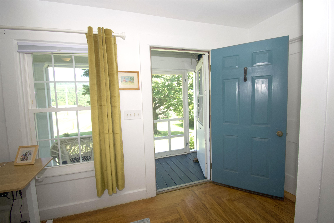
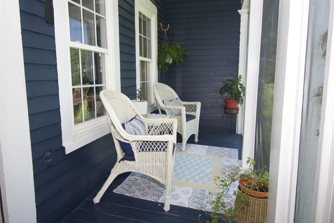
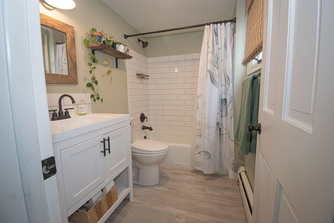
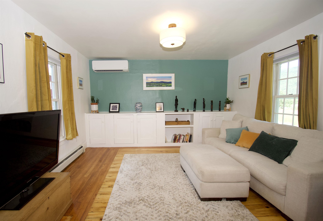
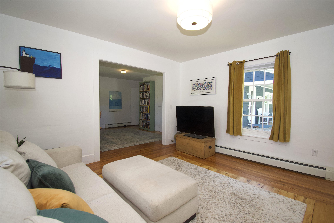
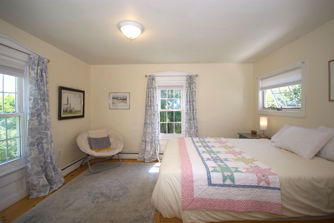
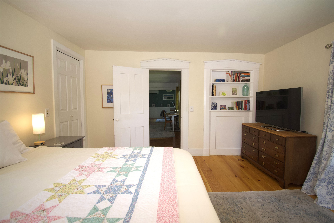
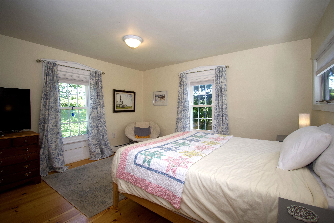
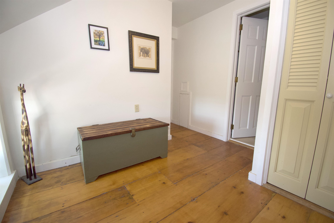
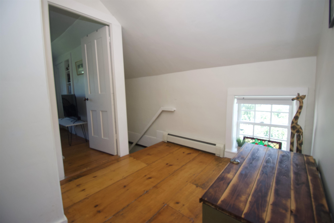
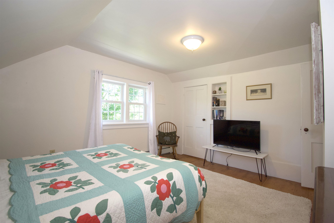
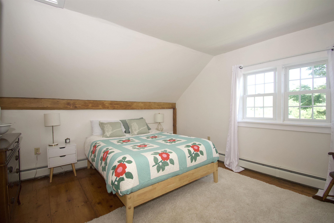
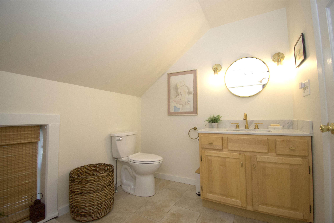
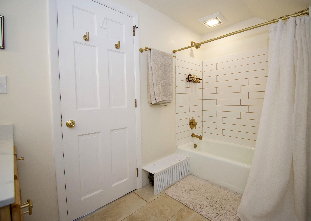
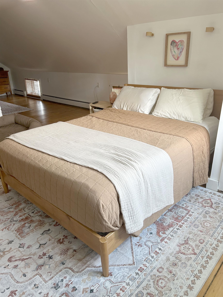
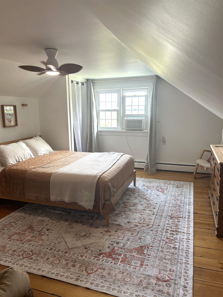
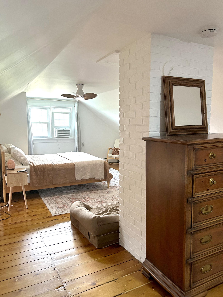
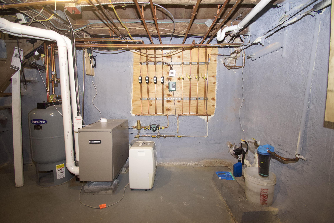
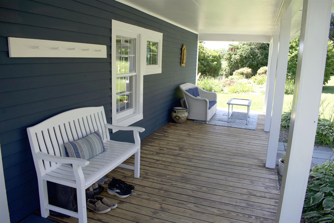
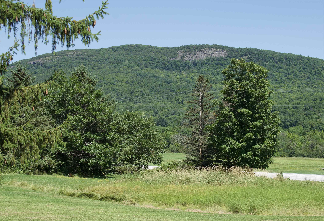
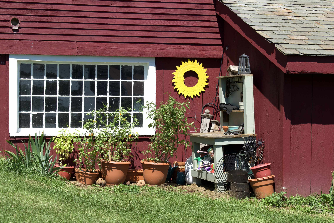
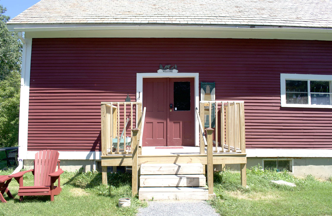
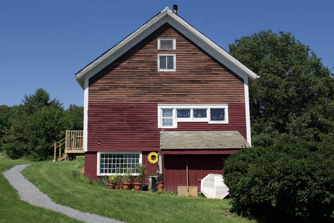
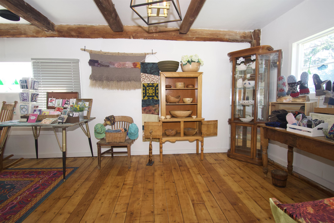
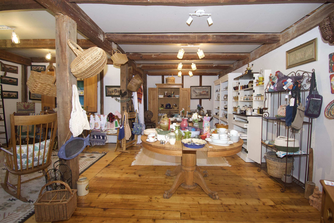
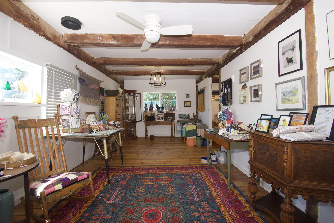
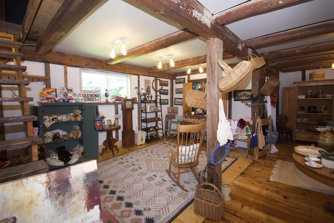
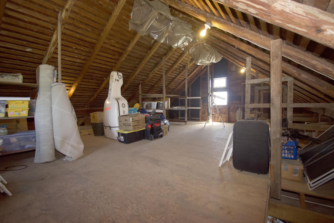
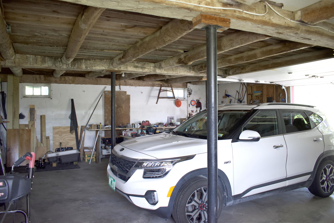
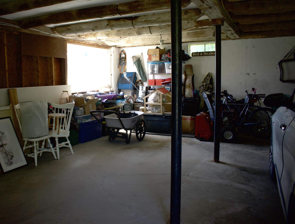
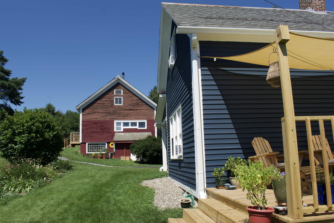
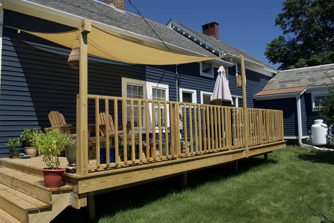
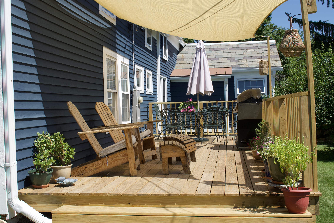
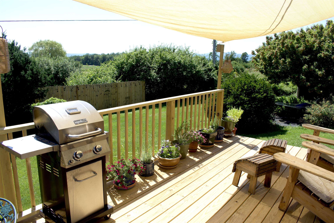
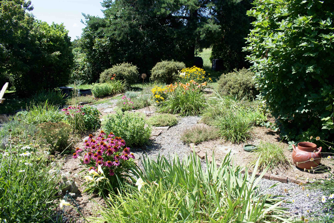
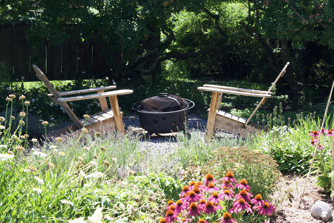
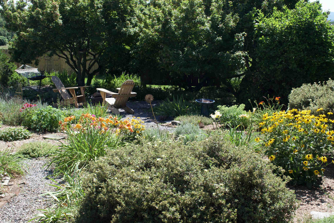
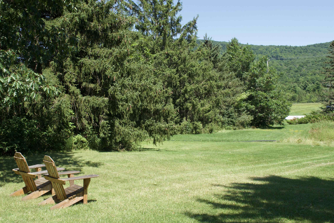
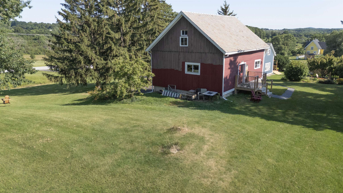
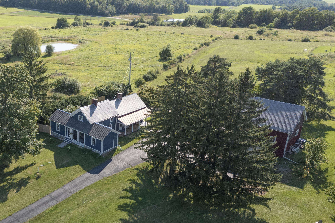
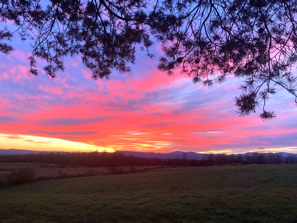
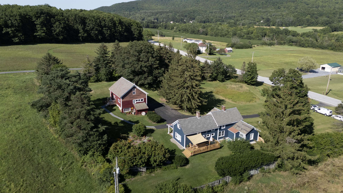
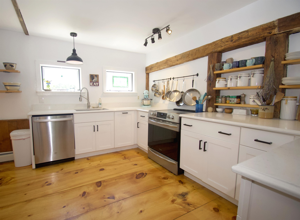
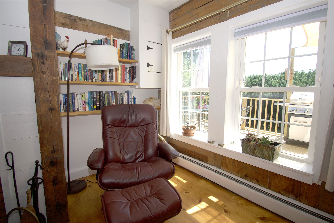
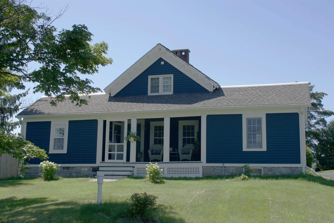
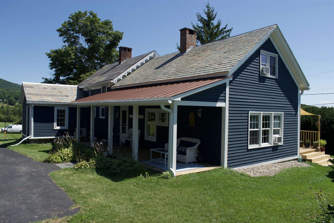
Open House Sunday 8/23/26 12:00 to 2:00 pm. Beautifully renovated historic property with extensive improvements since 2021. The home features new wide-plank pine floors crafted from old-growth lumber sourced from Vermont’s Northeast Kingdom, an updated kitchen, new bathrooms on both levels, new attic and basement insulation, fresh exterior paint, and a new large deck overlooking the south side of the property. Two covered porches include a screened front porch with views toward Snake Mountain. The beautifully landscaped grounds feature a gorgeous perennial garden. The renovated main level of the barn currently serves as an art gallery and craft shop, while the lower level provides a naturally lit garage. A unique property offering historic character, thoughtful updates, and versatile space. See documents for a complete list of improvements.
Interior Features
- # Of Stories:
- 2
- Sq. Ft. (Total):
- 2299
- Sq. Ft. (Above Ground):
- 2299
- Sq. Ft. (Below Ground):
- 0
- Sq. Ft. Unfinished:
- 1100
- Rooms:
- 8
- Bedrooms:
- 3
- Baths:
- 2
- Interior Desc:
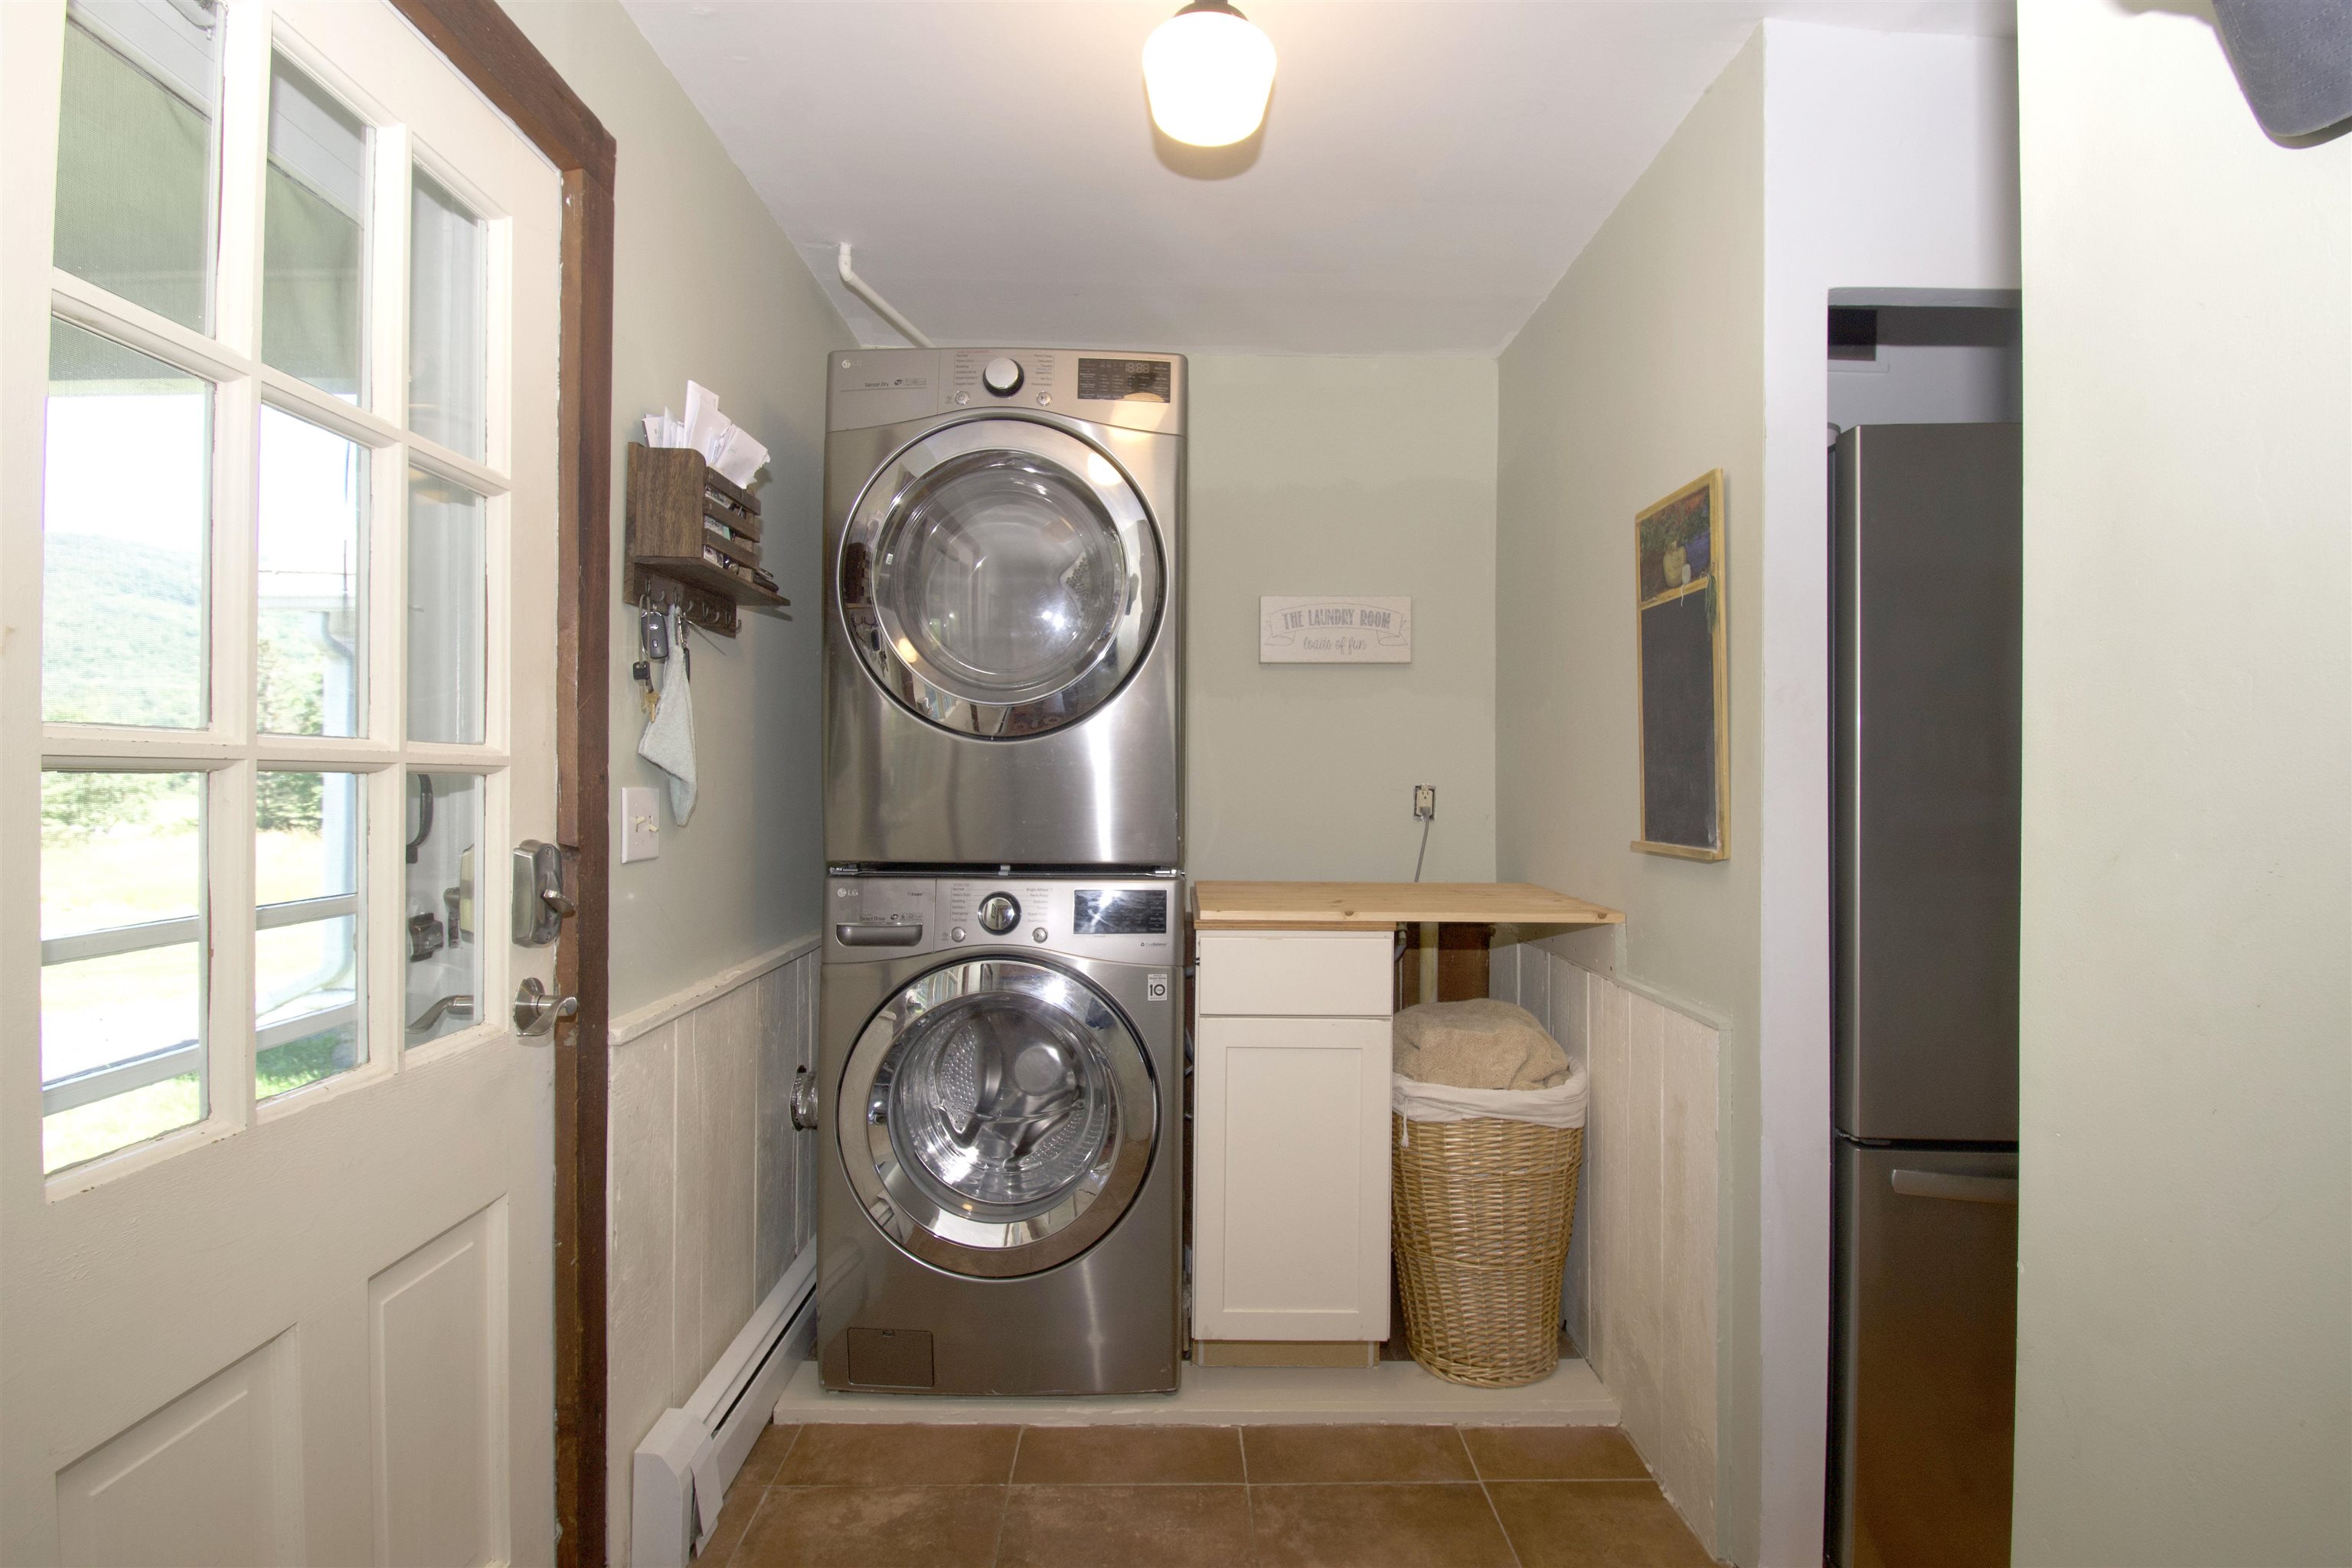
- Wood Fireplace, 1 Fireplace, Hearth, Natural Light, Natural Woodwork, 1st Floor Laundry
- Appliances Included:
- Dishwasher, Dryer, Electric Range, Refrigerator, Washer
- Flooring:
- Hardwood, Softwood, Tile
- Heating Cooling Fuel:
- Water Heater:
- Basement Desc:
- Concrete Floor, Full, Insulated, Unfinished, Interior Access
Exterior Features
- Style of Residence:
- Farmhouse, Post and Beam
- House Color:
- Blue
- Time Share:
- No
- Resort:
- No
- Exterior Desc:
- Exterior Details:
- Barn, Deck, Partial Fence , Garden Space, Natural Shade, Porch, Storage
- Amenities/Services:
- Land Desc.:
- Country Setting, Landscaped, Mountain View, View
- Suitable Land Usage:
- Mixed Use, Residential
- Roof Desc.:
- Architectural Shingle, Slate
- Driveway Desc.:
- Paved
- Foundation Desc.:
- Stone
- Sewer Desc.:
- 1000 Gallon, Concrete, Mound, On-Site Septic Exists, Private
- Garage/Parking:
- Yes
- Garage Spaces:
- 3
- Road Frontage:
- 244
Other Information
- List Date:
- 2026-08-07
- Last Updated: