

Request a showing
Pick a Saturday or another date in the next 4 weeks, then leave your contact details.
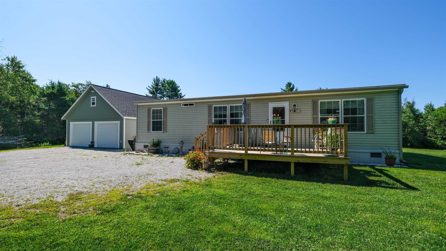
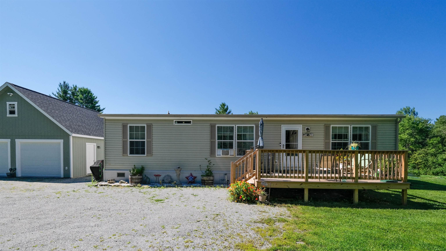
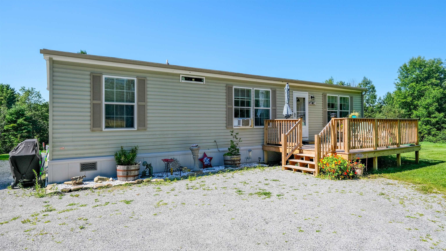
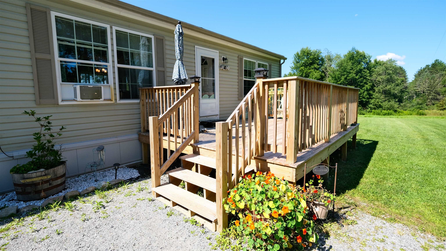
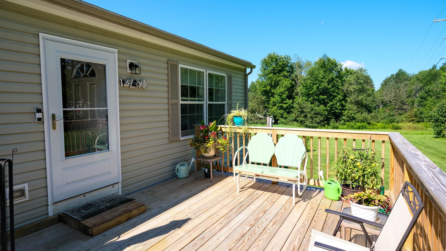
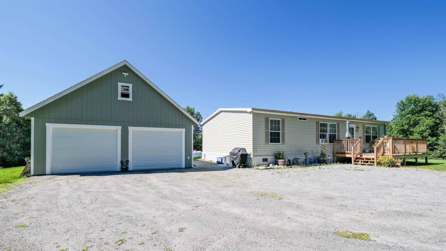
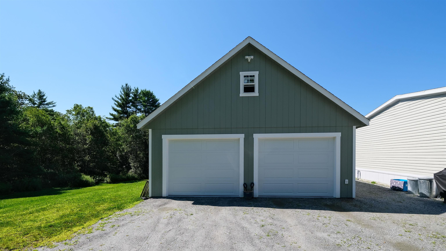
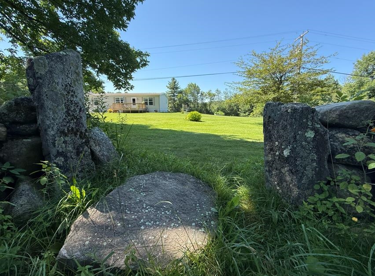
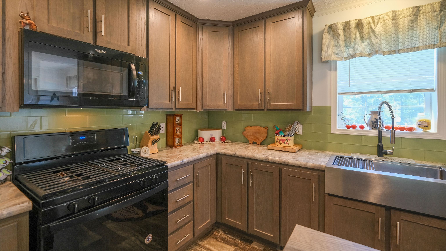
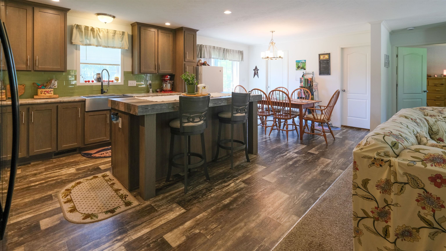
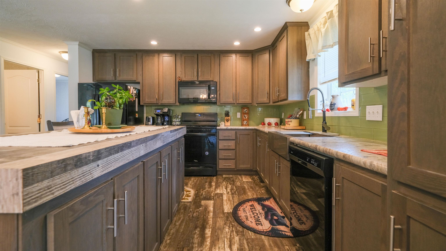
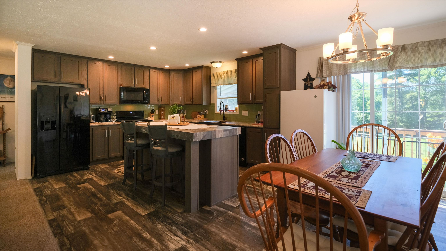
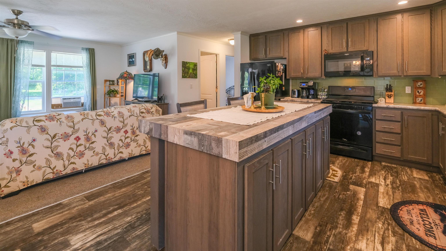
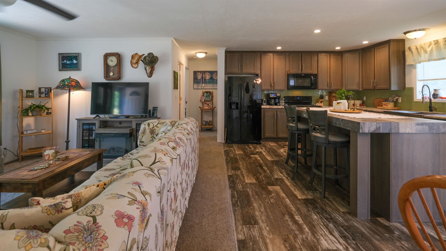
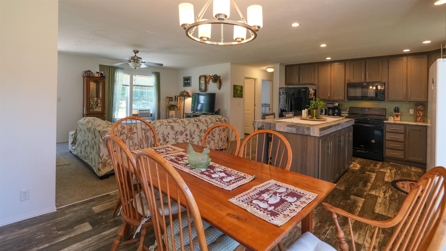
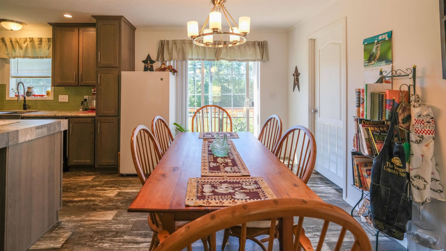
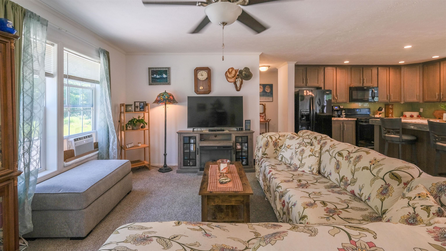
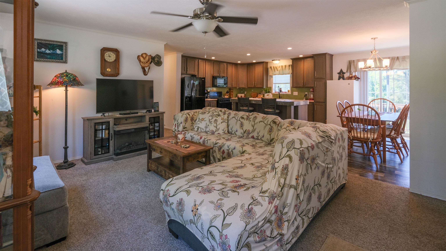
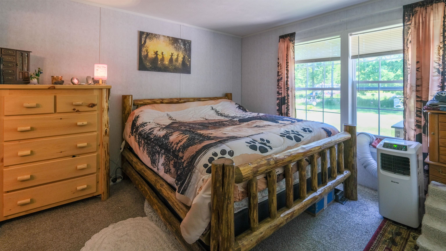
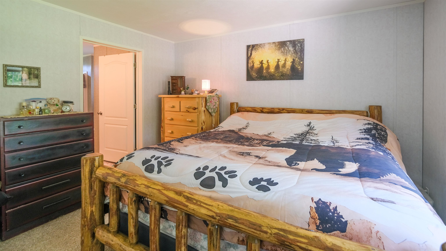
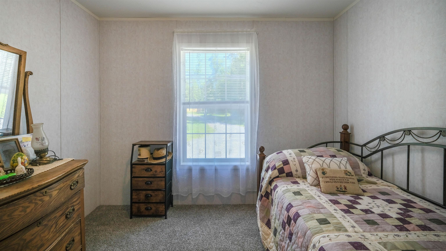
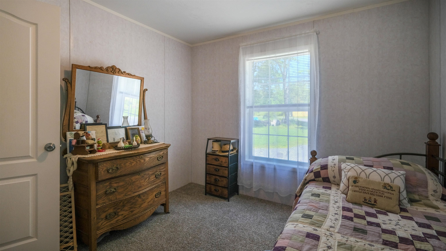
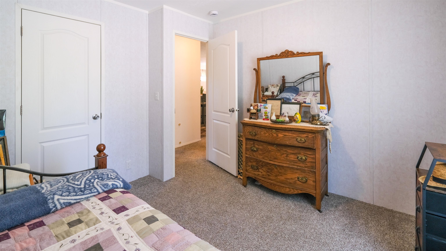
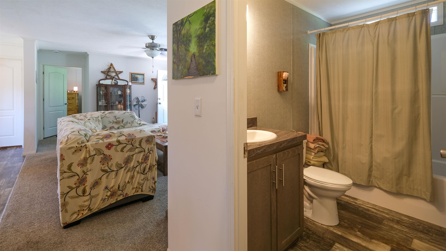
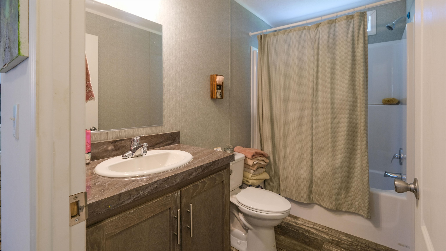
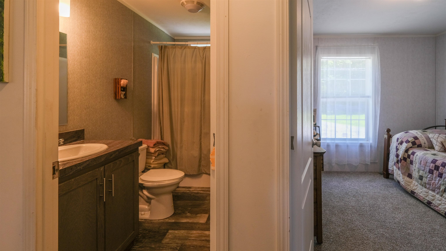
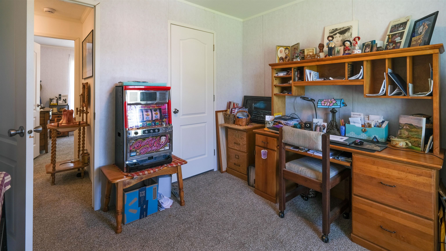
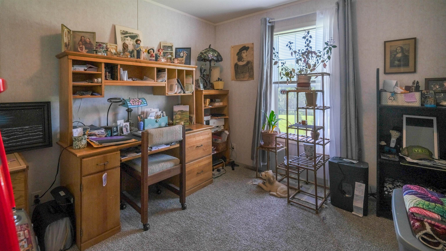
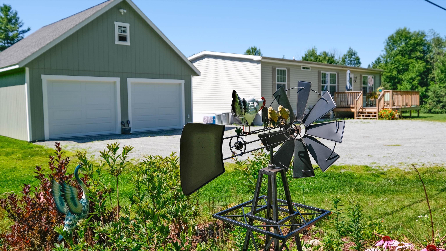
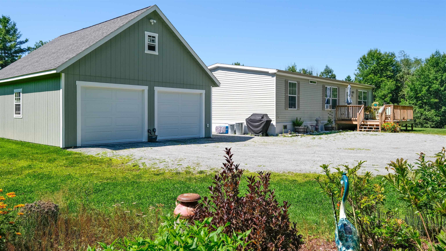
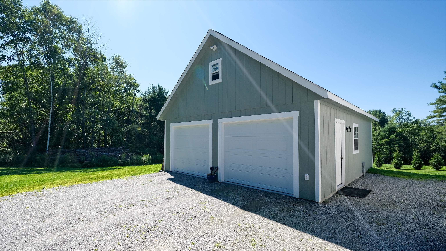
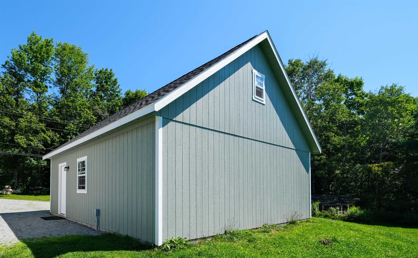
Listed by: William Raveis Real Estate Vermont Properties Kevin Barnes
General Property Information
- Property Status
- Active Under Contract
- Price
- $335, 000
- Property Type
- Single Family
- County
- VT-Windsor
- Agency / Brokerage
- Kevin Barnes
William Raveis Real Estate Vermont Properties - List Date
- 8/6/2026 8:00 PM
- Acres
- 17.75
- Year Built
- 2020
- Bedrooms
- 3
- Total Baths
- 2
- Sq. Ft. (Total)
- 1,344
- Tax Year
- 2026
- Taxes
- $6,821

Description
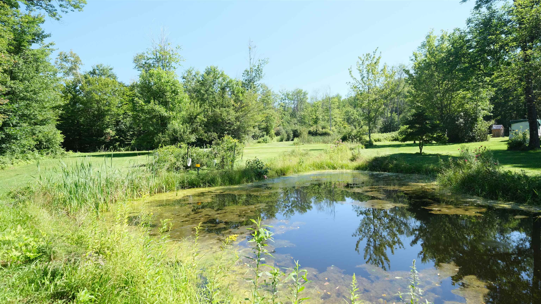
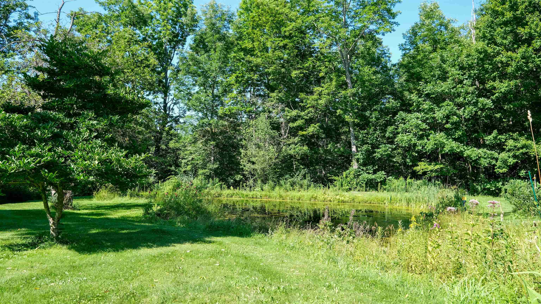
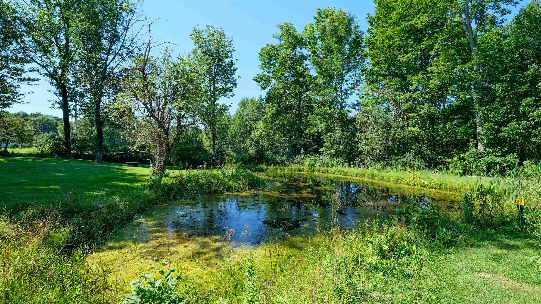
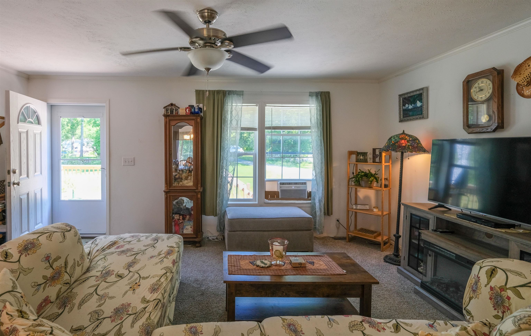
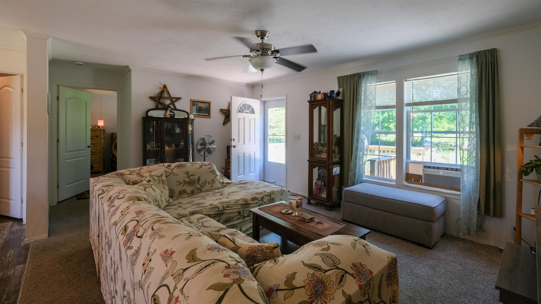
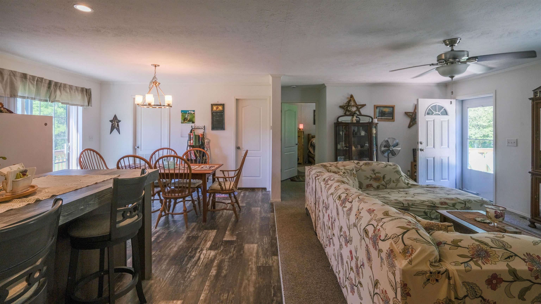
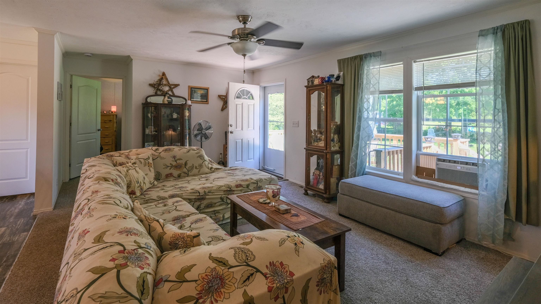
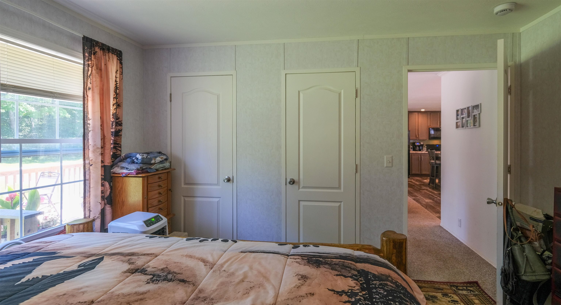
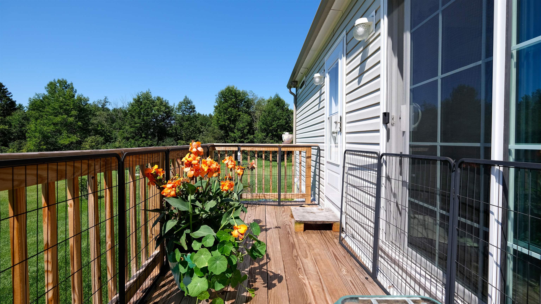
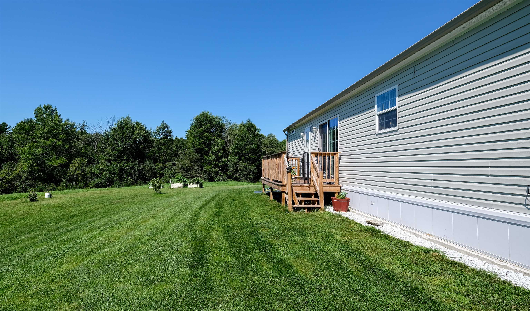
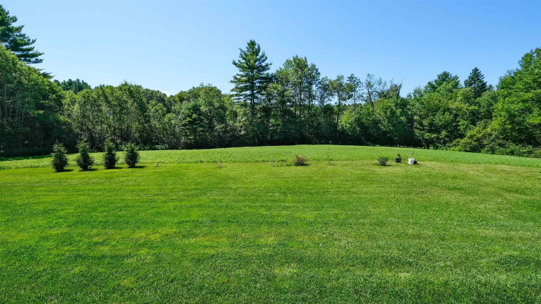
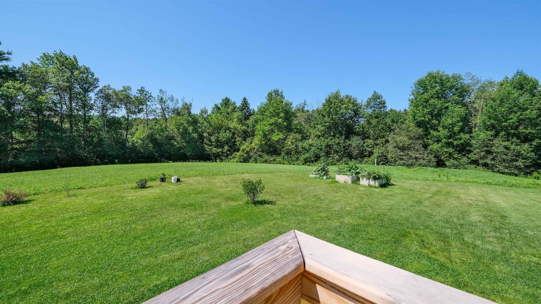
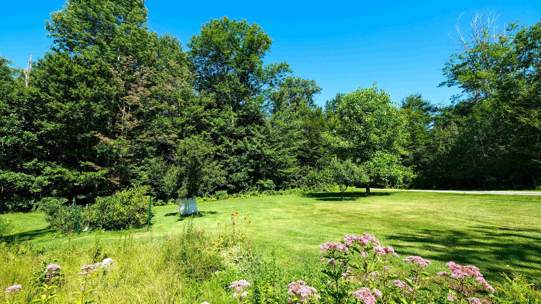
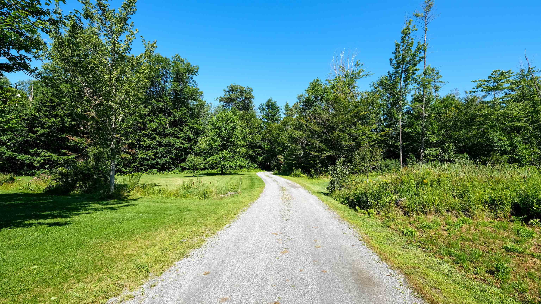
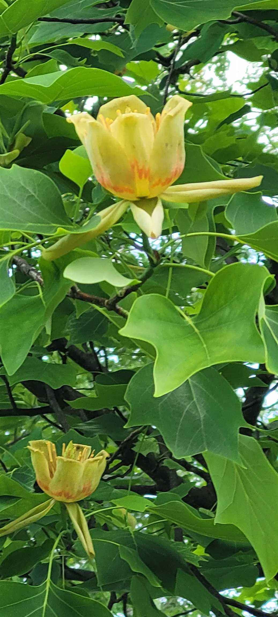
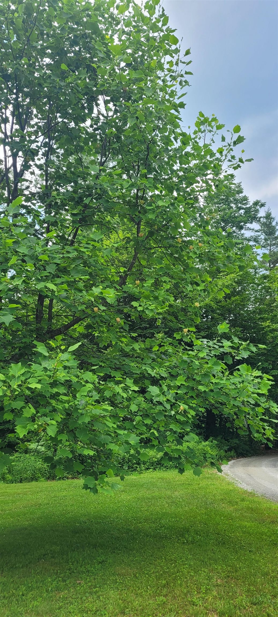
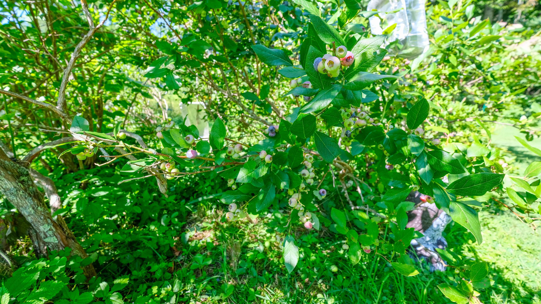
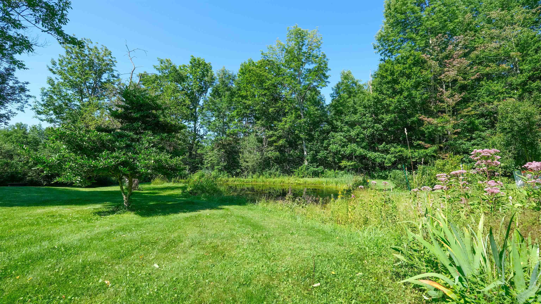
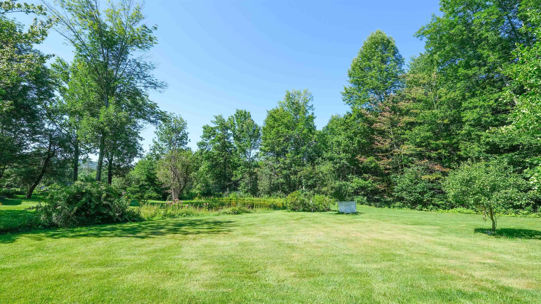
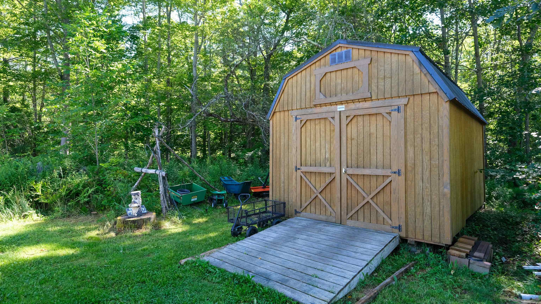
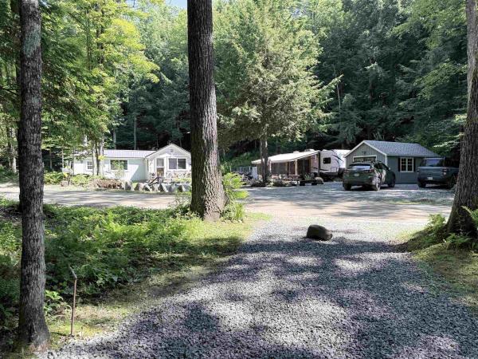
A Rare 17-Acre Vermont Retreat Just Minutes from Okemo! This beautifully maintained property offers the perfect blend of open land, gardens, privacy, and convenience, with 3 bedrooms and 2 baths and an abundance of outdoor amenities. Expansive lawns and fields create a picturesque setting complemented by mature apple and pear trees, blueberry bushes, incredible established gardens, stone walls, and even a striking tulip tree. Two ponds add to the property's natural beauty and provide peaceful places to relax and enjoy the outdoors. The property also features a beautifully crafted two-story Amish-built garage offering excellent storage and workspace, plus a dedicated campsite with its own well, ideal for guests, recreational use, or creating your own private getaway. Despite its generous acreage, the property is remarkably low maintenance and offers plenty of room to enjoy without feeling overwhelmed by the land. Located less than 5 minutes from town and just 10 minutes from Okemo Mountain Resort, this is an exceptional four-season property with easy access to skiing, hiking, biking, lakes, dining, and village amenities. Whether you're looking for a private Vermont homestead, a recreational retreat, or a property with room for gardening and outdoor pursuits, this one-of-a-kind offering is ready to enjoy. Visit the Okemo real estate community today. Taxes are based on town assessment.
Map
Interior Features
- # Of Stories
- 1
- Sq. Ft. (Total)
- 1,344
- Sq. Ft. (Above Ground)
- 1,344
- Sq. Ft. (Below Ground)
- 0
- Rooms
- 7
- Bedrooms
- 3
- Baths
- 2
- Interior Desc
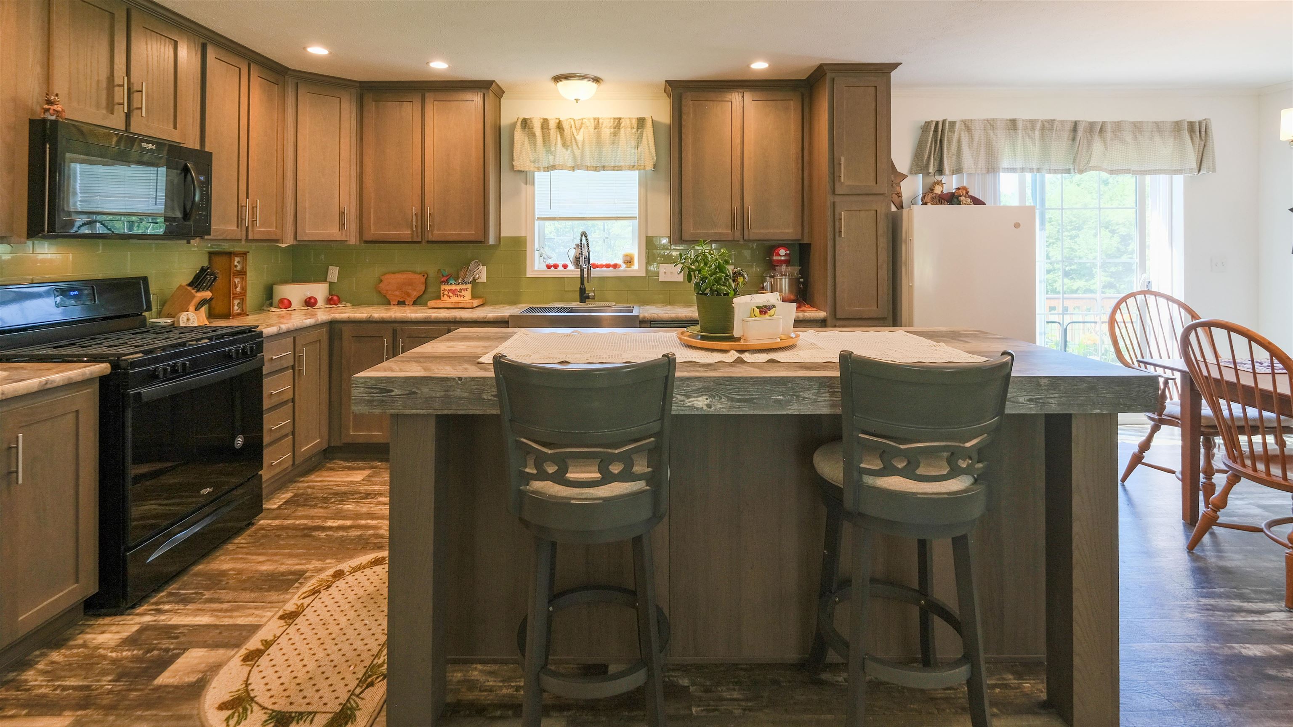
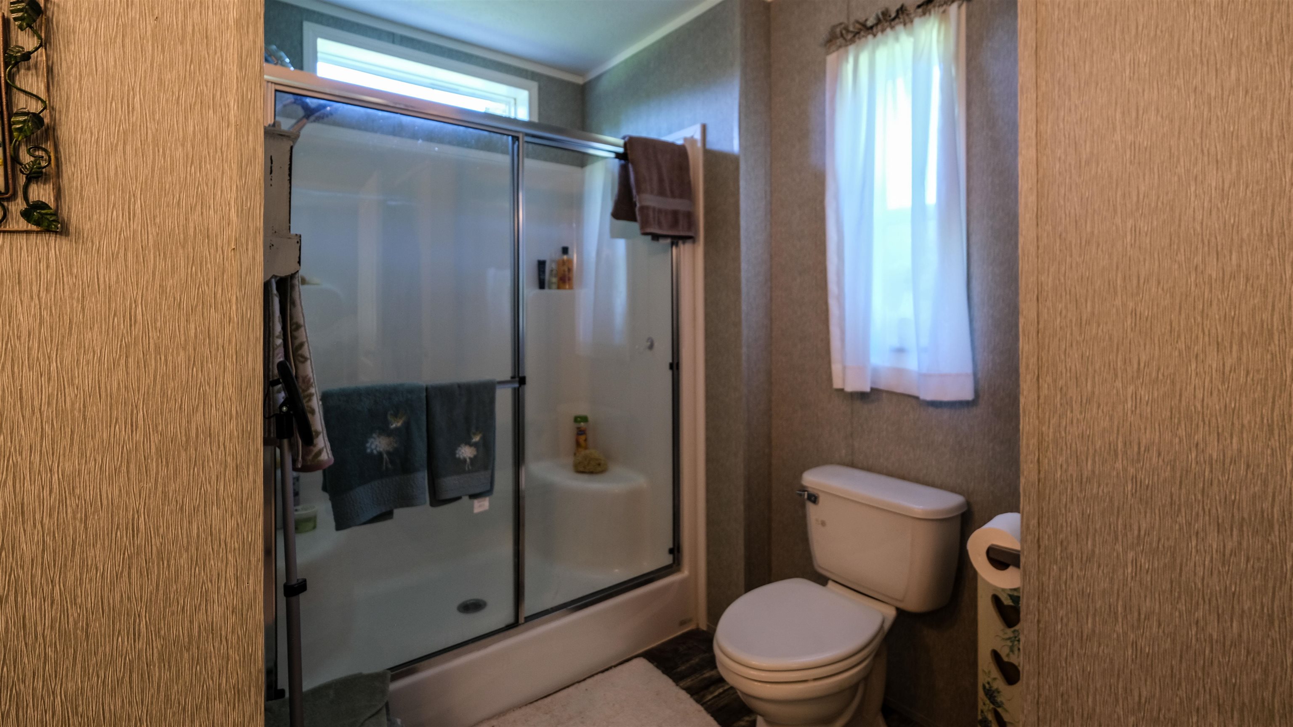
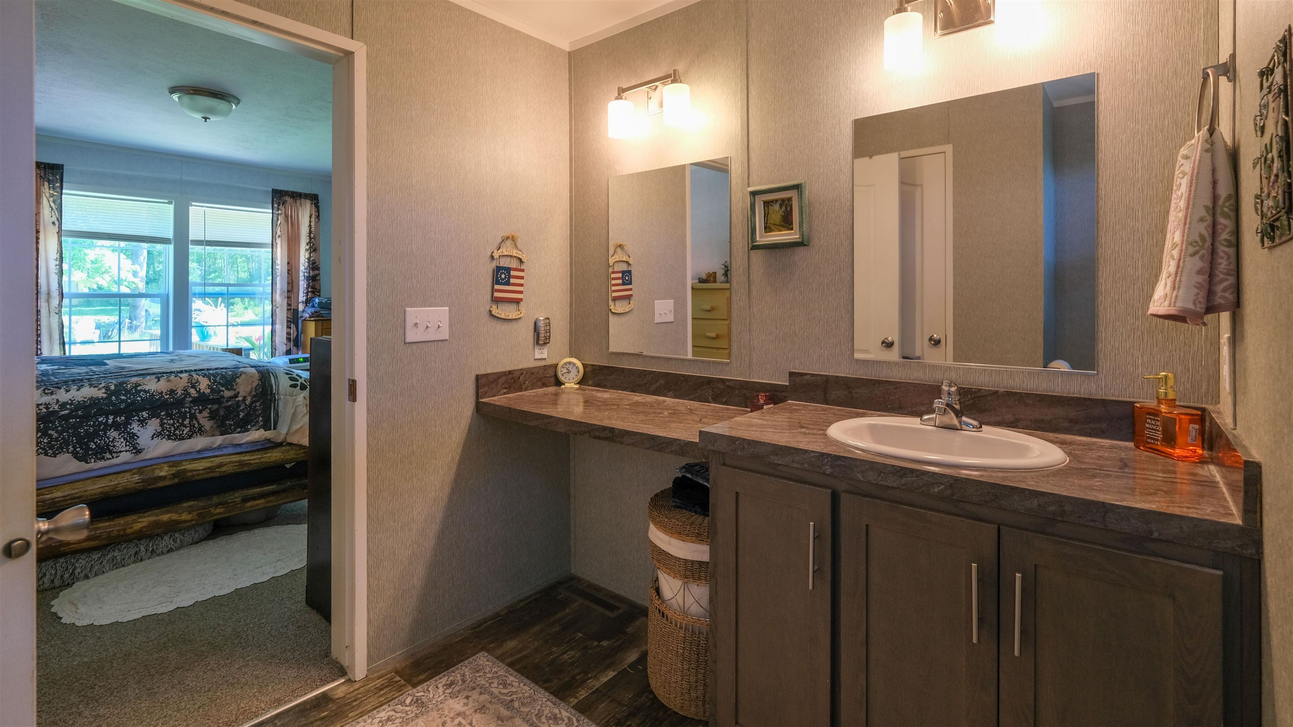
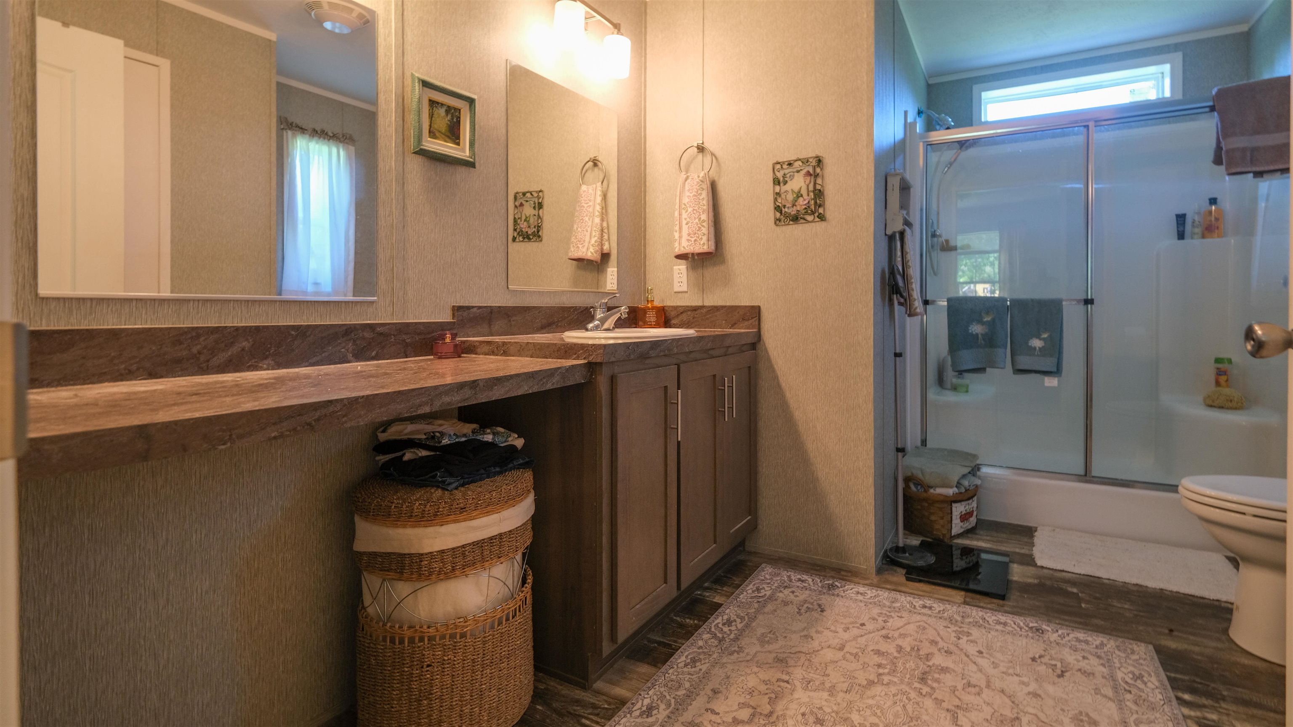
- Blinds, Ceiling Fan, Dining Area, Kitchen Island, Kitchen/Dining, Kitchen/Living, Living/Dining, Primary BR w/ BA, Natural Light, Walk-in Pantry
- Appliances Included
- Dishwasher, Dryer, Microwave, Gas Range, Refrigerator, Washer
- Flooring
- Carpet, Laminate, Vinyl Plank
- Heating
- Propane
Town Market Snapshot
Source: Data provided by PrimeMLS, graph generated by Pall Spera Company
Exterior Features
- Style of Residence
- Double Wide, Manuf/Mobile, Single Level
- Time Share
- No
- Exterior Details
- Garden Space, Natural Shade, Porch, Shed
- Land Desc.
- Country Setting, Landscaped, Level, Ski Area, Near Golf Course, Near Shopping, Near Skiing, Near Snowmobile Trails, Near School(s)
- Roof Desc.
- Architectural Shingle
- Driveway Desc.
- Gravel
- Foundation Desc.
- Slab w/ Frost Wall
- Sewer Desc.
- On-Site Septic Exists
- Garage / Parking
- Yes
- Garage Spaces
- 2
- Road Frontage
- 682
- Zoning
- Residential
- Elementary School
- Cavendish Town Elementary
- Middle School
- Green Mountain UHSD #35
- High School
- Green Mountain UHSD #35
Affordability Estimate
Quick payment estimate for this listing. Not a loan offer — rates and terms vary.
Est. monthly principal & interest —
Estimate excludes taxes, insurance, HOA, and PMI. Consult a lender for accurate figures.
You May Also Like
View more nearby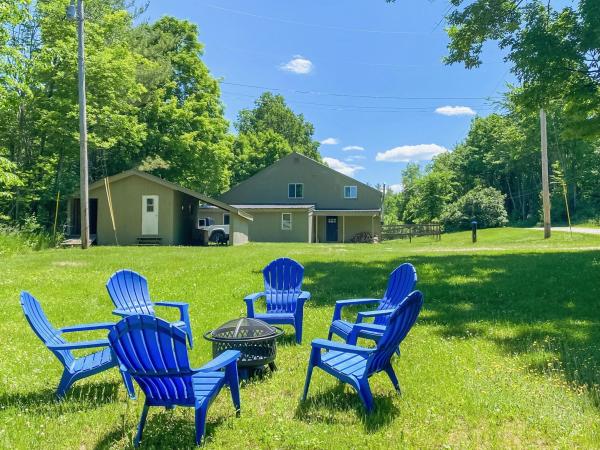

Ask about this property
Message Liam Borner about MLS #5103913.
