

Request a showing
Pick a Saturday or another date in the next 4 weeks, then leave your contact details.


Listed by: William Raveis Real Estate Vermont Properties Sarah Sheehan
General Property Information
- Property Status
- Active
- Price
- $329, 500
- Property Type
- Single Family
- County
- VT-Windsor
- Agency / Brokerage
- Sarah Sheehan
William Raveis Real Estate Vermont Properties - List Date
- 9/17/2026 8:00 PM
- Acres
- 15
- Year Built
- 1999
- Bedrooms
- 2
- Total Baths
- 1
- Sq. Ft. (Total)
- 1,052
- Tax Year
- 2026
- Taxes
- $4,643

Description
Tucked into the Vermont hills on 15 private acres, this inviting property offers the space and setting to bring your homesteading vision to life. The cozy floor plan features an open kitchen and dining area warmed by a woodstove, along with a sunny living room offering direct access to the covered porch. A full bathroom completes the main level. Upstairs, you’ll find two spacious bedrooms, while the walkout basement offers excellent potential for additional usable space. Outside, a newly installed greenhouse and shed provide a wonderful start for gardening, equipment storage, or small-scale agricultural pursuits. A spring-fed pond adds beauty and character to the landscape, and trails wind throughout the acreage for hiking, snowshoeing, and exploring. Set well away from Route 131, the property feels peaceful and secluded, yet enjoys convenient access to the main road at the bottom of the driveway. Whether you envision cultivating gardens, keeping animals, or creating a private Vermont retreat, this property offers an appealing combination of acreage, natural features, existing improvements, and privacy.
Map
Interior Features
- # Of Stories
- 2
- Sq. Ft. (Total)
- 1,052
- Sq. Ft. (Above Ground)
- 1,052
- Sq. Ft. (Below Ground)
- 0
- Sq. Ft. Unfinished
- 600
- Rooms
- 5
- Bedrooms
- 2
- Baths
- 1
- Interior Desc
- Blinds, Ceiling Fan, Dining Area, Kitchen/Dining, Kitchen/Living, Living/Dining, Natural Light, Natural Woodwork, Indoor Storage, Basement Laundry
- Appliances Included
- Dishwasher, Dryer, Gas Range, Refrigerator, Washer, Water Heater
- Flooring
- Tile, Wood, Vinyl Plank
- Heating
- Oil, Floor Furnace, Forced Air, Wood Stove, Mini Split
- Basement Desc
- Concrete Floor, Full, Interior Stairs, Storage Space, Unfinished, Walkout, Interior Access, Exterior Access, Basement Stairs
Town Market Snapshot
Source: Data provided by PrimeMLS, graph generated by Pall Spera Company
Exterior Features
- Style of Residence
- Cape, Contemporary, Multi-Level, Walkout Lower Level
- Time Share
- No
- Resort
- No
- Exterior Details
- Garden Space, Natural Shade, Porch, Covered Porch, Shed, Greenhouse
- Land Desc.
- Country Setting, Landscaped, Recreational, Secluded, Ski Area, Sloping, Trail/Near Trail, View, Walking Trails, Wooded, Near Golf Course, Near Shopping, Near Skiing, Near Snowmobile Trails, Near School(s)
- Suitable Land Usage
- Recreation, Residential
- Roof Desc.
- Metal, Standing Seam
- Driveway Desc.
- Gravel
- Foundation Desc.
- Block
- Sewer Desc.
- 1000 Gallon, Concrete, Leach Field, Septic
- Garage / Parking
- No
- Garage Spaces
- 0
- Road Frontage
- 375
- Zoning
- Residential
- Elementary School
- Cavendish Town Elementary
- Middle School
- Green Mountain UHSD #35
- High School
- Green Mountain UHSD #35
Affordability Estimate
Quick payment estimate for this listing. Not a loan offer — rates and terms vary.
Est. monthly principal & interest —
Estimate excludes taxes, insurance, HOA, and PMI. Consult a lender for accurate figures.
You May Also Like
View more nearby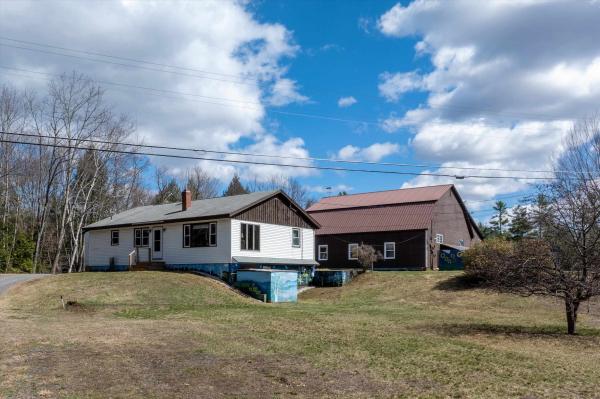
Ask about this property
Message Laurel Houle about MLS #5110657.
