

Request a showing
Pick a Saturday or another date in the next 4 weeks, then leave your contact details.
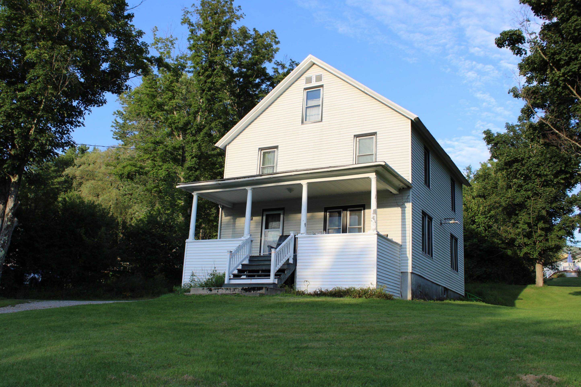
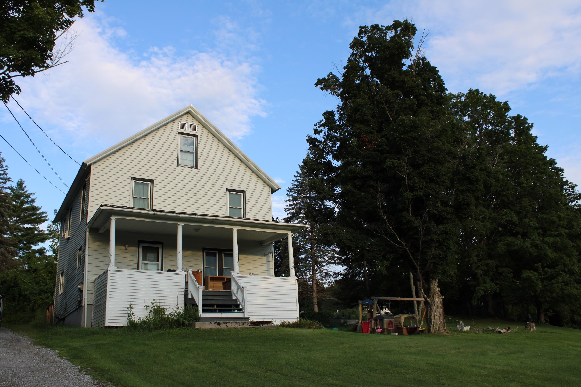
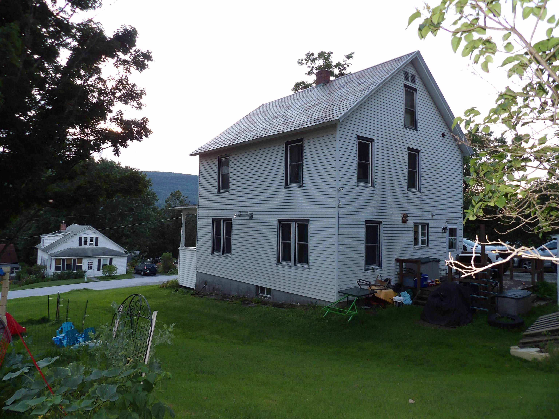
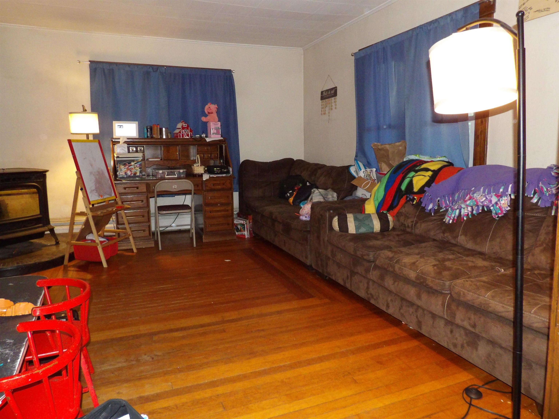
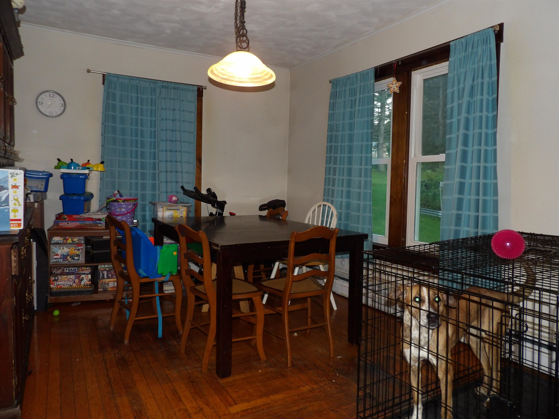
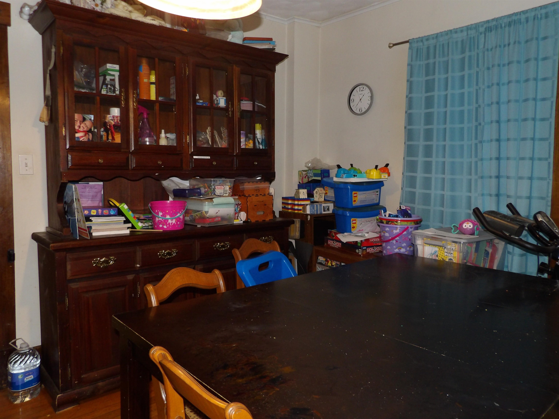
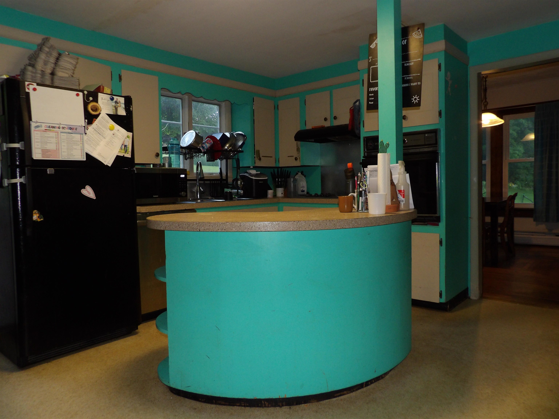
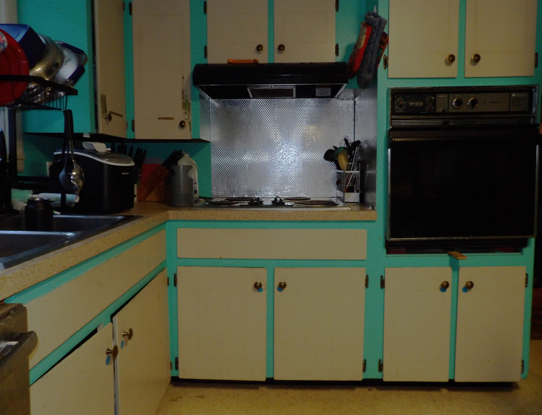
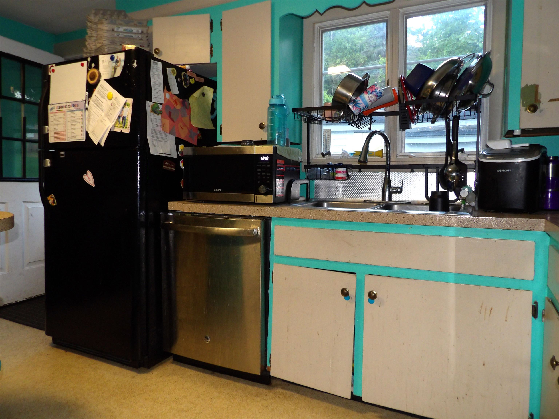
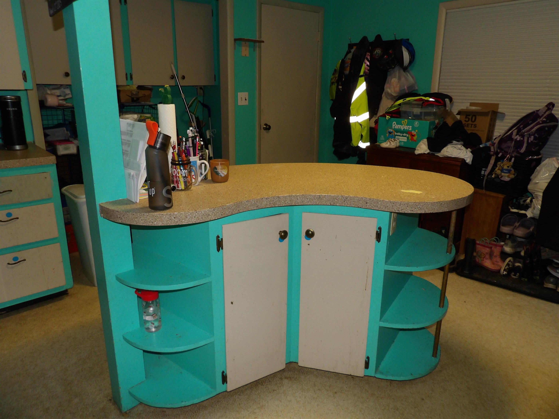
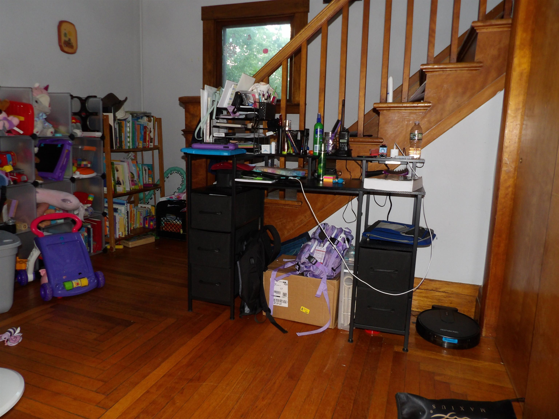
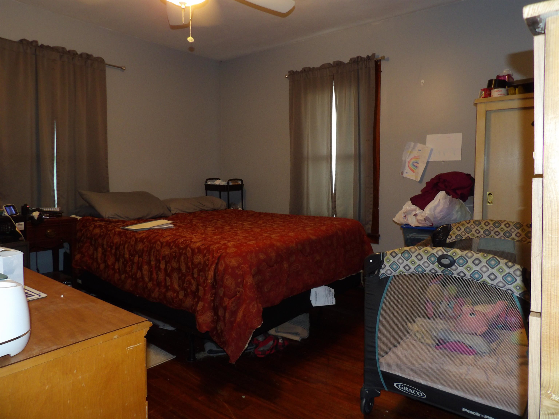
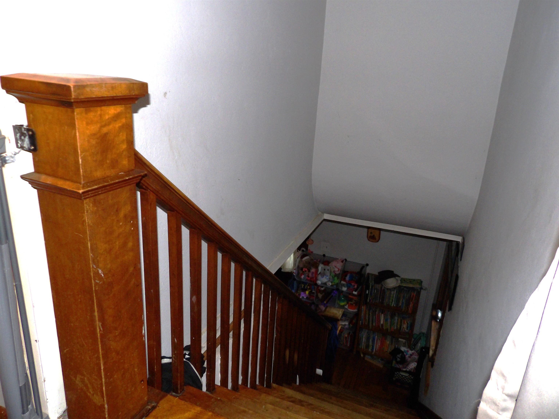
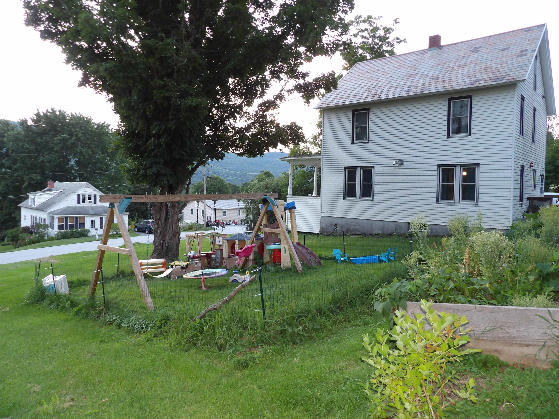
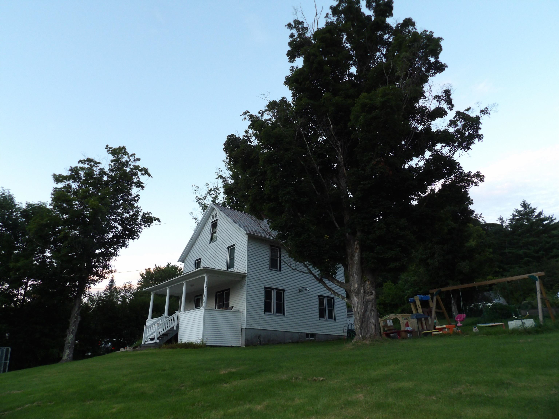
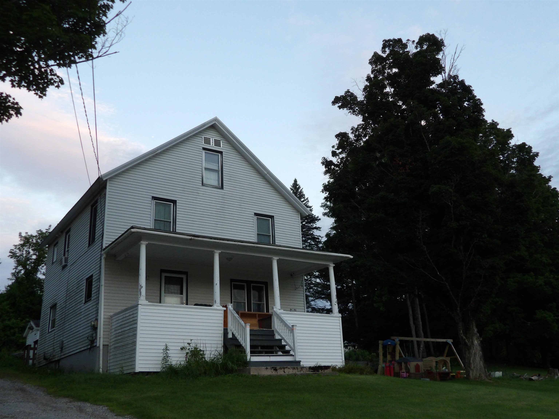


Listed by: Welcome Home Real Estate Rhonda Nash
General Property Information
- Property Status
- Active
- Price
- $285, 000
- Property Type
- Single Family
- County
- VT-Rutland
- Agency / Brokerage
- Rhonda Nash
Welcome Home Real Estate - List Date
- 8/6/2026 8:00 PM
- Acres
- 0.47
- Year Built
- 1930
- Bedrooms
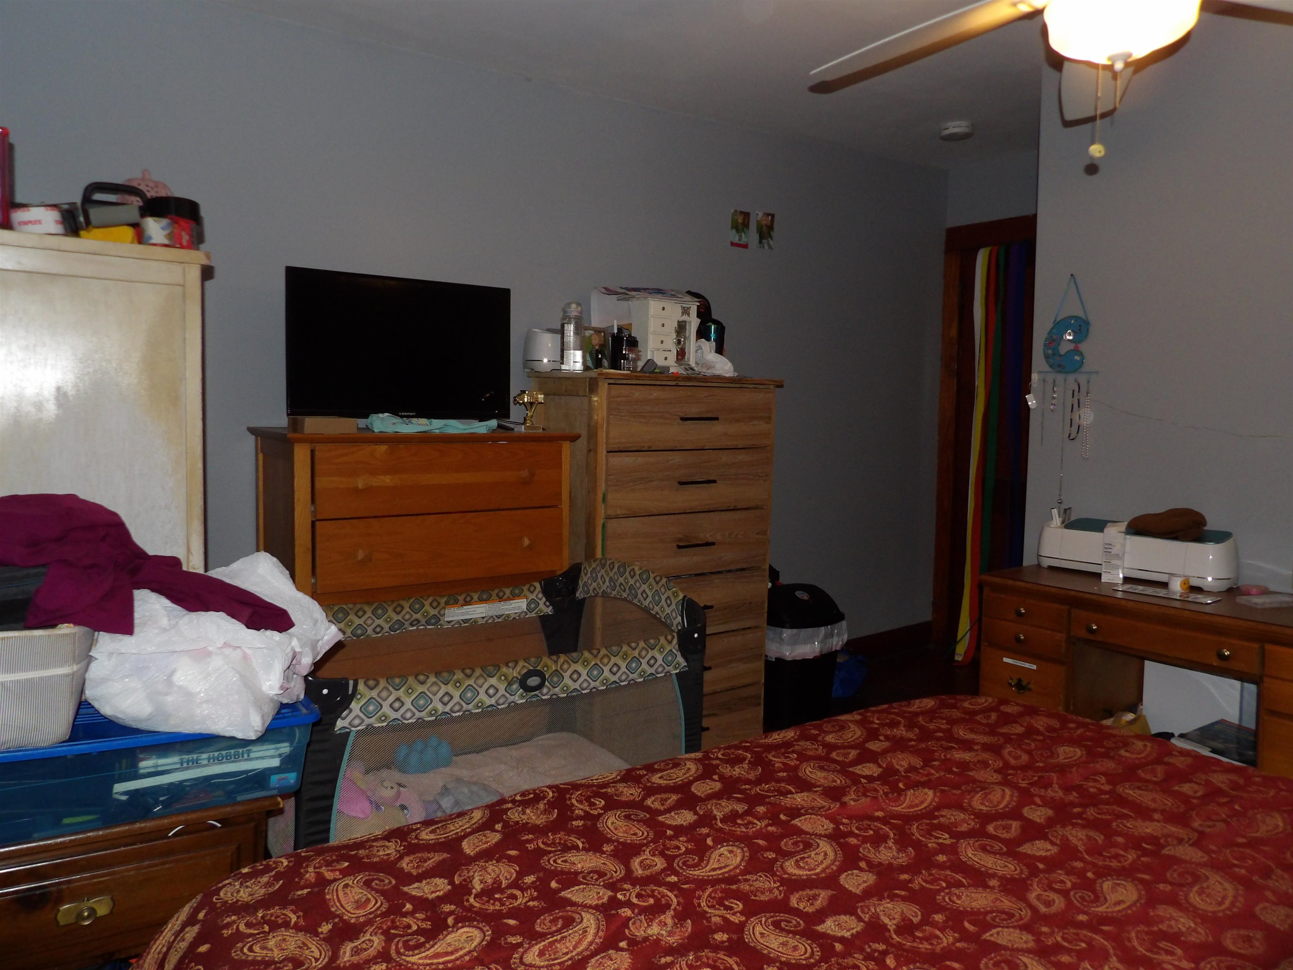
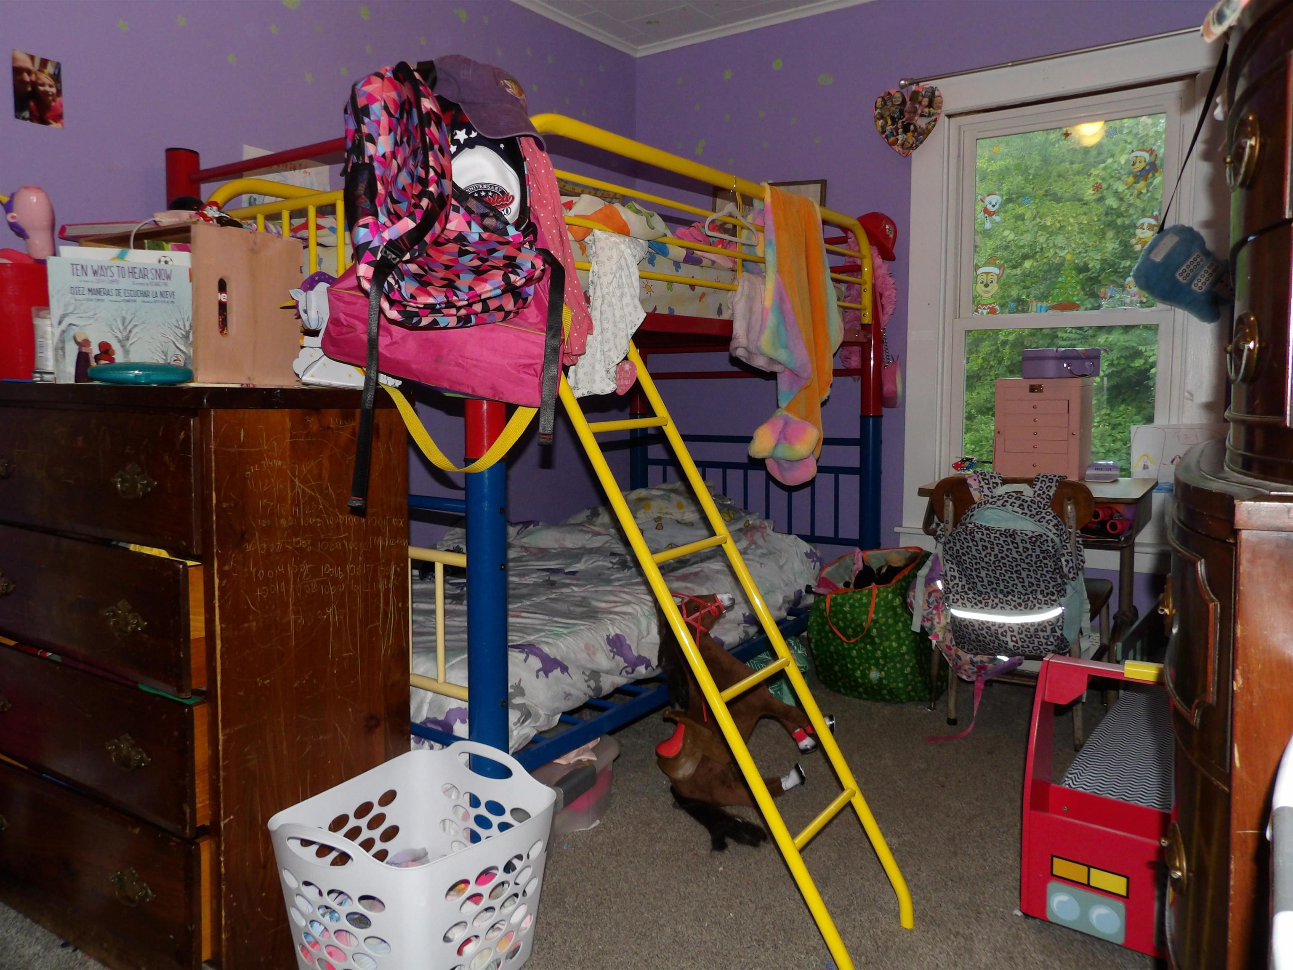
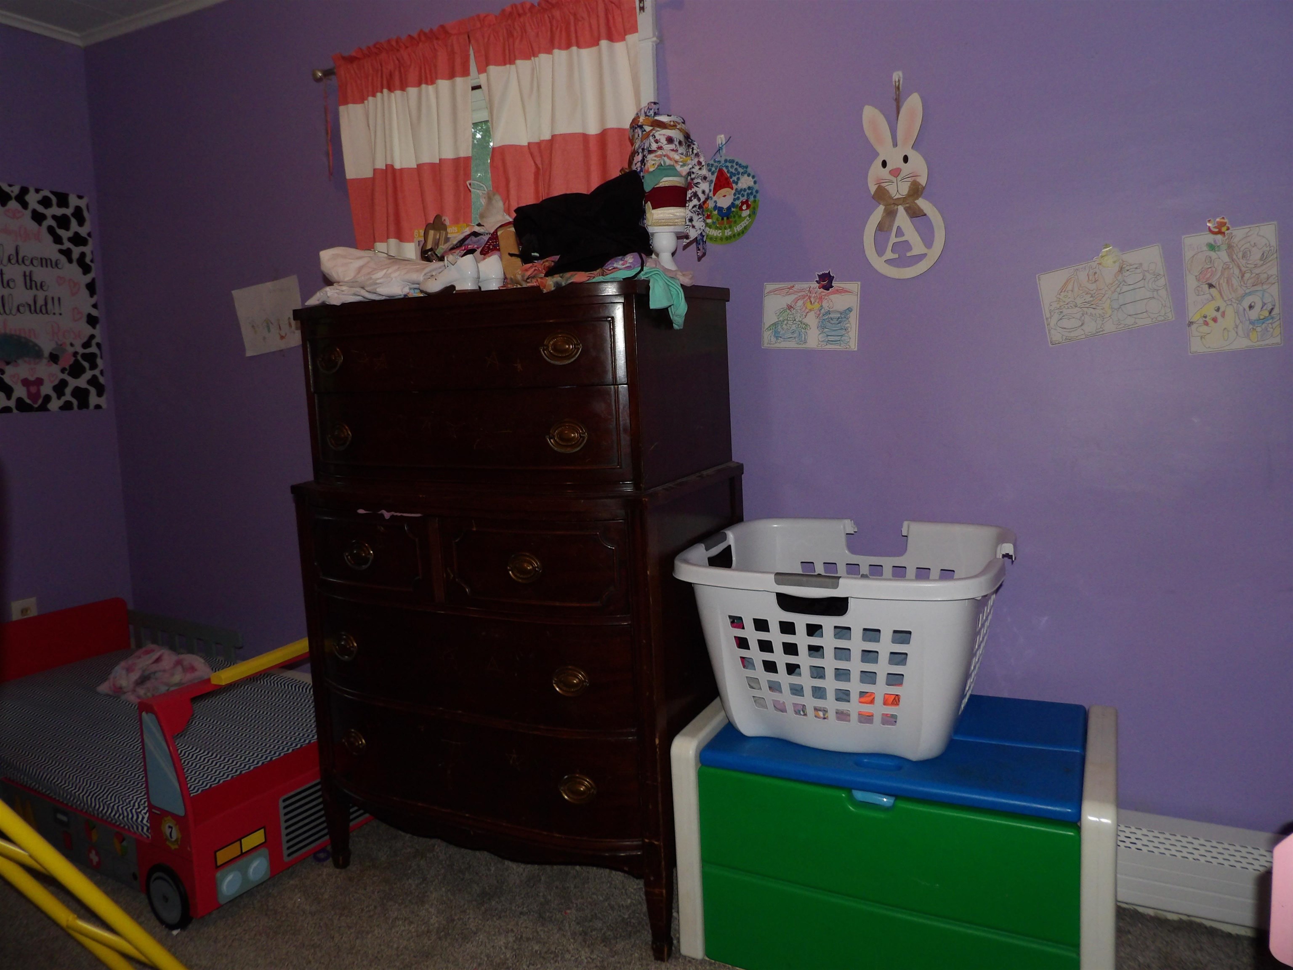
- 3
- Total Baths
- 1
- Sq. Ft. (Total)
- 1,456
- Tax Year
- 2026
- Taxes
- $3,158

Description
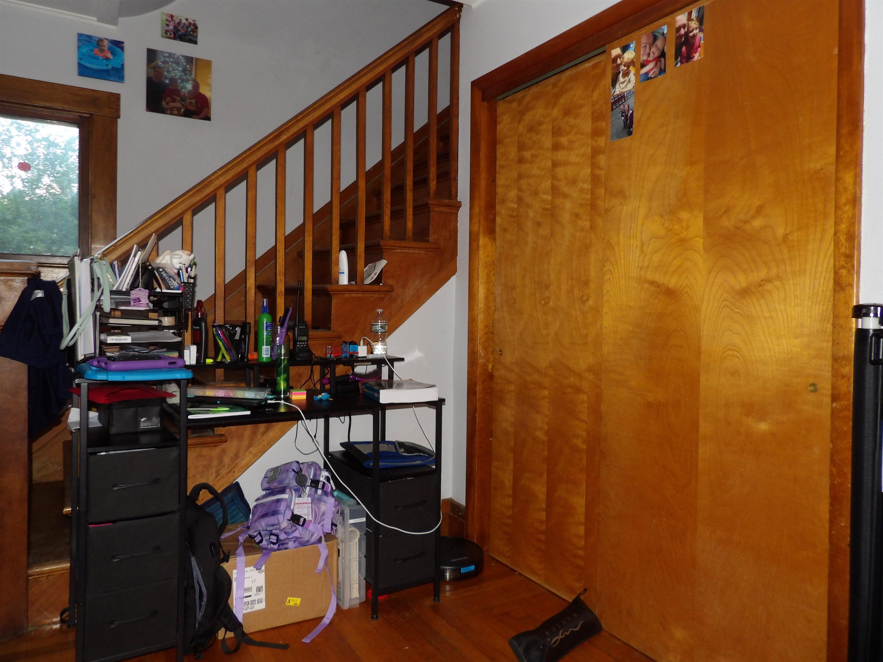
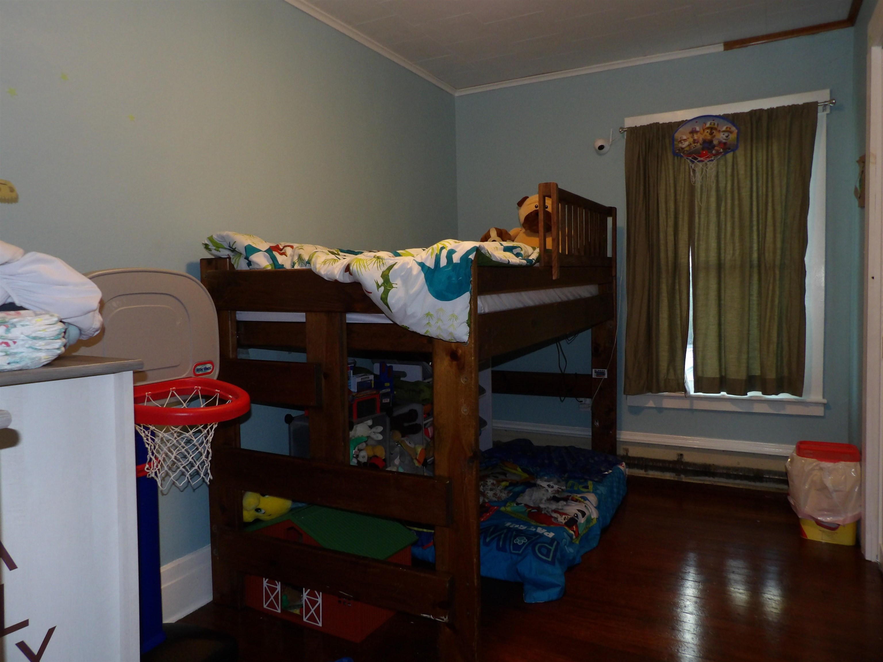
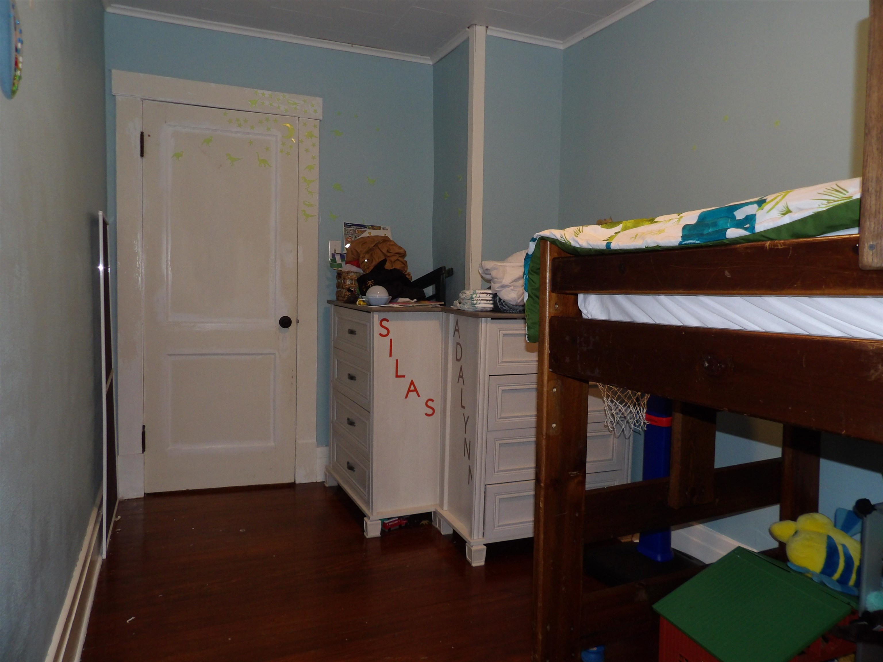
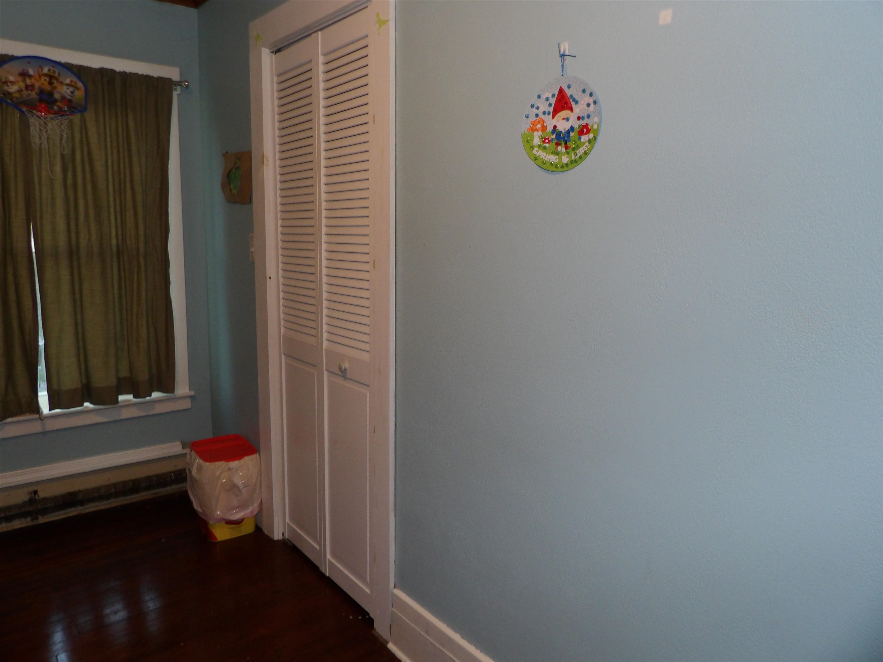
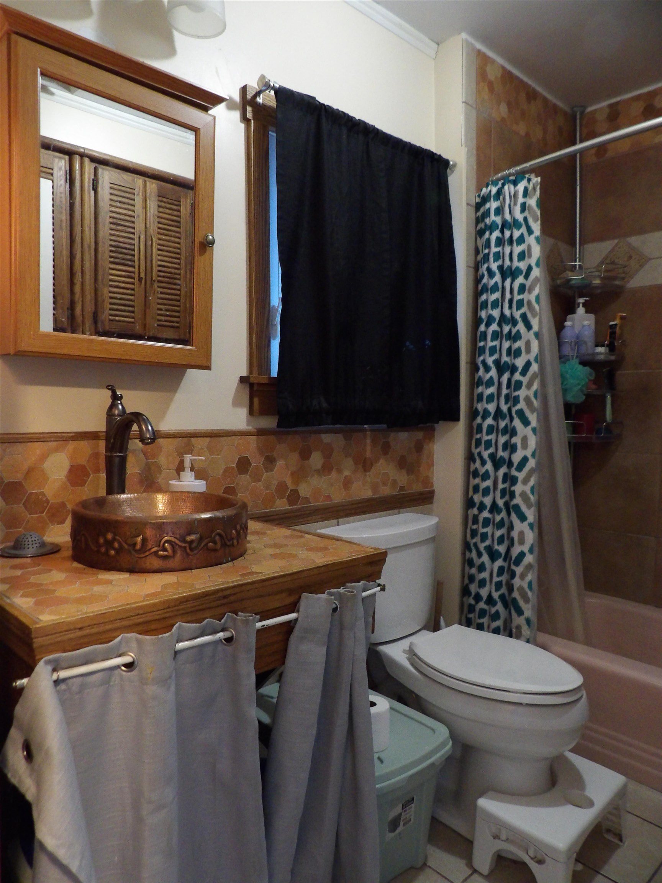
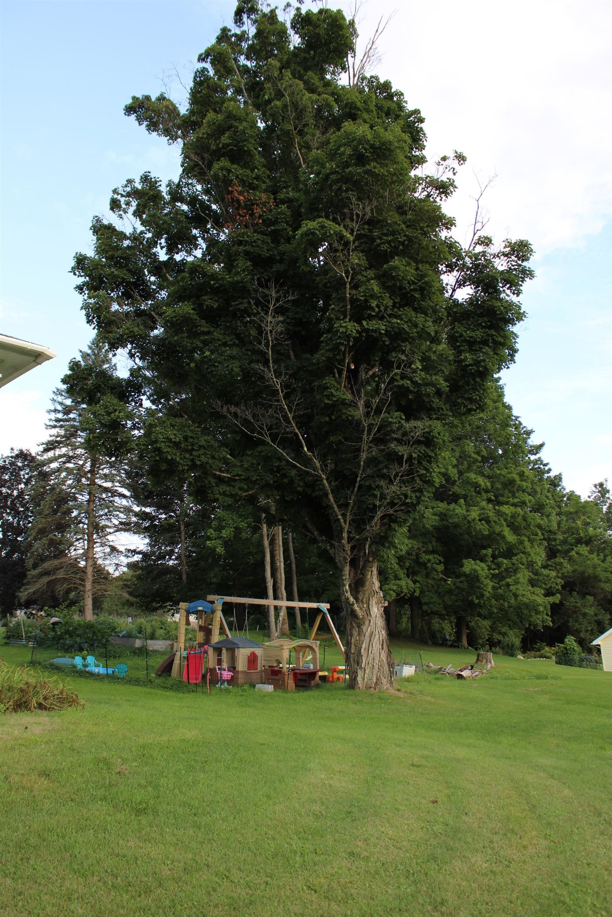
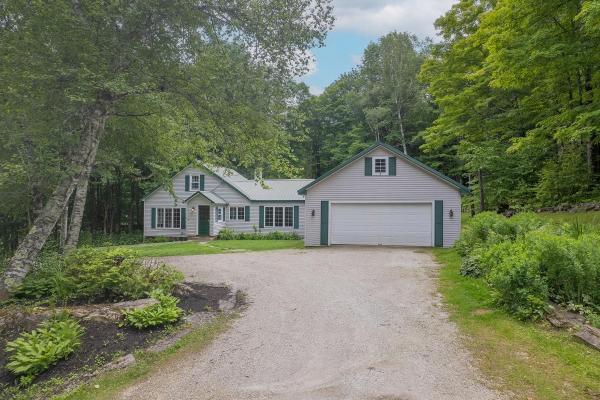
Nestled in the quintessential village of Wallingford, Vermont, this charming three bedroom, one bathroom home is ready to welcome its new owners. Warm, inviting, and full of character, you’ll appreciate the beautiful hardwood floors, classic wood trim, and cozy atmosphere throughout. The charming kitchen features a center island, creating the perfect space for meal preparation, casual dining, or gathering with family and friends. Whether you’re looking for your first home, a place to downsize, or simply a home in a wonderful village setting, this property offers comfort and convenience. Ideally located just moments from the Wallingford Elementary School, Sweet Birch Coffee Shop, the Village Market, and the many local shops and restaurants, you’ll love being within walking distance of everything this vibrant community has to offer. Outdoor enthusiasts will also enjoy nearby Elfin Lake, perfect for swimming, kayaking, fishing, or simply taking in Vermont’s natural beauty. If you’ve been searching for a cute, cozy home in one of Vermont’s most beloved villages, this Wallingford gem is one you won’t want to miss.
Map
Interior Features
- # Of Stories
- 2
- Sq. Ft. (Total)
- 1,456
- Sq. Ft. (Above Ground)
- 1,456
- Sq. Ft. (Below Ground)
- 0
- Sq. Ft. Unfinished
- 728
- Rooms
- 7
- Bedrooms
- 3
- Baths
- 1
- Appliances Included
- Dishwasher, Dryer, Wall Oven, Refrigerator, Washer, Electric Stove
- Flooring
- Hardwood, Vinyl
- Heating
- Oil, Pellet Stove, Baseboard, Hot Water
- Basement Desc
- Concrete
Town Market Snapshot
Source: Data provided by PrimeMLS, graph generated by Pall Spera Company
Exterior Features
- Style of Residence
- Colonial
- House Color
- White
- Time Share
- No
- Exterior Details
- Deck, Covered Porch, Shed
- Land Desc.
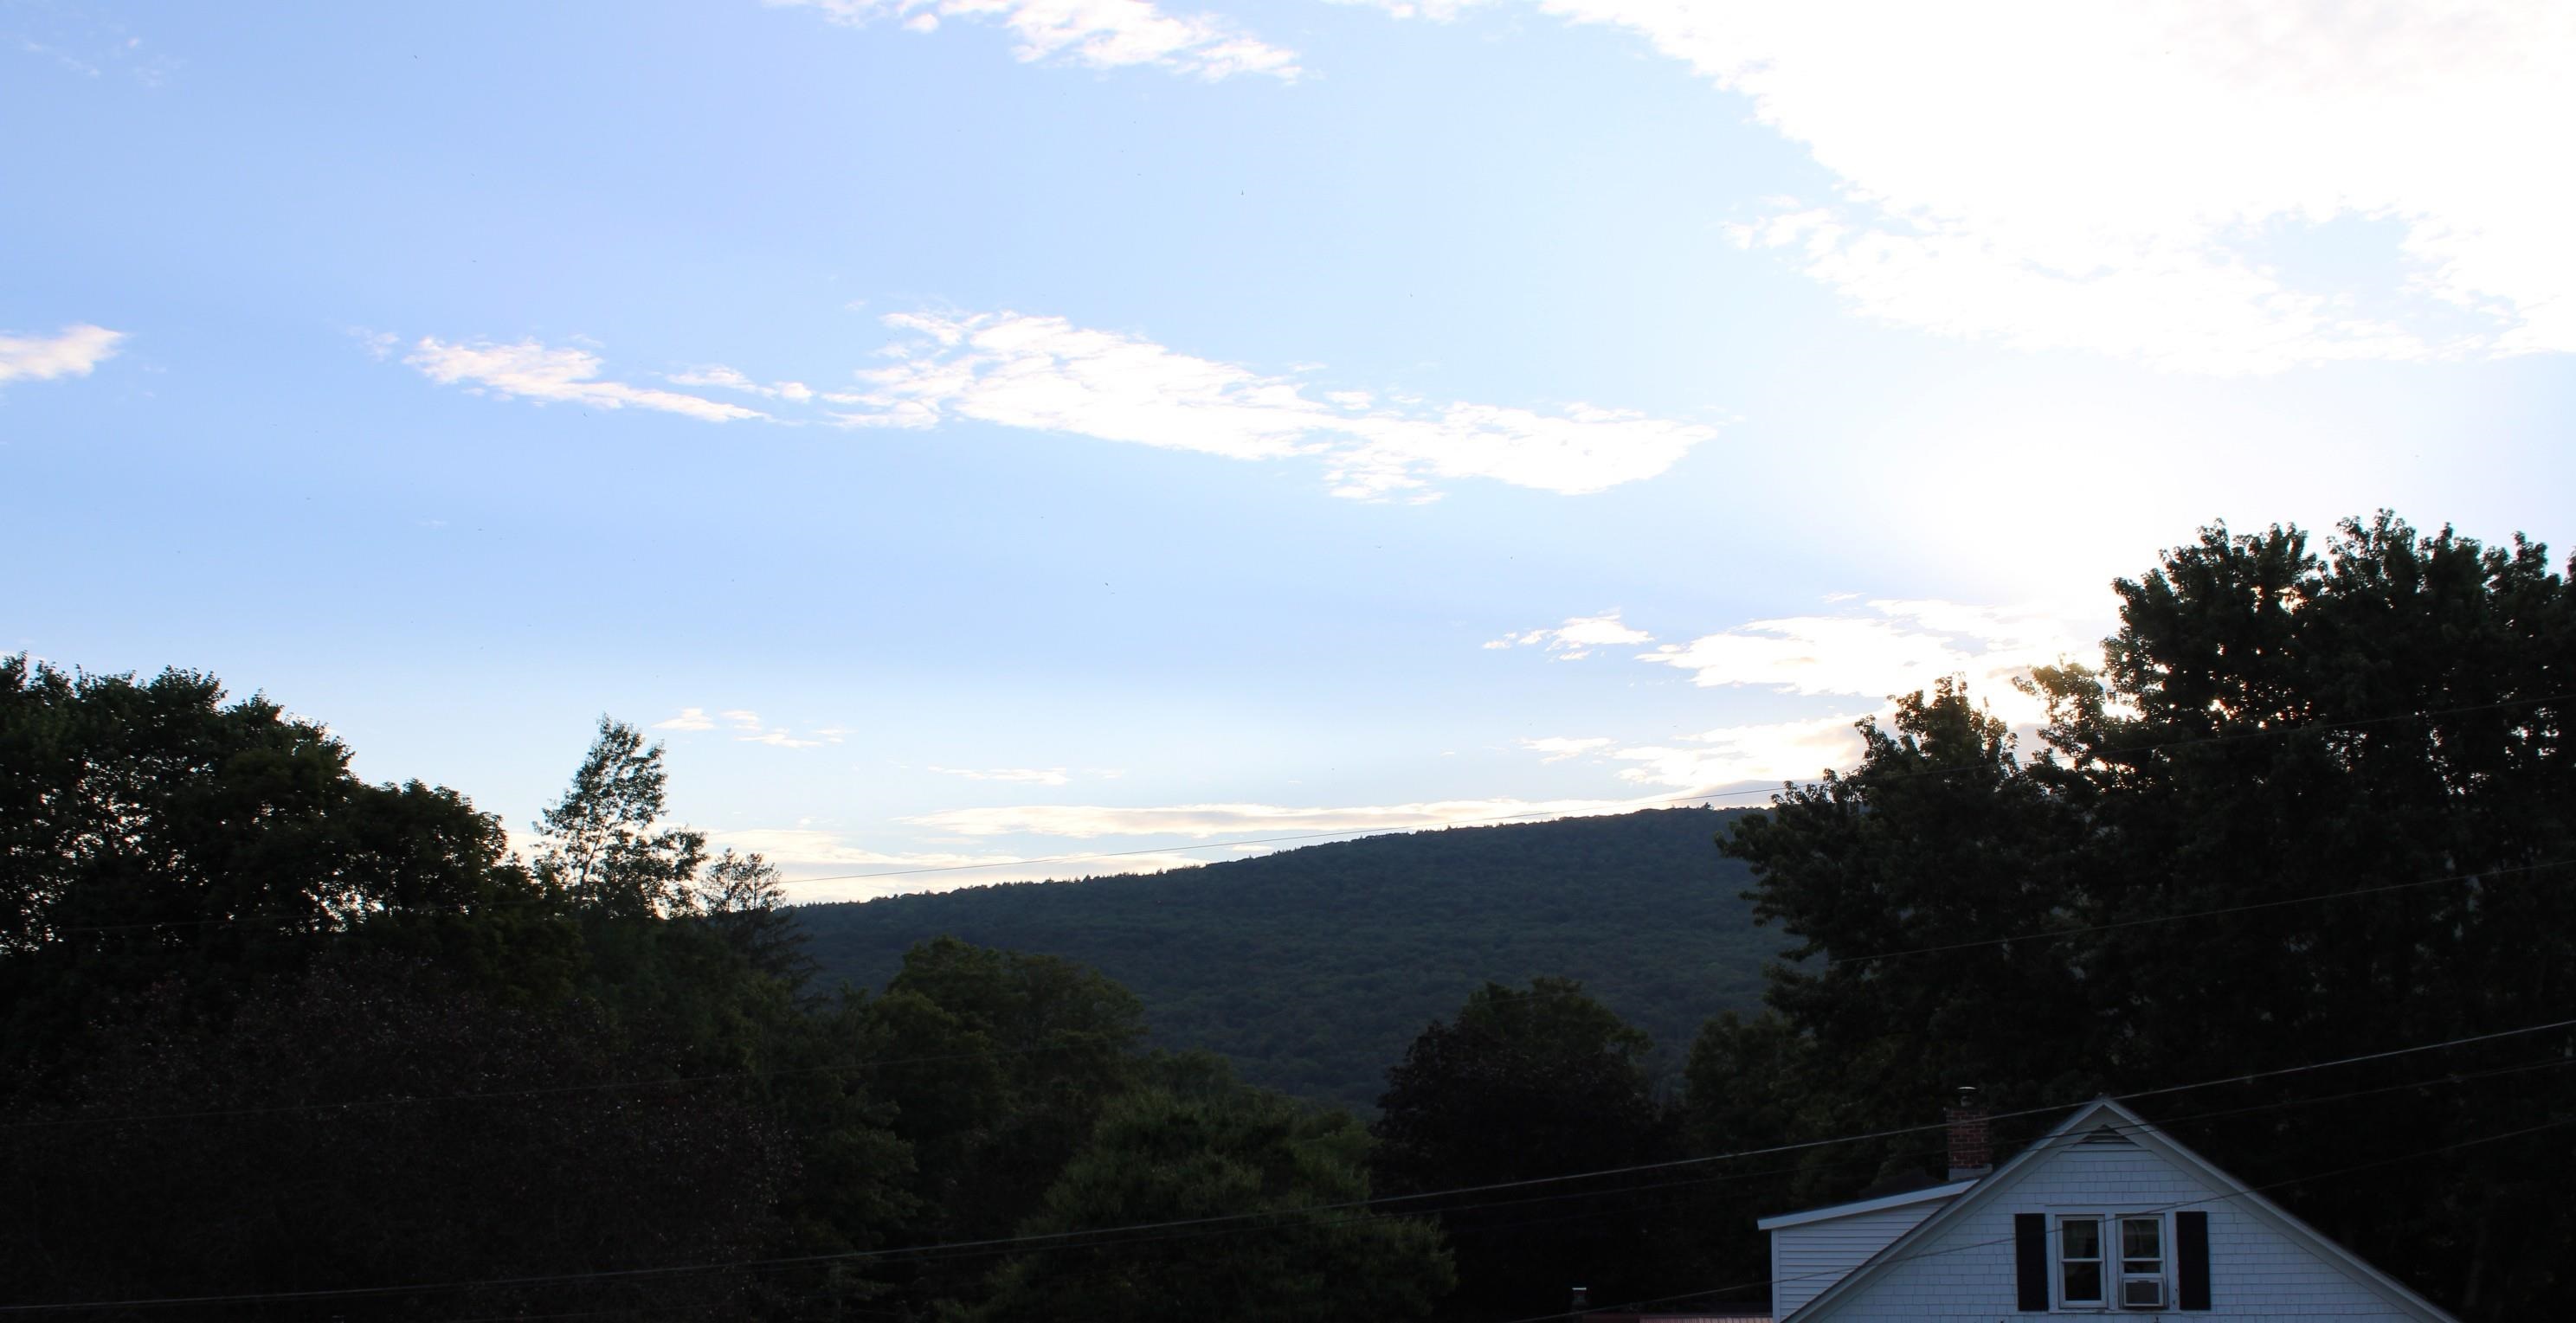
- Mountain View, Sloping, View, In Town, Near School(s)
- Roof Desc.
- Slate
- Driveway Desc.
- Gravel
- Foundation Desc.
- Concrete
- Sewer Desc.
- Public
- Garage / Parking
- No
- Garage Spaces
- 0
- Road Frontage
- 145
- Zoning
- Residential
Affordability Estimate
Quick payment estimate for this listing. Not a loan offer — rates and terms vary.
Est. monthly principal & interest —
Estimate excludes taxes, insurance, HOA, and PMI. Consult a lender for accurate figures.
You May Also Like
View more nearby

Ask about this property
Message Kerry Douglas Pearce about MLS #5103919.
