

Request a showing
Pick a Saturday or another date in the next 4 weeks, then leave your contact details.


Listed by: McChesney RE, Inc. Robin Chesnut-Tangerman
General Property Information
- Property Status
- Active
- Price
- $330, 000
- Property Type
- Single Family
- County
- VT-Rutland
- Agency / Brokerage
- Robin Chesnut-Tangerman
McChesney RE, Inc. - List Date
- 11/4/2026 7:00 PM
- Acres
- 1
- Year Built
- 1820
- Bedrooms
- 3
- Total Baths
- 1
- Sq. Ft. (Total)
- 1,656
- Tax Year
- 2026
- Taxes
- $4,723

Description
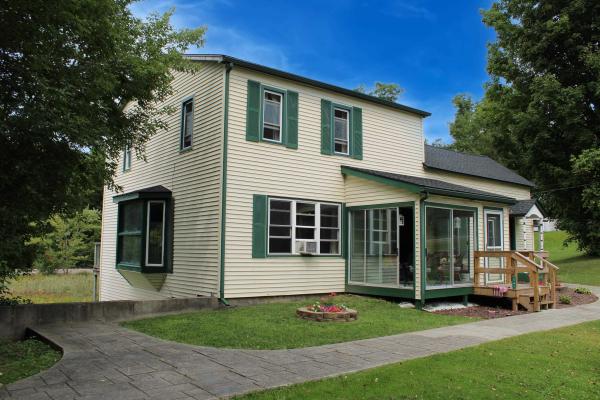
Step inside this charming and historic home on a spacious and level one acre lot. Pick fresh berries from your own raspberry patch across the stream. The detached one car garage with attached dog kennel provide additional storage space. Inside you will find a host of updates coexisting with original oak flooring and wainscoating in the living room. Continuing the theme the kitchen has a tile floor, wooden countertops, and stainless steel appliances. Three bedrooms upstairs include a very generous primary, and a large landing area suitable for an office, workspace, or plays pace. Recent improvements include new roofing, new attic insulation, new electric panel, new hot water heater, and chimney lining. This versatile property is perfect for a home with room for gardens and backyard critters, or the ideal Vermont getaway just 16 miles from Okemo ski area and convenient to Pico, and Killington, White Rocks, and the Appalachian Trail. Served by fiber optic cable .
Map
Interior Features
- # Of Stories
- 2
- Sq. Ft. (Total)
- 1,656
- Sq. Ft. (Above Ground)
- 1,656
- Sq. Ft. (Below Ground)
- 0
- Sq. Ft. Unfinished
- 828
- Rooms
- 7
- Bedrooms
- 3
- Baths
- 1
- Interior Desc
- Ceiling Fan
- Appliances Included
- Dishwasher, ENERGY STAR Qual Dryer, Electric Range, Refrigerator, ENERGY STAR Qual Washer, Electric Water Heater, Owned Water Heater
- Flooring
- Carpet, Hardwood, Softwood, Tile, Vinyl Plank
- Heating
- Oil, Baseboard
- Basement Desc
- Bulkhead, Concrete, Concrete Floor, Crawl Space, Full, Unfinished, Interior Access
Town Market Snapshot
Source: Data provided by PrimeMLS, graph generated by Pall Spera Company
Exterior Features
- Style of Residence
- Farmhouse
- House Color
- White
- Time Share
- No
- Exterior Details
- Deck
- Land Desc.
- Country Setting, Level, Open, Wooded, Rural
- Roof Desc.
- Shingle
- Driveway Desc.
- Gravel
- Foundation Desc.
- Concrete, Fieldstone
- Sewer Desc.
- 1000 Gallon, Concrete, Existing Leach Field
- Garage / Parking
- Yes
- Garage Spaces
- 1
- Road Frontage
- 190
- Zoning
- Agriculture & Rural Res
- Elementary School
- Wallingford Elementary
- Middle School
- Mill River Union High School
- High School
- Mill River Union High School
Affordability Estimate
Quick payment estimate for this listing. Not a loan offer — rates and terms vary.
Est. monthly principal & interest —
Estimate excludes taxes, insurance, HOA, and PMI. Consult a lender for accurate figures.
You May Also Like
View more nearby


Ask about this property
Message George Bambara about MLS #5117034.
