

Request a showing
Pick a Saturday or another date in the next 4 weeks, then leave your contact details.
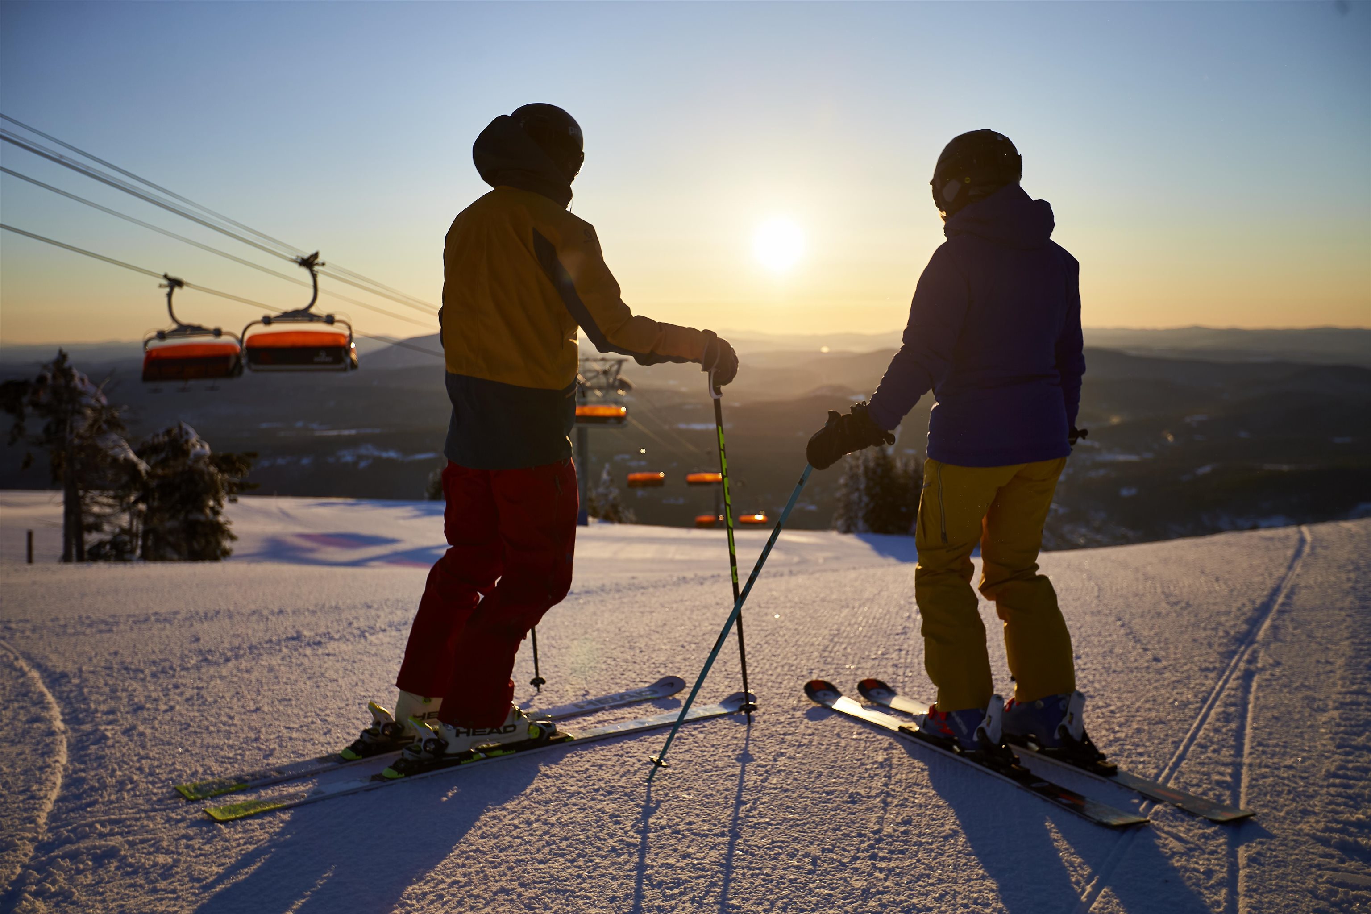
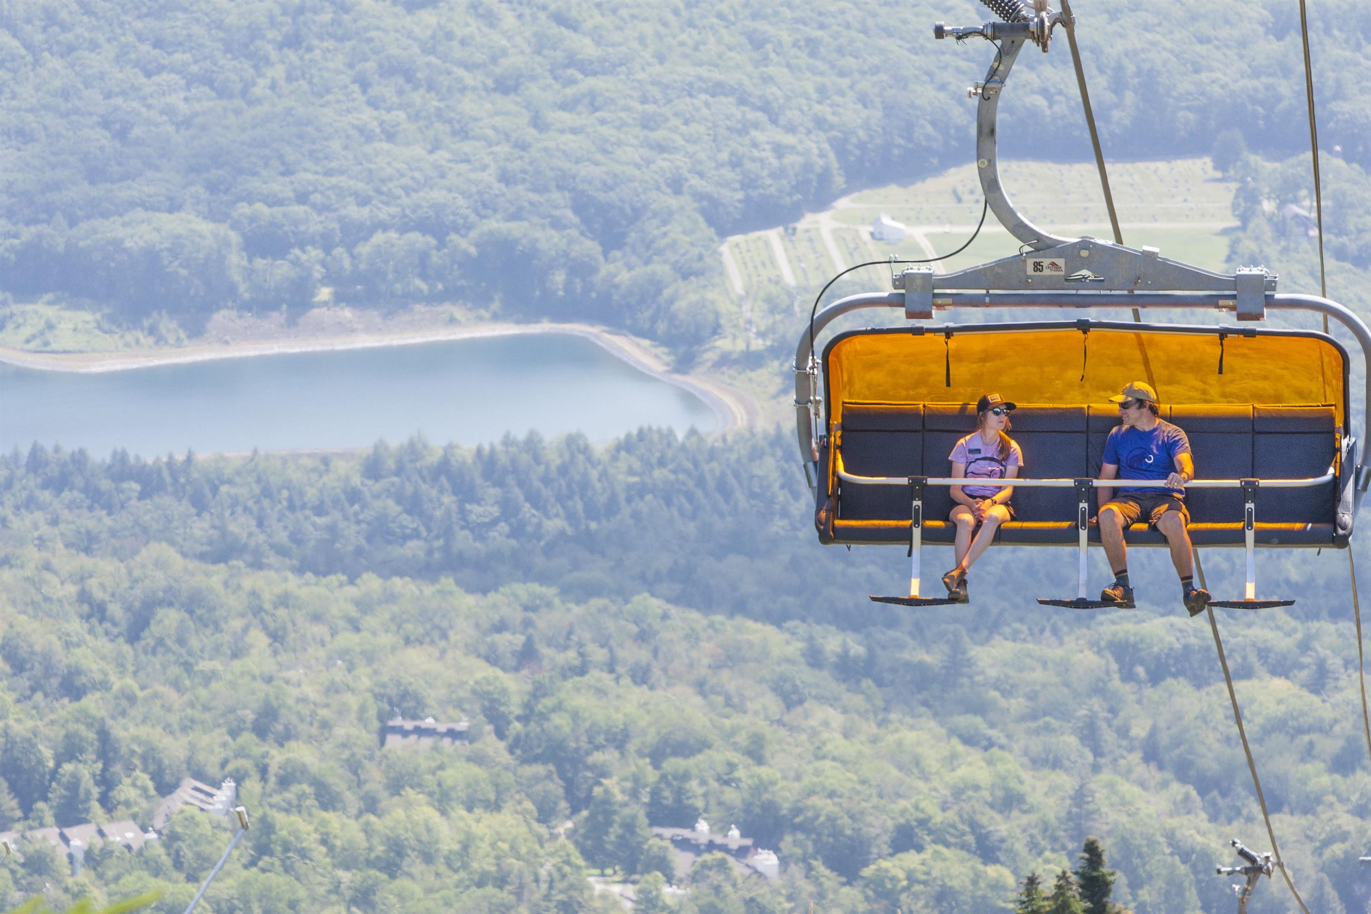
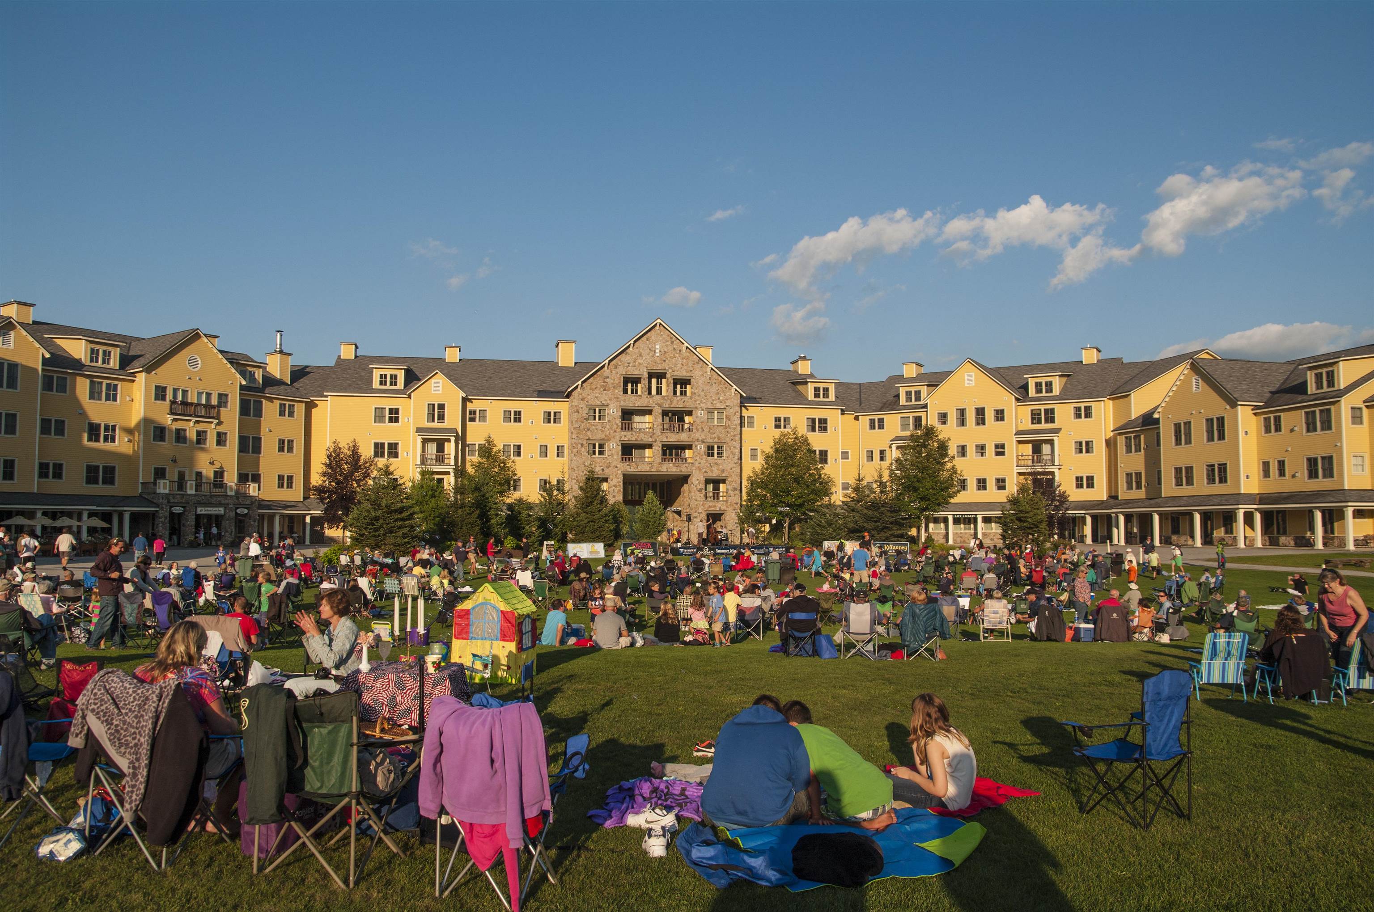
Listed by: William Raveis Real Estate Vermont Properties Joseph Karl
General Property Information
- Property Status
- Active
- Price
- $500, 000
- Property Type
- Condo
- County
- VT-Windsor
- Agency / Brokerage
- Joseph Karl
William Raveis Real Estate Vermont Properties - List Date
- 8/6/2026 8:00 PM
- Unit Number
- 5
- Acres
- 0
- Year Built
- 2017
- Bedrooms
- 1
- Total Baths
- 2
- Sq. Ft. (Total)
- 1,044
- Tax Year
- 2026
- Taxes
- $7,915
- Association Fees
- $234

Description
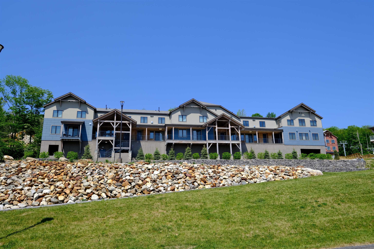
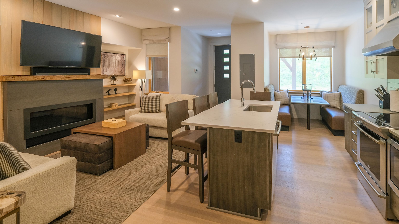
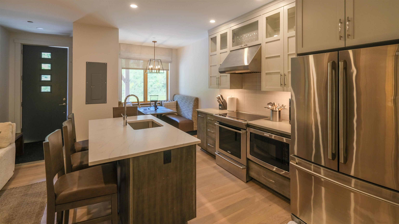
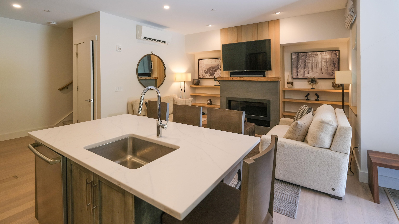
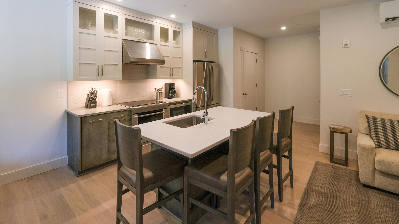
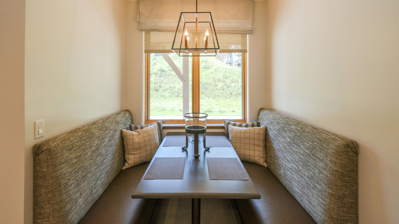
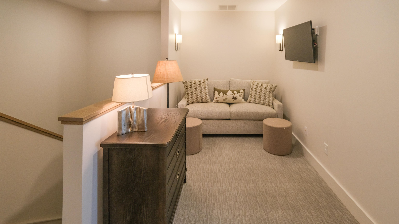
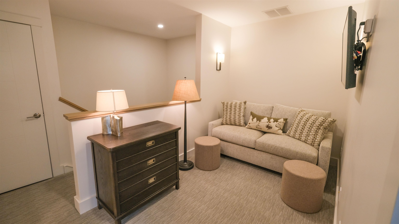
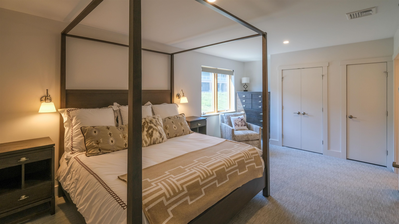
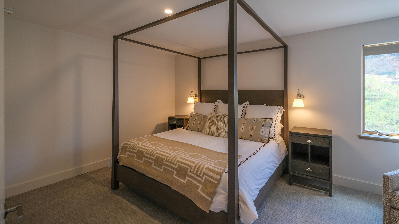
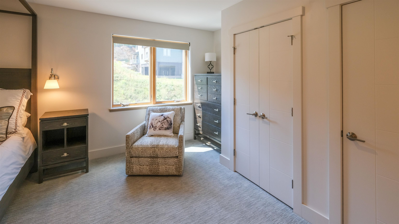
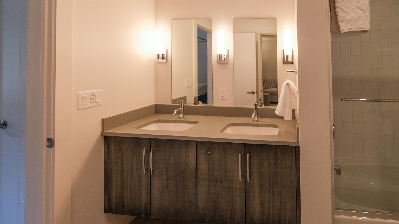
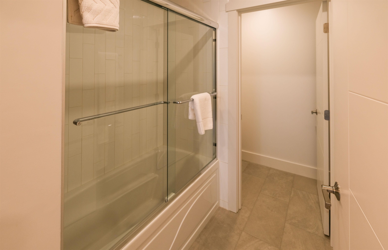
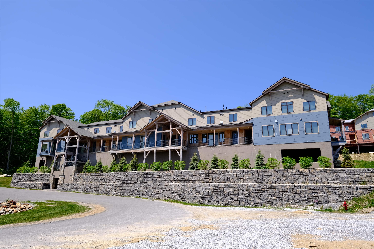
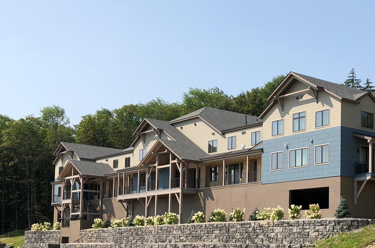
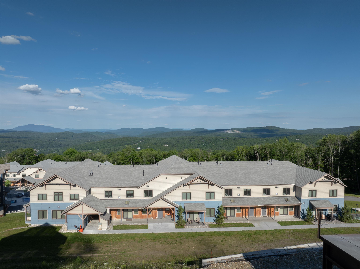
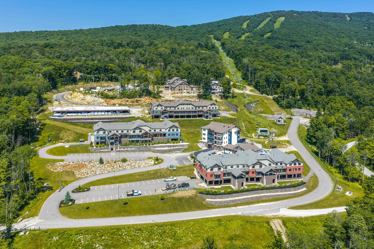
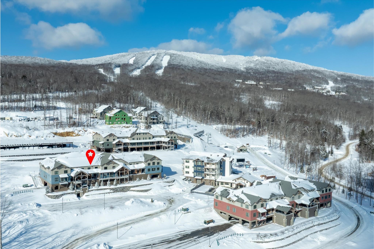
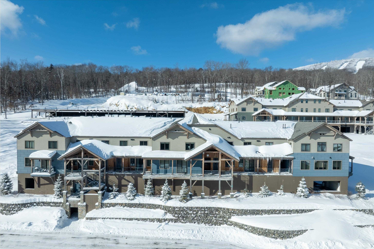
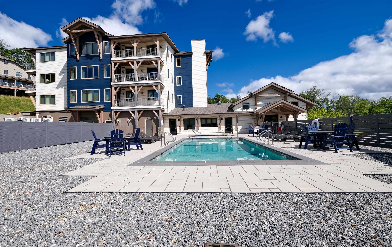
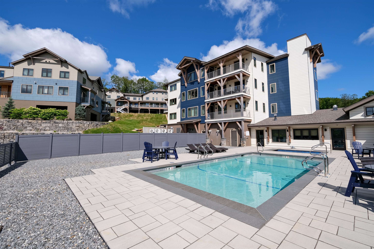
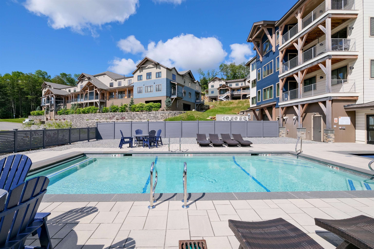
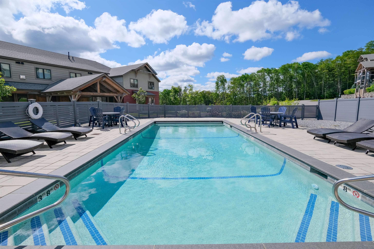
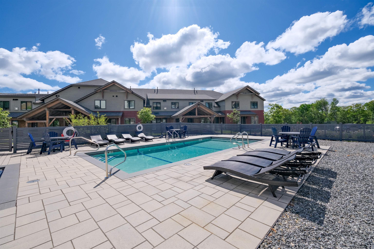
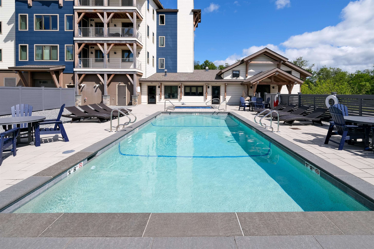
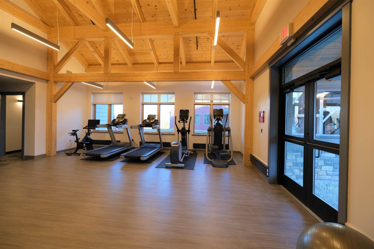
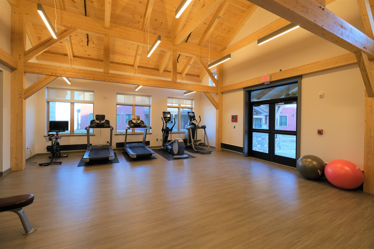
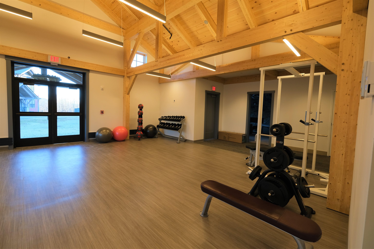
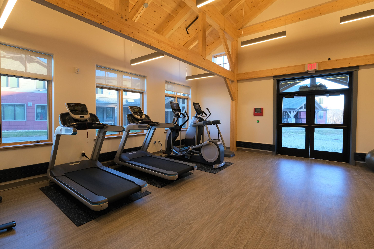
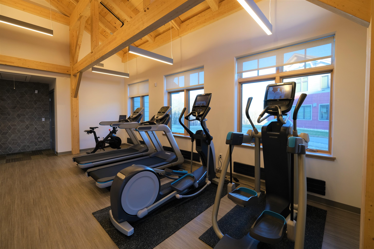
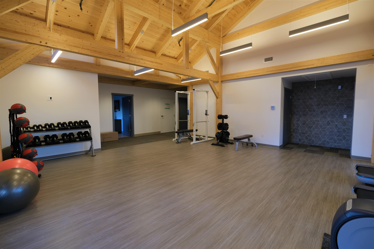
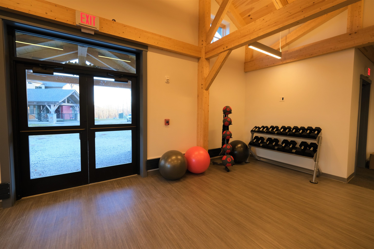
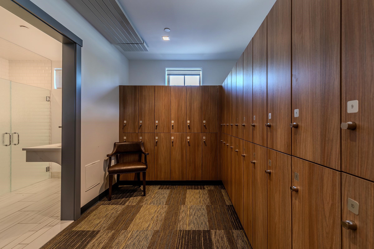
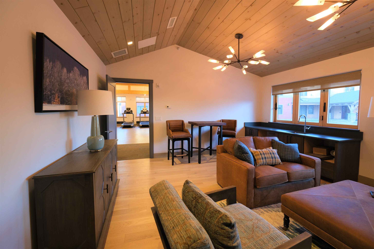
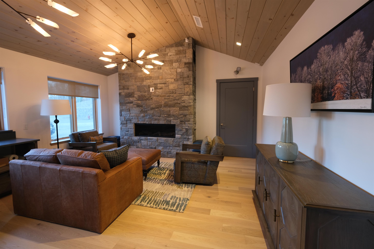
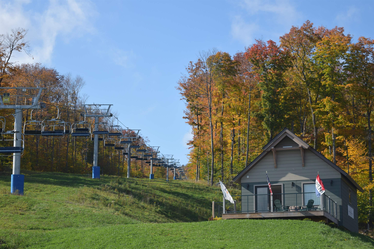
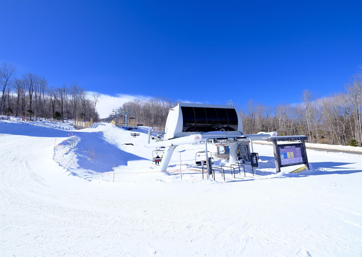
Experience true slopeside living at SouthFace Village on Okemo Mountain in this beautifully furnished one-bedroom, two-bathroom condominium with direct ski trail access. Designed for both comfort and ultimate convenience. This mountain retreat features a spacious exterior and a mudroom closet, perfect for storing all your ski gear after a day on the slopes. The main level offers an open-concept floor plan where the living room, centered around a cozy gas fireplace. This then flows seamlessly into the dining area and a well-appointed kitchen with a large island, creating the perfect space for entertaining family and friends. A convenient half bath completes the main level. Upstairs, you'll find a spacious bedroom, a full bathroom, and a versatile family room or den, offering additional living space for guests, a home office, or a relaxing lounge area. SouthFace Village offers exceptional resort-style amenities, including an outdoor heated pool, hot tub, fitness center, covered parking garage, and a private chairlift providing effortless access to the entire Okemo Mountain trail network. Whether you're seeking a weekend getaway, a year-round retreat, or an investment opportunity, this turnkey condominium delivers the ultimate Vermont mountain lifestyle in one of Okemo's premier slopeside communities. Visit the Okemo real estate community today. Taxes are based on town assessment.
Map
Interior Features
- # Of Stories
- 2
- Sq. Ft. (Total)
- 1,044
- Sq. Ft. (Above Ground)
- 1,044
- Sq. Ft. (Below Ground)
- 0
- Rooms
- 6
- Bedrooms
- 1
- Baths
- 2
- Interior Desc
- Dining Area, Gas Fireplace, 1 Fireplace, Furnished, Kitchen Island, Kitchen/Dining, Kitchen/Living, Living/Dining, Primary BR w/ BA, Natural Light, Indoor Storage
- Appliances Included
- Dishwasher, Dryer, Microwave, Electric Range, Refrigerator, Washer, Exhaust Fan
- Flooring
- Carpet, Tile, Vinyl Plank
- Heating
- Hot Air
Town Market Snapshot
Source: Data provided by PrimeMLS, graph generated by Pall Spera Company
Exterior Features
- Style of Residence
- Contemporary, Multi-Level
- Time Share
- No
- Exterior Details
- Hot Tub, In-Ground Pool
- Land Desc.
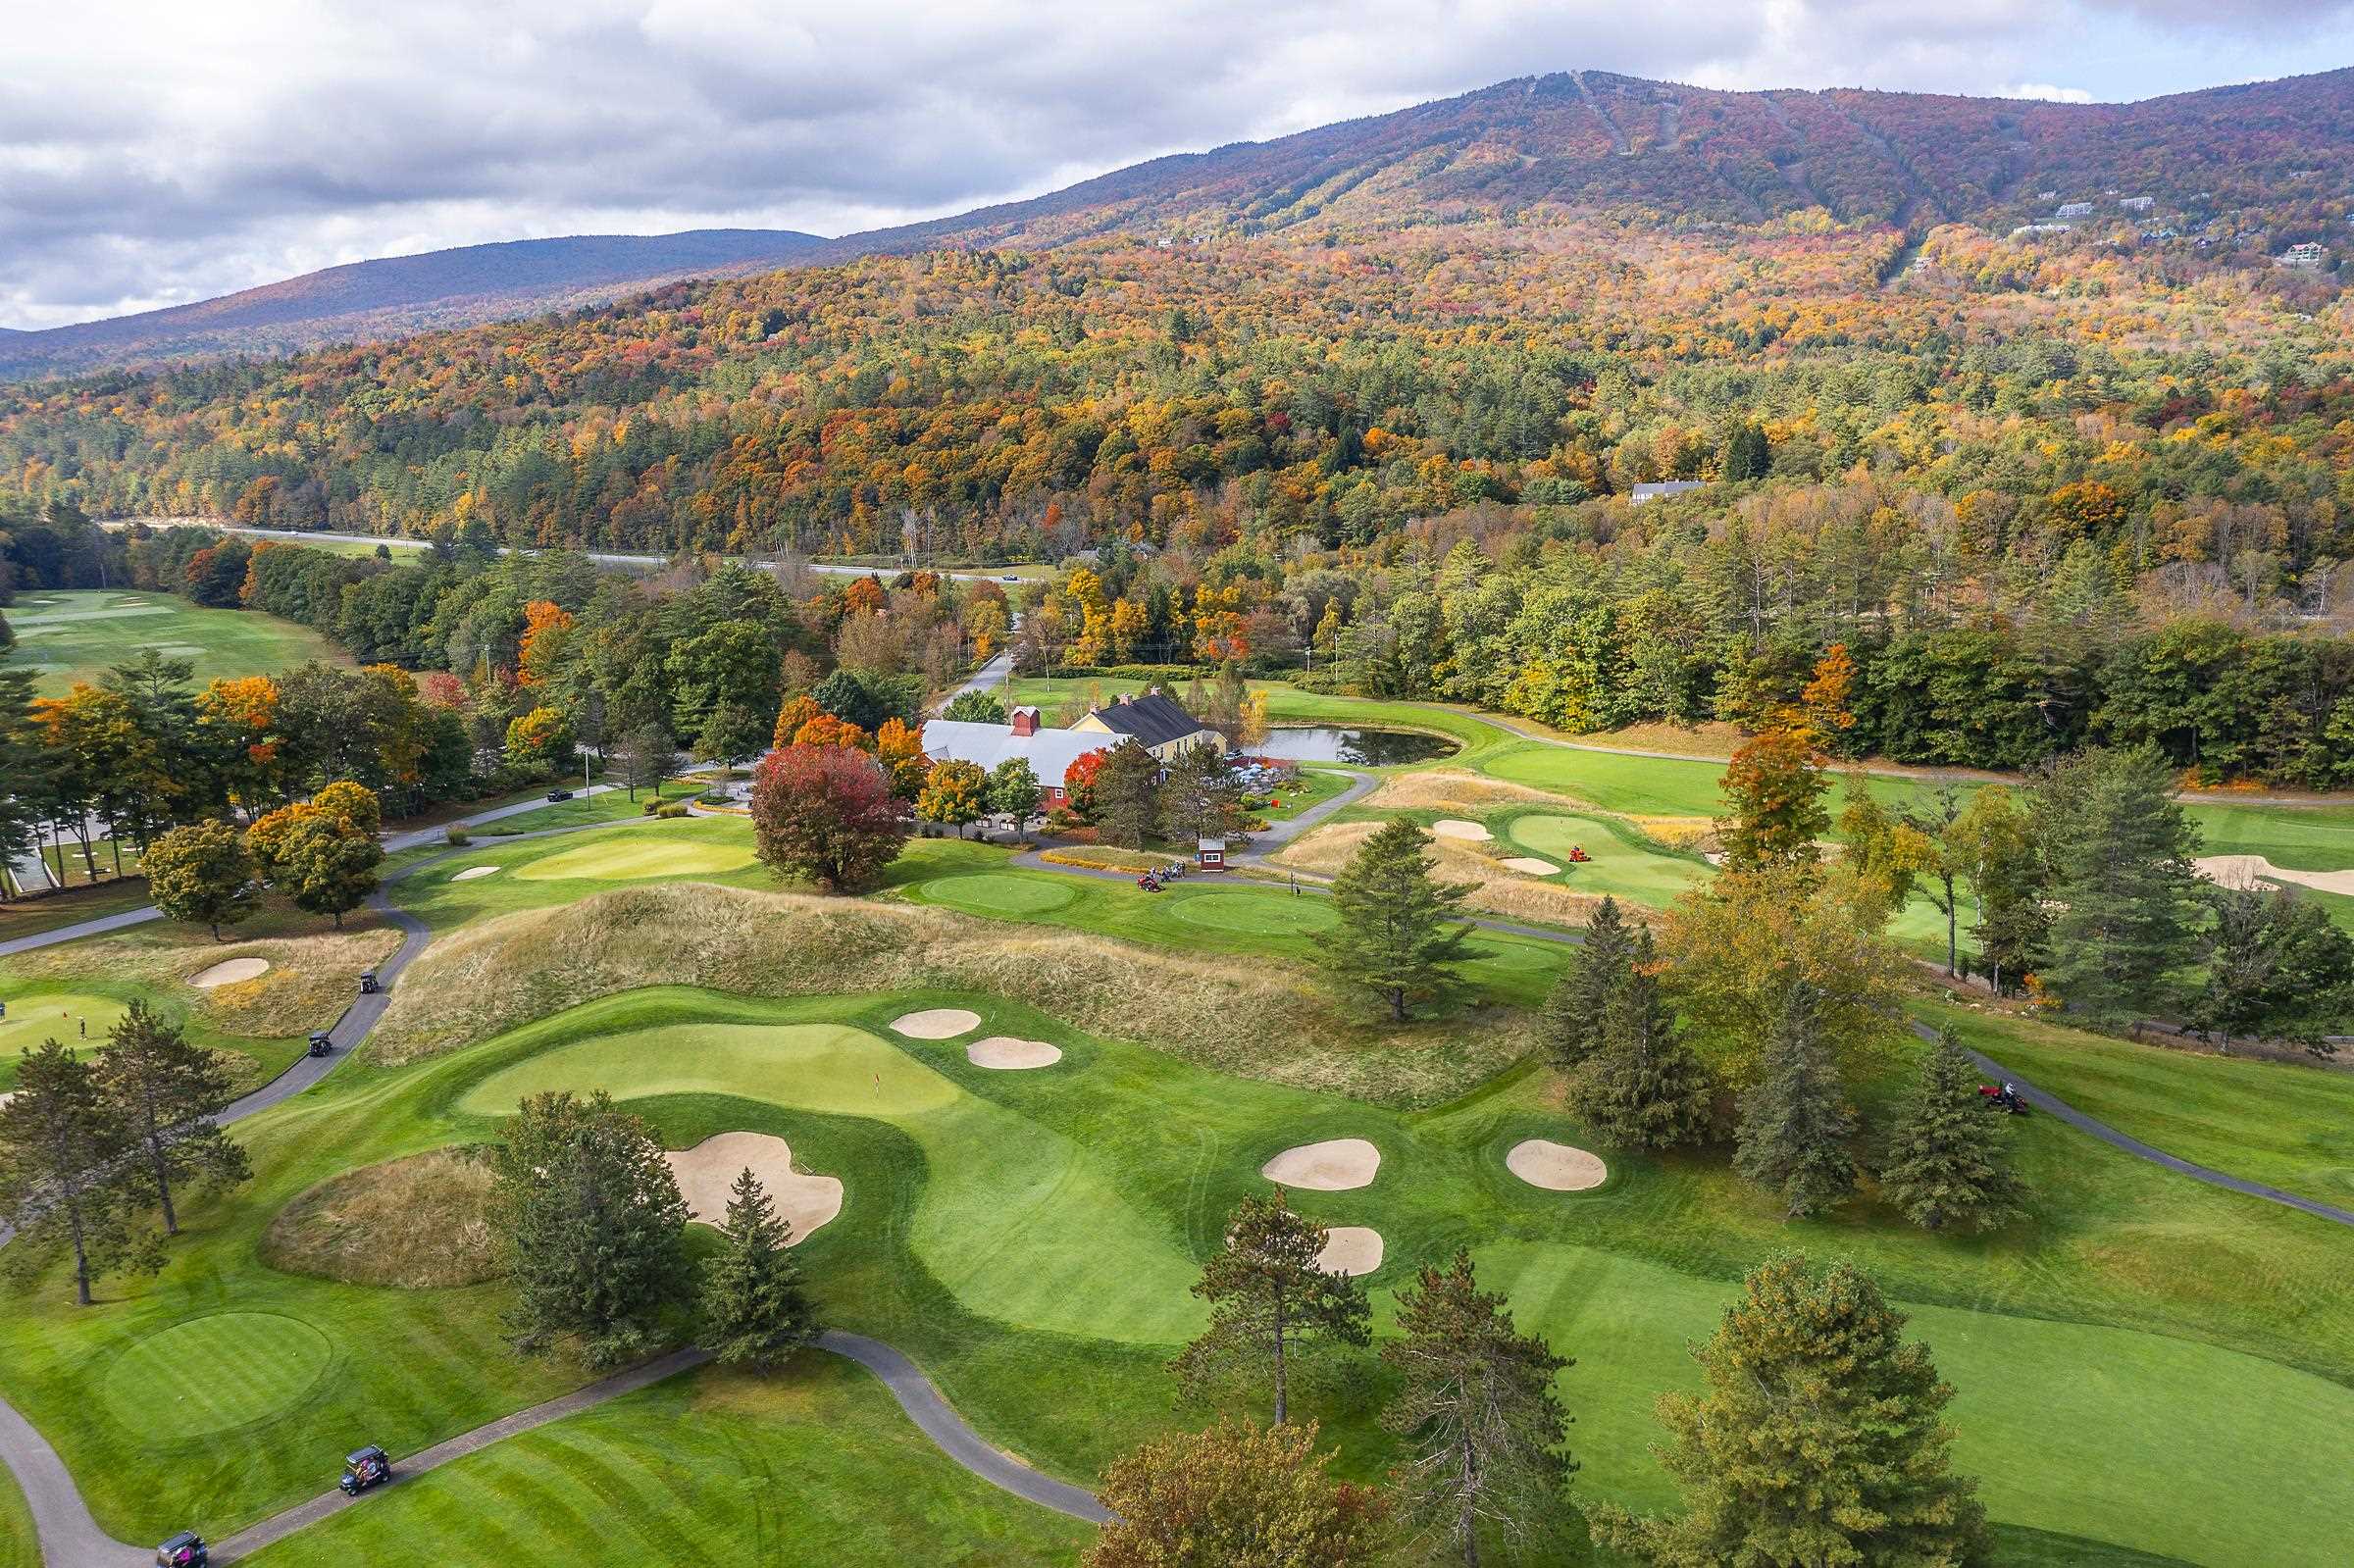
- Condo Development, Hilly, Landscaped, Open, Recreational, Ski Area, Ski Trailside, Mountain, Near Golf Course, Near Shopping, Near Skiing, Near Snowmobile Trails, Near School(s)
- Roof Desc.
- Asphalt Shingle
- Driveway Desc.
- Common/Shared, Paved
- Foundation Desc.
- Concrete
- Sewer Desc.
- Public
- Garage / Parking
- Yes
- Garage Spaces
- 2
- Road Frontage
- 0
- Zoning
- Mtn Rec
- Elementary School
- Ludlow Elementary School
- Middle School
- Choice
- High School
- Choice
Affordability Estimate
Quick payment estimate for this listing. Not a loan offer — rates and terms vary.
Est. monthly principal & interest —
Estimate excludes taxes, insurance, HOA, and PMI. Consult a lender for accurate figures.
You May Also Like
View more nearby
Ask about this property
Message Judy Foregger about MLS #5104008.
